New Listing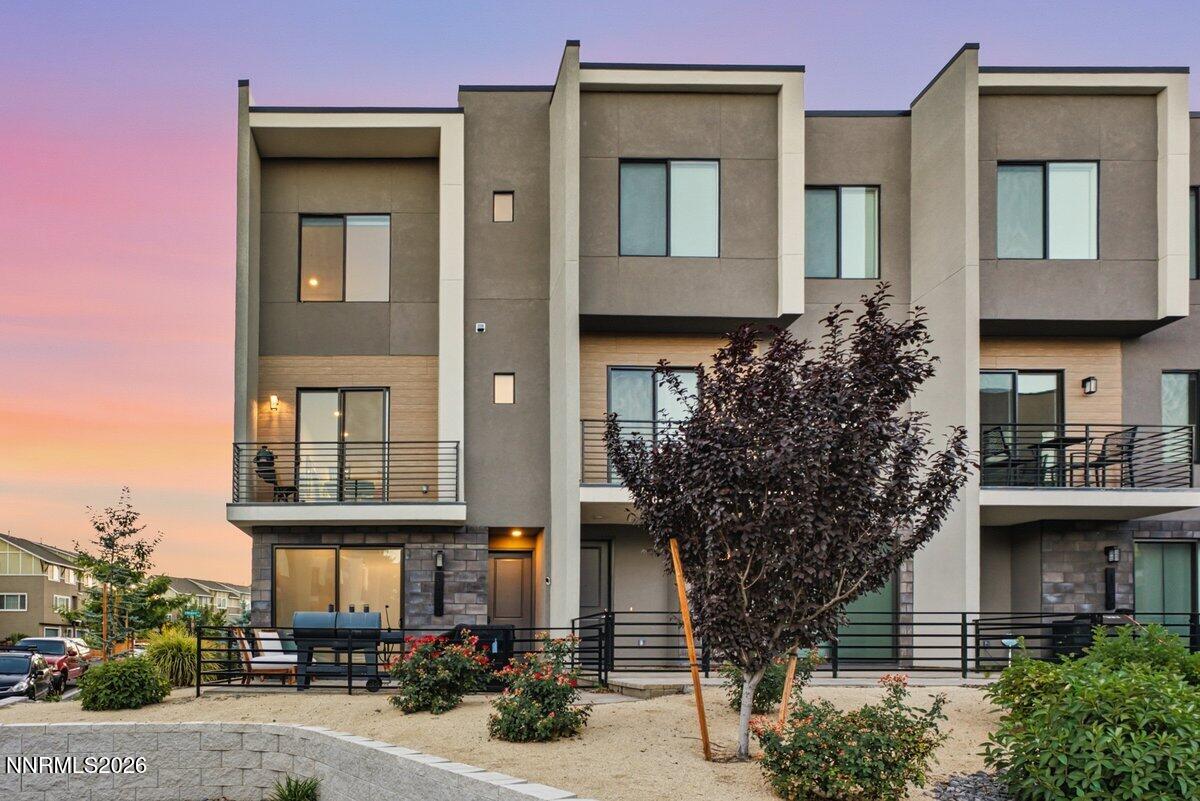



Description
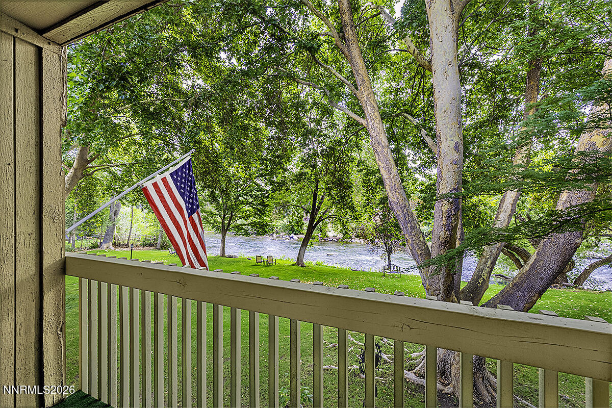
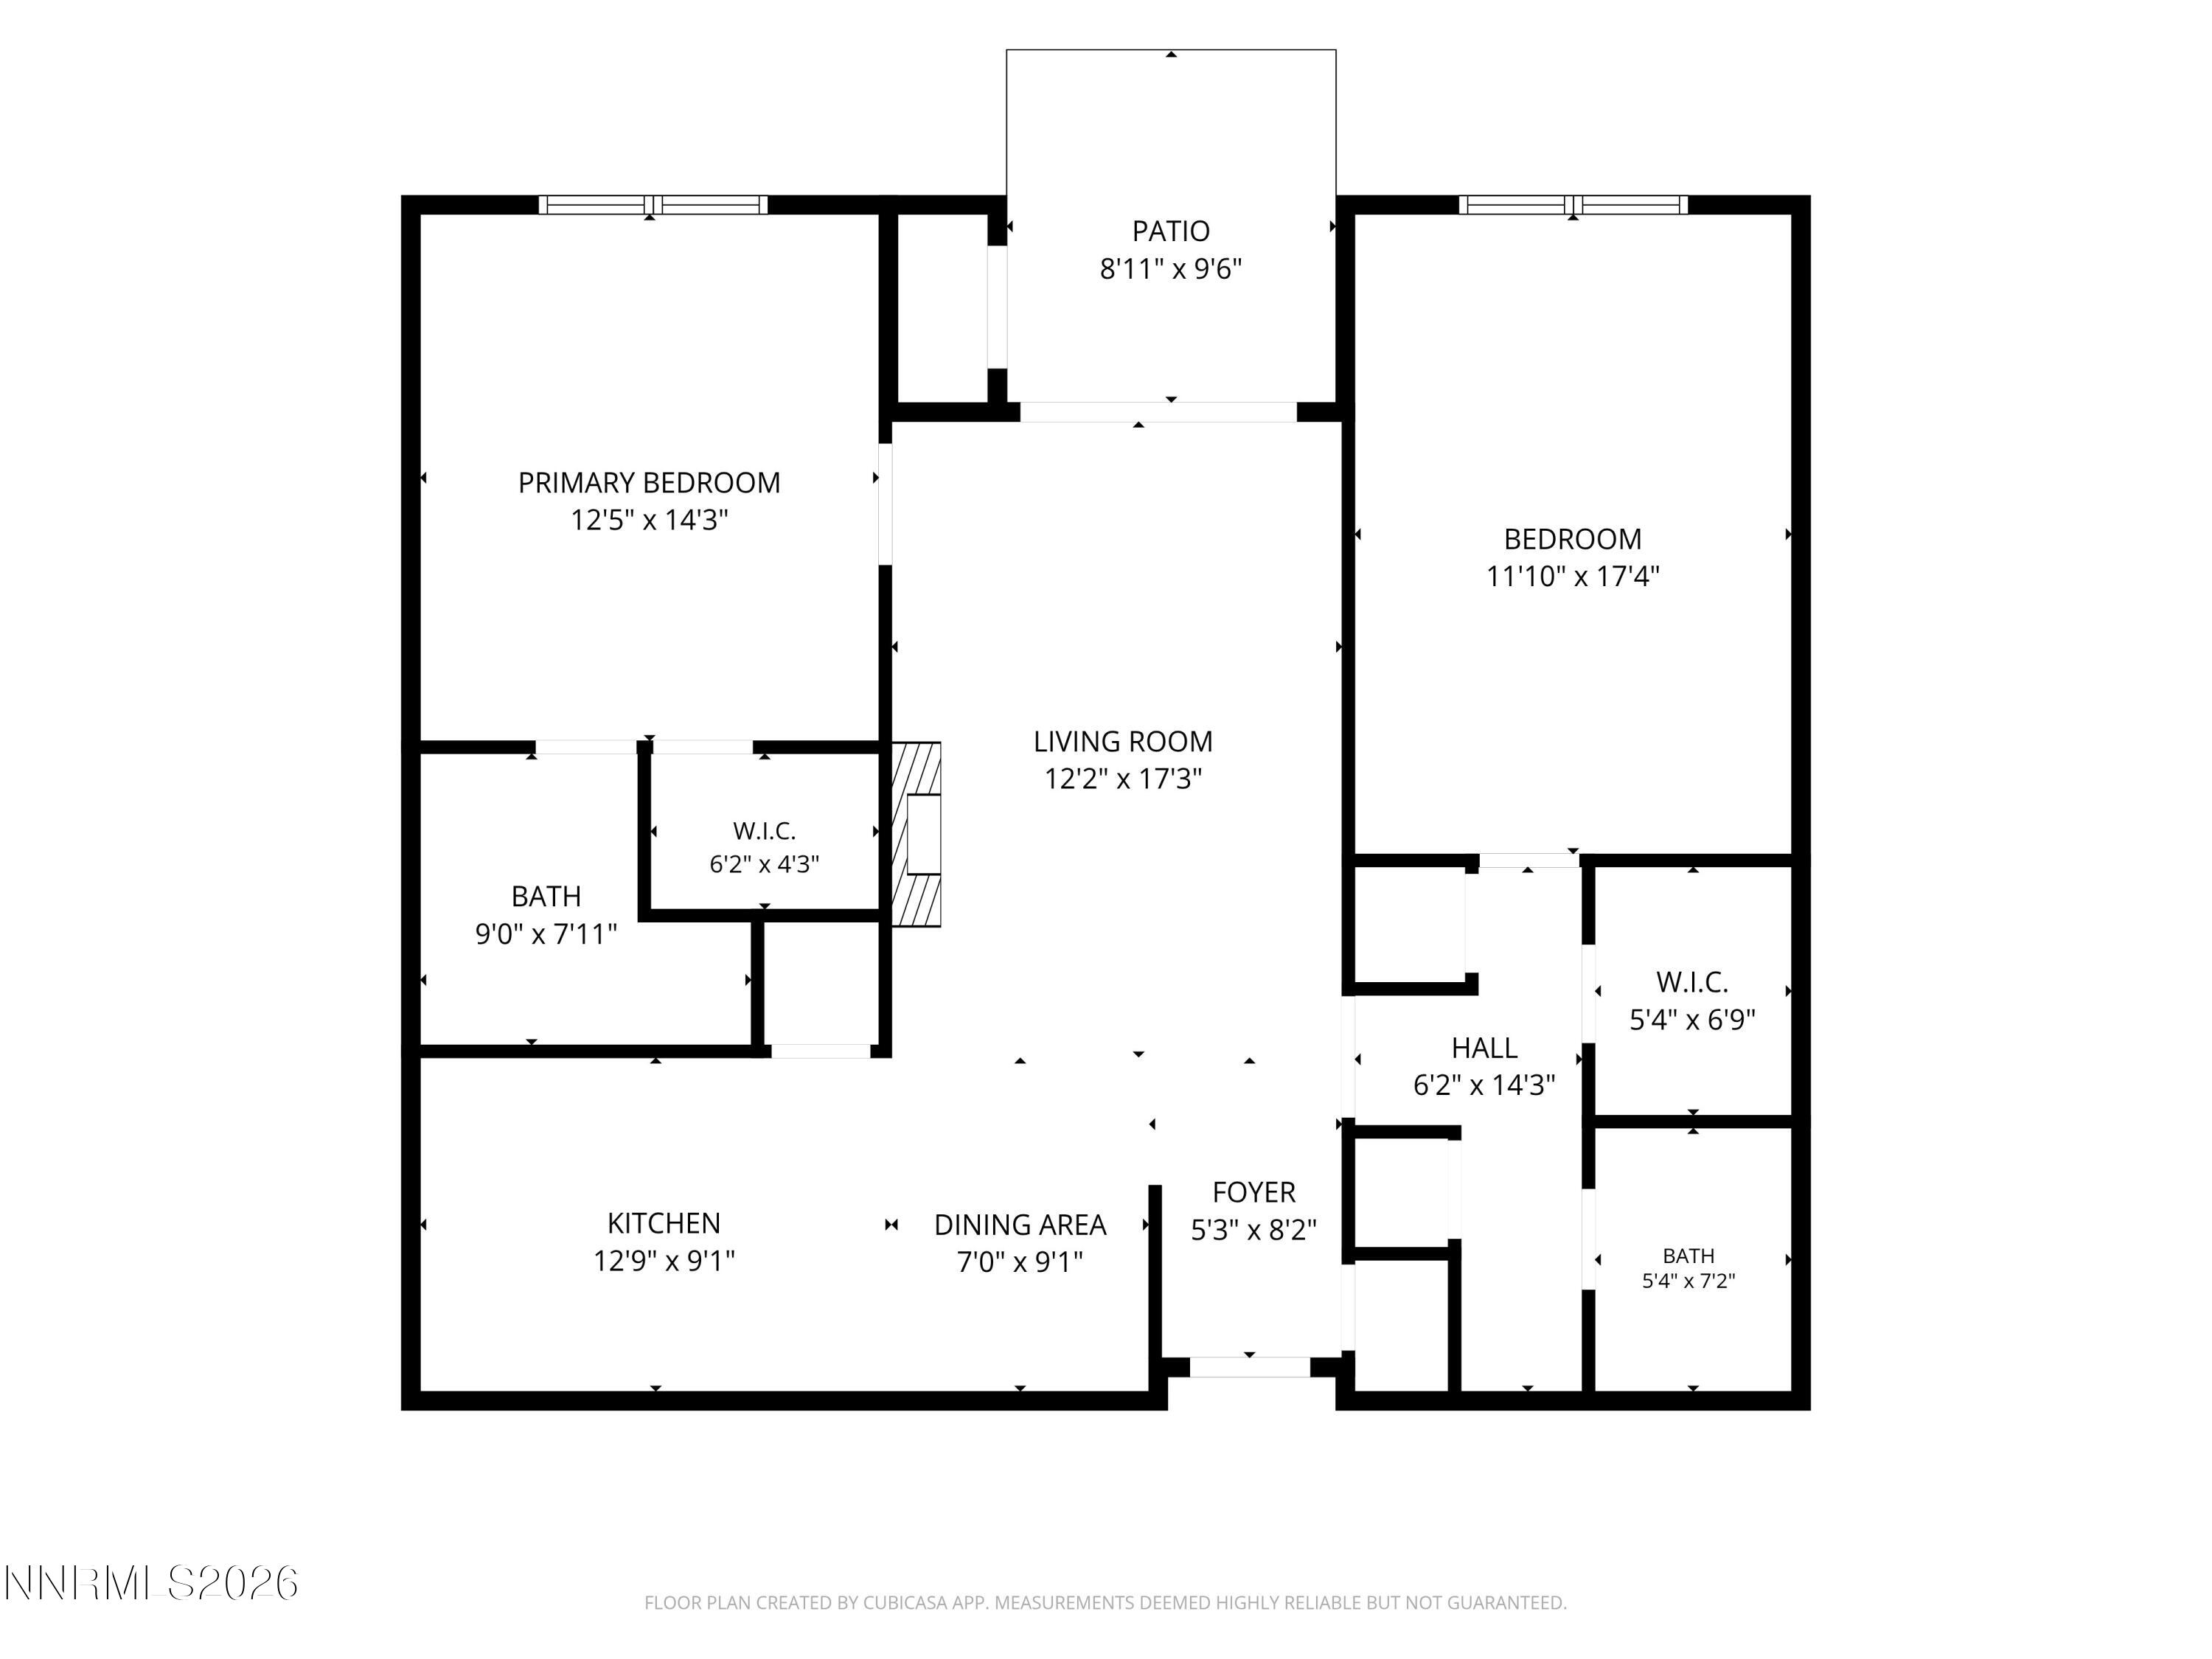
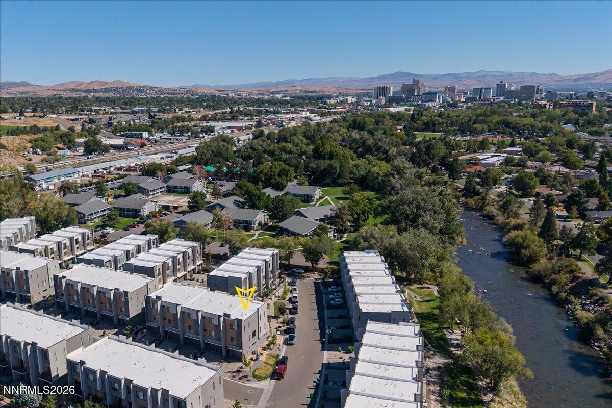
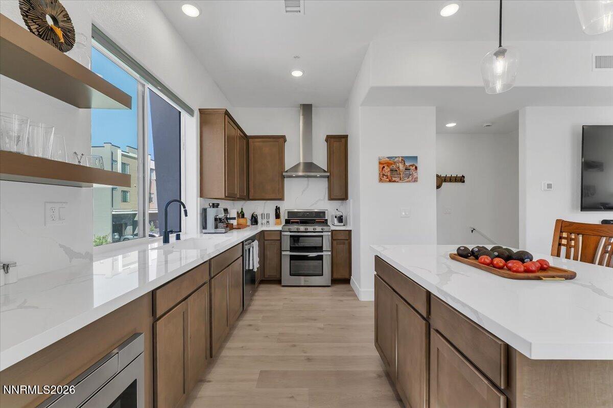
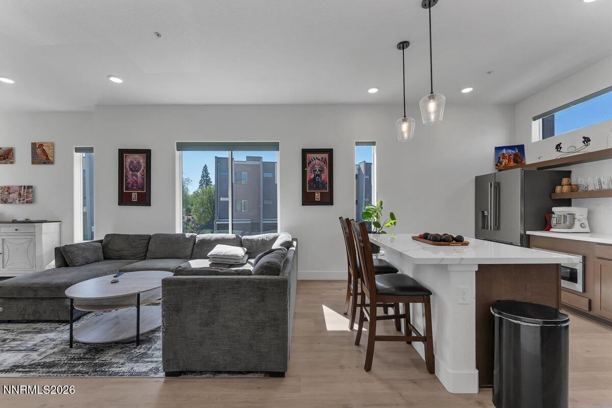
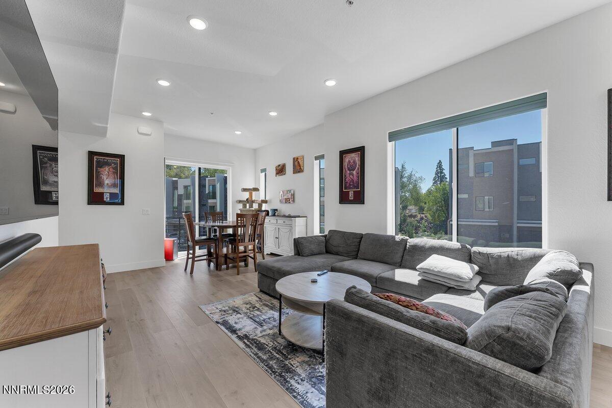
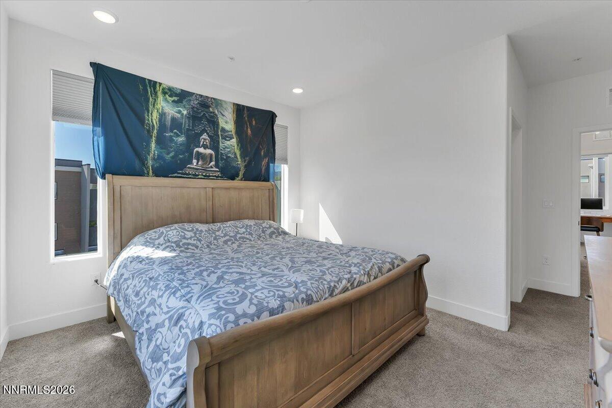
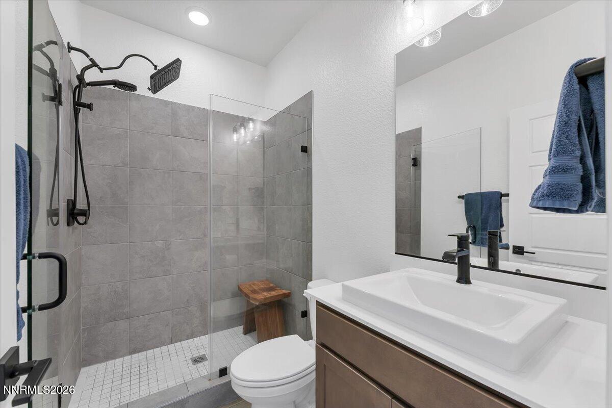
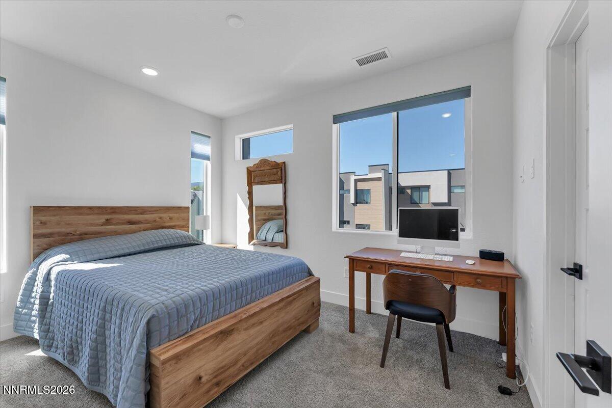
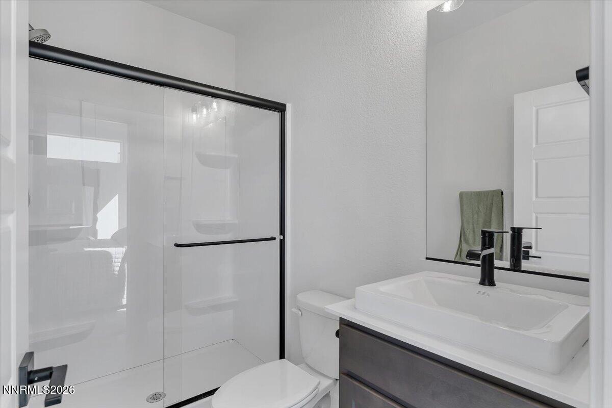
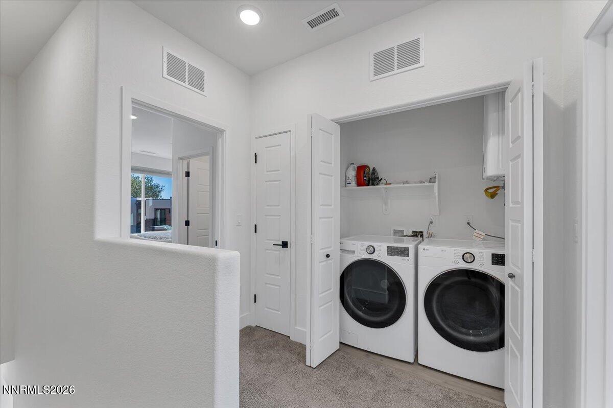
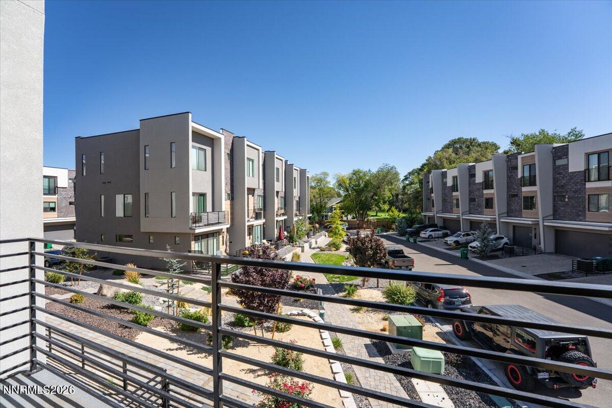
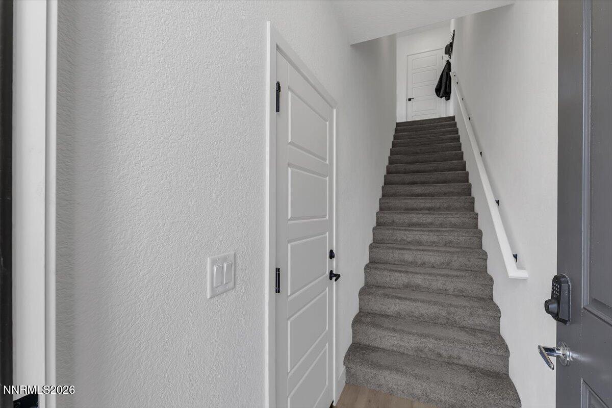
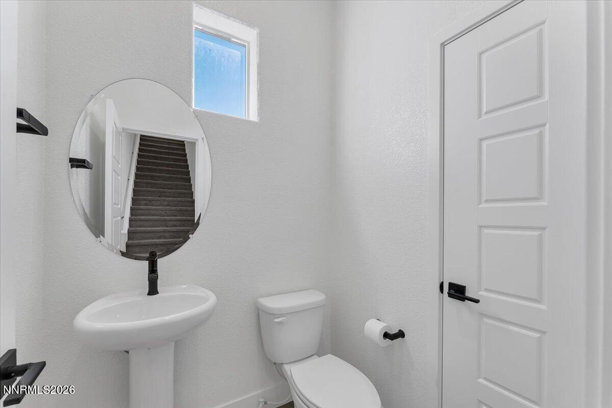
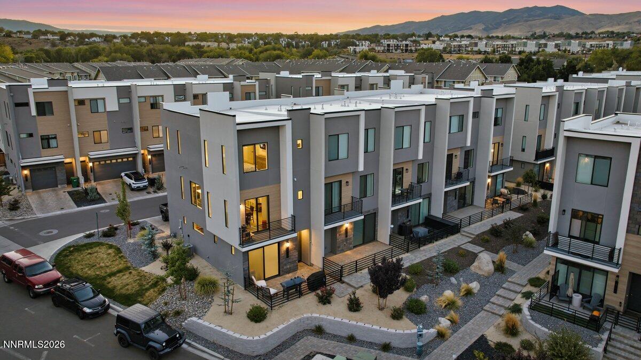
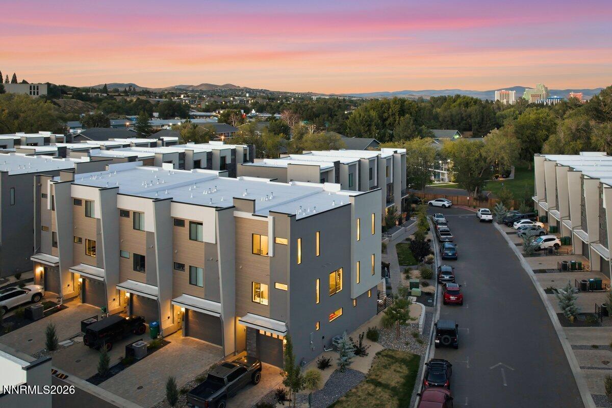
Welcome to **110 Rissone Lane**, a modern, crisp tri-level end-unit townhome in the gated Truckee River Green community, just minutes from Downtown Reno and steps from the Truckee River. Built in 2025, this one-owner home has been hardly used and shows beautifully. Light, bright and exceptionally clean, the home offers 2 bedrooms, 2.5 baths and approximately 1,400 square feet, with a layout that provides great separation and privacy. Two primary suites make the floor plan ideal for guests, roommates or anyone wanting a little extra personal space. Upstairs, enjoy views toward the Truckee River and nearby park, while the location makes it easy to head down to the river, explore nearby trails or make your way into Downtown Reno. The community itself sits along the Truckee River, giving you that rare combination of nature and city convenience. The home also features a **finished tandem garage with an EV charger**, plus a private patio for relaxing outdoors. As an end unit, it has an airy, open feel that complements the home's clean contemporary finishes. Gated community. River access. Two primary suites. Finished tandem garage. EV charging. Private outdoor space.** And with quick access to the freeway, Downtown Reno and California, 110 Rissone offers an easy lock-and-leave lifestyle without giving up the things that make Reno special. Bright, modern and barely lived in-this one truly has it all.
Details
| MLS # | 260011622 |
|---|---|
| Listing Type | For Sale |
| Style | Town House |
| HOA Dues | $195 |
| Sub-Type | Resale |
| Status | Active |
| Year | 2025 |
| Listing Provided By | RE/MAX Professionals-Reno | Katrina Karasawa |
Features
| Bed(s) | 2 |
|---|---|
| Bath(s) | 3 Total |
| SQ Feet | 1,400 |
| Story(s) | 3 |
| Zoning | MF21 |
| Acreage | 0.02 |
| Property View | Yes |
Interior
| Heating | Forced Air |
|---|---|
| Heating Yes / No | Yes |
| Cooling | Central Air |
| Cooling Yes / No | Yes |
| Window Features | Blinds, Double Pane Windows, Vinyl Frames |
| Interior Features | High Ceilings, Kitchen Island, Smart Thermostat, Vaulted Ceiling(s), Walk-In Closet(s) |
| Appliances | Dishwasher, Disposal, Dryer, Gas Range, Microwave, Refrigerator, Washer |
| Fireplace Yes / No | No |
Exterior
| Roof | Composition, Shingle |
|---|---|
| Exterior Features | Balcony |
| Security Features | Keyless Entry, Smoke Detector(s) |
| Lot Features | Level |
| Construction Materials | Stucco |
| Foundation Details | Slab |
| Fencing | None |
Parking
| Parking Features | Attached, Electric Vehicle Charging Station(s), Garage, Garage Door Opener, Tandem |
|---|---|
| Garage Yes / No | Yes |
| Attached Garage Yes / No | Yes |
Utilities
| Utilities | Electricity Available, Electricity Connected, Internet Connected, Natural Gas Available, Natural Gas Connected, Sewer Available, Sewer Connected, Water Available, Water Connected, Cellular Coverage, Underground Utilities, Water Meter Installed |
|---|---|
| Sewer | Public Sewer |
Location
| Senior Community Yes / No | No |
|---|
Taxes
| Property | 4148 |
|---|
Area Information
| State | NV |
|---|---|
| County | Washoe |
| City | Reno |
| Zip Code | 89503 |
| Area | Washoe |
| Community Name | Truckee River Green |
| School District | Reno |
| Elementary School | Hunter Lake |
| High School | Reno |
| Listing VS Median (in Truckee River Green) | |
Price: $595,000 low | high Med: $509,900 sqft: 1,400 low | high Med: 1,766 $ / sqft: $425 low | high Med: $289 | |
Market Activity 89503
Request a showing
Request a showing
Contact
Learn More About This Property

| State | NV |
|---|---|
| County | Washoe |
| City | Reno |
| Zip Code | 89503 |
| Area | Washoe |
| Community Name | Truckee River Green |
| School District | Reno |
| Elementary School | Hunter Lake |
| High School | Reno |
| Listing VS Median (in Truckee River Green) | |
Price: $595,000 low | high Med: $509,900 sqft: 1,400 low | high Med: 1,766 $ / sqft: $425 low | high Med: $289 | |