Price Reduced Listing
2845 Idlewild Drive Apt 102,Reno, NV 89509
Reno, NV 89509








Description
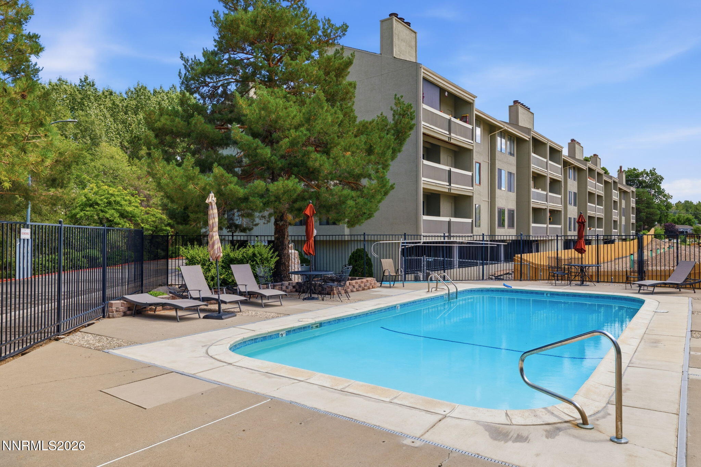
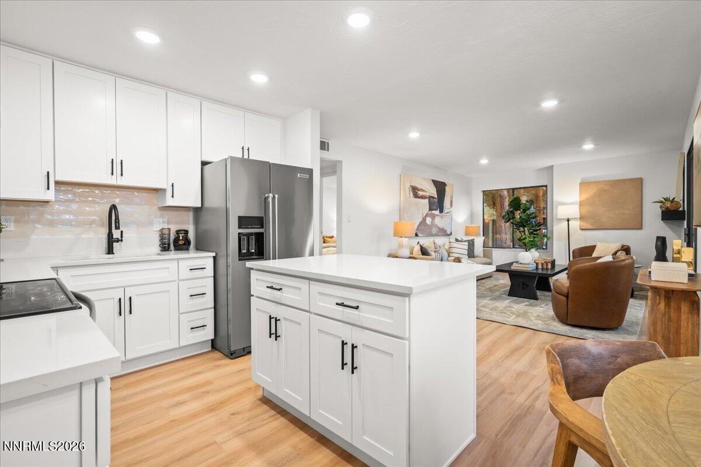
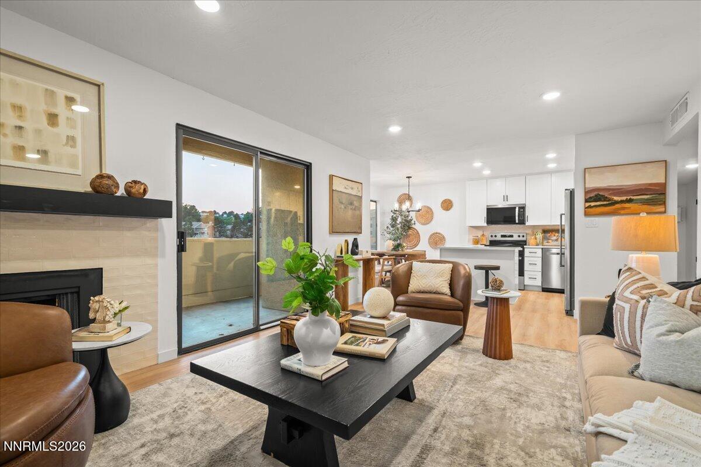
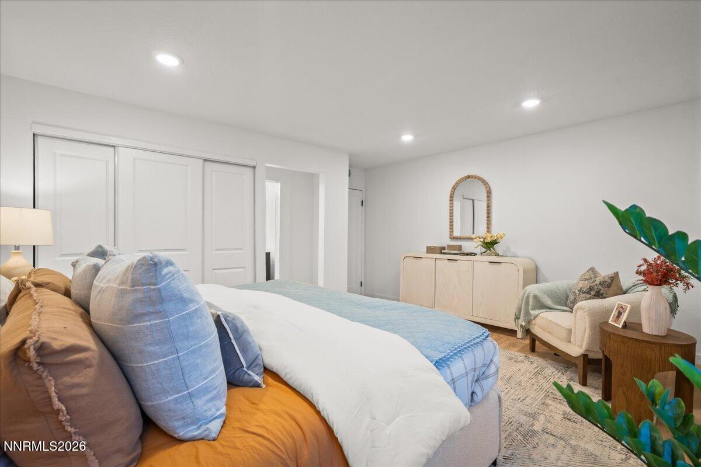
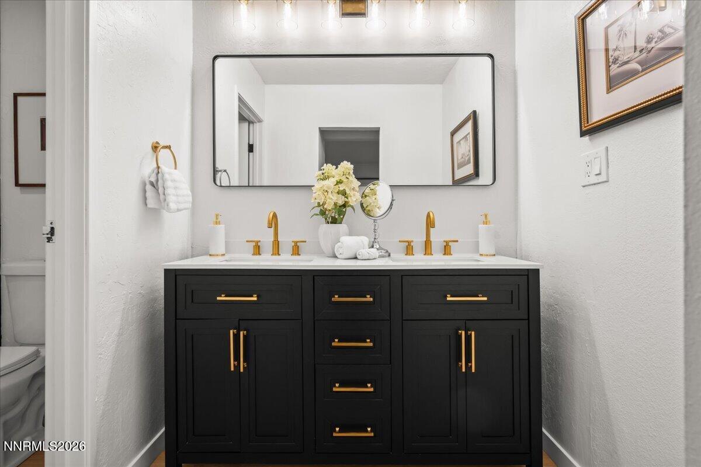
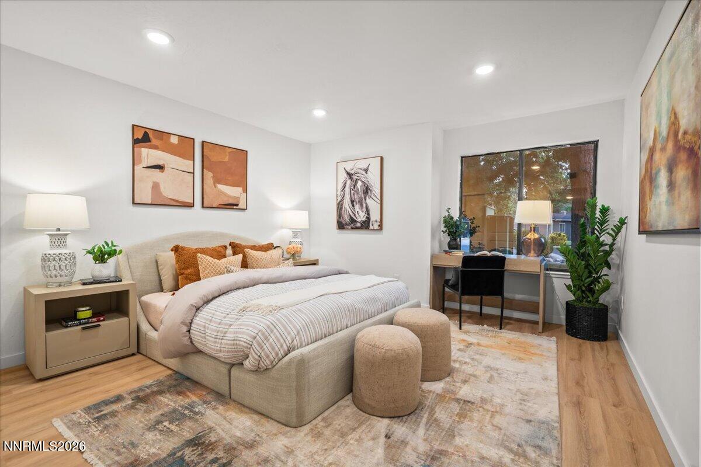
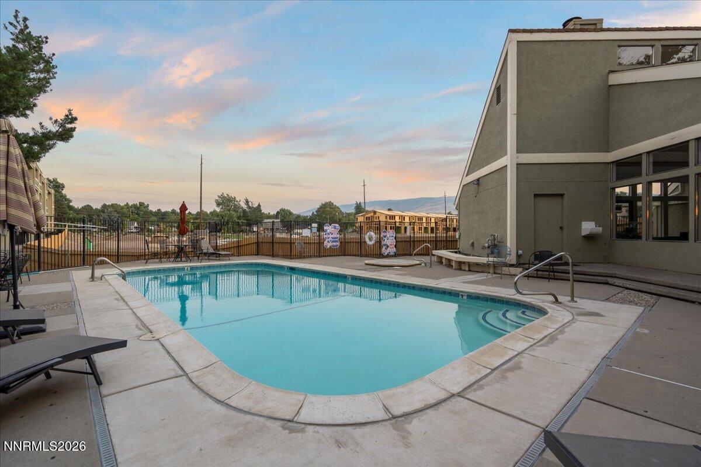
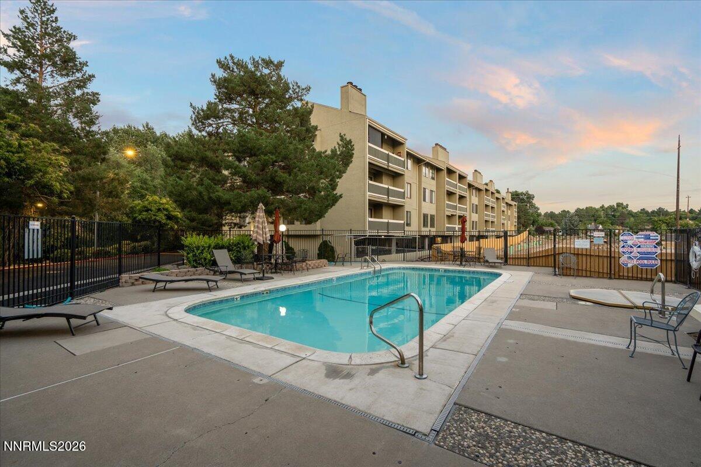
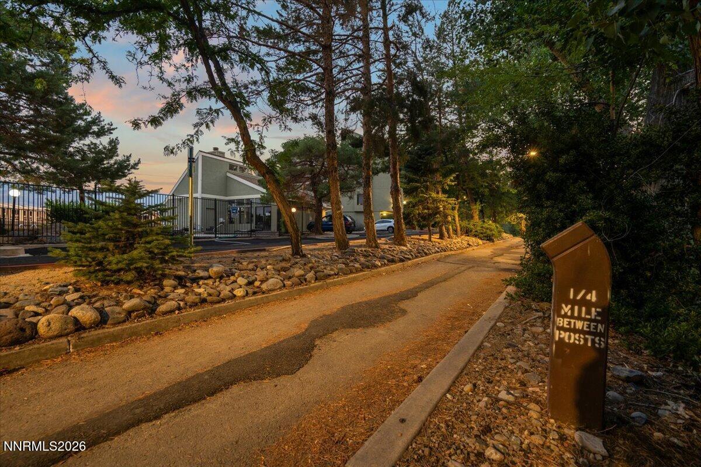
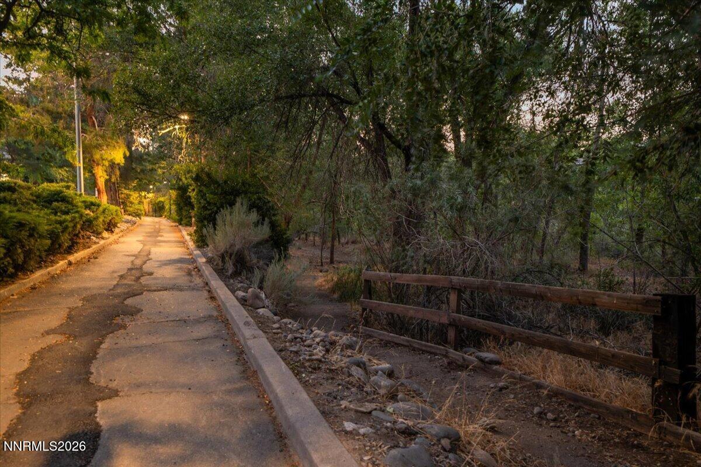
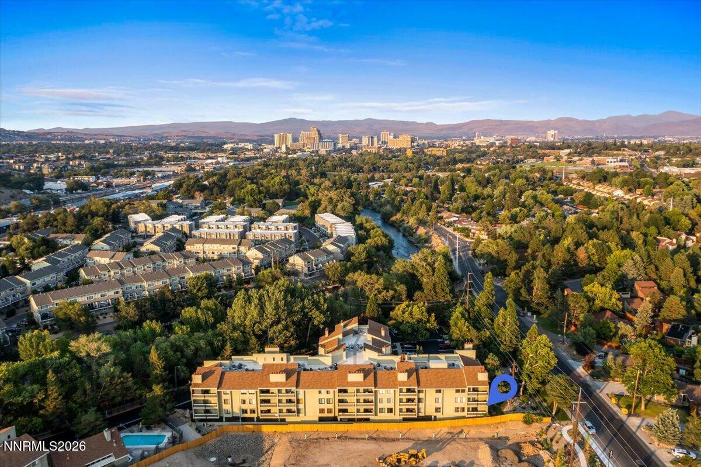
Nestled just steps from the scenic Truckee River and the Reno Truckee River Trail, this beautifully renovated ground level, end unit, 2-bedroom, 2-bath condo offers the perfect balance of nature and contemporary living. Inside, you'll find a completely reimagined interior featuring luxury finishes throughout, including a stunning chef-inspired kitchen with sleek white cabinetry, quartz countertops, stainless steel appliances, and an oversized island perfect for gathering with family and friends. The open-concept layout flows effortlessly into the spacious living area, creating an inviting space for both everyday living and entertaining. The primary suite serves as a private retreat, complete with a beautifully remodeled ensuite bathroom featuring a dual-sink vanity, designer fixtures, and spa-inspired finishes. A spacious secondary bedroom and fully updated guest bath provide comfort and flexibility for guests, a home office, or additional living space. Whether you're enjoying your morning coffee before a riverside walk, biking miles of scenic trails, or spending warm summer afternoons relaxing by the community pool, this home offers an exceptional lifestyle in the heart of Reno. Just minutes from Midtown, Downtown, shopping, dining, and entertainment, This move-in-ready condo is the perfect combination of luxury, convenience, and outdoor adventure.
Details
| MLS # | 260010185 |
|---|---|
| Listing Type | For Sale |
| Style | Condominium |
| HOA Dues | $532 |
| Sub-Type | Resale |
| Status | Active |
| Year | 1981 |
| Days On Site | 26 |
| Listing Provided By | TrueNest Properties | Grecia Cardona |
Features
| Bed(s) | 2 |
|---|---|
| Bath(s) | 2 Total |
| SQ Feet | 1,224 |
| Story(s) | 1 |
| Zoning | MF30 |
Interior
| Heating | Forced Air, Hot Water |
|---|---|
| Heating Yes / No | Yes |
| Cooling | Central Air, Electric |
| Cooling Yes / No | Yes |
| Window Features | Double Pane Windows, Metal Frames |
| Interior Features | Kitchen Island, Primary Downstairs |
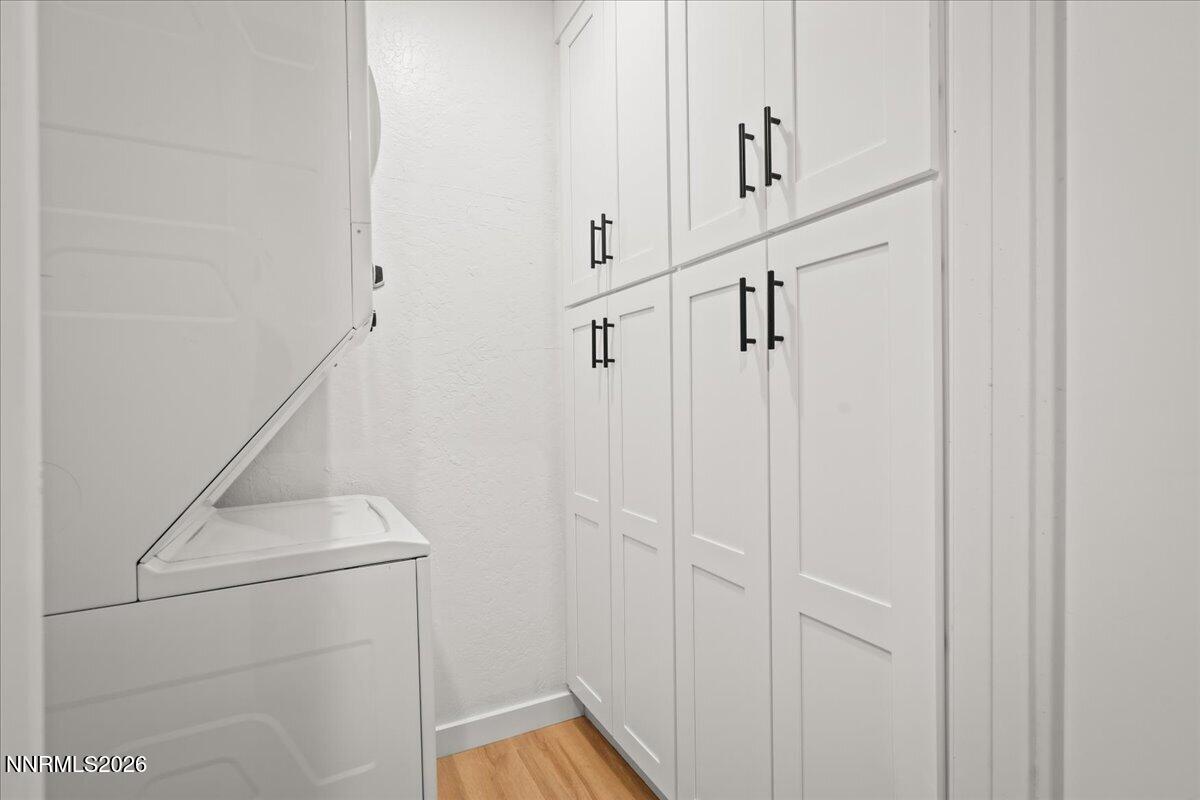
| Appliances | Dishwasher, Disposal, Dryer, Electric Range, Microwave, Refrigerator, Washer |
| Fireplace Features | Wood Burning |
| Fireplace Yes / No | Yes |
| Fireplaces Total | 1 |
Exterior
| Roof | Tile |
|---|---|
| Exterior Features | Multiple Entry Flat or Ramped |
| Security Features | Smoke Detector(s) |
| Lot Features | Level |
| Construction Materials | Stucco |
| Road Responsibility | Public Maintained Road |
| Foundation Details | Concrete Perimeter, Full Perimeter |
| Fencing | None |
Parking
| Parking Features | Additional Parking, Under Building |
|---|---|
| Garage Yes / No | No |
| Attached Garage Yes / No | No |
Utilities
| Utilities | Electricity Connected, Sewer Connected, Water Connected |
|---|---|
| Sewer | Public Sewer |
Location
| Senior Community Yes / No | No |
|---|
Taxes
| Property | 1214 |
|---|
Area Information
| State | NV |
|---|---|
| County | Washoe |
| City | Reno |
| Zip Code | 89509 |
| Area | Washoe |
| Community Name | Idlewild Riverfront Condominiums |
| School District | Reno |
| Elementary School | Hunter Lake |
| High School | Reno |
| Listing VS Median (in Idlewild Riverfront Condominiums) | |
Price: $380,000 low | high Med: $415,000 sqft: 1,224 low | high Med: 1,237 $ / sqft: $310 low | high Med: $335 On site: 26 low | high Med: 34 | |
Market Activity 89509
Request a showing
Request a showing
Contact
Learn More About This Property

| State | NV |
|---|---|
| County | Washoe |
| City | Reno |
| Zip Code | 89509 |
| Area | Washoe |
| Community Name | Idlewild Riverfront Condominiums |
| School District | Reno |
| Elementary School | Hunter Lake |
| High School | Reno |
| Listing VS Median (in Idlewild Riverfront Condominiums) | |
Price: $380,000 low | high Med: $415,000 sqft: 1,224 low | high Med: 1,237 $ / sqft: $310 low | high Med: $335 On site: 26 low | high Med: 34 | |