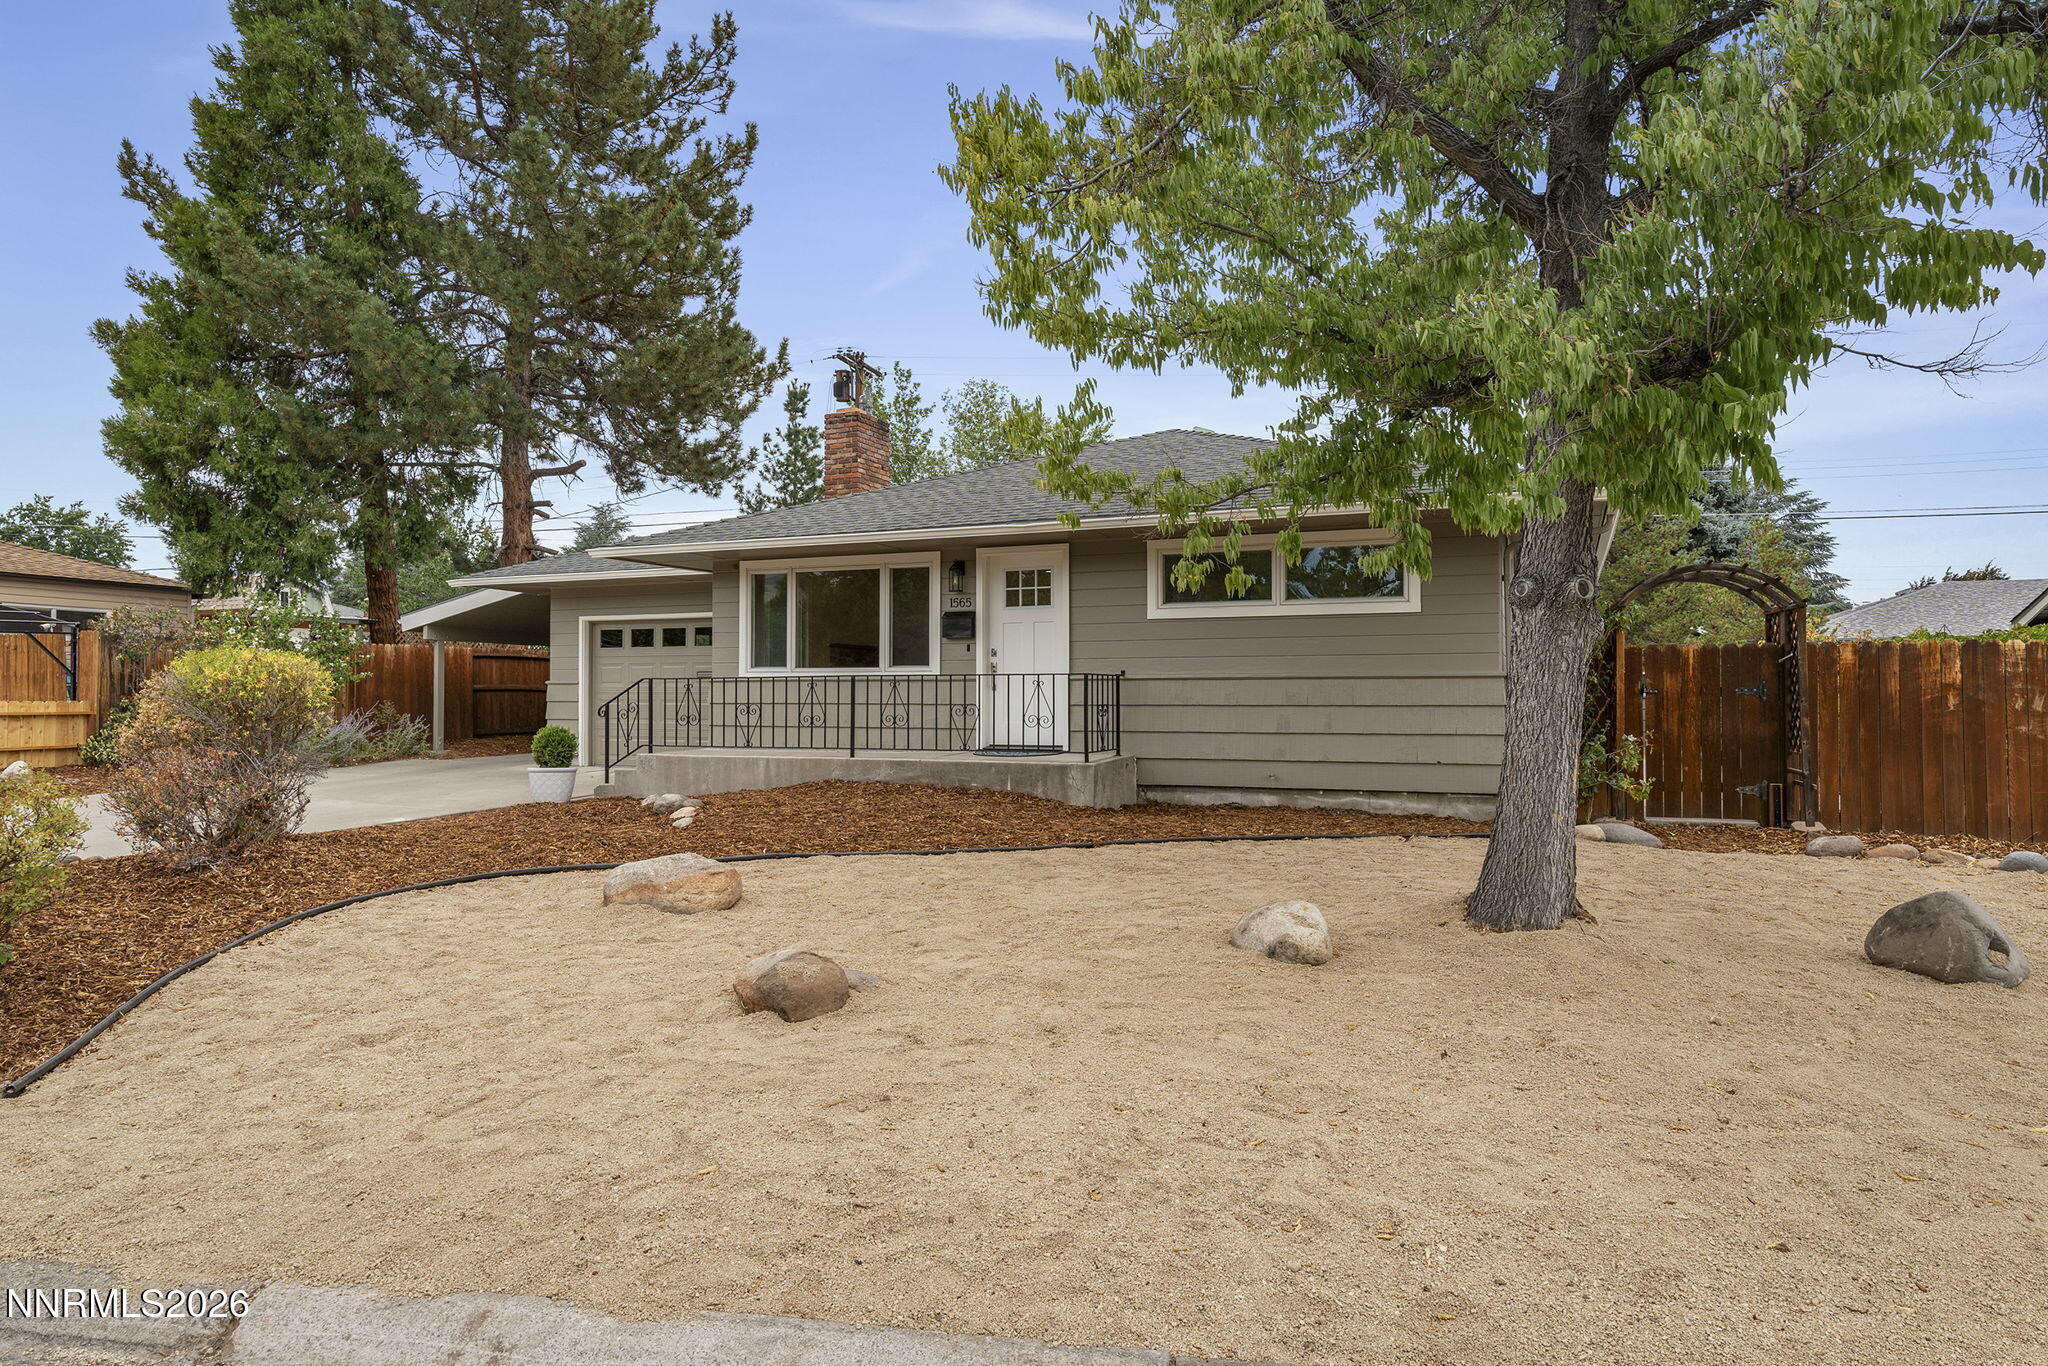
2300 Dickerson Road Apt 39,Reno, NV 89503
Reno, NV 89503



Description
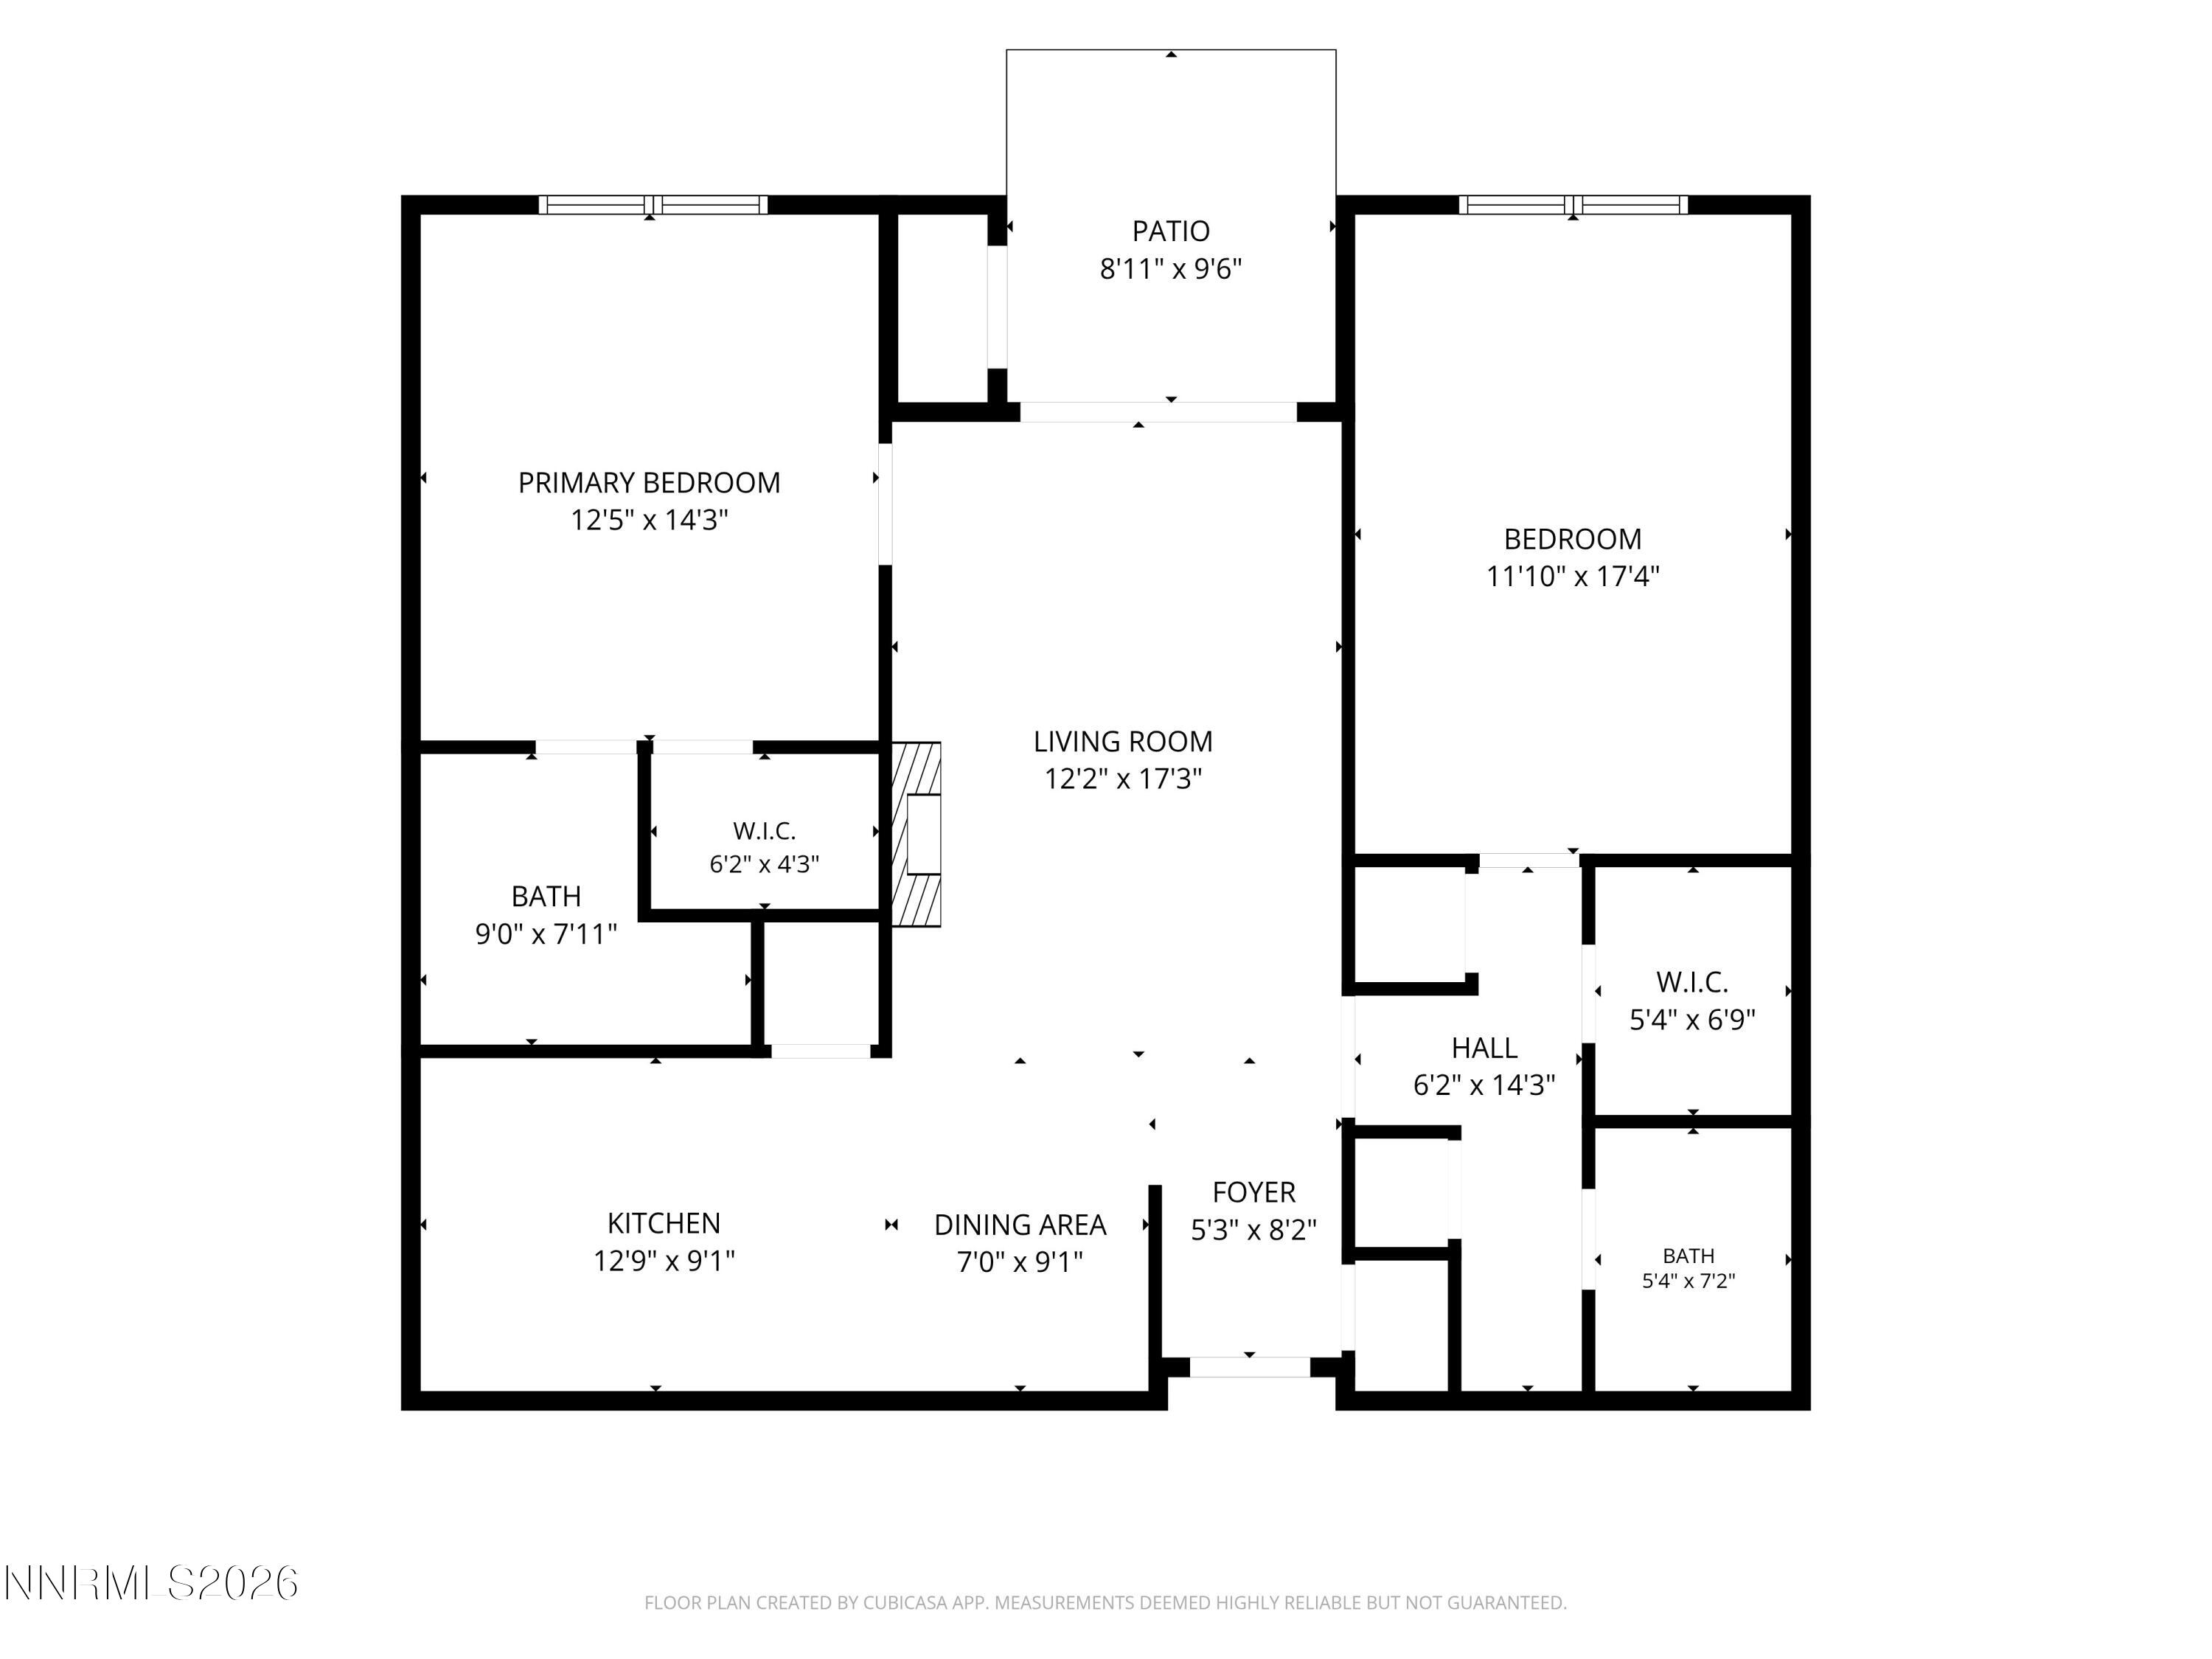
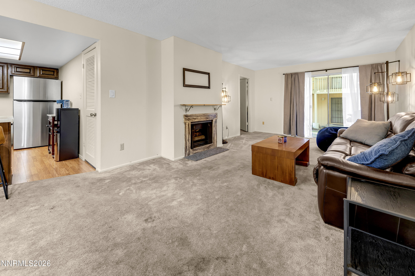
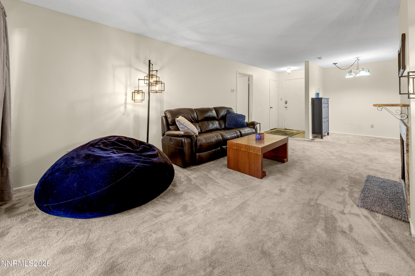
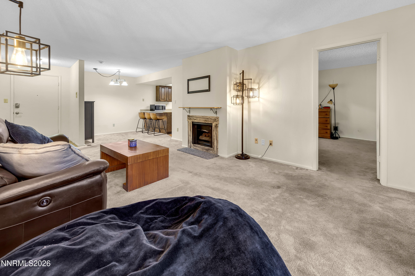
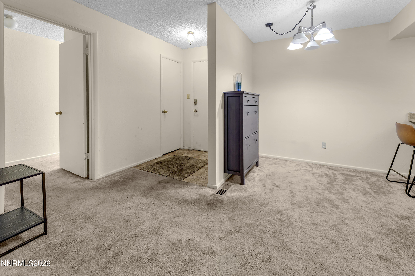
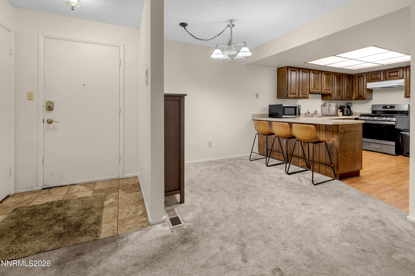
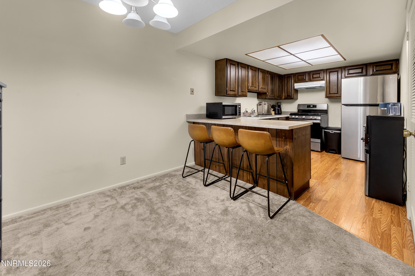
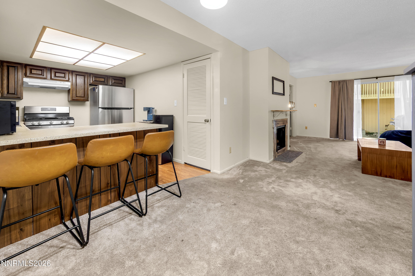
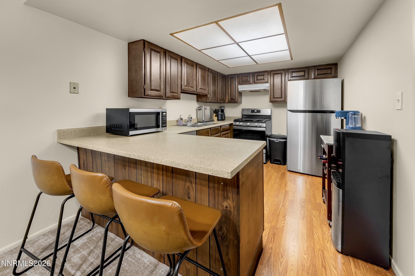
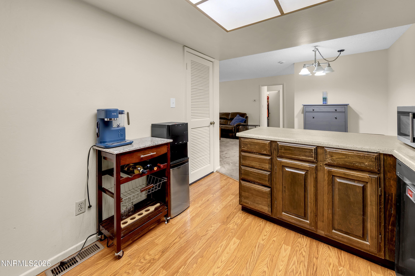
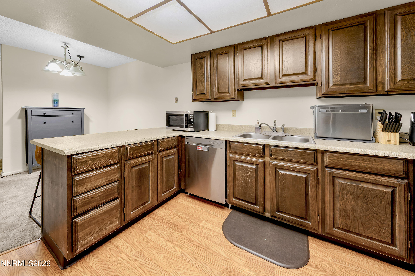
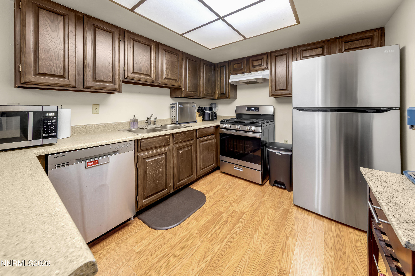
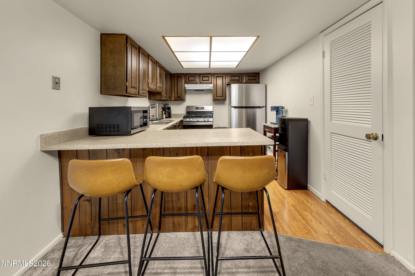
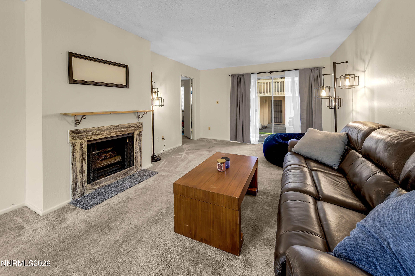
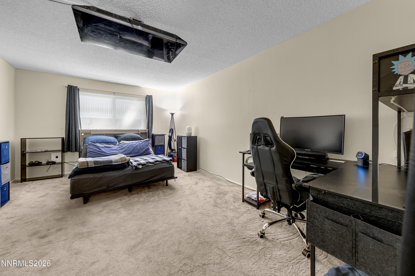
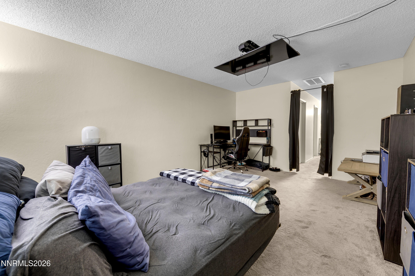
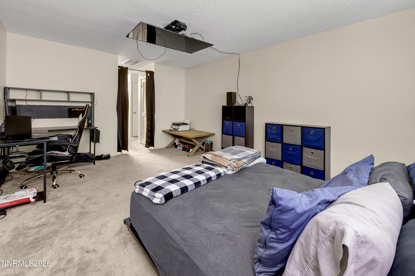
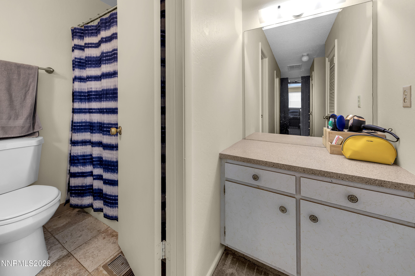
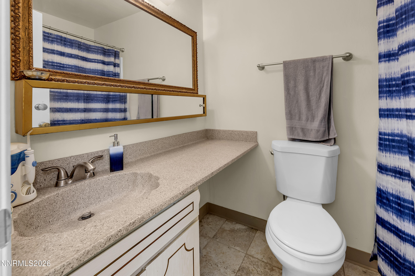
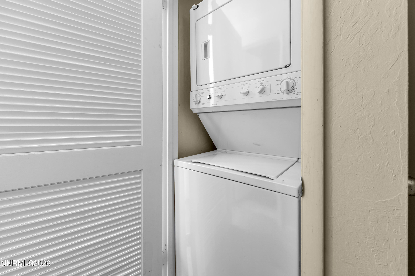
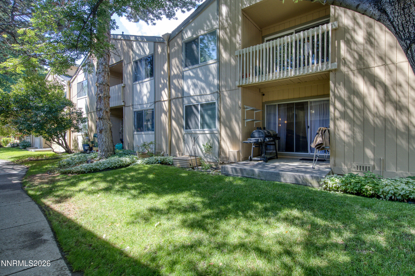
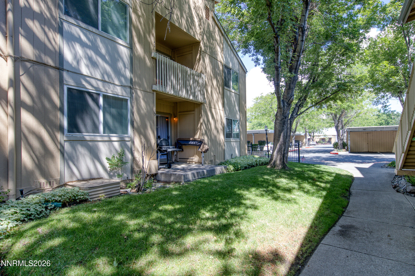
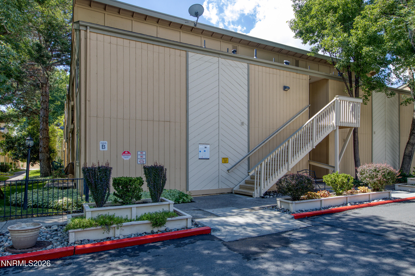
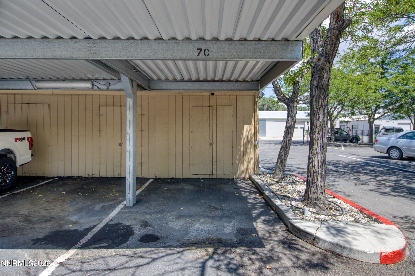
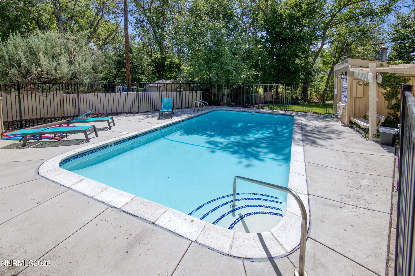
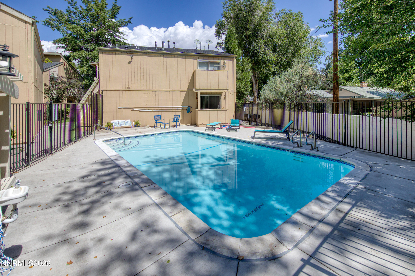
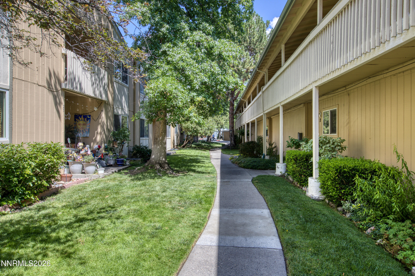
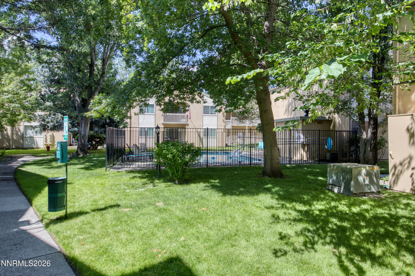
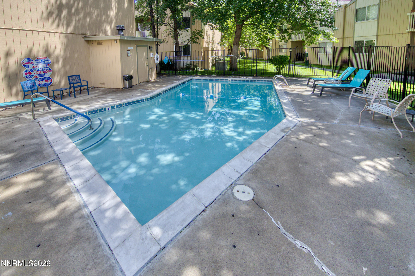
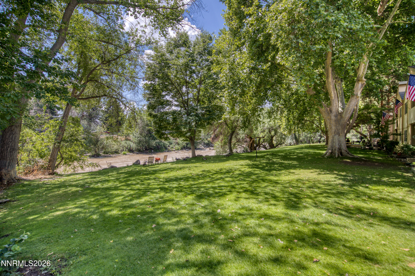
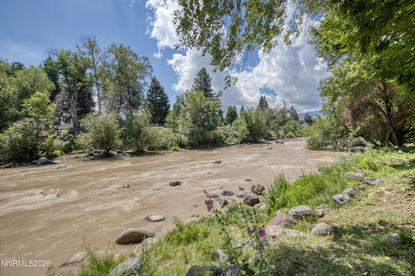
Welcome to Shoreline Villas, where the Truckee River flows just outside your door! This desirable ground-floor end unit is ideally located in a peaceful, park-like setting with direct river access and outstanding community amenities, including two swimming pools, a clubhouse/recreation room, and relaxing outdoor seating areas. Inside, you'll find 2 bedrooms, 2 full bathrooms, and an open floor plan featuring a cozy fireplace and a spacious kitchen with a breakfast bar includes gas stove/oven, dishwasher and refrigerator. Both bedrooms offer walk-in closets, providing plenty of storage. Laundry closet with washer/dryer included. Step outside to the covered patio, perfect for entertaining or relaxing, with the BBQ included in the sale. Additional features include one covered parking space with a private storage room. Conveniently located just minutes from downtown Reno, the Riverwalk District, shopping, dining, and with easy access to the freeway, this home offers the perfect combination of comfort, convenience, and a beautiful riverside setting.
Details
| MLS # | 260009070 |
|---|---|
| Listing Type | For Sale |
| Style | Condominium |
| HOA Dues | $446 |
| Sub-Type | Resale |
| Status | Active |
| Year | 1974 |
| Days On Site | 49 |
| Listing Provided By | Coldwell Banker Select Reno | Katrina Karlsson |
Features
| Bed(s) | 2 |
|---|---|
| Bath(s) | 2 Total |
| SQ Feet | 1,195 |
| Car Port | Yes |
| Pool | Yes |
| Story(s) | 1 |
| Zoning | MF14 |
| Water Front | Yes |
Interior
| Heating | Forced Air, Natural Gas |
|---|---|
| Heating Yes / No | Yes |
| Cooling | Central Air |
| Cooling Yes / No | Yes |
| Window Features | Single Pane Windows |
| Interior Features | Breakfast Bar, Pantry, Primary Downstairs, Walk-In Closet(s) |
| Appliances | Dishwasher, Gas Range, Refrigerator |
| Fireplace Features | Gas |
| Fireplace Yes / No | Yes |
| Fireplaces Total | 1 |
Exterior
| Roof | Composition, Pitched |
|---|---|
| Exterior Features | None |
| Security Features | Keyless Entry, Smoke Detector(s) |
| Lot Features | Landscaped, Level, Sprinklers In Front, Sprinklers In Rear |
| Waterfront Features | Fishing |
| Construction Materials | Frame |
| Road Responsibility | Public Maintained Road |
| Foundation Details | Crawl Space |
| Fencing | Full |
Parking
| Parking Features | Additional Parking, Carport, Detached |
|---|---|
| Garage Yes / No | No |
| Attached Garage Yes / No | No |
Utilities
| Utilities | Electricity Connected, Internet Available, Natural Gas Connected, Sewer Connected, Cellular Coverage |
|---|---|
| Sewer | Public Sewer |
Location
| Senior Community Yes / No | No |
|---|
Taxes
| Property | 763 |
|---|
Area Information
| State | NV |
|---|---|
| County | Washoe |
| City | Reno |
| Zip Code | 89503 |
| Area | Washoe |
| Community Name | Shoreline Villas |
| School District | Reno |
| Elementary School | Hunter Lake |
| High School | Reno |
| Listing VS Median (in Shoreline Villas) | |
Price: $305,000 low | high Med: $335,000 sqft: 1,195 low | high Med: 1,195 $ / sqft: $255 low | high Med: $280 On site: 49 low | high Med: 34.5 | |
Market Activity 89503
Request a showing
Request a showing
Contact
Learn More About This Property

| State | NV |
|---|---|
| County | Washoe |
| City | Reno |
| Zip Code | 89503 |
| Area | Washoe |
| Community Name | Shoreline Villas |
| School District | Reno |
| Elementary School | Hunter Lake |
| High School | Reno |
| Listing VS Median (in Shoreline Villas) | |
Price: $305,000 low | high Med: $335,000 sqft: 1,195 low | high Med: 1,195 $ / sqft: $255 low | high Med: $280 On site: 49 low | high Med: 34.5 | |