


Description
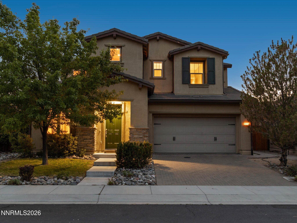
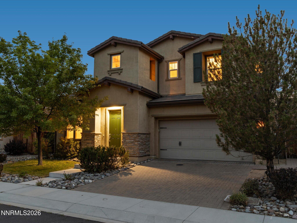
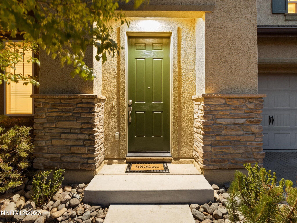
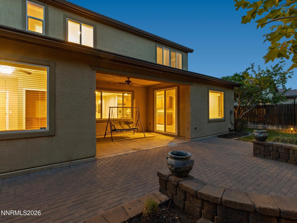
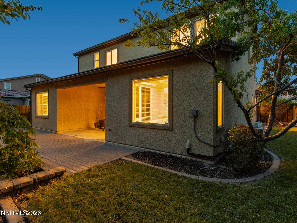
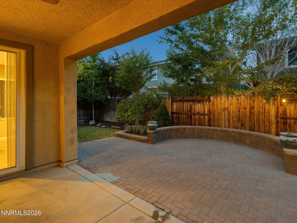
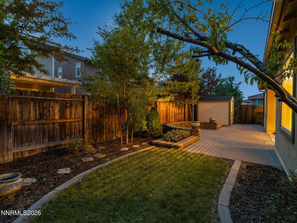
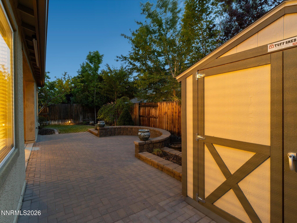
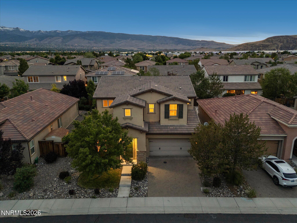
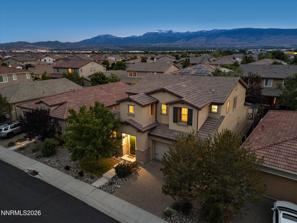
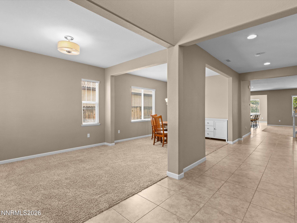
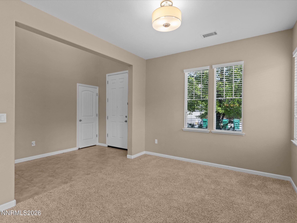
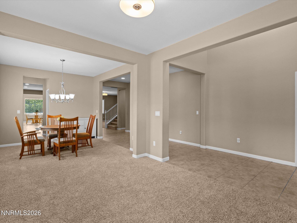
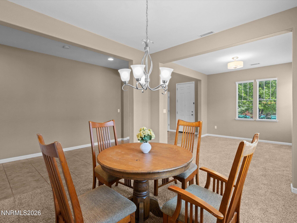
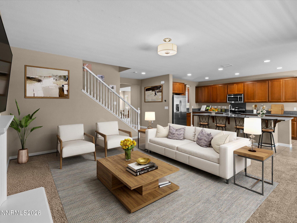
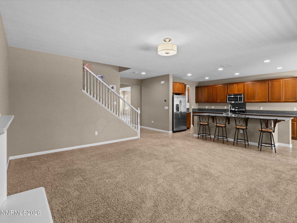
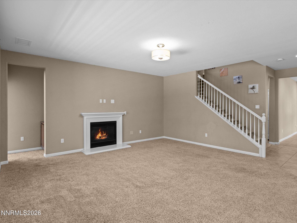
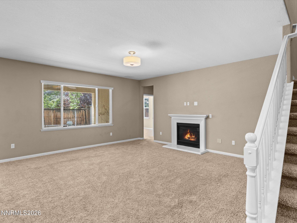
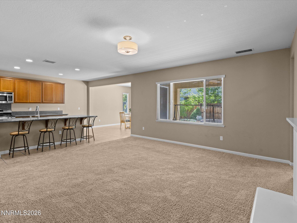
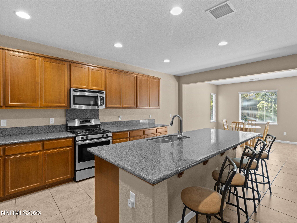
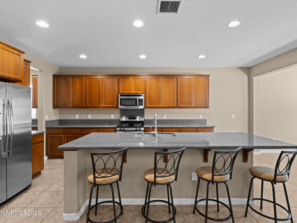
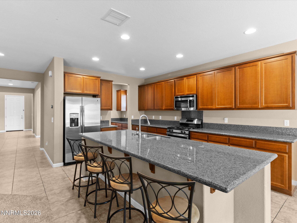
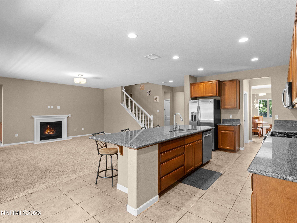
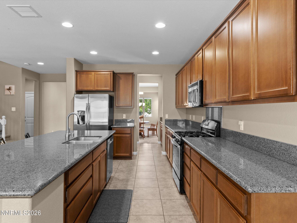
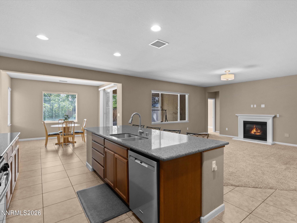
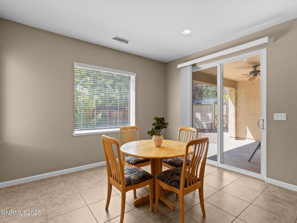
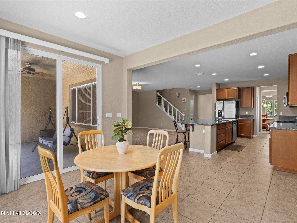
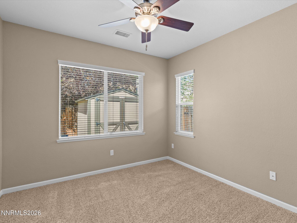
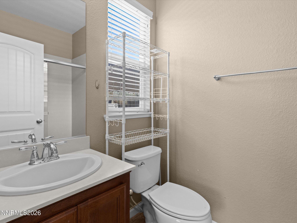
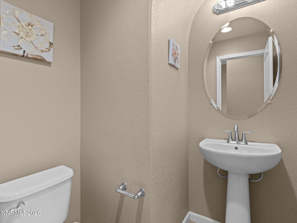
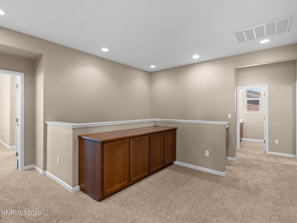
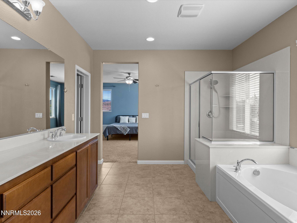
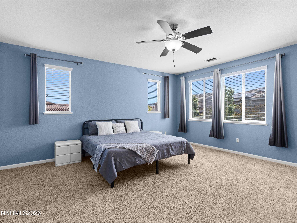
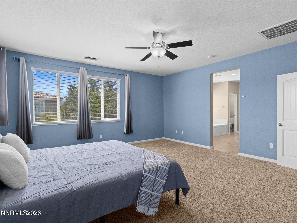
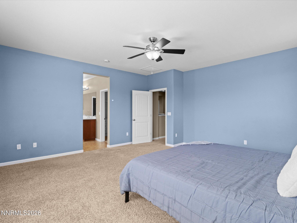
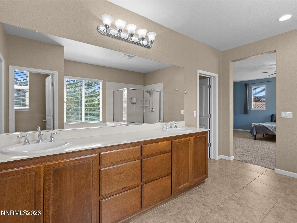
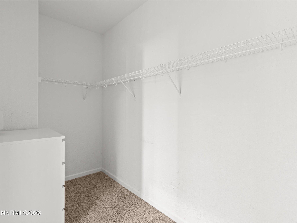
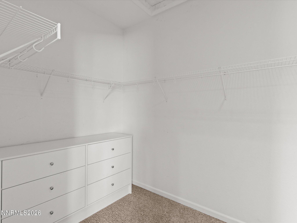
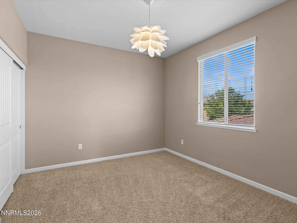
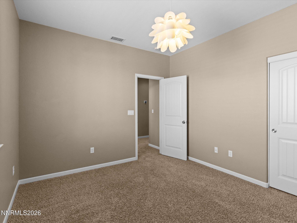
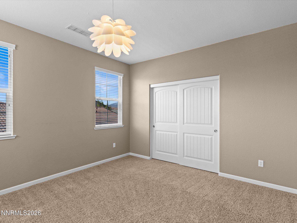
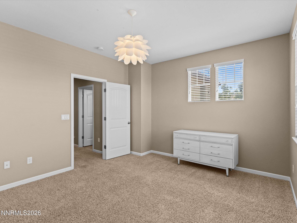
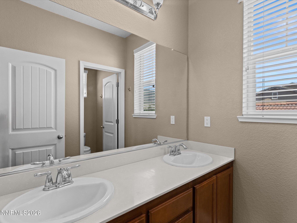
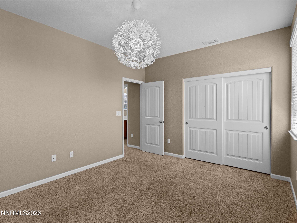
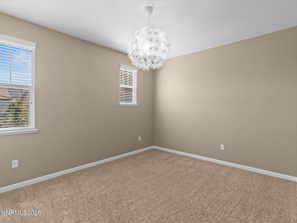
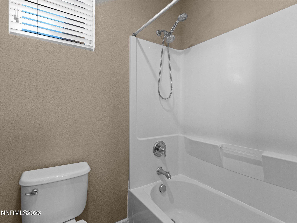
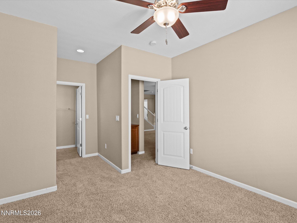
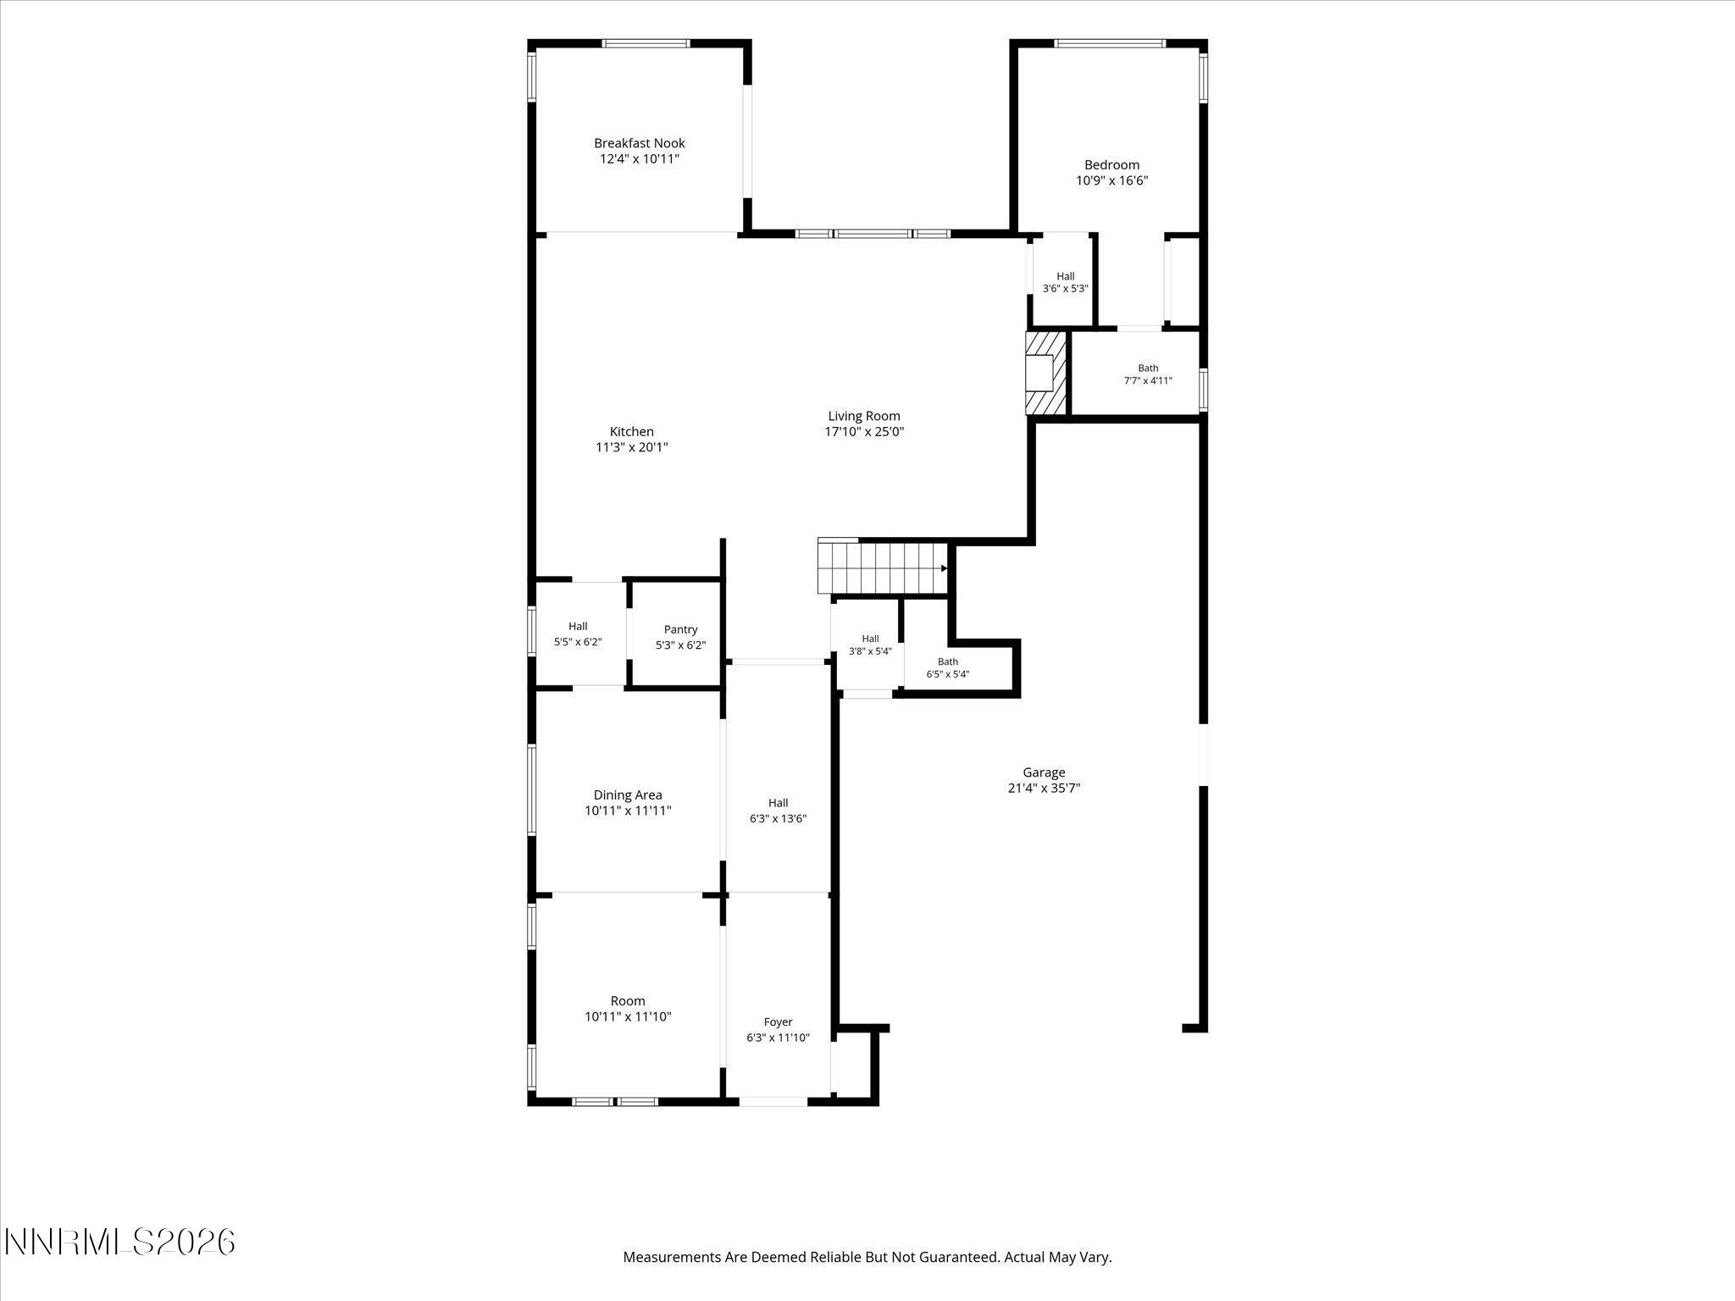
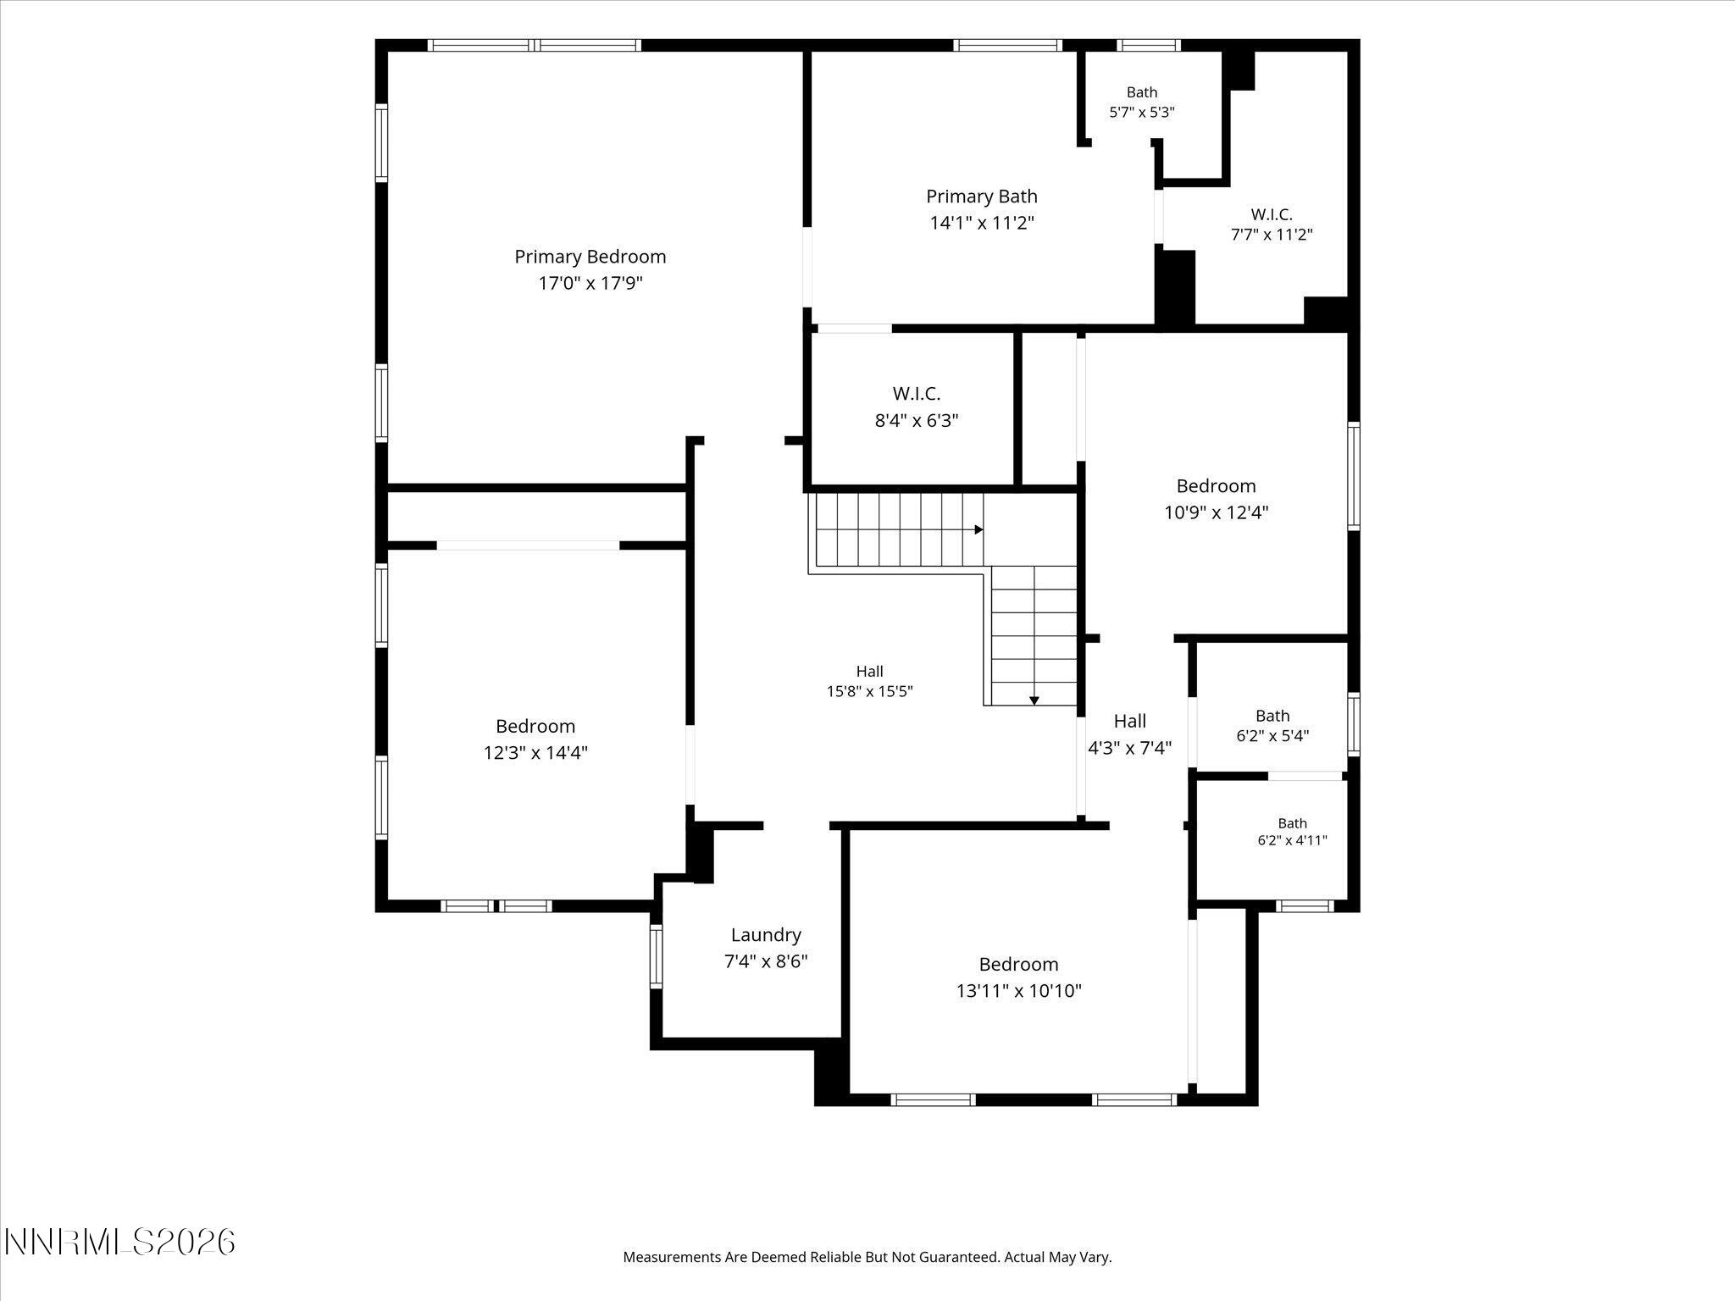
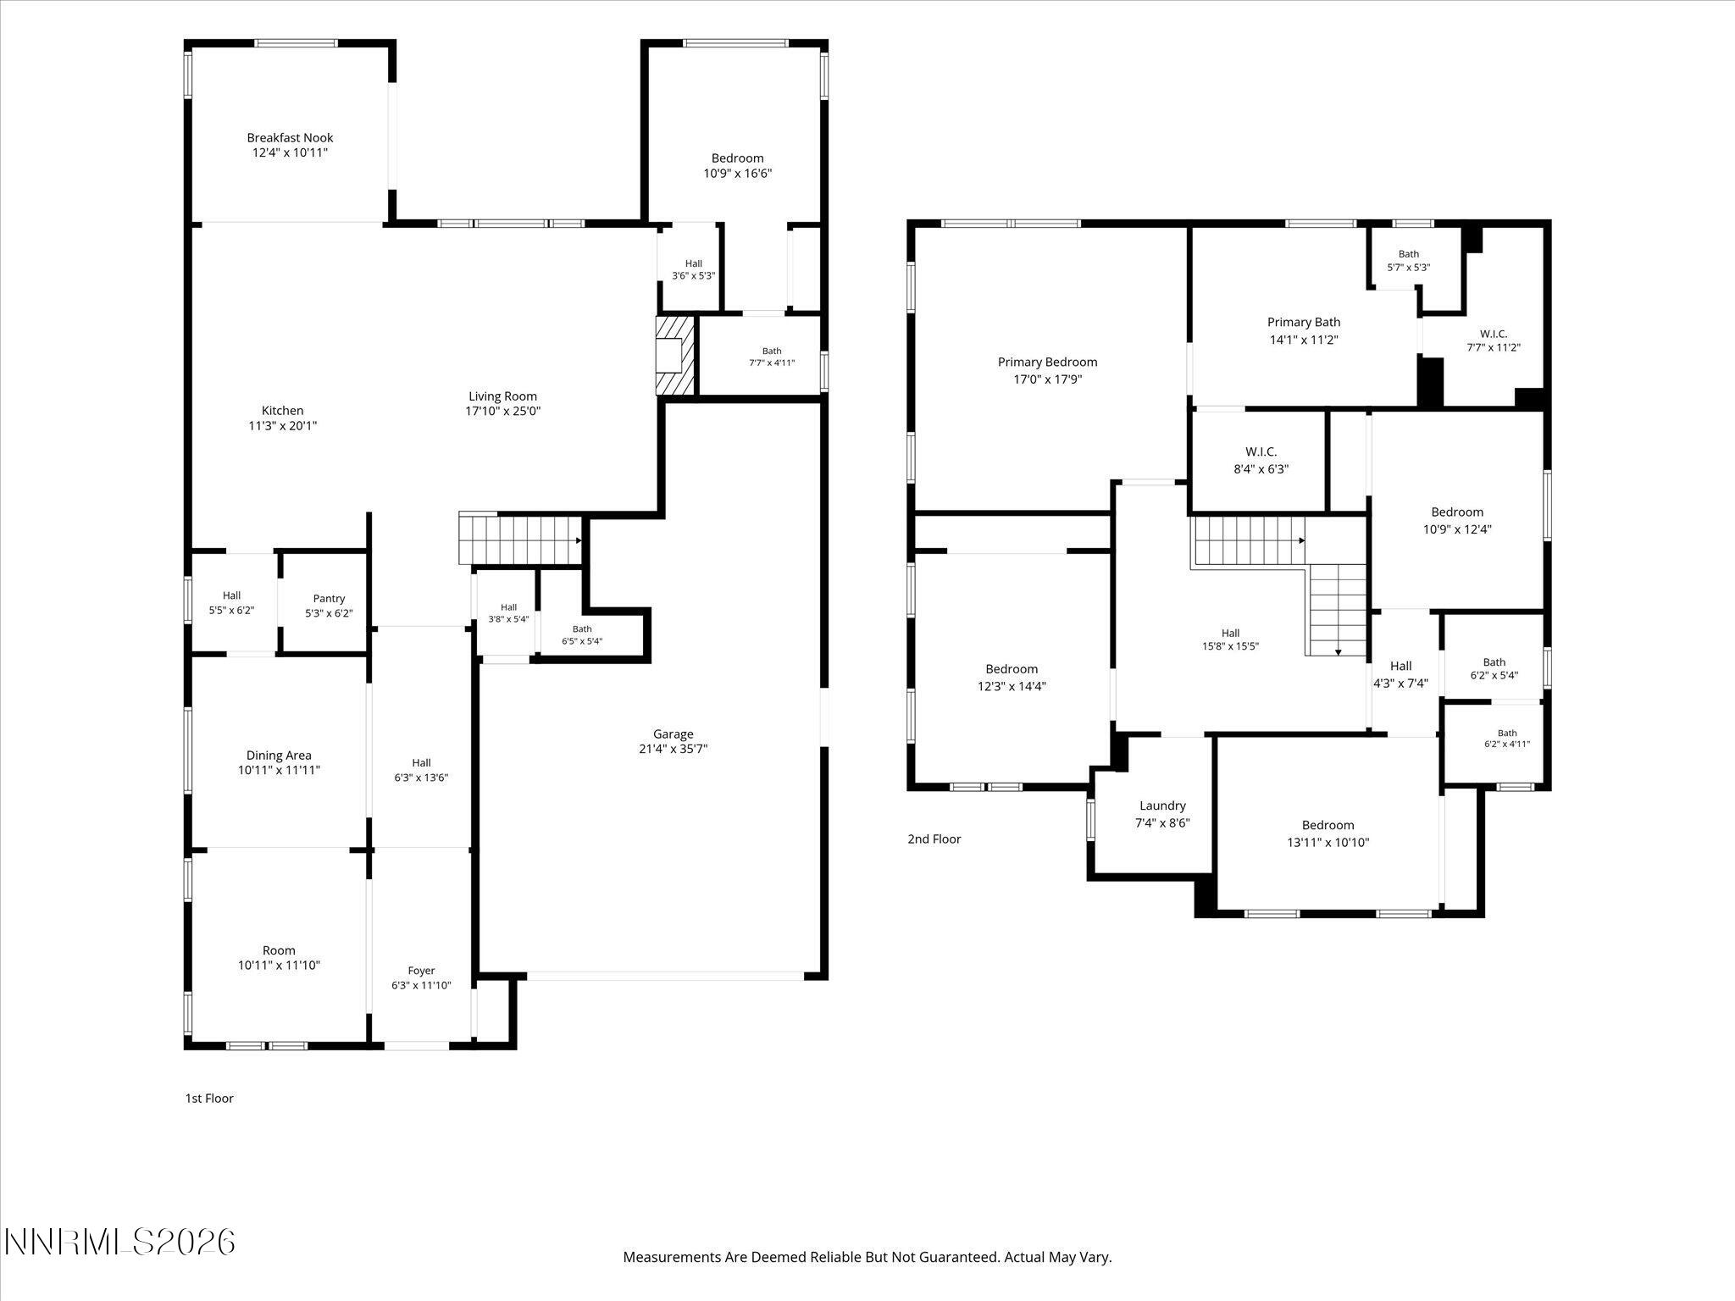
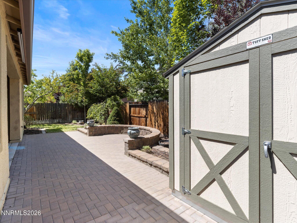
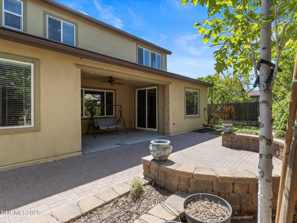
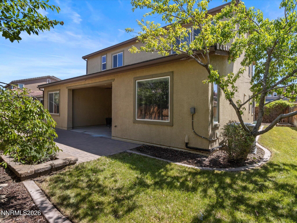
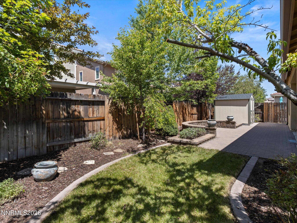
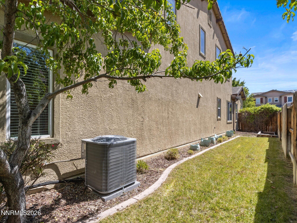
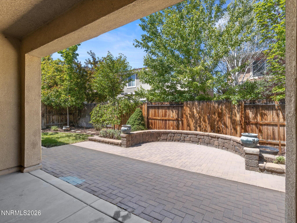
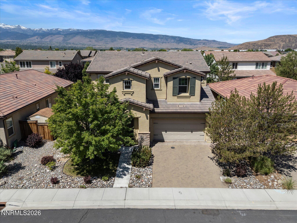
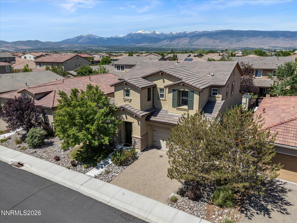
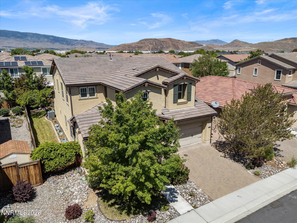
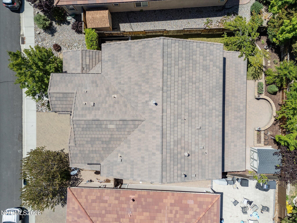
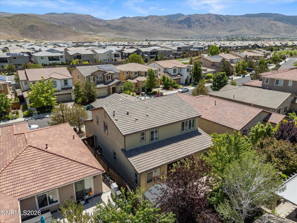
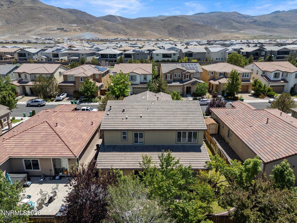
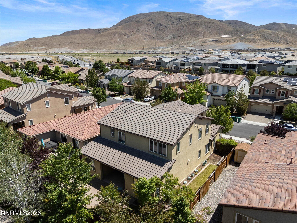
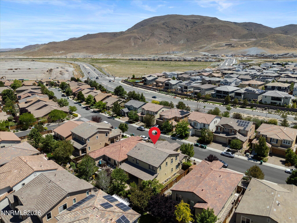
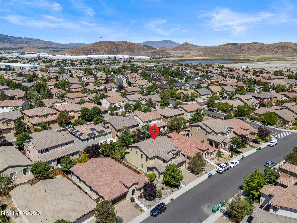
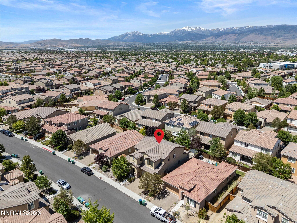
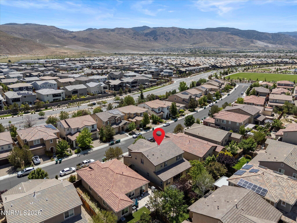
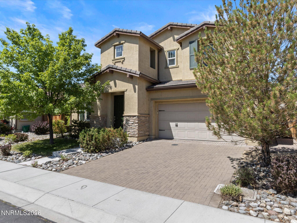
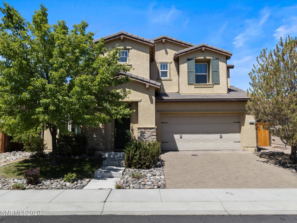
Welcome to this spacious and comfortable home in the highly desirable Cyan neighborhood of South Reno! Thoughtfully designed for both everyday living and entertaining, this home offers 5 bedrooms, 3 full bathrooms, and a convenient half bath, with an ideal blend of formal and casual living spaces. The heart of the home is the expansive kitchen, which opens seamlessly to the inviting family room, creating the perfect gathering space for family and friends. Whether you're hosting holiday celebrations or casual get-togethers, the generous floorplan offers room for everyone. A main-level bedroom and full bathroom provide excellent flexibility for guests, extended family, or a private home office. Upstairs, the oversized primary suite serves as a relaxing retreat, featuring a spacious walk-in closet, dual vanities, a deep garden tub, and a separate shower. The additional bedrooms offer comfortable accommodations for family members, hobbies, or work-from-home needs. Step outside and enjoy the private backyard, complete with a covered patio for outdoor dining and summer BBQs, raised garden beds for growing your favorite vegetables and flowers, and a large storage shed for gardening tools and supplies. The three-car tandem garage provides abundant space for vehicles, recreational equipment, or a workshop and includes a 220V/60-amp EV charger for added convenience. Ideally located near parks, walking trails, restaurants, and shopping, this home offers easy access to everything South Reno has to offer. Enjoy seasonal events in downtown Reno and Victorian Square, convenient access to the airport, and a short drive to year-round recreation at beautiful Lake Tahoe. This is a wonderful opportunity to enjoy the comfort, space, and lifestyle that make this neighborhood a great place to call home.
Details
| MLS # | 260007068 |
|---|---|
| Listing Type | For Sale |
| Style | House |
| HOA Dues | $115 |
| Sub-Type | Resale |
| Status | Active Under Contract-show |
| Year | 2013 |
| Days On Site | 77 |
| Listing Provided By | RE/MAX Gold | Jack Cote |
Features
| Bed(s) | 5 |
|---|---|
| Bath(s) | 4 Total |
| SQ Feet | 3,210 |
| Story(s) | 2 |
| Zoning | PUD |
| Acreage | 0.13 |
| Property View | Yes |
Interior
| Heating | Fireplace(s), Forced Air, Natural Gas |
|---|---|
| Heating Yes / No | Yes |
| Cooling | Central Air |
| Cooling Yes / No | Yes |
| Window Features | Blinds, Double Pane Windows, Drapes, Rods, Vinyl Frames |
| Interior Features | Breakfast Bar, Ceiling Fan(s), Entrance Foyer, High Ceilings, Kitchen Island, Pantry, Smart Thermostat, Walk-In Closet(s) |
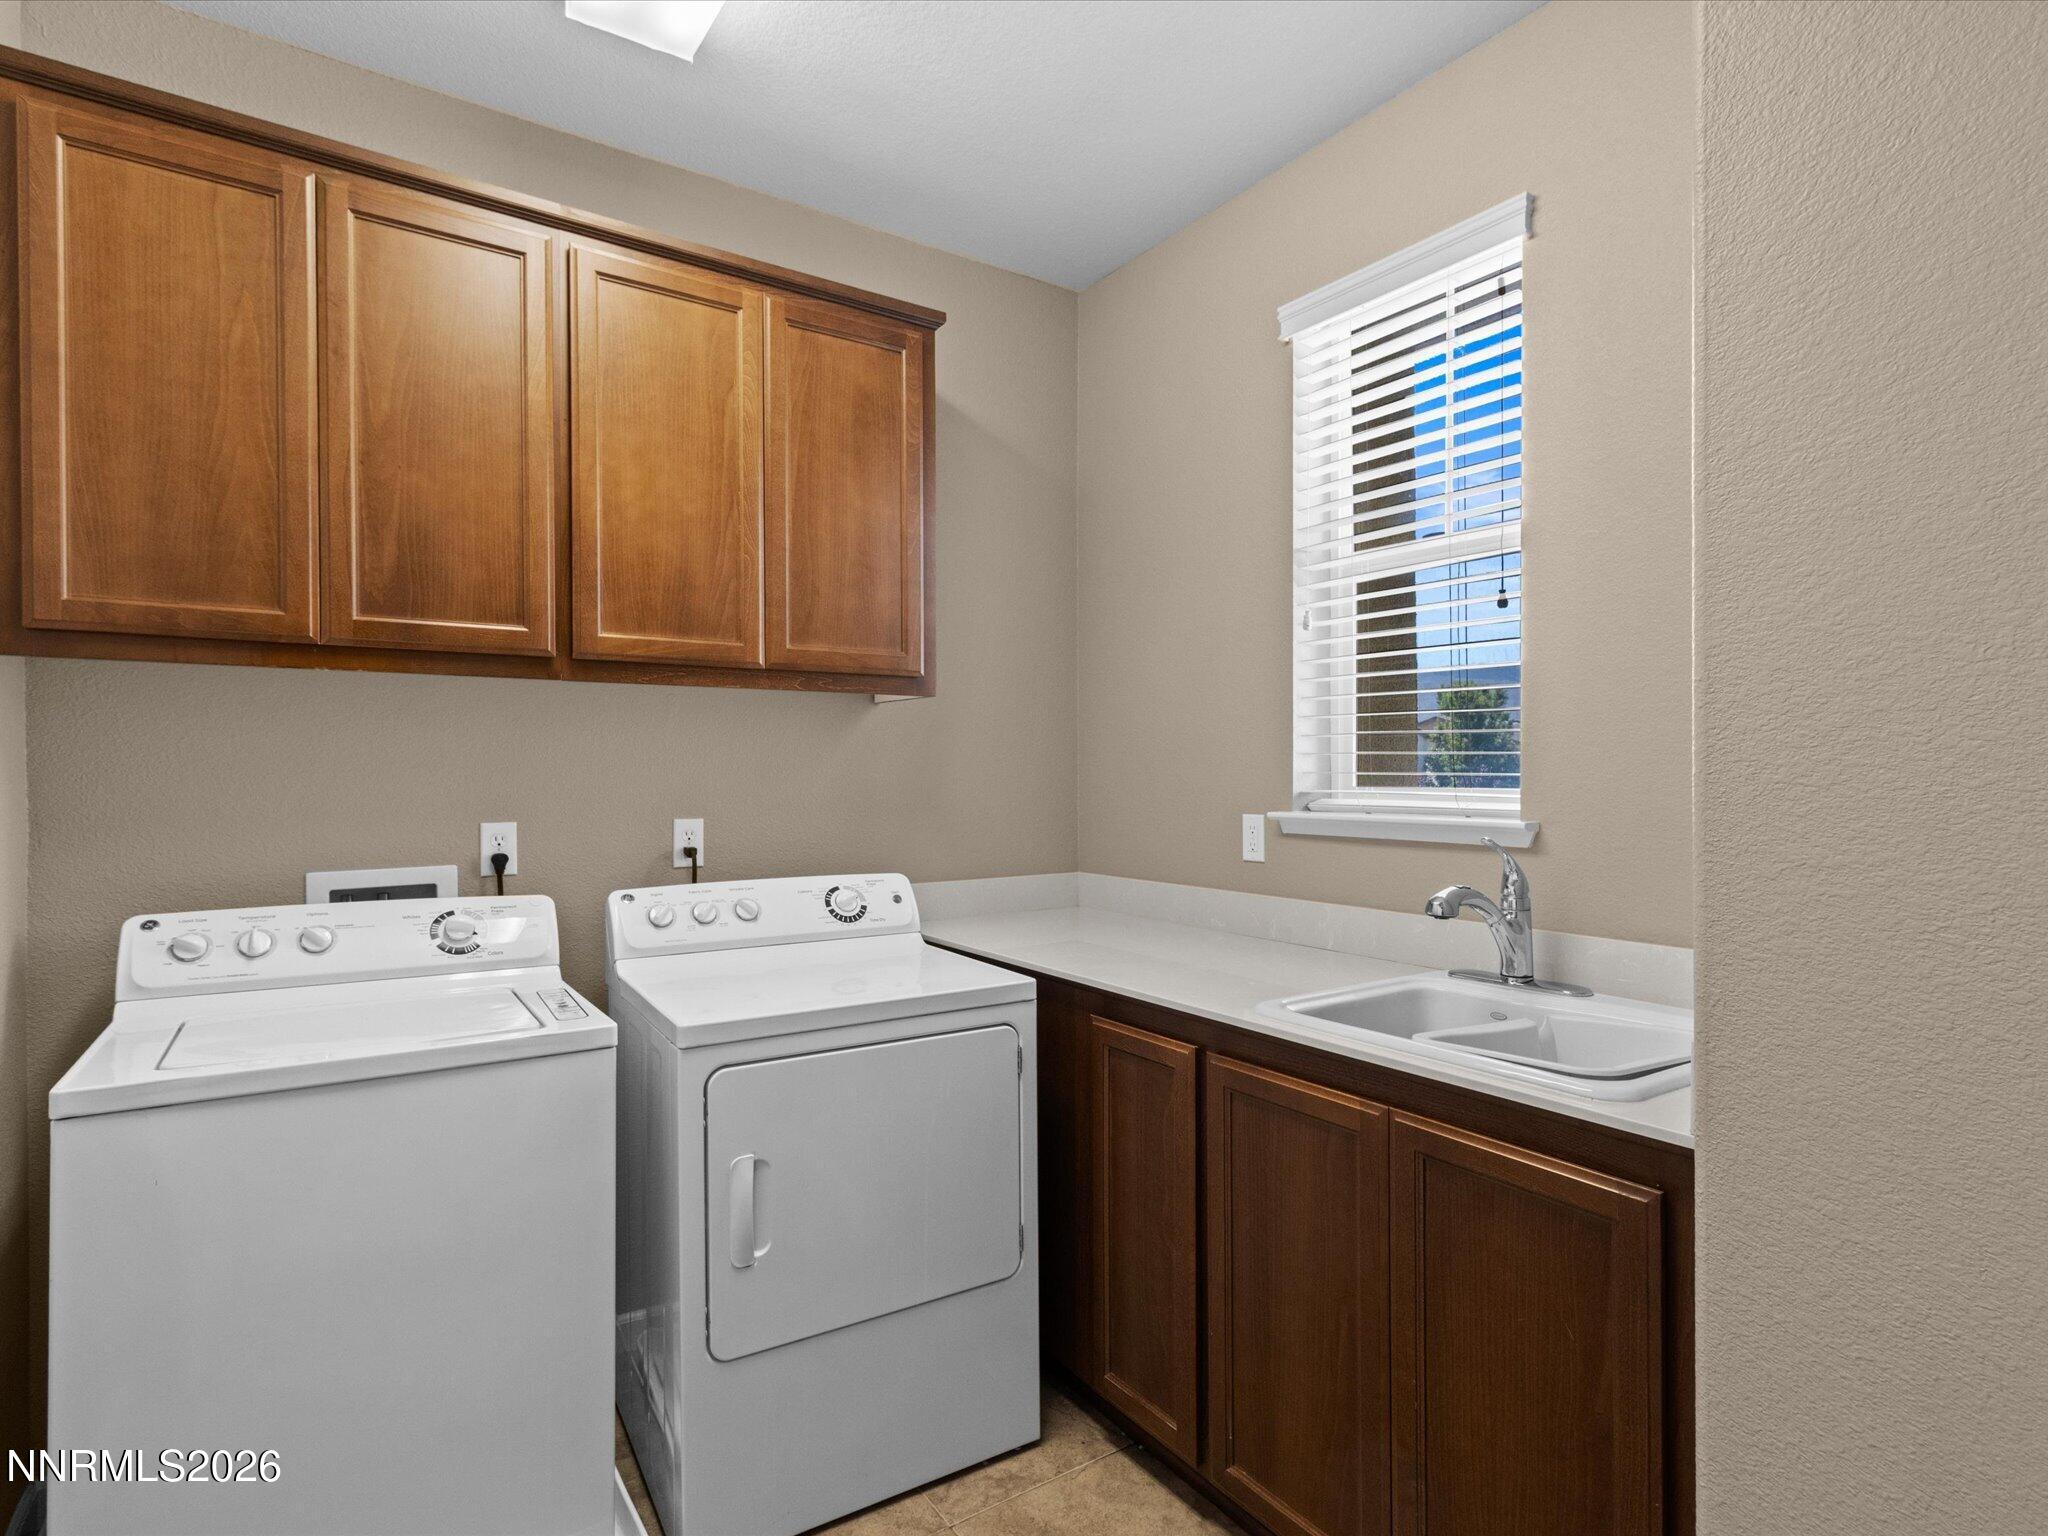
| Appliances | Dishwasher, Disposal, Dryer, Gas Range, Microwave, Refrigerator, Washer |
| Fireplace Features | Gas |
| Fireplace Yes / No | Yes |
| Fireplaces Total | 1 |
Exterior
| Roof | Composition, Pitched, Tile |
|---|---|
| Exterior Features | Rain Gutters |
| Security Features | Carbon Monoxide Detector(s), Smoke Detector(s) |
| Lot Features | Landscaped, Level, Sprinklers In Front, Sprinklers In Rear |
| Construction Materials | Stucco |
| Road Responsibility | Public Maintained Road |
| Foundation Details | Slab |
| Fencing | Back Yard |
Parking
| Parking Features | Attached, Electric Vehicle Charging Station(s), Garage, Garage Door Opener, Tandem |
|---|---|
| Garage Yes / No | Yes |
| Attached Garage Yes / No | Yes |
Utilities
| Utilities | Cable Connected, Electricity Connected, Internet Connected, Natural Gas Connected, Phone Connected, Sewer Connected, Water Connected, Cellular Coverage, Underground Utilities, Water Meter Installed |
|---|---|
| Sewer | Public Sewer |
Location
| Senior Community Yes / No | No |
|---|
Taxes
| Property | 5321 |
|---|
Area Information
| State | NV |
|---|---|
| County | Washoe |
| City | Reno |
| Zip Code | 89521 |
| Area | Washoe |
| Community Name | Bella Vista Village A Unit 2 |
| School District | Damonte |
| Elementary School | Nick Poulakidas |
| High School | Damonte |
| Listing VS Median (in Bella Vista Village A Unit 2) | |
Price: $789,900 low | high Med: $746,000 sqft: 3,210 low | high Med: 3,021 $ / sqft: $246 low | high Med: $247 On site: 77 low | high Med: 192.5 | |
Market Activity 89521
Request a showing
Request a showing
Contact
Learn More About This Property

| State | NV |
|---|---|
| County | Washoe |
| City | Reno |
| Zip Code | 89521 |
| Area | Washoe |
| Community Name | Bella Vista Village A Unit 2 |
| School District | Damonte |
| Elementary School | Nick Poulakidas |
| High School | Damonte |
| Listing VS Median (in Bella Vista Village A Unit 2) | |
Price: $789,900 low | high Med: $746,000 sqft: 3,210 low | high Med: 3,021 $ / sqft: $246 low | high Med: $247 On site: 77 low | high Med: 192.5 | |
 | $753,0002135 Horse Prairie RoadReno, NV 89521 |
 | $1,110,0009267 Blue Basin TrailReno, NV 89521 |
