
Description
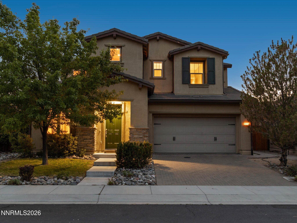
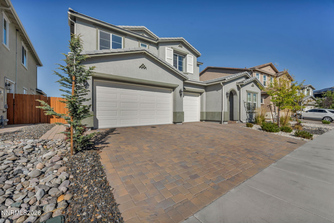
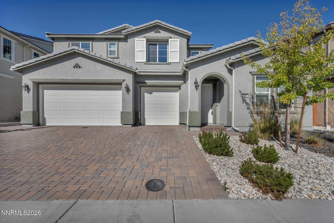
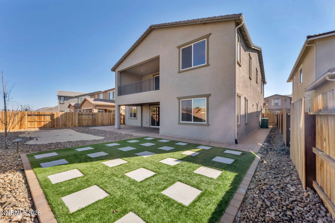
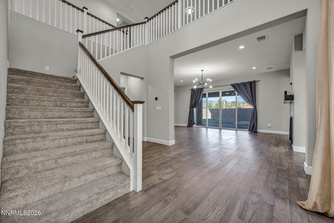
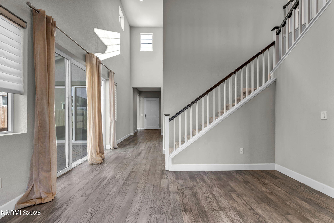
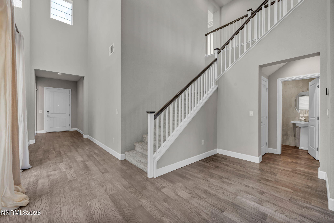
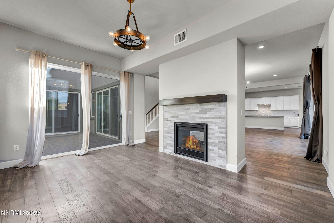
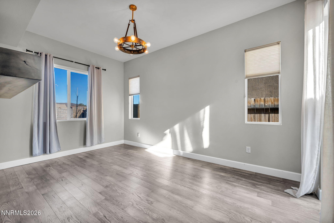
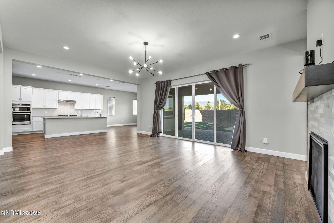
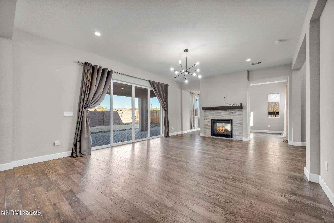
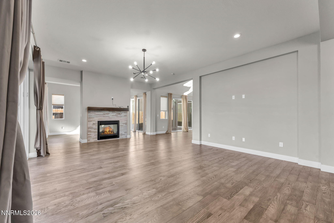
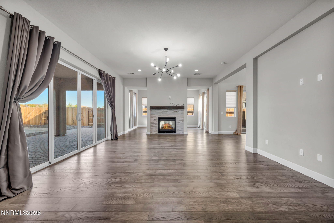
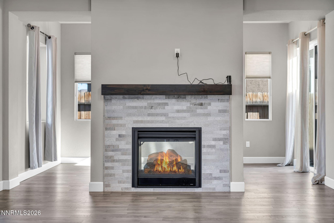
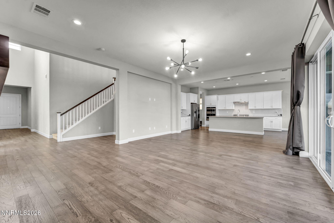
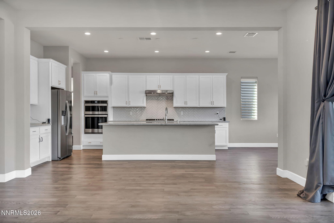
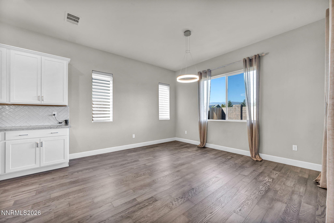
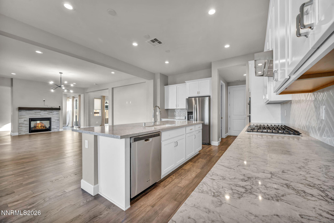
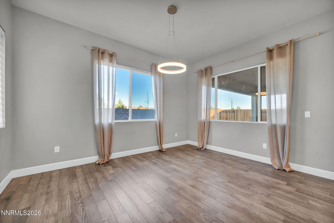
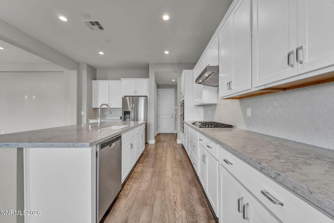
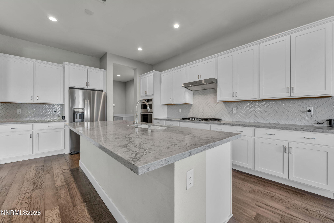
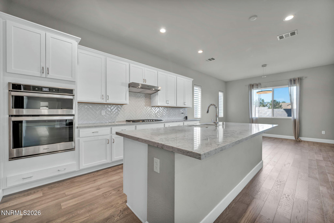
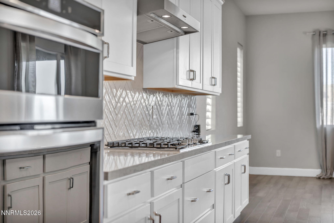
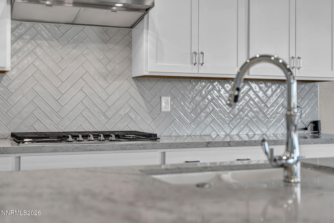
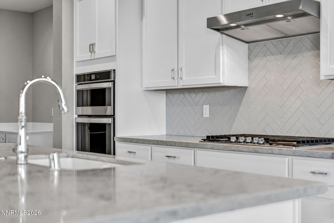
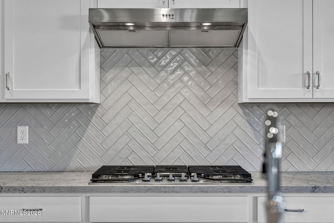
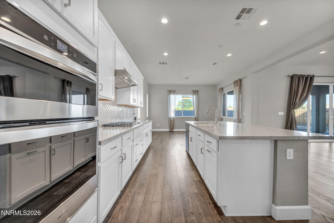
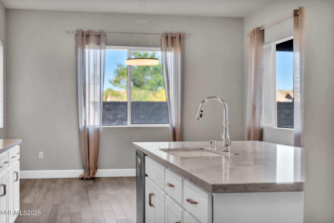
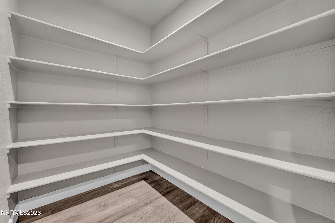
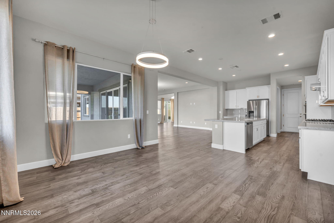
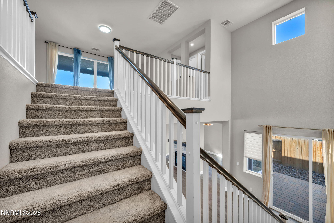
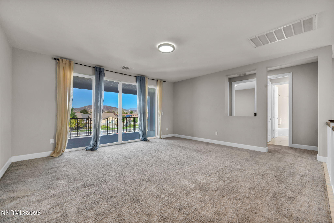
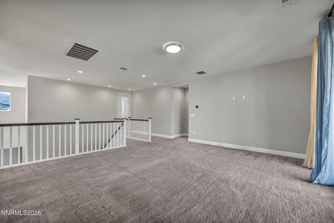
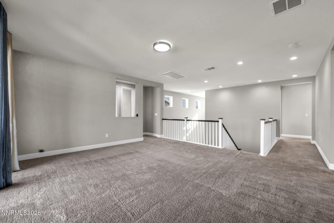
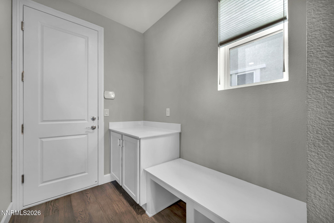
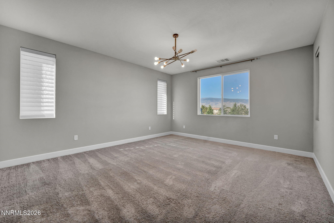
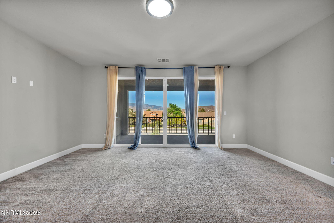
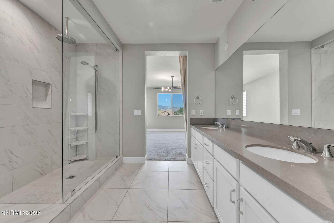
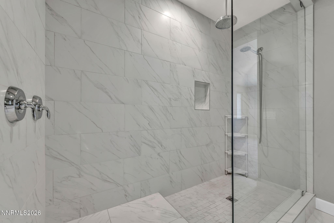
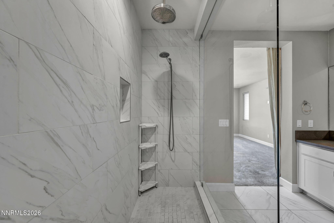
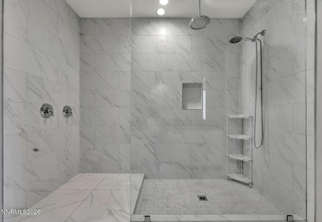
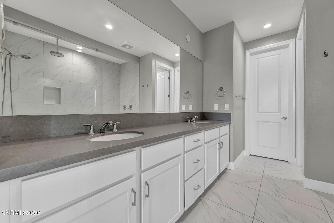
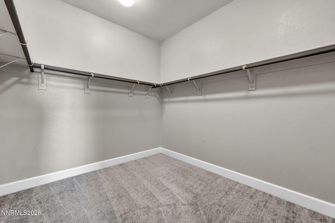
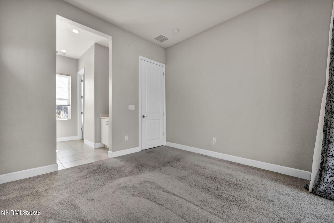
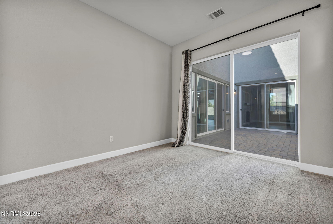
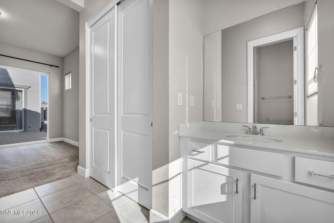
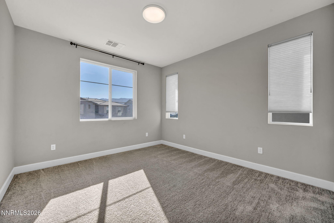
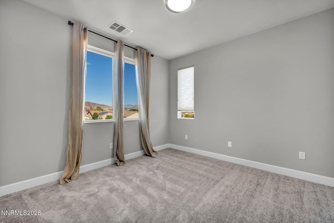
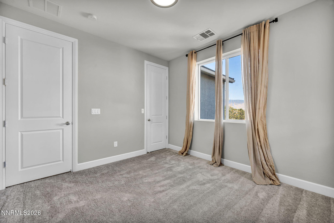
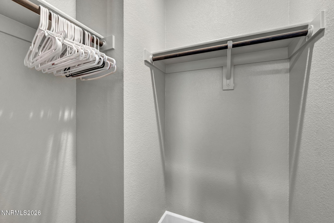
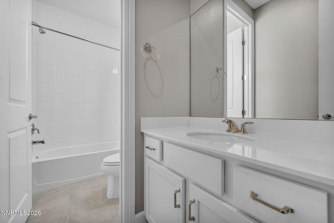
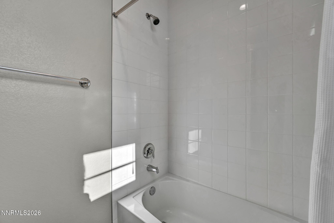
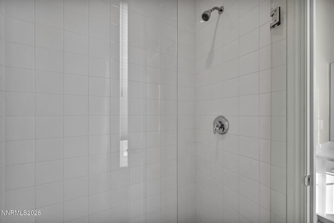
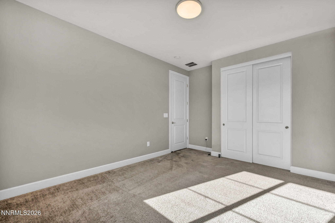
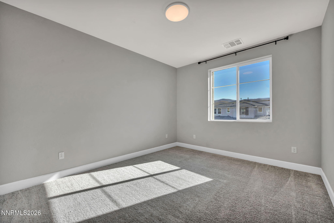
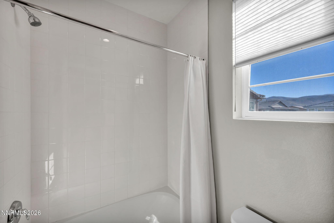
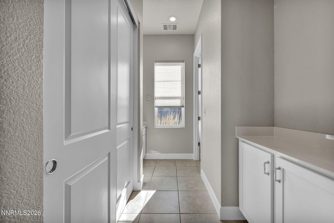
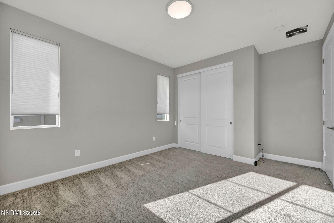
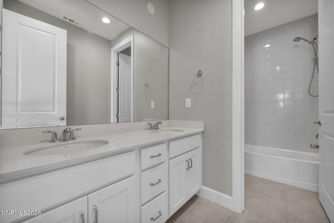
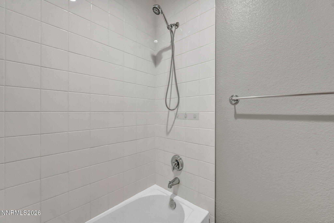
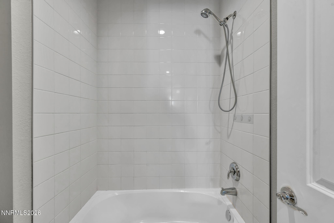
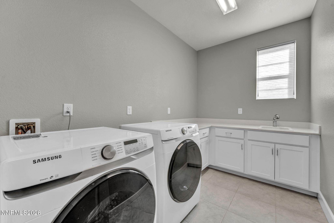
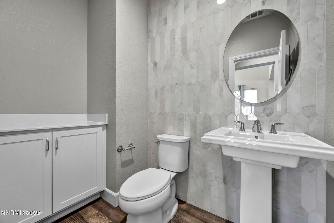
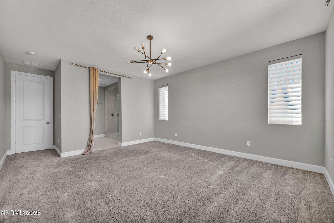
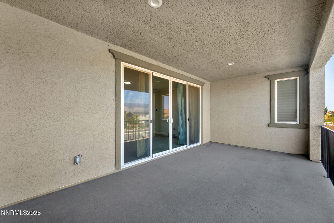
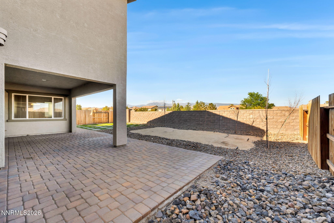
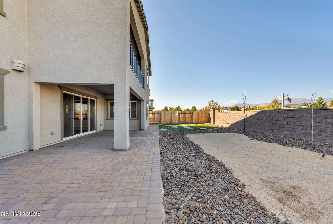
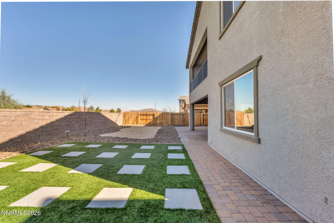
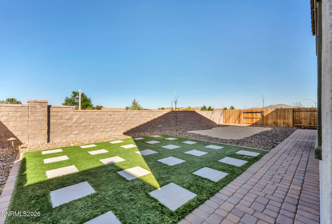
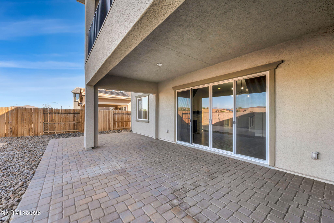
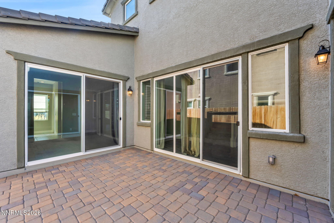
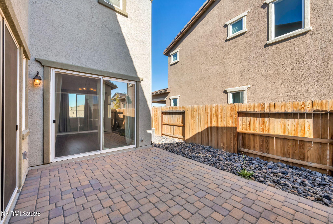
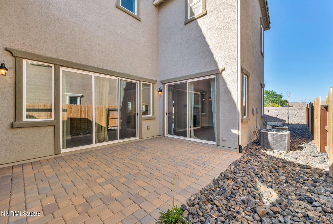
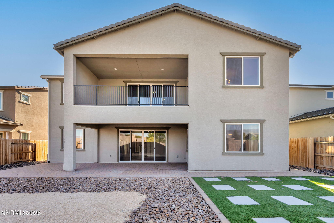
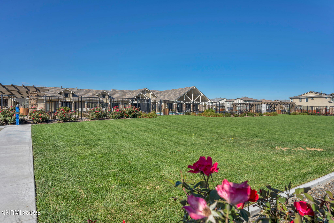
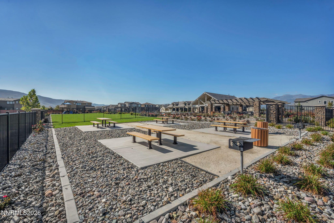
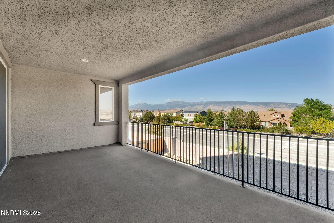
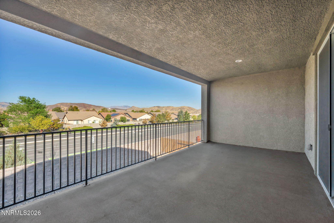
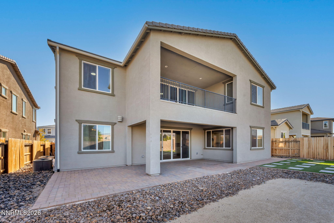
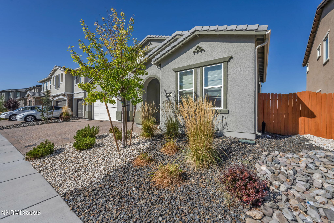
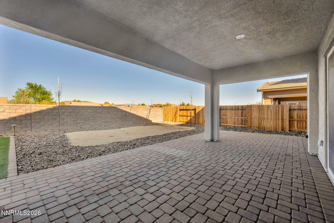
Welcome to 9267 Blue Basin Trail, a spacious and beautifully maintained home offering comfort and style. With 3,675 square feet of living space, this residence features five bedrooms and four and a half bathrooms, providing a flexible layout suited for both everyday living and entertaining. Inside, you will find bright, open living areas filled with natural light and a thoughtful floor plan that creates an easy flow between spaces. The generous living and dining areas offer plenty of room to gather, relax, and host family and friends. The kitchen serves as the heart of the home, featuring ample cabinetry, abundant counter space, and a layout that connects seamlessly to the main living areas. Whether preparing weeknight meals or entertaining guests, the space is both functional and inviting. The primary suite offers a comfortable private retreat with a spacious en suite bathroom and plenty of closet space. Additional bedrooms are well sized and versatile, perfect for guests, a home office, or multi generational living. With four and a half bathrooms, the home provides convenience and comfort for a variety of lifestyles. Step outside to enjoy a backyard designed for relaxing, entertaining, or simply taking in Reno's beautiful seasons. The outdoor space offers room to unwind and make it your own. Located near parks, schools, shopping, dining, and easy freeway access, this home combines generous space, practical design, and a great location. 9267 Blue Basin Trail is ready to welcome its next owner.
Details
| MLS # | 260002034 |
|---|---|
| Listing Type | For Sale |
| Style | House |
| HOA Dues | $105 |
| Sub-Type | Resale |
| Status | Active Under Contract-show |
| Year | 2021 |
| Days On Site | 177 |
| Listing Provided By | Dickson Realty - Gardnerville | Chris Walker |
Features
| Bed(s) | 5 |
|---|---|
| Bath(s) | 5 Total |
| SQ Feet | 3,675 |
| Story(s) | 2 |
| Zoning | PD |
| Acreage | 0.16 |
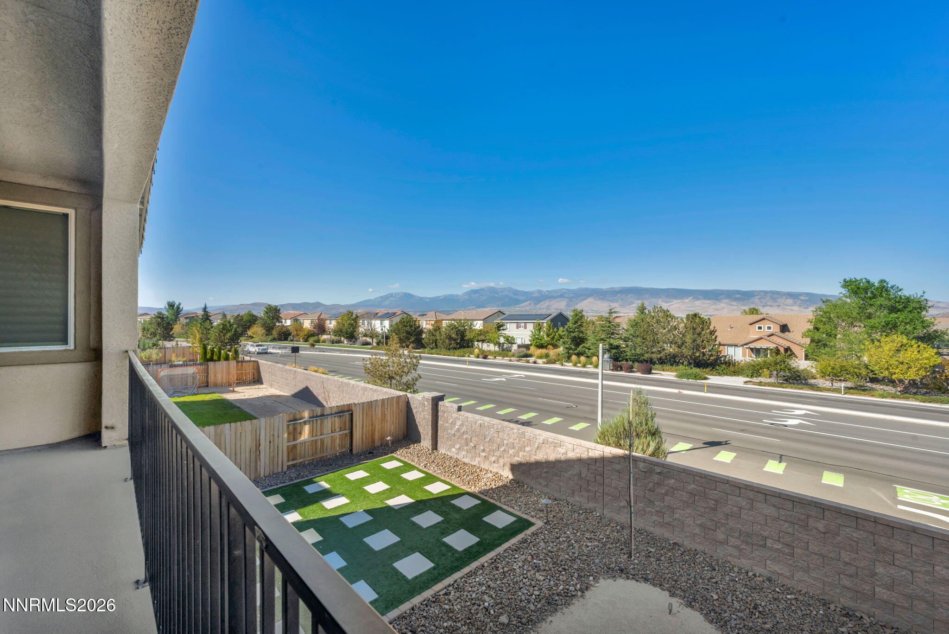
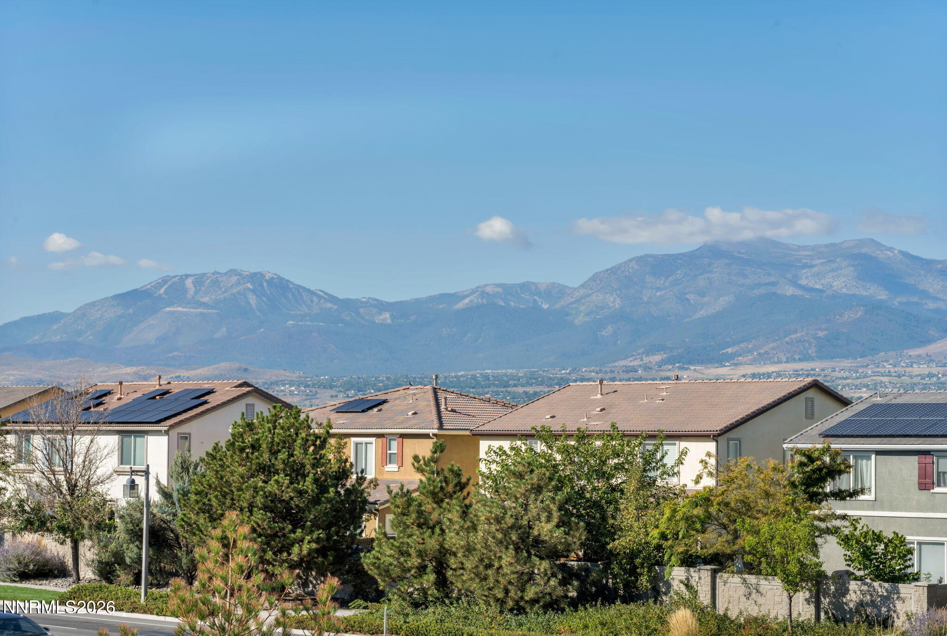
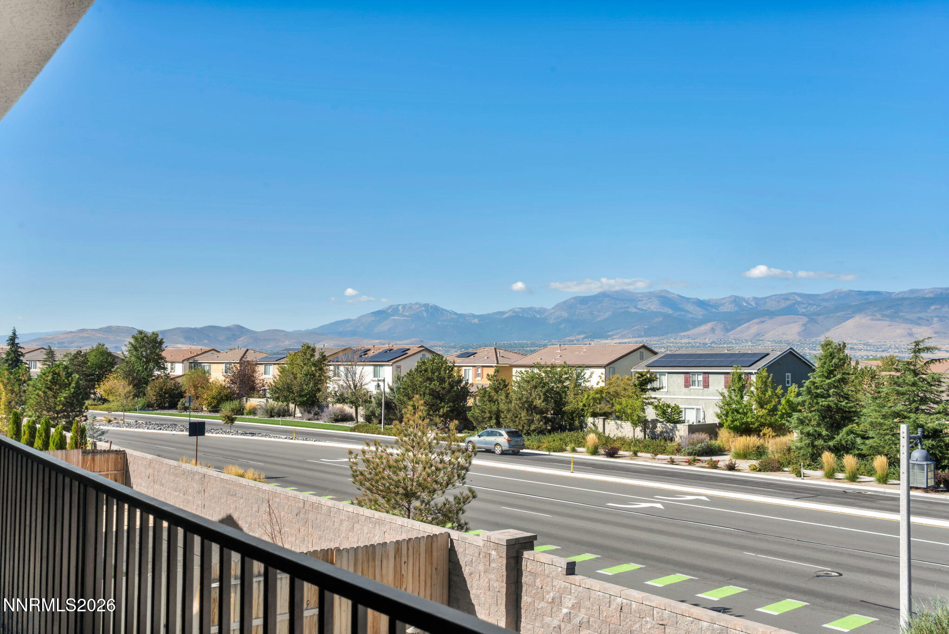
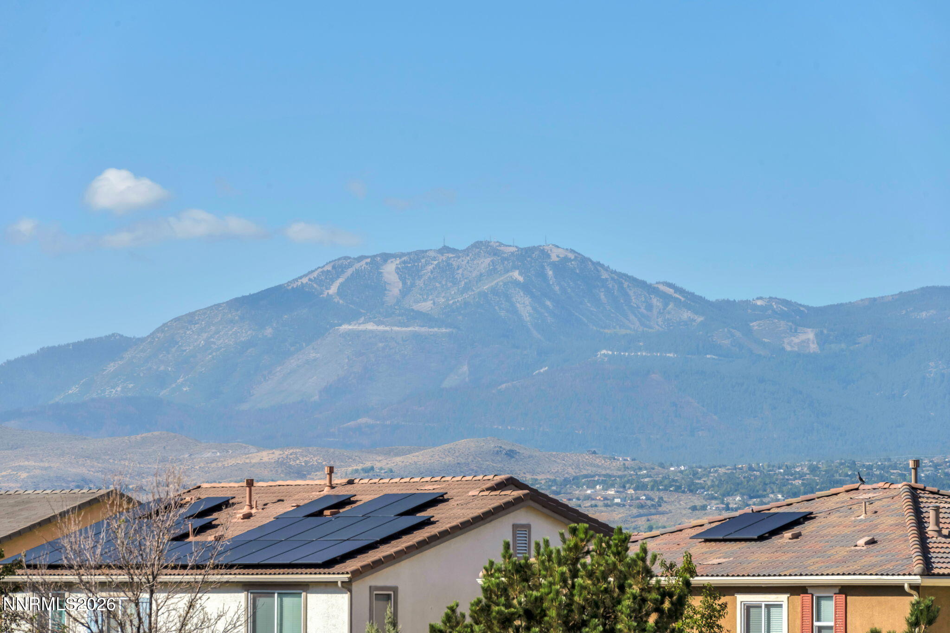
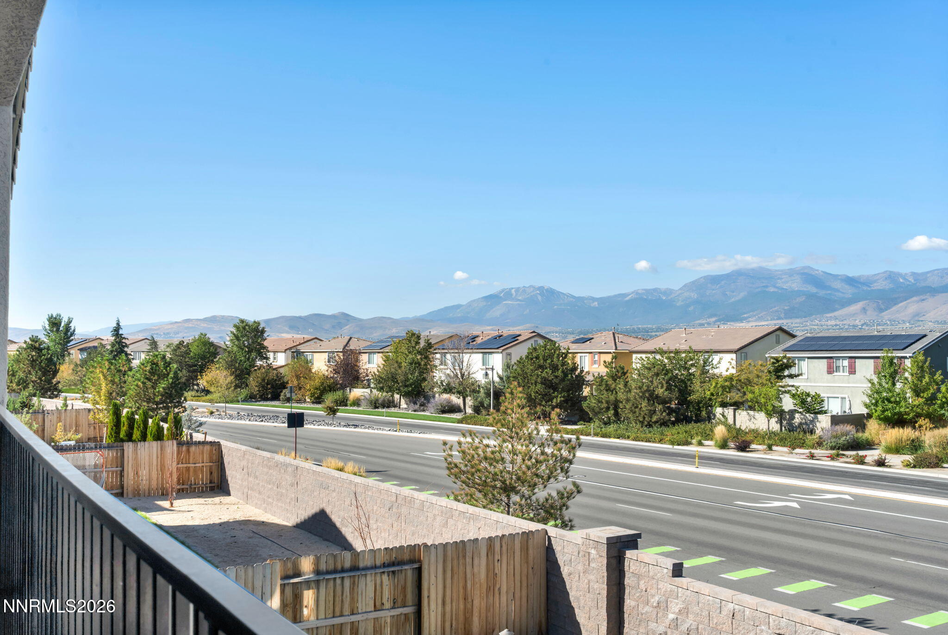
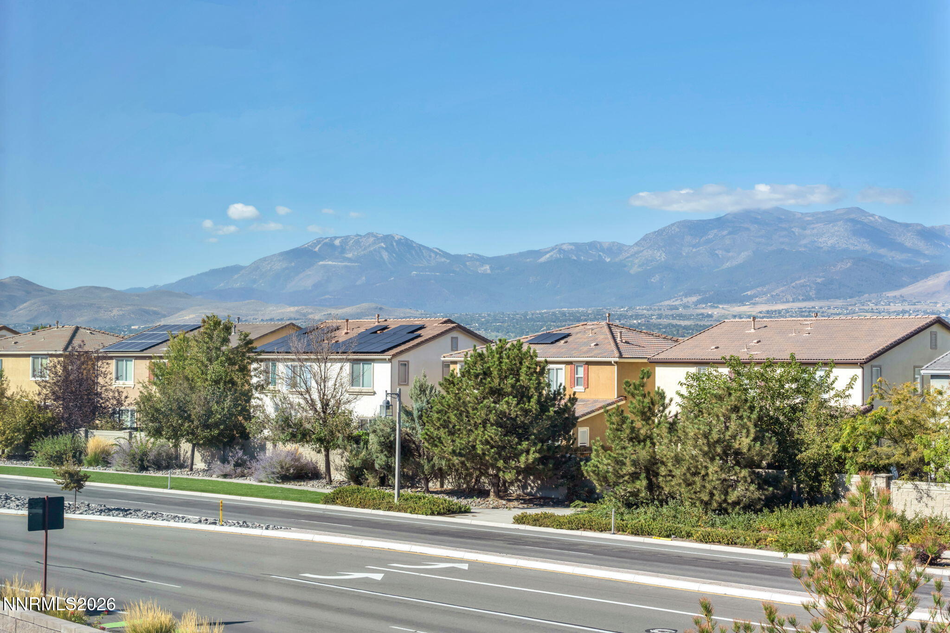
| Property View | Yes |
Interior
| Heating | Electric, ENERGY STAR Qualified Equipment, Fireplace(s), Forced Air, Natural Gas |
|---|---|
| Heating Yes / No | Yes |
| Cooling | Central Air, Electric, ENERGY STAR Qualified Equipment |
| Cooling Yes / No | Yes |
| Window Features | Blinds, Double Pane Windows, Drapes, Vinyl Frames |
| Interior Features | Breakfast Bar, Entrance Foyer, High Ceilings, Kitchen Island, Loft, Pantry, Smart Thermostat, Walk-In Closet(s) |
| Appliances | Dishwasher, Disposal, Dryer, Gas Cooktop, Gas Range, Microwave, Oven, Washer |
| Fireplace Yes / No | Yes |
| Fireplaces Total | 1 |
Exterior
| Roof | Pitched, Tile |
|---|---|
| Exterior Features | None |
| Security Features | Security System Leased, Smoke Detector(s) |
| Lot Features | Landscaped, Level, Sprinklers In Front, Sprinklers In Rear |
| Construction Materials | Stucco |
| Road Responsibility | Public Maintained Road |
| Foundation Details | Slab |
| Fencing | Back Yard |
Parking
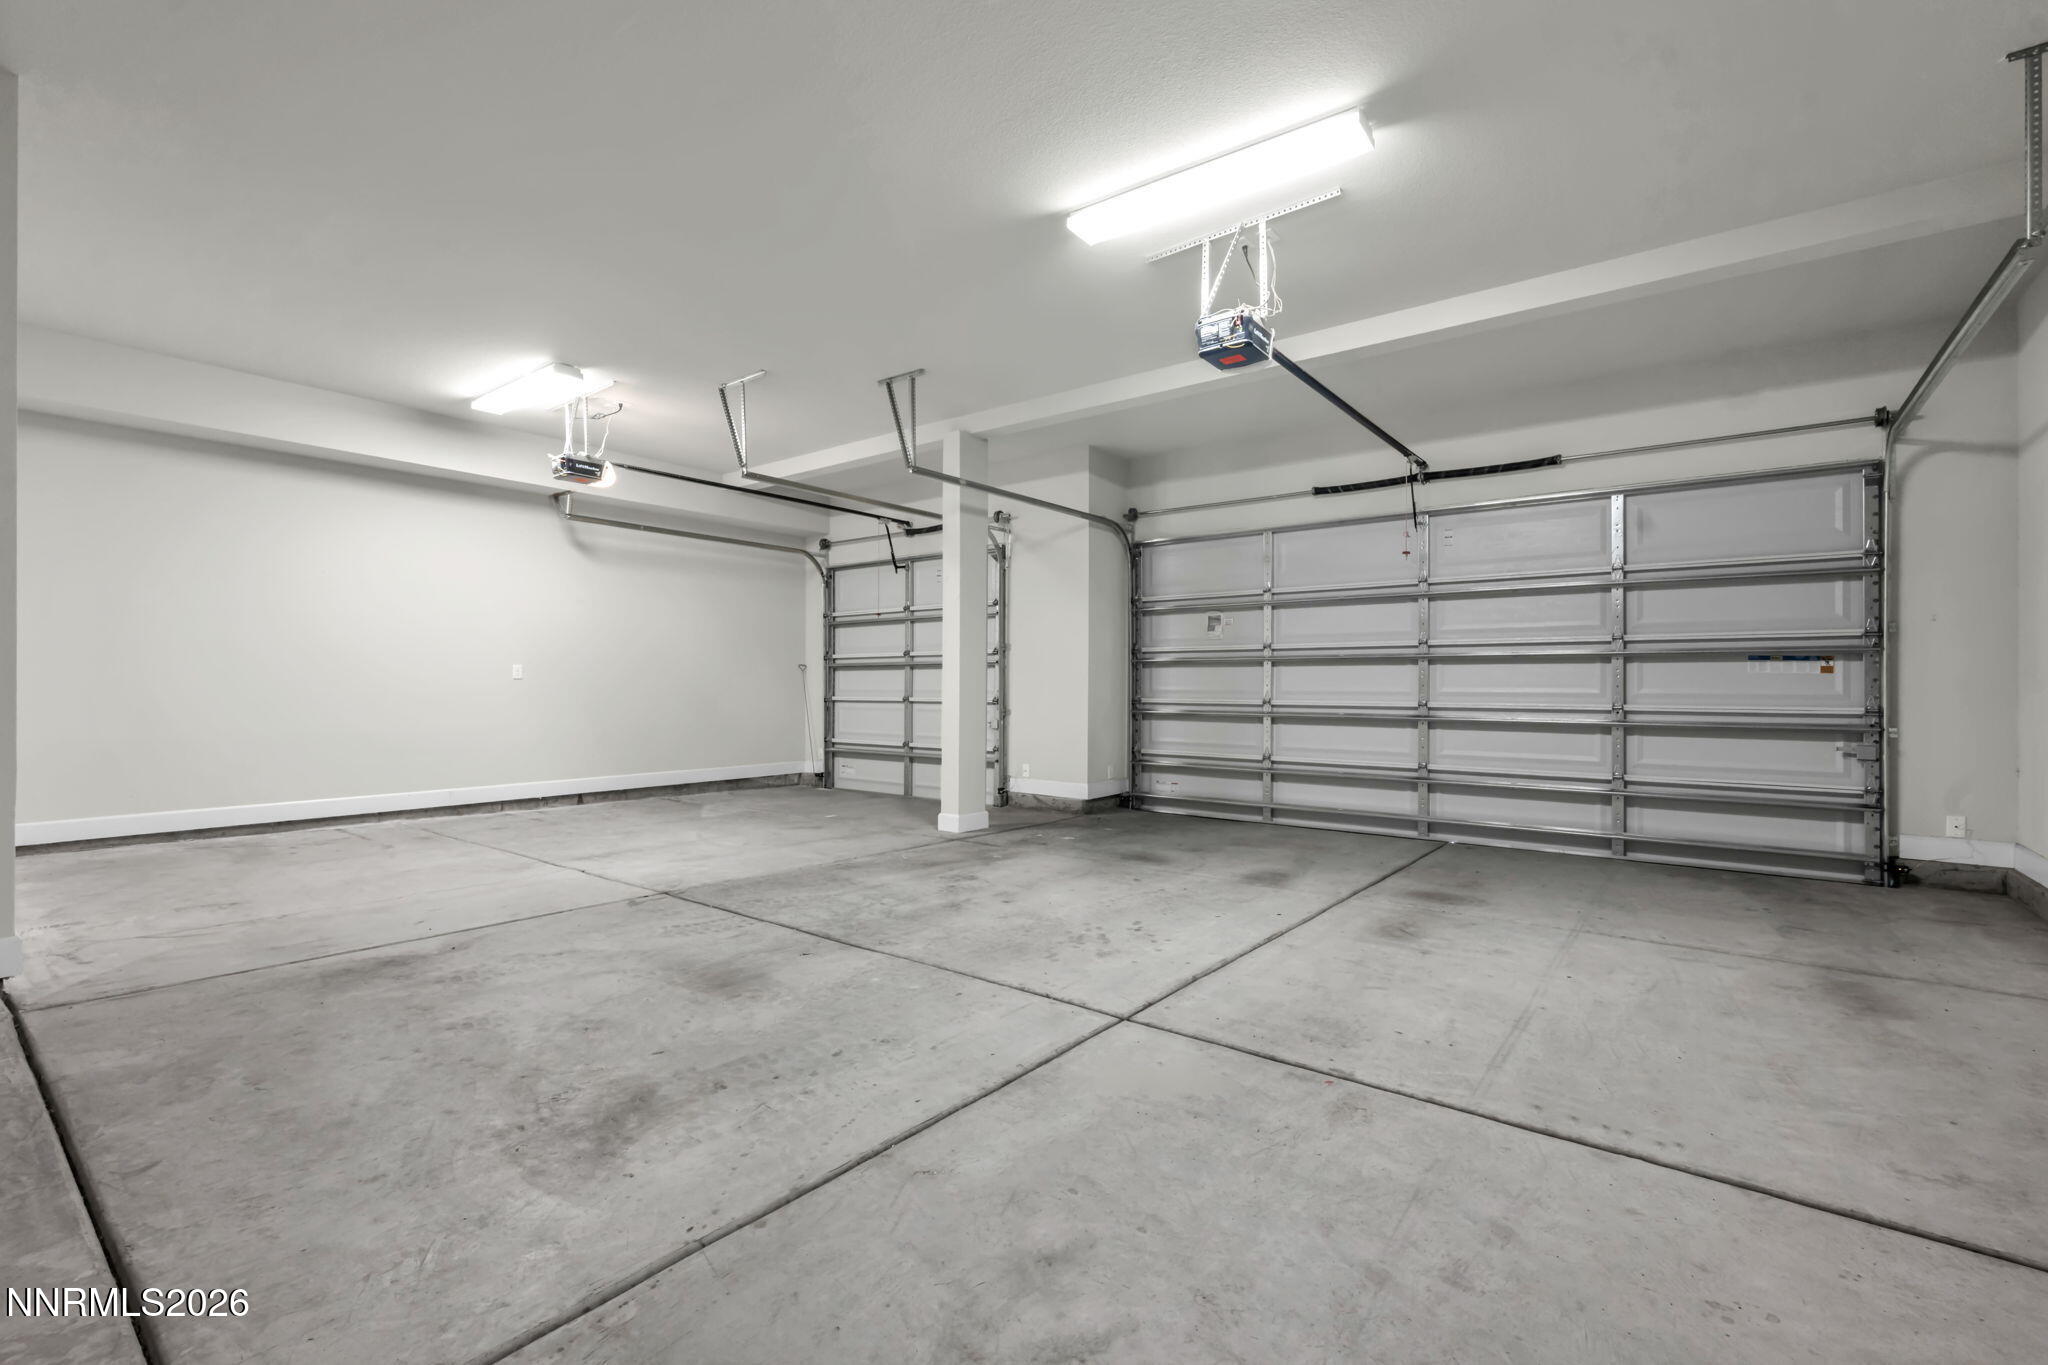
| Parking Features | Attached, Garage, Garage Door Opener |
|---|---|
| Garage Yes / No | Yes |
| Attached Garage Yes / No | Yes |
Utilities
| Utilities | Cable Available, Electricity Available, Internet Available, Natural Gas Available, Phone Available, Sewer Available, Water Available, Cellular Coverage, Water Meter Installed |
|---|---|
| Sewer | Public Sewer |
Location
| Senior Community Yes / No | No |
|---|
Taxes
| Property | 9510 |
|---|
Area Information
| State | NV |
|---|---|
| County | Washoe |
| City | Reno |
| Zip Code | 89521 |
| Area | Washoe |
| Community Name | Bella Vista Ranch Village C |
| School District | Damonte |
| Elementary School | Nick Poulakidas |
| High School | Damonte |
| Listing VS Median (in Bella Vista Ranch Village C) | |
Price: $1,110,000 low | high Med: $1,110,000 sqft: 3,675 low | high Med: 3,675 $ / sqft: $302 low | high Med: $302 On site: 177 low | high Med: 177 | |
Market Activity 89521
Request a showing
Request a showing
Contact
Learn More About This Property

| State | NV |
|---|---|
| County | Washoe |
| City | Reno |
| Zip Code | 89521 |
| Area | Washoe |
| Community Name | Bella Vista Ranch Village C |
| School District | Damonte |
| Elementary School | Nick Poulakidas |
| High School | Damonte |
| Listing VS Median (in Bella Vista Ranch Village C) | |
Price: $1,110,000 low | high Med: $1,110,000 sqft: 3,675 low | high Med: 3,675 $ / sqft: $302 low | high Med: $302 On site: 177 low | high Med: 177 | |