 New Listing




Description
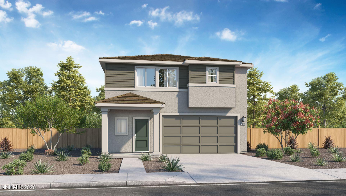
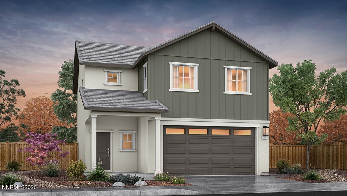
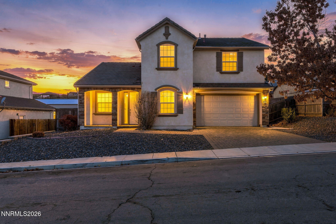
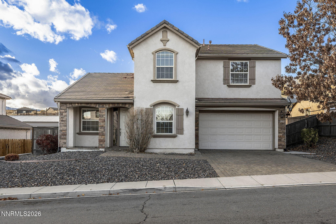
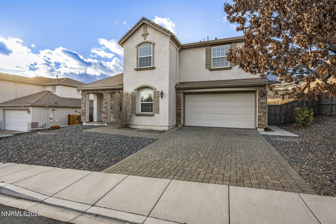
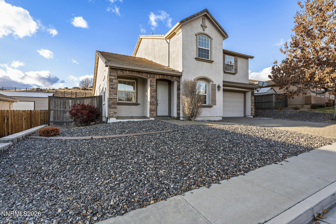
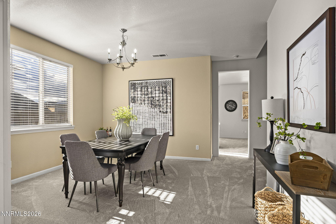
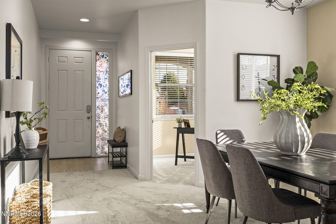
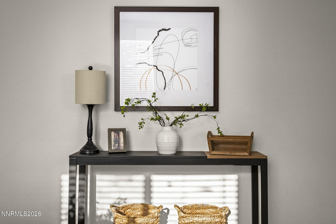
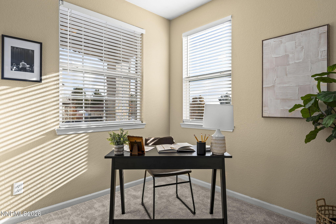
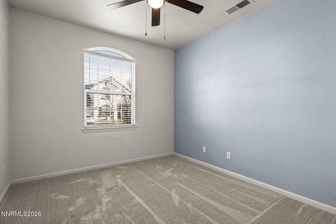
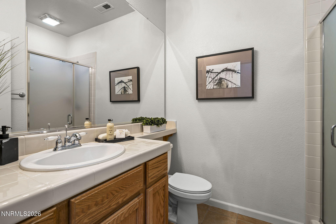
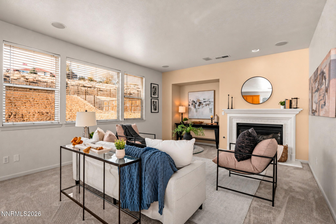
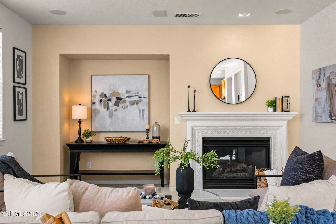
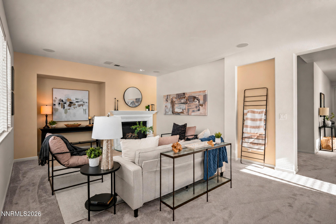
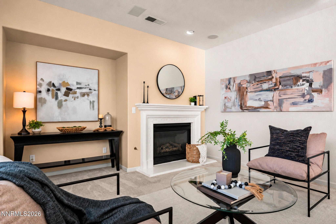
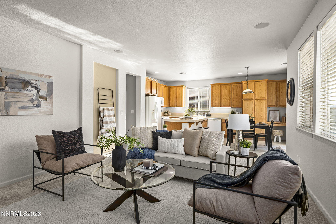
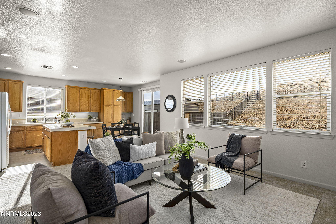
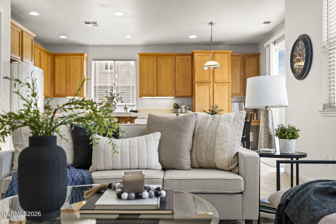
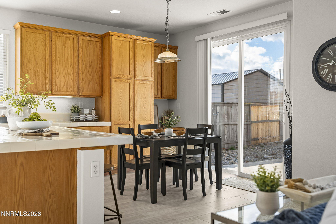
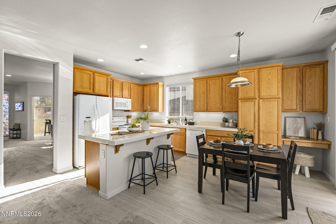
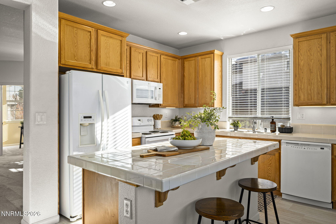
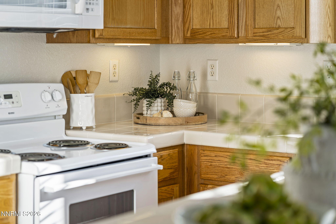
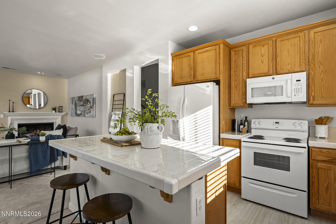
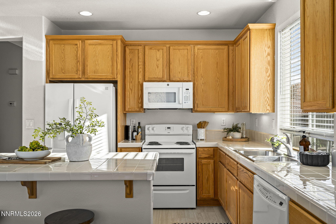
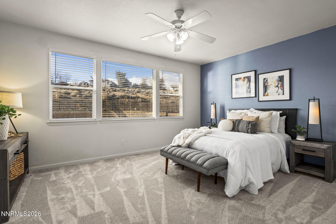
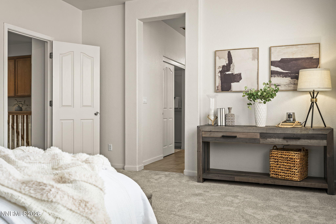
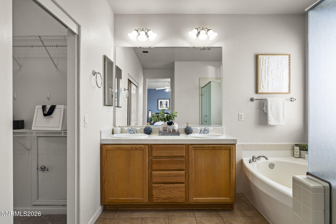
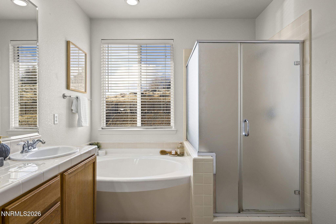
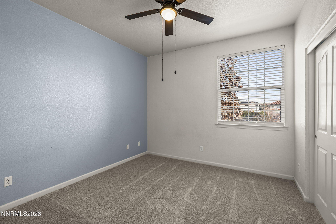
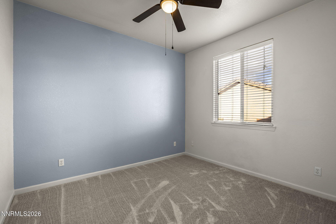
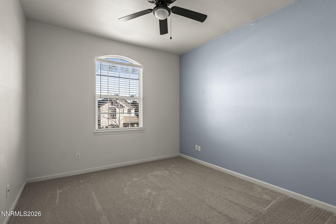
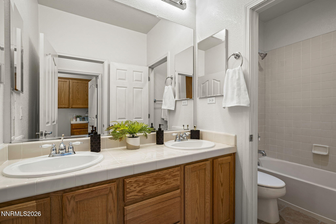
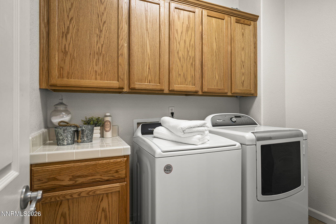
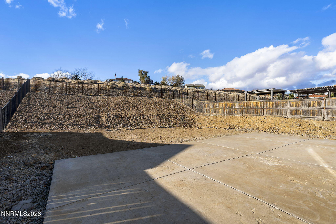
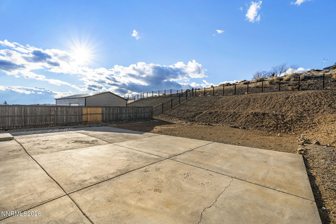
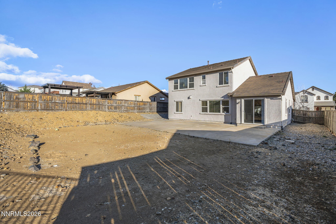
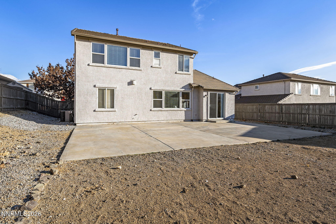
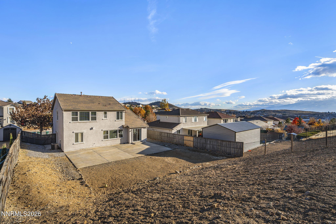
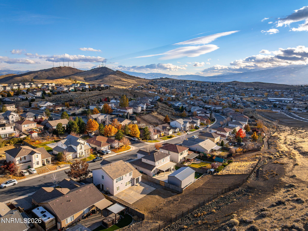
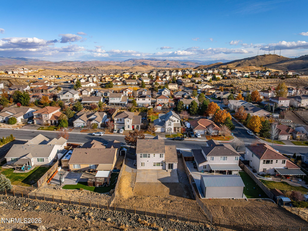
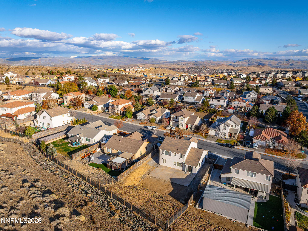
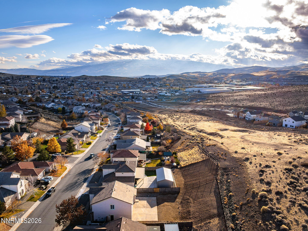
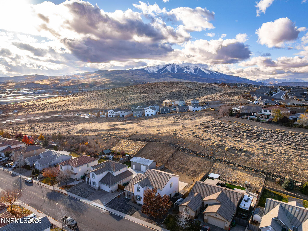
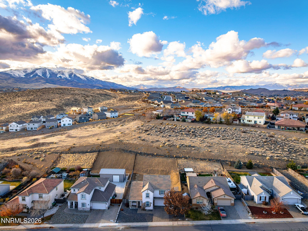
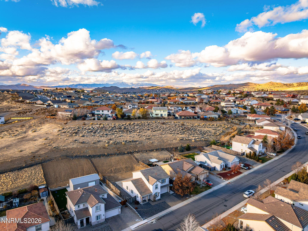
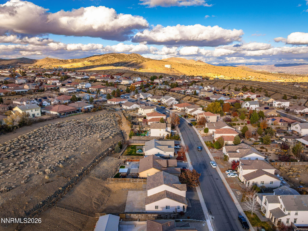
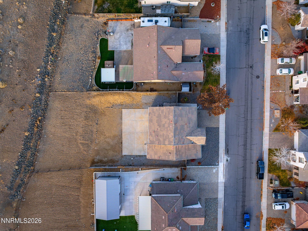
Set on nearly a quarter acre in Reno's Northstar Ranch, this amazing home has plenty of room for your large family, multi-generation, or to welcome overnight guests. This 2,431-square-foot floor plan includes five bedrooms, three full baths, a separate office, and the attached three-car tandem garage offers extra depth for parking, bikes, or all your ski gear. Outside, there's space to make the yard your own, whether that means a garden, play area for kids, or your outdoor oasis. North Hills Shopping Center and Lemmon Drive are close by for everyday errands, and nearby schools include Alice L. Smith Elementary, William O'Brien Middle, and North Valleys High. Access to U.S. 395 makes it easy to reach Reno-Tahoe International Airport or head downtown for dinner at a favorite restaurant, a show, or a night at one of Reno's casinos. Spend a summer afternoon on Lake Tahoe's North Shore or a winter day skiing at any of the nearby ski resorts. Then come home to where there's room to unpack, unwind, and live your best life!
Details
| MLS # | 260014359 |
|---|---|
| Listing Type | For Sale |
| Style | House |
| HOA Dues | $115 |
| Sub-Type | Resale |
| Status | Active |
| Year | 2006 |
| Days On Site | 1 |
| Listing Provided By | Excel Real Estate Consultants | Jeffrey Peterson |
Features
| Bed(s) | 5 |
|---|---|
| Bath(s) | 3 Total |
| SQ Feet | 2,431 |
| Garage | 3 |
| Story(s) | 2 |
| Zoning | SF15 |
| Acreage | 0.26 |
| Property View | Yes |
Interior
| Heating | Fireplace(s), Forced Air, Natural Gas |
|---|---|
| Heating Yes / No | Yes |
| Cooling | Central Air |
| Cooling Yes / No | Yes |
| Window Features | Blinds, Double Pane Windows, Vinyl Frames |
| Interior Features | Ceiling Fan(s), Kitchen Island, Pantry, Walk-In Closet(s) |
| Appliances | Dishwasher, Disposal, Microwave |
| Fireplace Yes / No | Yes |
| Fireplaces Total | 1 |
Exterior
| Roof | Pitched, Tile |
|---|---|
| Exterior Features | Rain Gutters |
| Security Features | Smoke Detector(s) |
| Lot Features | Sloped Up |
| Construction Materials | Stucco |
| Road Responsibility | Public Maintained Road |
| Foundation Details | Slab |
| Fencing | Back Yard, Partial |
Parking
| Parking Features | Attached, Garage, Garage Door Opener, Tandem |
|---|---|
| Garage Yes / No | Yes |
| Attached Garage Yes / No | Yes |
Utilities
| Utilities | Cable Available, Electricity Available, Natural Gas Available, Phone Available, Sewer Available, Water Available |
|---|---|
| Sewer | Public Sewer |
Location
| Senior Community Yes / No | No |
|---|
Taxes
| Property | 4226 |
|---|
Area Information
| State | NV |
|---|---|
| County | Washoe |
| City | Reno |
| Zip Code | 89506 |
| Area | Washoe |
| Community Name | Northstar Ranch Phase 1 |
| School District | North Valleys |
| Elementary School | Smith Valley |
| High School | North Valleys |
| Listing VS Median (in Northstar Ranch Phase 1) | |
Price: $670,000 low | high Med: $670,000 sqft: 2,431 low | high Med: 2,431 $ / sqft: $276 low | high Med: $276 On site: 1 low | high Med: 1 | |
Market Activity 89506
Request a showing
Request a showing
Contact
Learn More About This Property

| State | NV |
|---|---|
| County | Washoe |
| City | Reno |
| Zip Code | 89506 |
| Area | Washoe |
| Community Name | Northstar Ranch Phase 1 |
| School District | North Valleys |
| Elementary School | Smith Valley |
| High School | North Valleys |
| Listing VS Median (in Northstar Ranch Phase 1) | |
Price: $670,000 low | high Med: $670,000 sqft: 2,431 low | high Med: 2,431 $ / sqft: $276 low | high Med: $276 On site: 1 low | high Med: 1 | |