


Description
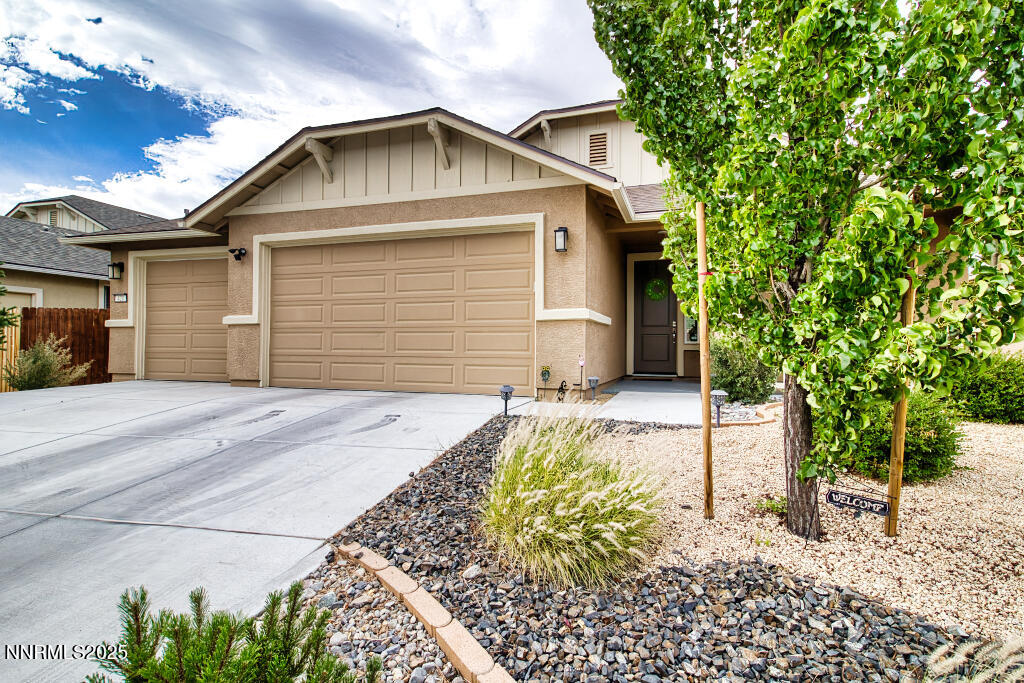
This 5 bedroom, 3 bathroom features a large kitchen/family room combination. The kitchen has lots of counter space and cabinets. The family room has a nice gas fireplace. The living room dining room combination is nice and spacious. The covered patio has a wonderful swim spa. The roomy primary bedroom suite has a garden tub, dual sinks and a huge walk-in closet. The 3 car garage has cabinets and a grip tile floor. This home just needs a little TLC, make a showing appointment today. Seller is offering a $10,000 carpet credit, please include in your offer.
Details
| MLS # | 260007421 |
|---|---|
| Listing Type | For Sale |
| Style | House |
| HOA Dues | $115 |
| Sub-Type | Resale |
| Status | Active Under Contract-show |
| Year | 2006 |
| Days On Site | 77 |
| Listing Provided By | Coldwell Banker Select Reno | Kevin Caple |
Features
| Bed(s) | 5 |
|---|---|
| Bath(s) | 3 Total |
| SQ Feet | 2,706 |
| Pool | Yes |
| Story(s) | 1 |
| Zoning | SF3 |
| Acreage | 0.21 |
| Property View | Yes |
Interior
| Heating | Forced Air, Natural Gas |
|---|---|
| Heating Yes / No | Yes |
| Cooling | Central Air |
| Cooling Yes / No | Yes |
| Window Features | Blinds, Double Pane Windows, Drapes, Rods, Vinyl Frames |
| Interior Features | Breakfast Bar, Ceiling Fan(s), Entrance Foyer, High Ceilings, Kitchen Island, Primary Downstairs, Walk-In Closet(s) |
| Appliances | Dishwasher, Disposal, Double Oven, Gas Cooktop, Microwave |
| Fireplace Features | Gas |
| Fireplace Yes / No | Yes |
| Fireplaces Total | 1 |
Exterior
| Roof | Tile |
|---|---|
| Exterior Features | None |
| Security Features | Keyless Entry, Smoke Detector(s) |
| Lot Features | Level |
| Construction Materials | Stucco |
| Road Responsibility | Public Maintained Road |
| Foundation Details | Slab |
| Fencing | Back Yard |
Parking
| Parking Features | Garage |
|---|---|
| Garage Yes / No | Yes |
| Attached Garage Yes / No | No |
Utilities
| Utilities | Cable Available, Electricity Available, Electricity Connected, Internet Available, Natural Gas Available, Natural Gas Connected, Phone Available, Sewer Available, Sewer Connected, Water Available, Water Connected, Cellular Coverage |
|---|---|
| Sewer | Public Sewer |
Location
| Senior Community Yes / No | No |
|---|
Taxes
| Property | 3654 |
|---|
Area Information
| State | NV |
|---|---|
| County | Washoe |
| City | Reno |
| Zip Code | 89506 |
| Area | Washoe |
| Community Name | Northstar Ranch Phase 2 |
| School District | North Valleys |
| Elementary School | Smith, Alice |
| High School | North Valleys |
| Listing VS Median (in Northstar Ranch Phase 2) | |
Price: $675,000 low | high Med: $663,600 sqft: 2,706 low | high Med: 2,532 $ / sqft: $249 low | high Med: $263 On site: 77 low | high Med: 48.5 | |
Market Activity 89506
Request a showing
Request a showing
Contact
Learn More About This Property

| State | NV |
|---|---|
| County | Washoe |
| City | Reno |
| Zip Code | 89506 |
| Area | Washoe |
| Community Name | Northstar Ranch Phase 2 |
| School District | North Valleys |
| Elementary School | Smith, Alice |
| High School | North Valleys |
| Listing VS Median (in Northstar Ranch Phase 2) | |
Price: $675,000 low | high Med: $663,600 sqft: 2,706 low | high Med: 2,532 $ / sqft: $249 low | high Med: $263 On site: 77 low | high Med: 48.5 | |
Nearby Listings (Within 1/4 mile)
Price: $506K - $843K
sqft: 2,000 - 3,000
Listing Updated: August 17, 2026 at 11:05:31 AM PDT
