
 New Listing
 Price Reduced Listing
 In-Person: 11/14 11:00 AM - 2:00 PM
In-Person: 11/15 11:00 AM - 2:00 PM
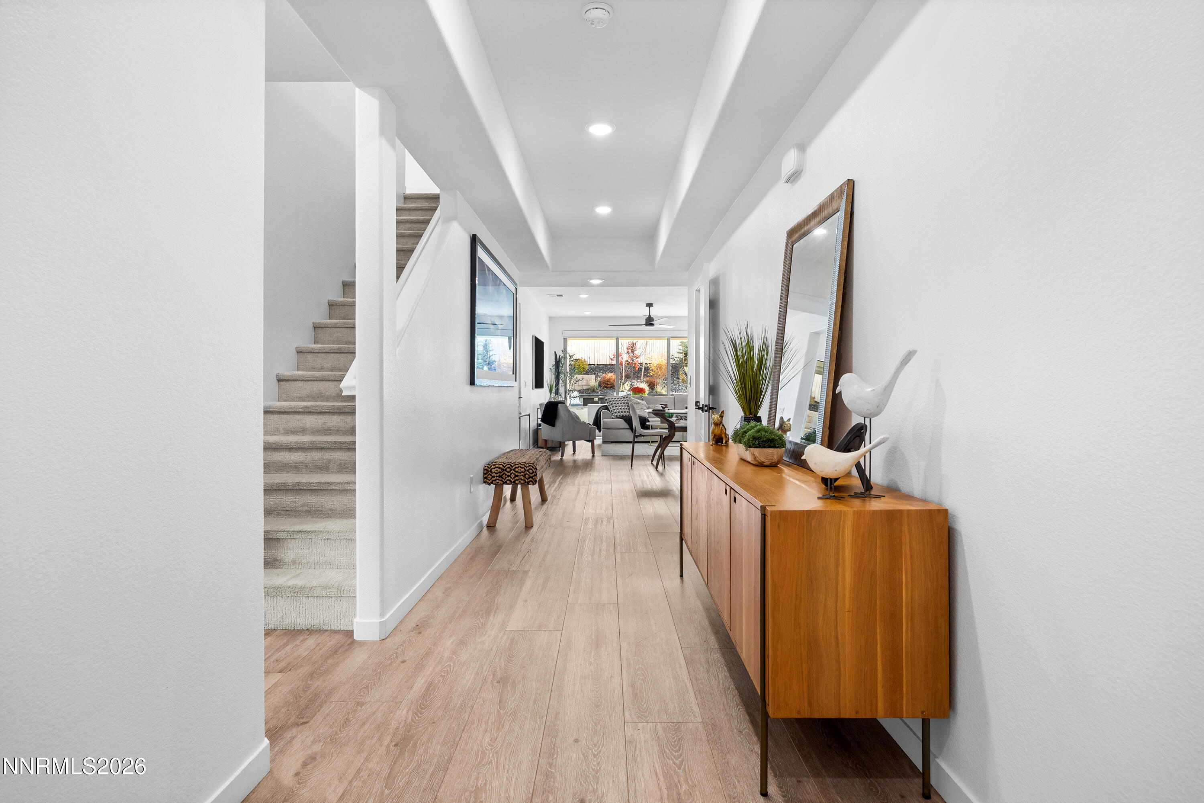
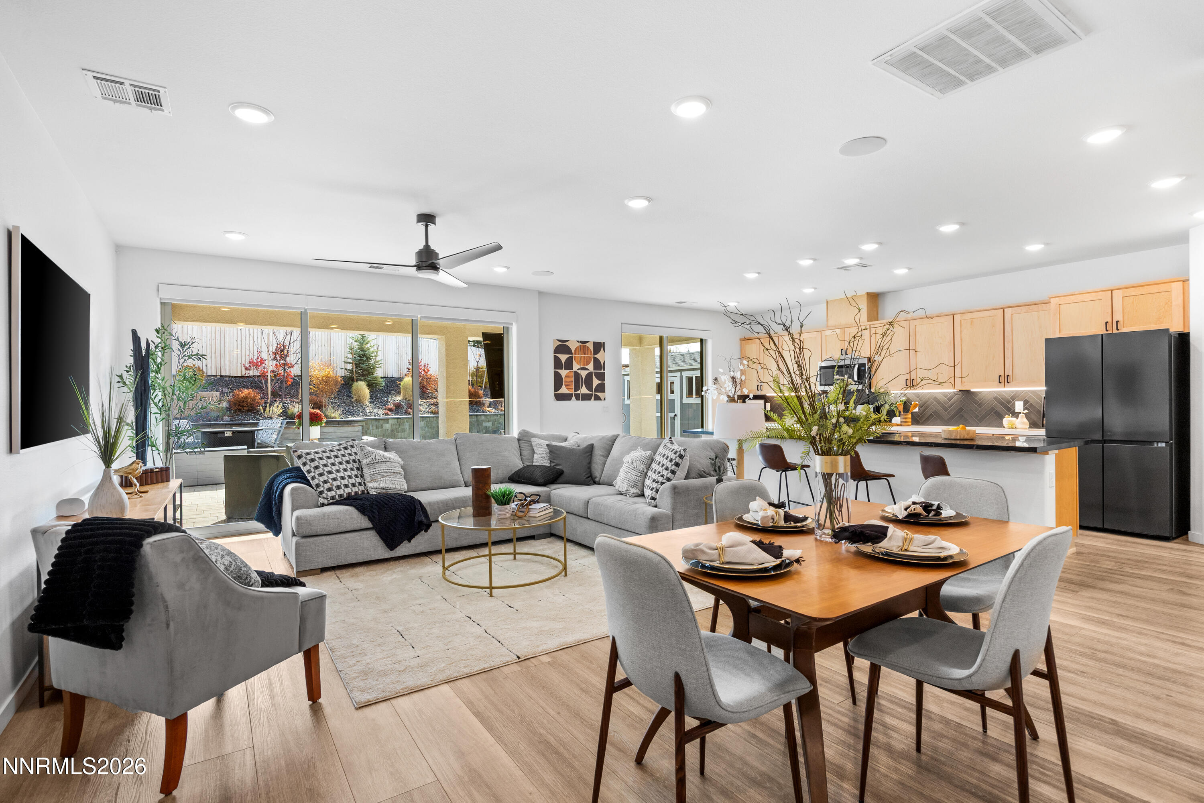
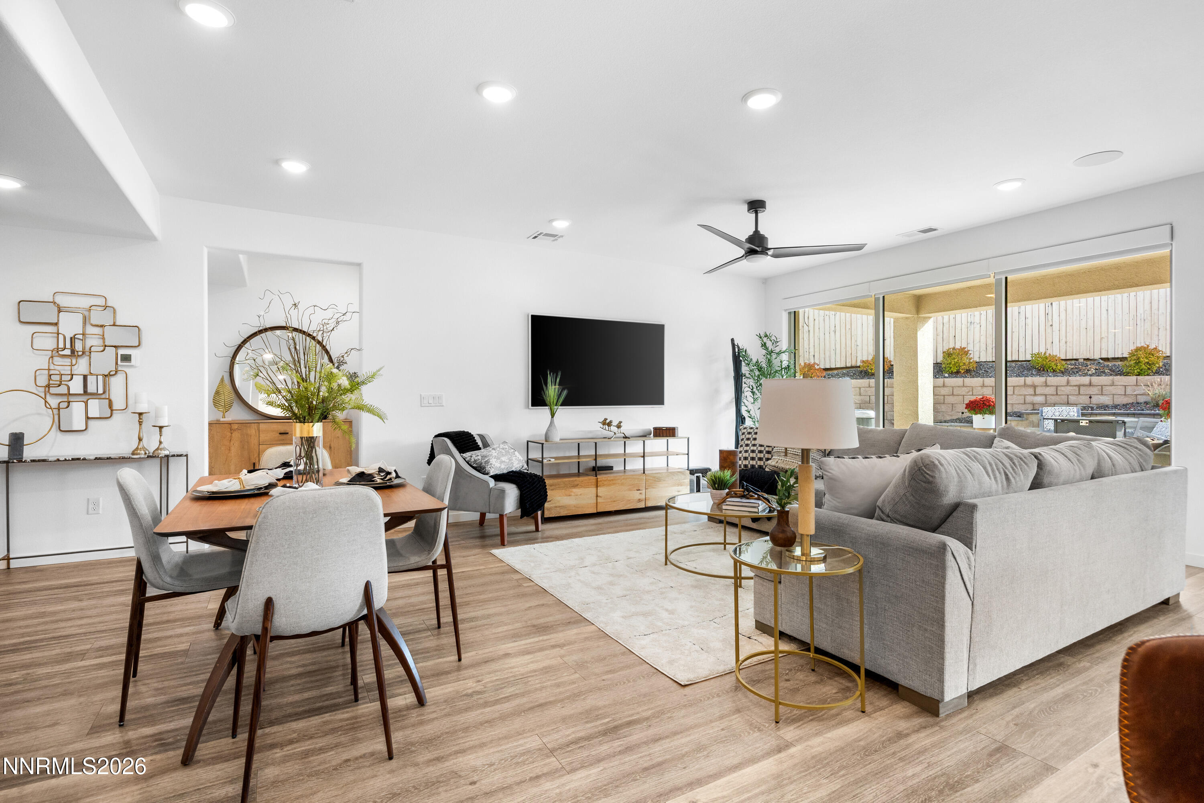
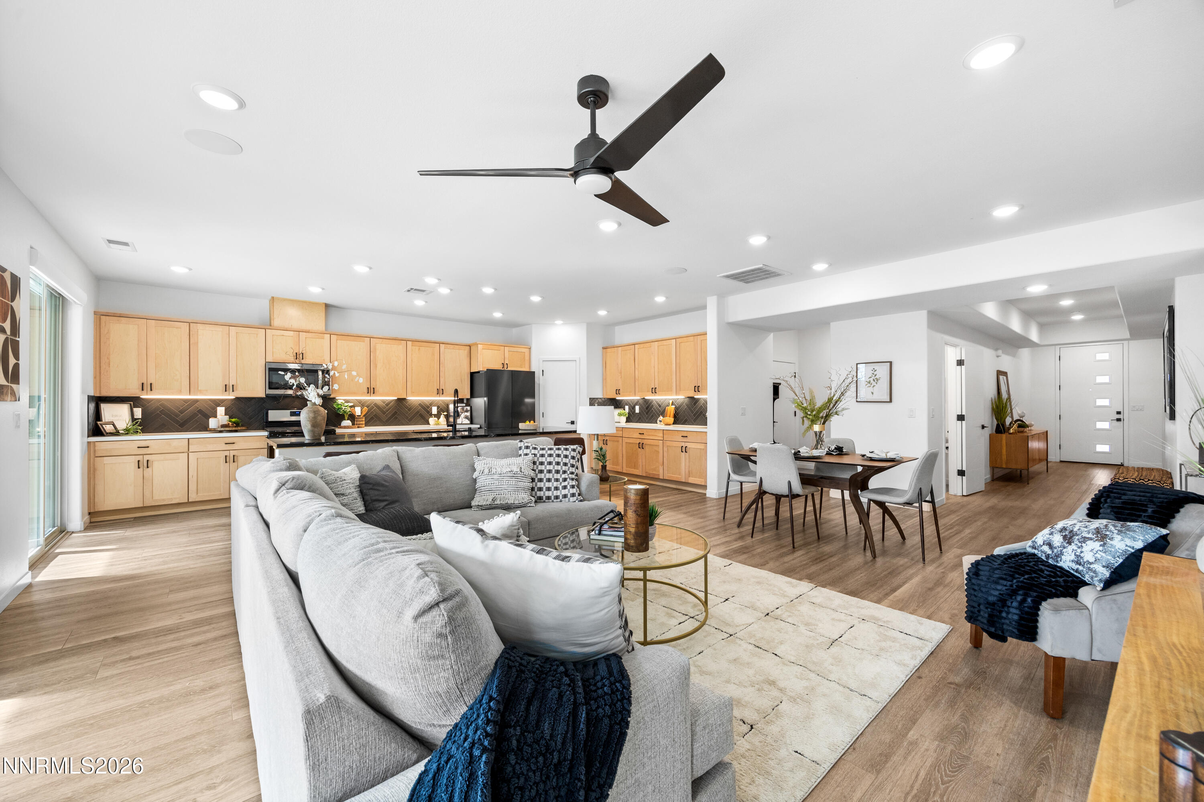

Description
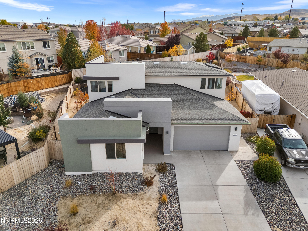
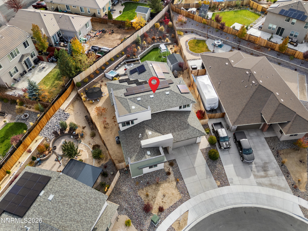
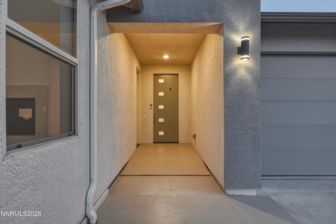
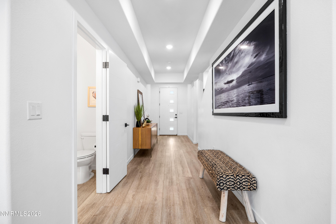
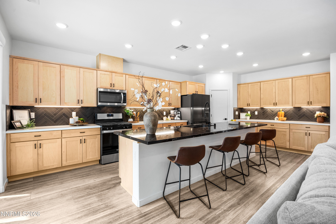
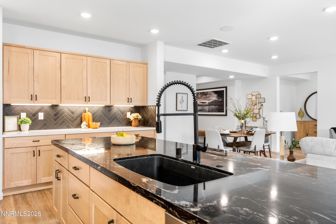
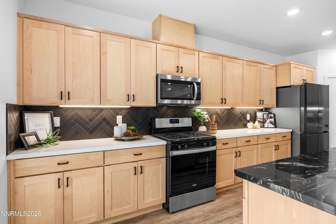
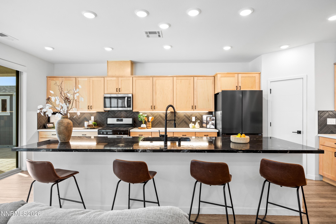
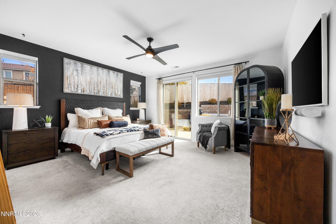
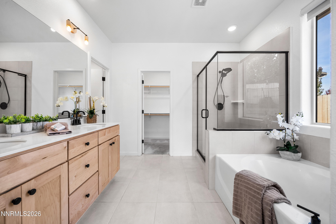
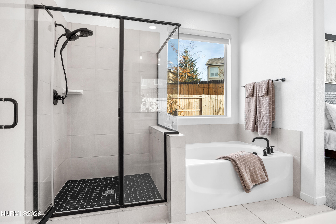
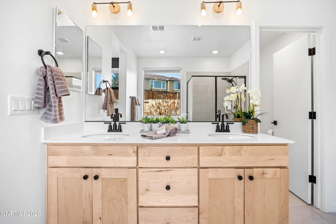
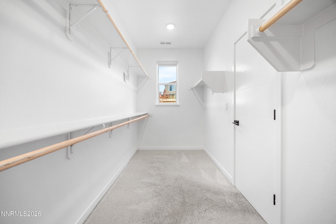
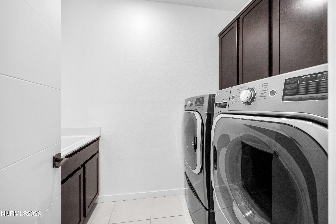
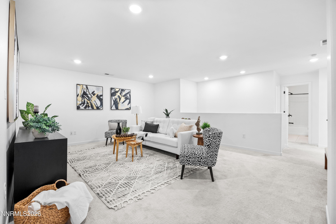
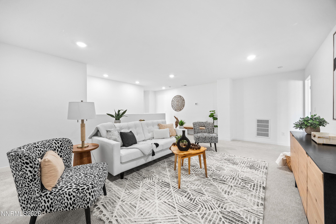
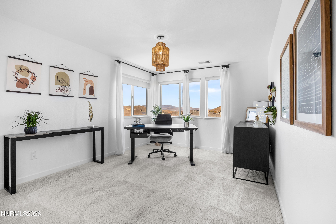
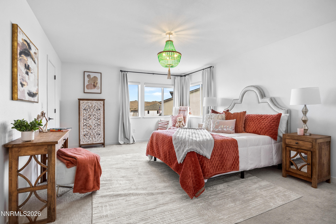
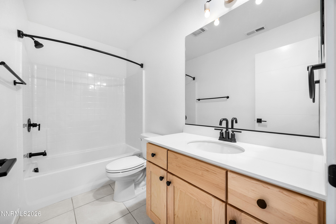
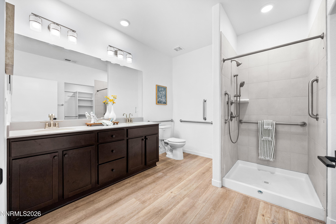
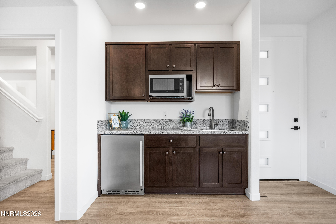
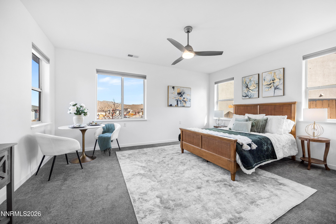
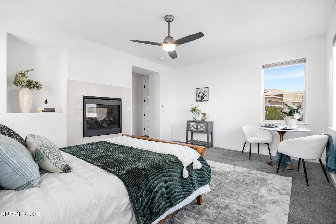
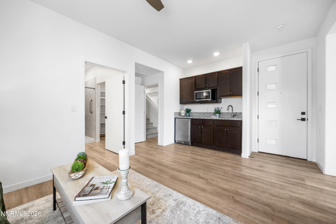
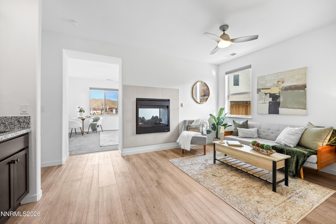
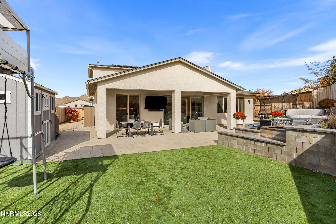
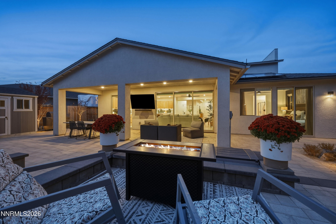
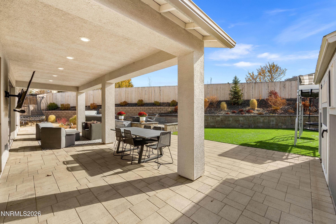
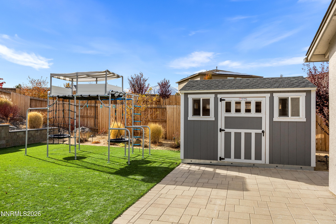
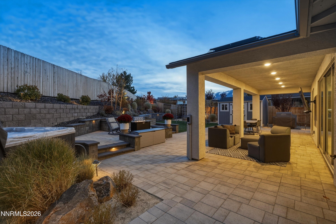
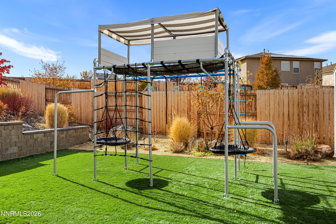
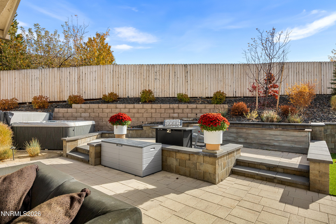
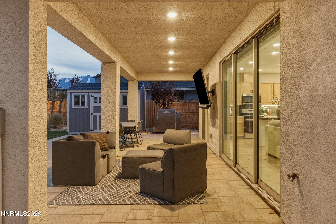
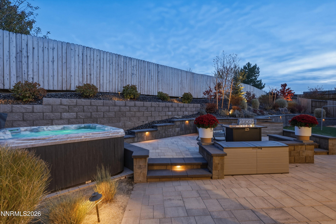
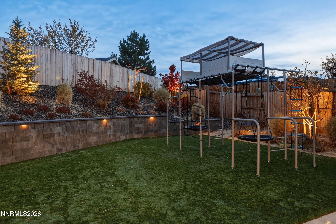
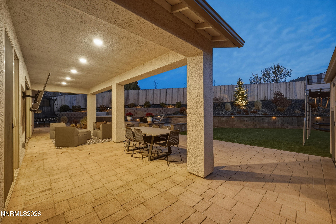
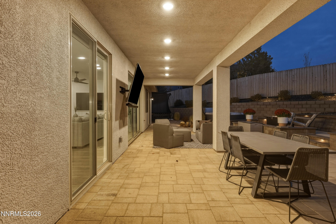
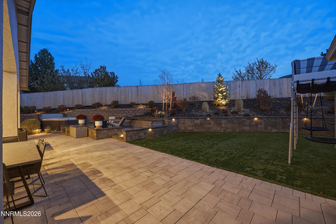
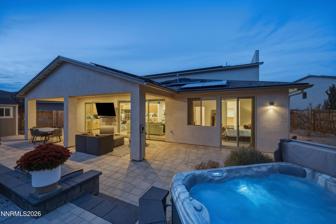
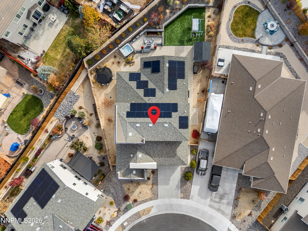
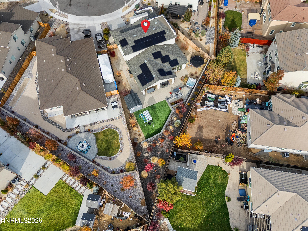
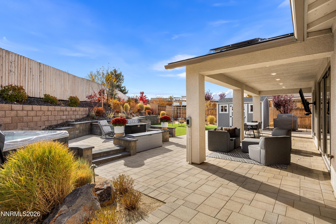
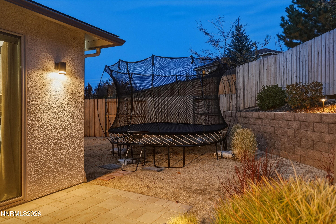
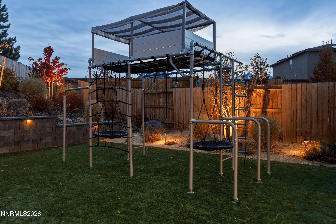
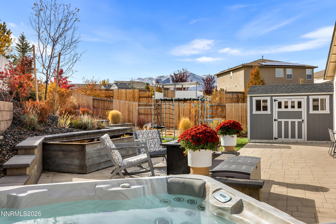
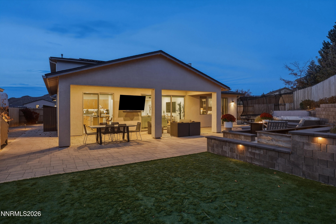
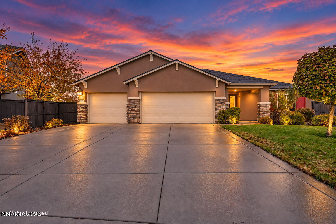
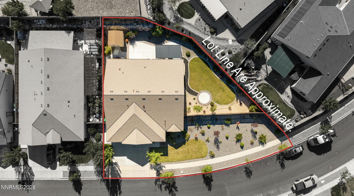
20,000 seller credit being offered for solar or buyer's interest rate buy down. Welcome to 572 Vaquero Court, where thoughtful design, beautiful upgrades, and versatile living spaces come together! Next Gen homes like these do not hit the market often. This home features a 6-ft rear extension expanding the kitchen and great room.The downstairs wing is a private Multi-Gen in-law suite with its own living room, ramped entrance, wide ADA-minded openings, and shower grab bars - perfect for multigenerational living. The kitchen shines with top-tier light cabinets, custom backsplash, white quartz counters, and a black-and-white marble island. You cannot miss the oversized and upgraded triple panel slider, letting in the most beautiful natural lighting and opens the home to a backyard retreat: pavers, raised patio, drip-irrigated planter, landscape lighting, fruit trees, BBQ pad, and hot tub. The finished garage features nano-sealed flooring and an array of storage.Rest assured the maintenance has already been done for you; this home has a new water heater, and recently replaced HVAC. Refrigerator, washer, and dryer offered at no extra charge. With its extensive upgrades, flexible floor plan, and inviting indoor and outdoor living spaces, this home truly has something special to offer. Don't miss the opportunity to make 572 Vaquero Court your own!
Details
| MLS # | 260013847 |
|---|---|
| Listing Type | For Sale |
| Style | House |
| HOA Dues | $68 |
| Sub-Type | Resale |
| Status | Active |
| Year | 2021 |
| Days On Site | 7 |
| Listing Provided By | Compass | Tristan Lipschutz |
Features
| Bed(s) | 4 |
|---|---|
| Bath(s) | 4 Total |
| SQ Feet | 3,195 |
| Garage | 2 |
| Story(s) | 2 |
| Zoning | SPD |
| Acreage | 0.26 |
| Property View | Yes |
Interior
| Heating | Forced Air |
|---|---|
| Heating Yes / No | Yes |
| Cooling | Central Air |
| Cooling Yes / No | Yes |
| Window Features | Double Pane Windows |
| Interior Features | Breakfast Bar, Ceiling Fan(s), High Ceilings, In-Law Floorplan, Kitchen Island, Loft, Pantry, Primary Downstairs, Roll In Shower, Walk-In Closet(s) |
| Appliances | Dishwasher, Disposal, Gas Cooktop, Microwave, Oven |
| Fireplace Yes / No | No |
Exterior
| Roof | Composition, Shingle |
|---|---|
| Exterior Features | Fire Pit, Rain Gutters |
| Security Features | Smoke Detector(s) |
| Lot Features | Cul-De-Sac, Level, Sprinklers In Front, Sprinklers In Rear |
| Construction Materials | Stucco |
| Road Responsibility | Public Maintained Road |
| Foundation Details | Slab |
| Fencing | Back Yard |
Parking
| Parking Features | Attached, Garage |
|---|---|
| Garage Yes / No | Yes |
| Attached Garage Yes / No | Yes |
Utilities
| Utilities | Cable Available, Electricity Available, Electricity Connected, Phone Available, Sewer Available, Sewer Connected, Water Available, Water Connected, Water Meter Installed |
|---|---|
| Sewer | Public Sewer |
Location
| Senior Community Yes / No | No |
|---|
Taxes
| Property | 4462 |
|---|
Area Information
| State | NV |
|---|---|
| County | Washoe |
| City | Reno |
| Zip Code | 89506 |
| Area | Washoe |
| Community Name | Wild Stallion Estates Unit 4B |
| School District | North Valleys |
| Elementary School | Smith, Alice |
| High School | North Valleys |
| Listing VS Median (in Wild Stallion Estates Unit 4B) | |
Price: $799,000 low | high Med: $664,500 sqft: 3,195 low | high Med: 2,457 $ / sqft: $250 low | high Med: $279 On site: 7 low | high Med: 45.5 | |
Market Activity 89506
Request a showing
Request a showing
Contact
Learn More About This Property

| Open House |
|---|
| In-Person 11/14 11:00 AM - 2:00 PM |
| In-Person 11/15 11:00 AM - 2:00 PM |
| State | NV |
|---|---|
| County | Washoe |
| City | Reno |
| Zip Code | 89506 |
| Area | Washoe |
| Community Name | Wild Stallion Estates Unit 4B |
| School District | North Valleys |
| Elementary School | Smith, Alice |
| High School | North Valleys |
| Listing VS Median (in Wild Stallion Estates Unit 4B) | |
Price: $799,000 low | high Med: $664,500 sqft: 3,195 low | high Med: 2,457 $ / sqft: $250 low | high Med: $279 On site: 7 low | high Med: 45.5 | |
 | $669,0007140 Gazin CourtReno, NV 89506 |
 | $659,2507155 Quill DriveReno, NV 89506 |
