






Description
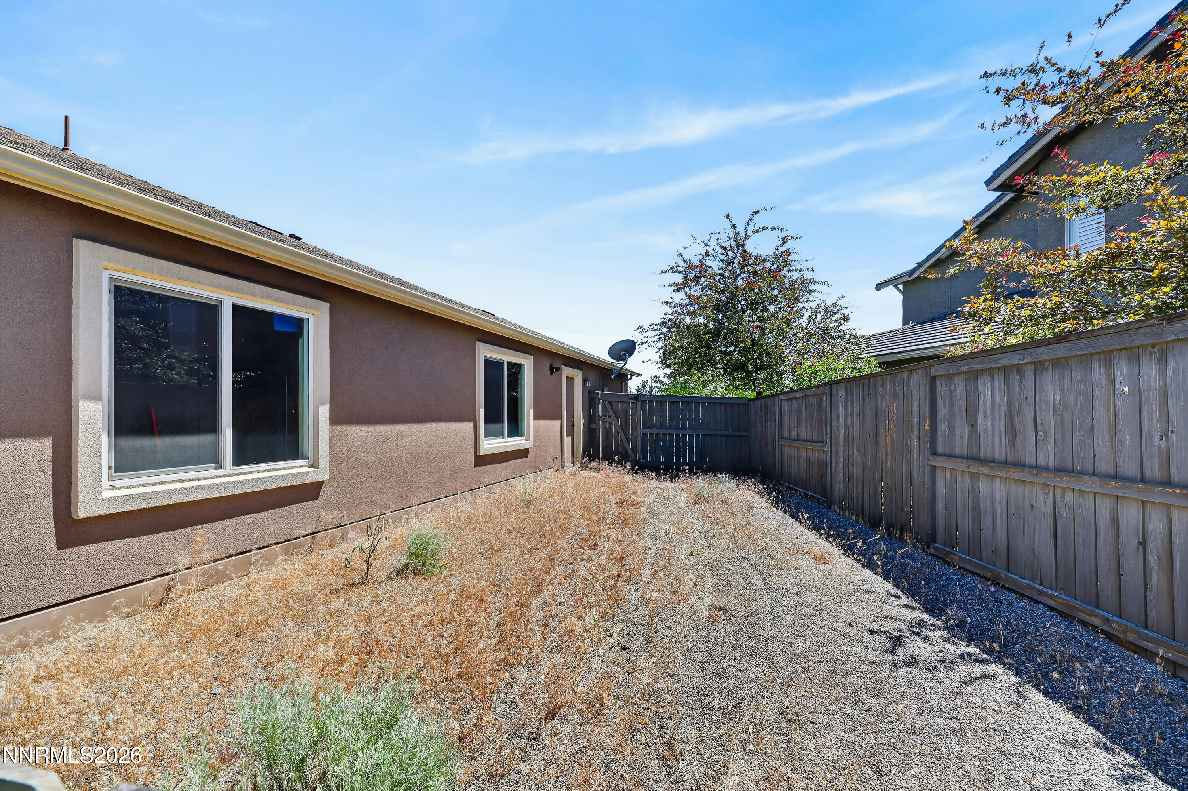
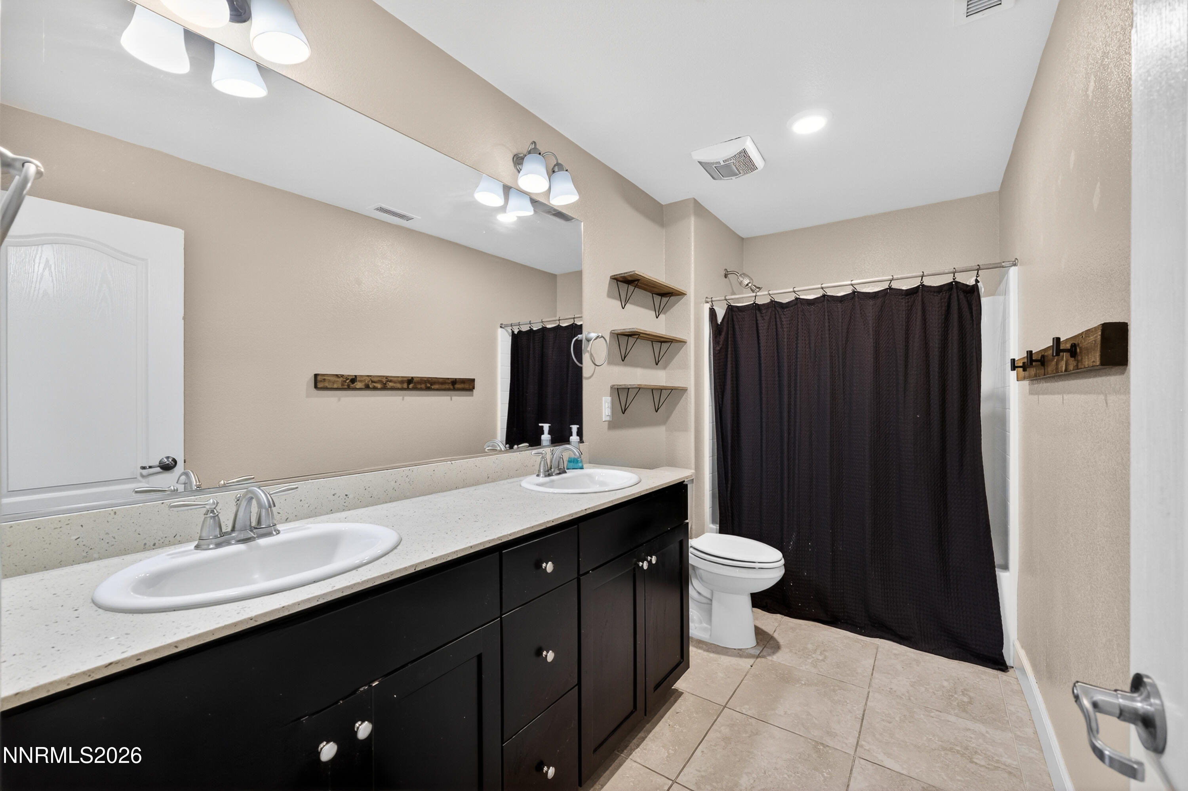
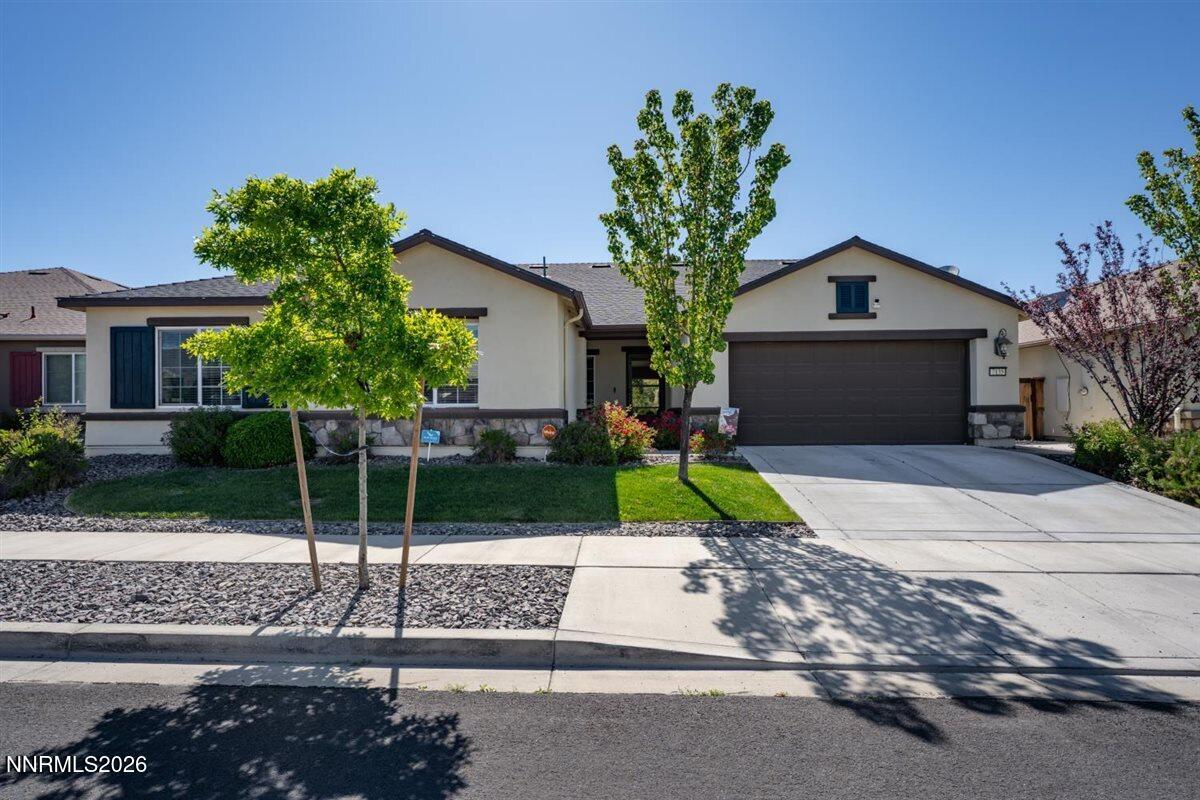
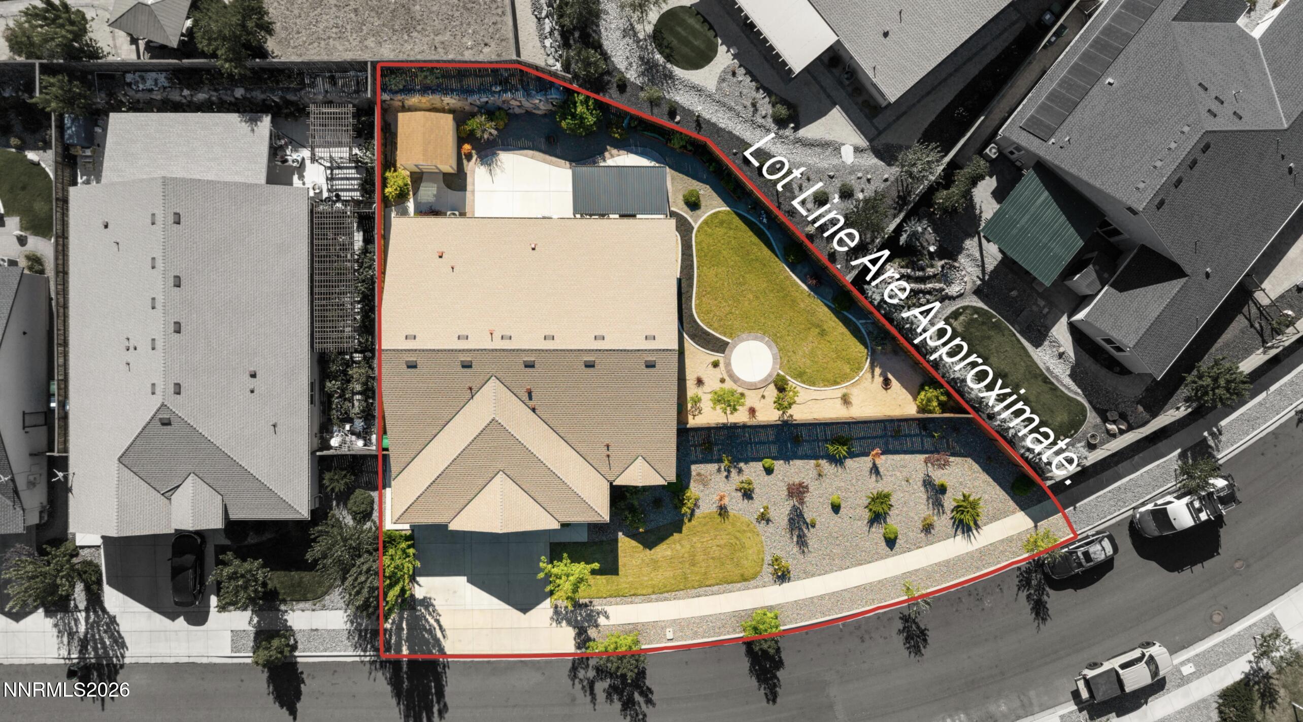
Welcome to this beautiful cul-de-sac home in the desirable Cabernet Highlands development in the Wild Stallion Estates community. Situated on a spacious 1/3 acre lot, this 4-bedroom, 3-bath residence offers a 3 car garage and over 2,400 square feet of comfortable living space with room to relax, entertain, and enjoy the Northern Nevada lifestyle. The open-concept floor plan features a bright and inviting great room, a well-appointed kitchen with abundant cabinetry and workspace, and flexible living areas designed for both everyday living and gatherings with family and friends. The spacious primary suite provides a private retreat with a generous bath and walk-in closet, while the additional bedrooms offer versatility for guests, a home office, or multi-generational living. Step outside to a fully landscaped front yard and an entertainer?s backyard designed for year-round enjoyment. The backyard features a pergola-covered patio area, ample space for outdoor dining and entertaining, a dedicated dog run, and a storage shed for added convenience. The oversized lot provides plenty of room to enjoy outdoor living while taking in the surrounding mountain and valley views, OR, convert the side yard to RV parking or add a pool. The possibilities are endless. Conveniently located near schools, parks, shopping, dining, and outdoor recreation, this move-in-ready home offers the perfect blend of comfort, functionality, and lifestyle.
Details
| MLS # | 260007426 |
|---|---|
| Listing Type | For Sale |
| Style | House |
| HOA Dues | $40 |
| Sub-Type | Resale |
| Status | Active |
| Year | 2016 |
| Days On Site | 77 |
| Listing Provided By | LPT Realty, LLC | Lance Higa |
Features
| Bed(s) | 4 |
|---|---|
| Bath(s) | 3 Total |
| SQ Feet | 2,402 |
| Story(s) | 1 |
| Zoning | SPD |
| Acreage | 0.31 |
| Property View | Yes |
Interior
| Heating | Forced Air, Natural Gas |
|---|---|
| Heating Yes / No | Yes |
| Cooling | Central Air |
| Cooling Yes / No | Yes |
| Window Features | Blinds, Double Pane Windows, Drapes, Rods, Vinyl Frames, Window Coverings |
| Interior Features | Ceiling Fan(s), Entrance Foyer, High Ceilings, Kitchen Island, No Interior Steps, Pantry, Primary Downstairs, Smart Thermostat, Walk-In Closet(s) |
| Appliances | Dishwasher, Disposal, Gas Cooktop, Microwave, Oven |
| Fireplace Yes / No | No |
Exterior
| Roof | Composition, Shingle |
|---|---|
| Exterior Features | Dog Run, Fire Pit, Rain Gutters |
| Security Features | Keyless Entry, Smoke Detector(s) |
| Lot Features | Cul-De-Sac, Landscaped, Level, Sprinklers In Front, Sprinklers In Rear |
| Construction Materials | Insulation - Blown-In, Stone Veneer, Stucco |
| Road Responsibility | Public Maintained Road |
| Foundation Details | Slab |
| Fencing | Full |
Parking
| Parking Features | Attached, Garage, Garage Door Opener |
|---|---|
| Garage Yes / No | Yes |
| Attached Garage Yes / No | Yes |
Utilities
| Utilities | Cable Available, Electricity Available, Electricity Connected, Internet Available, Natural Gas Available, Natural Gas Connected, Phone Available, Phone Connected, Sewer Connected, Water Connected, Underground Utilities, Water Meter Installed |
|---|---|
| Sewer | Public Sewer |
Location
| Senior Community Yes / No | No |
|---|
Taxes
| Property | 4955 |
|---|
Area Information
| State | NV |
|---|---|
| County | Washoe |
| City | Reno |
| Zip Code | 89506 |
| Area | Washoe |
| Community Name | Wild Stallion Estates Phase 2 |
| School District | North Valleys |
| Elementary School | Smith, Alice |
| High School | North Valleys |
| Listing VS Median (in Wild Stallion Estates Phase 2) | |
Price: $672,000 low | high Med: $593,500 sqft: 2,402 low | high Med: 1,946 $ / sqft: $280 low | high Med: $313 On site: 77 low | high Med: 59 | |
Market Activity 89506
Request a showing
Request a showing
Contact
Learn More About This Property

| State | NV |
|---|---|
| County | Washoe |
| City | Reno |
| Zip Code | 89506 |
| Area | Washoe |
| Community Name | Wild Stallion Estates Phase 2 |
| School District | North Valleys |
| Elementary School | Smith, Alice |
| High School | North Valleys |
| Listing VS Median (in Wild Stallion Estates Phase 2) | |
Price: $672,000 low | high Med: $593,500 sqft: 2,402 low | high Med: 1,946 $ / sqft: $280 low | high Med: $313 On site: 77 low | high Med: 59 | |
 | $629,0007135 Quill DriveReno, NV 89506 |
 | $667,2507155 Quill DriveReno, NV 89506 |
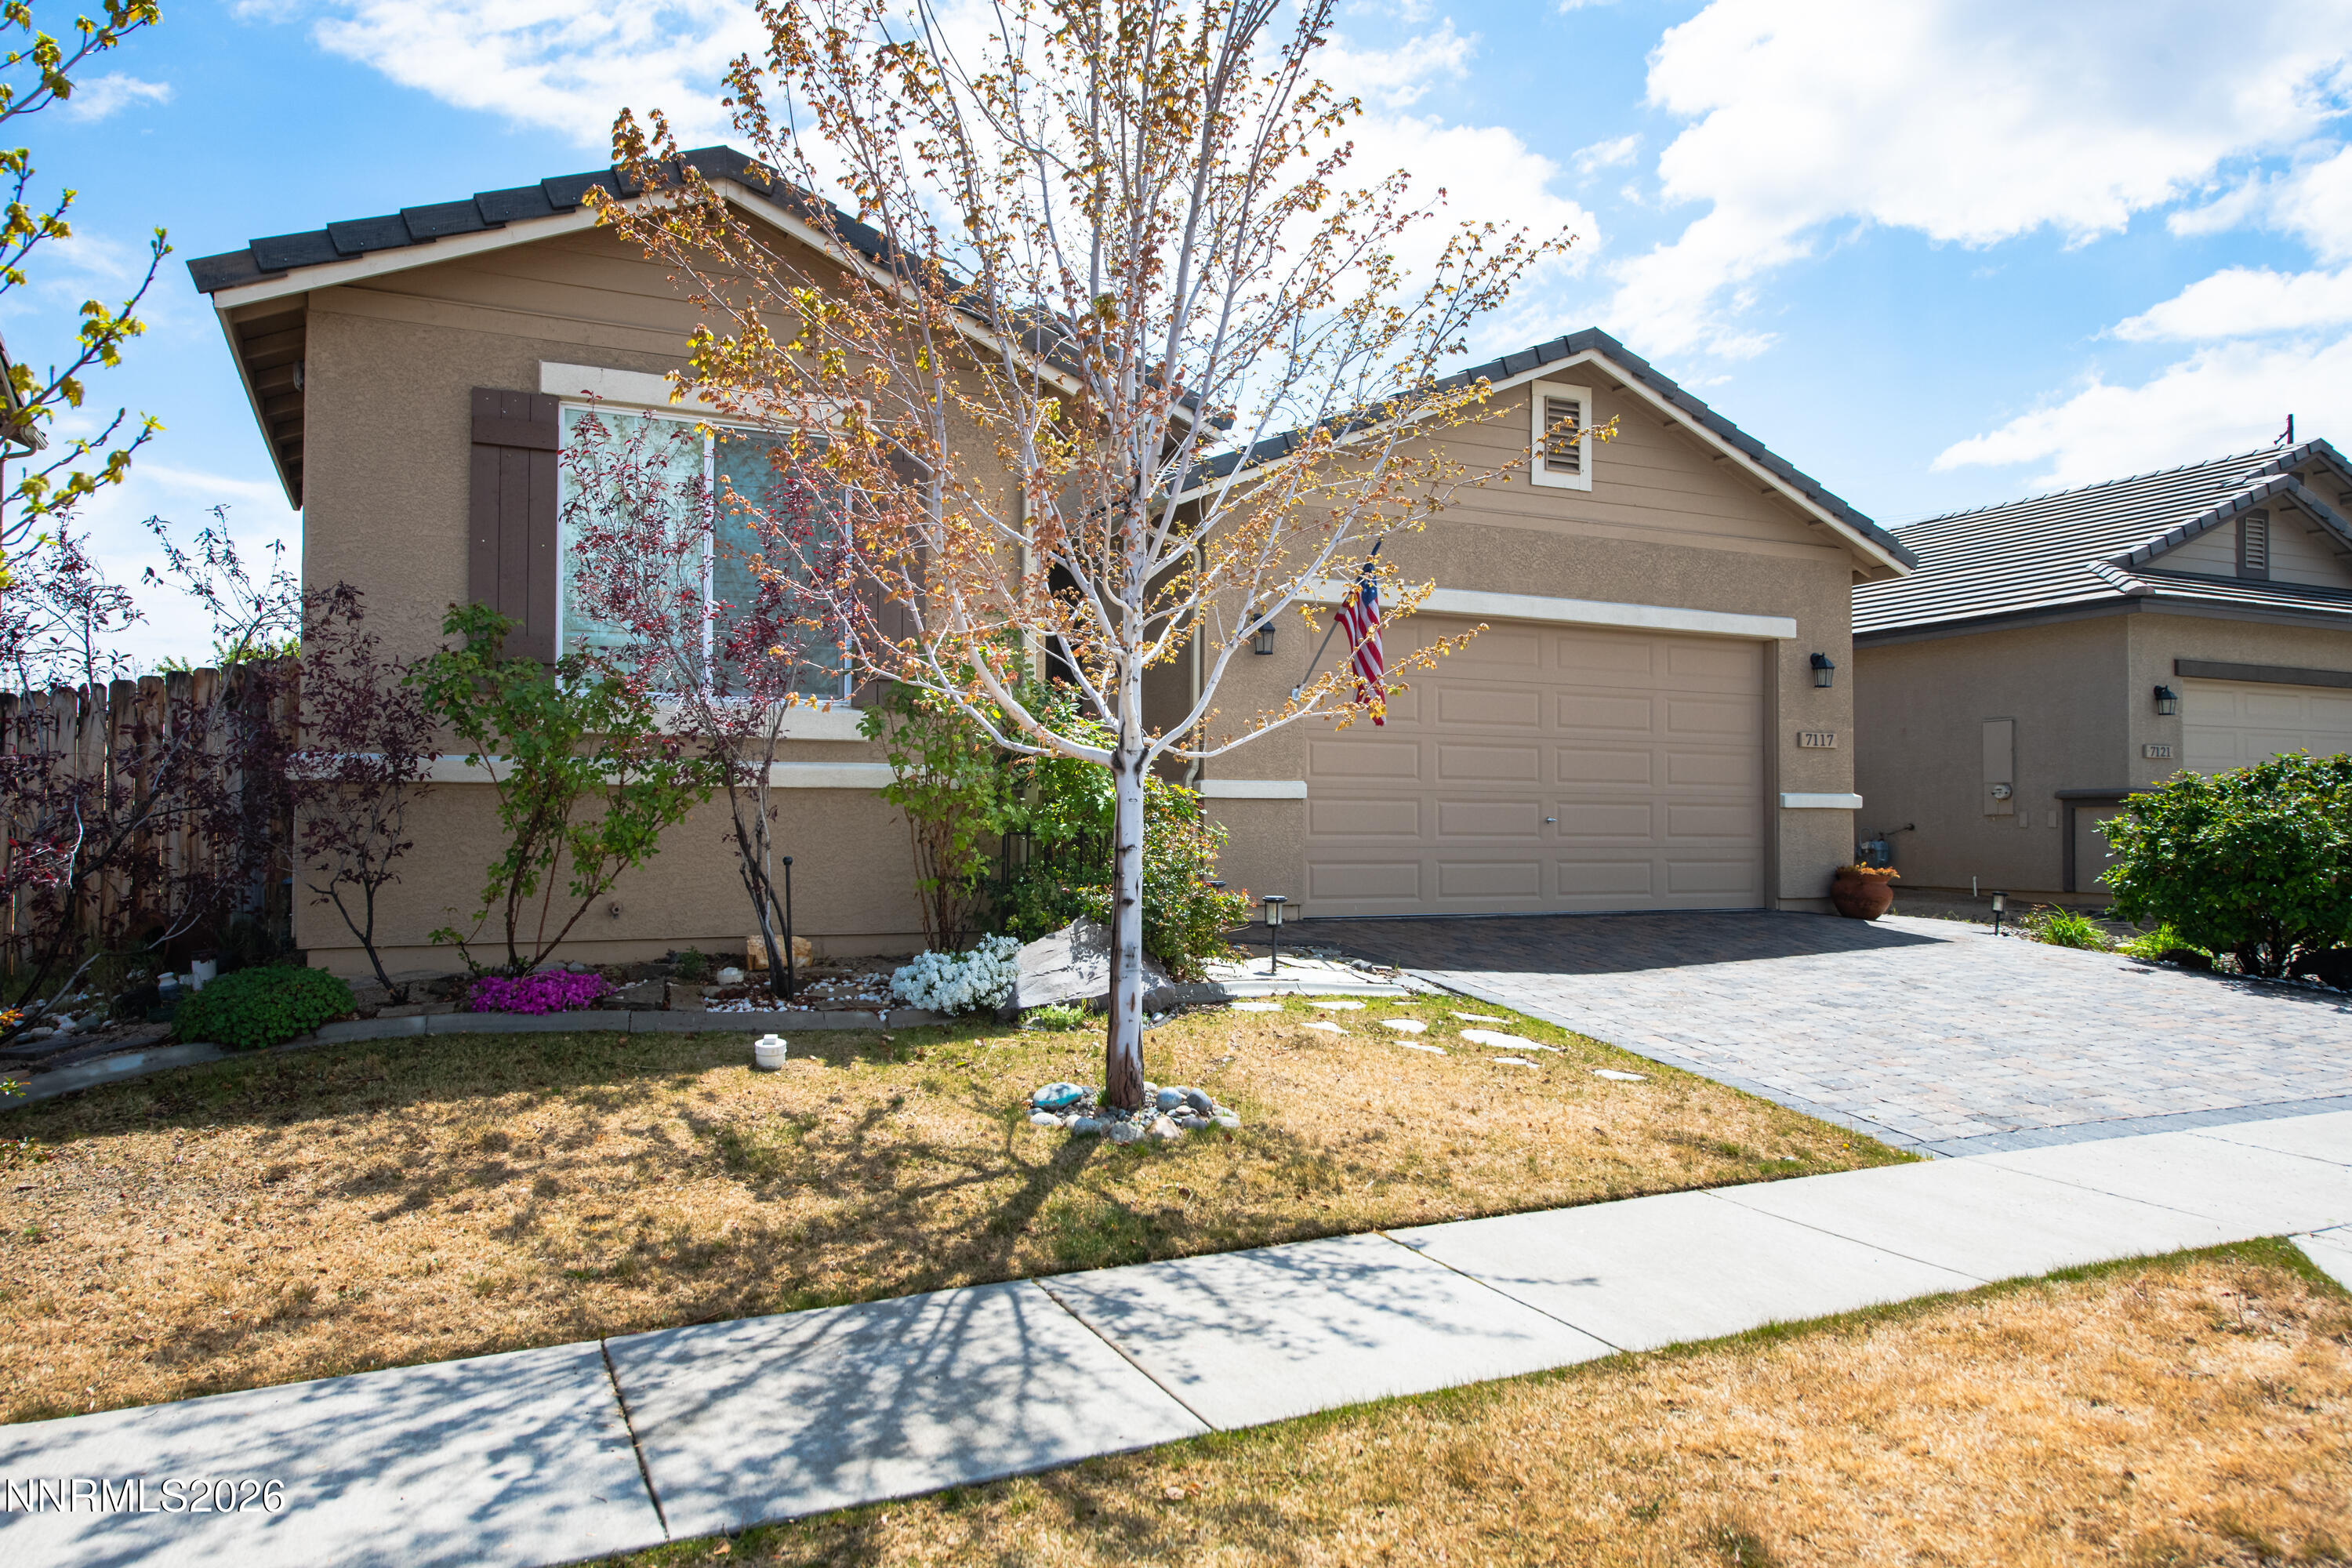 | $524,9007117 Mustengo DriveReno, NV 89506 |
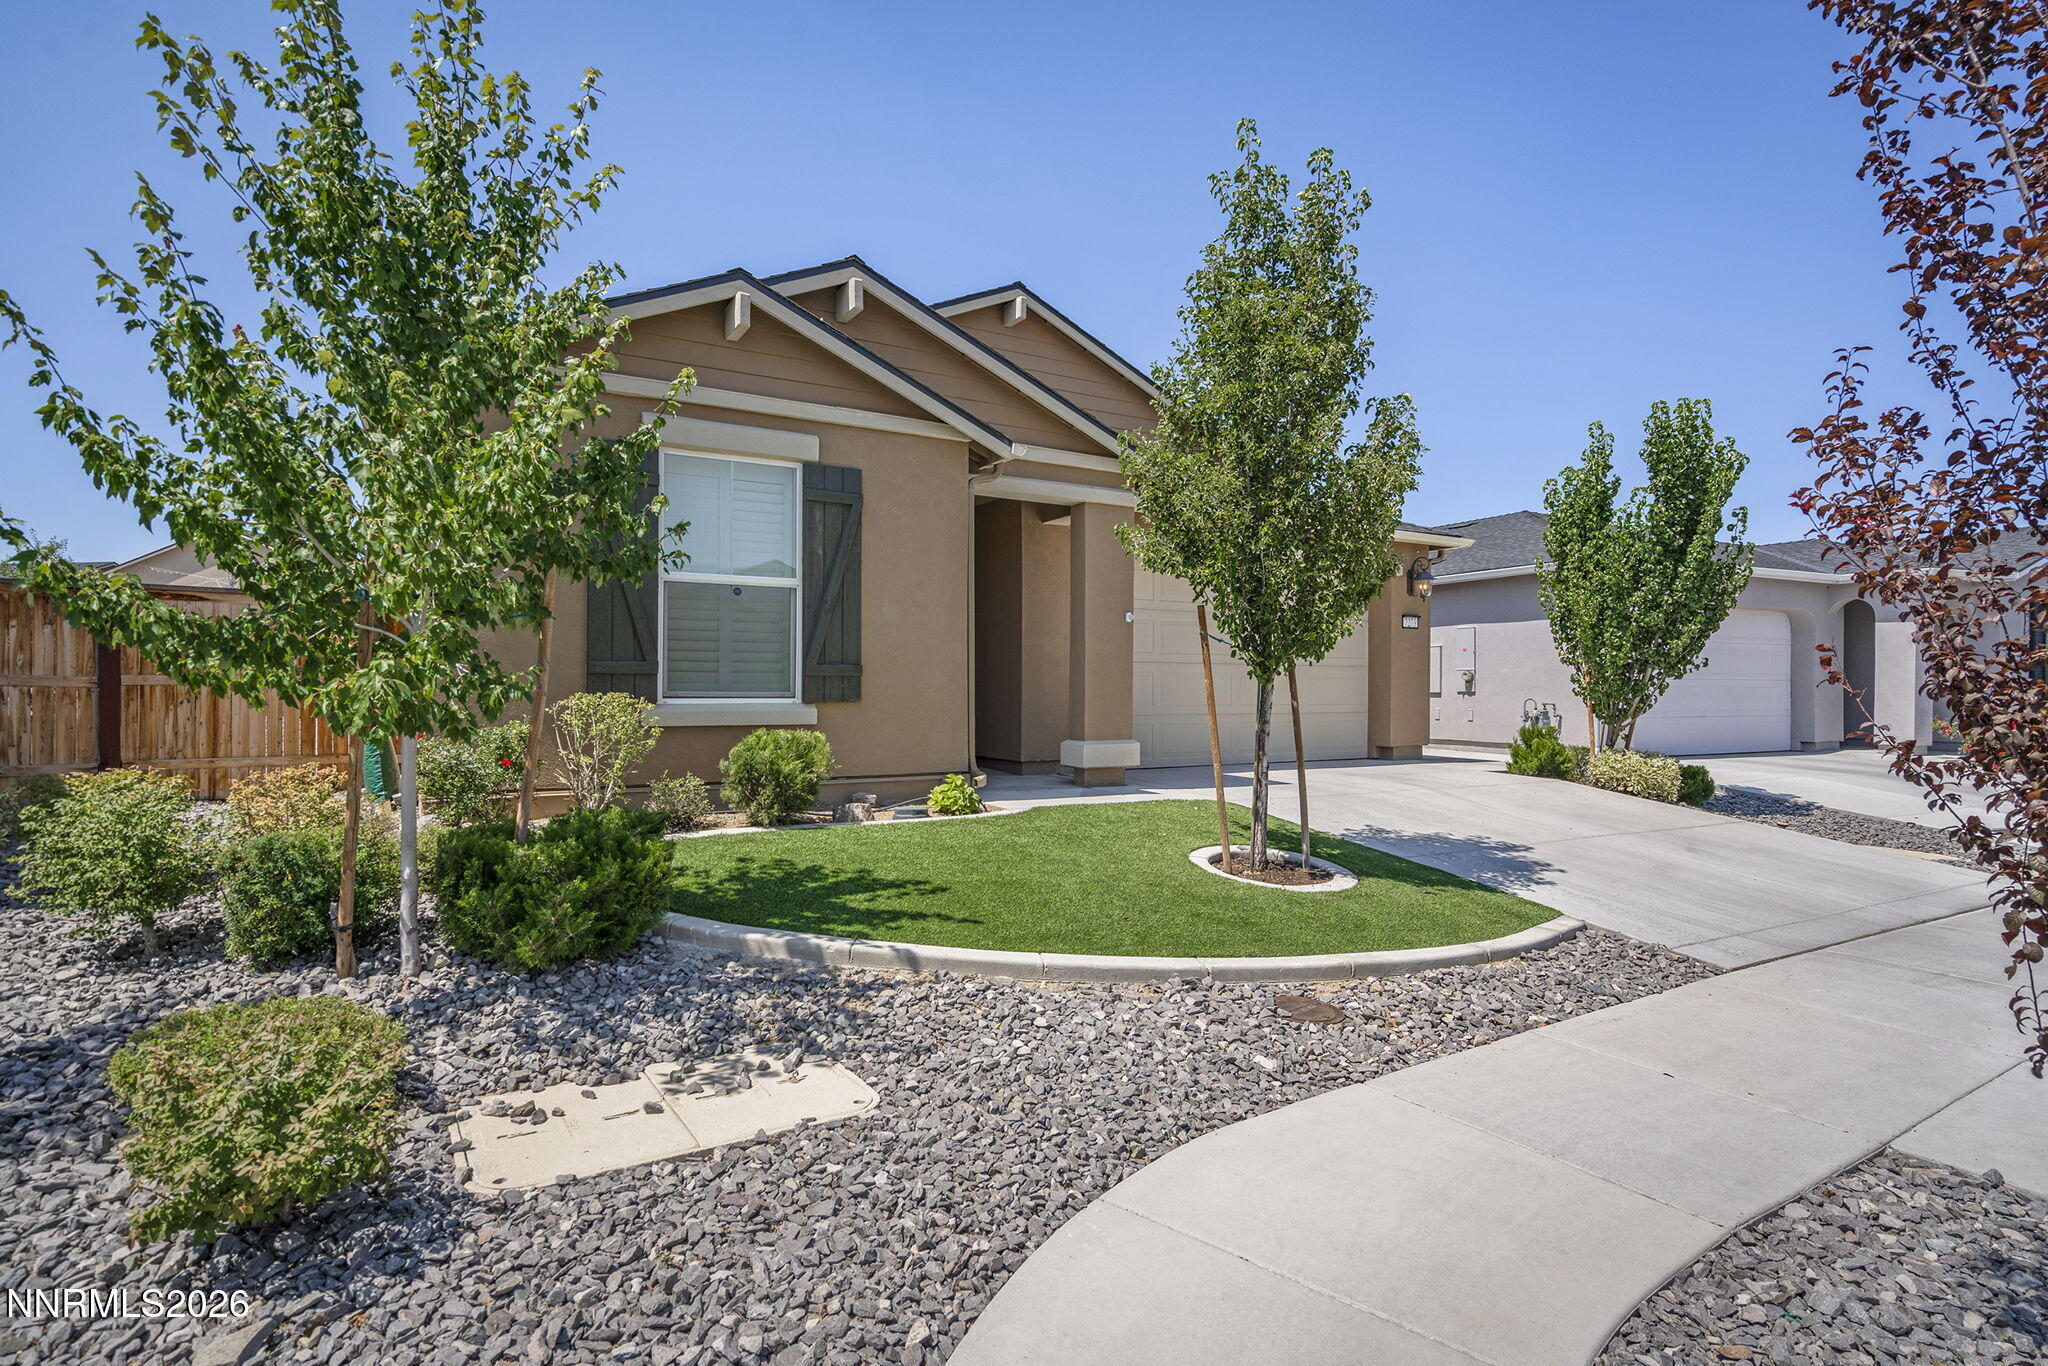 | $547,5007273 Overture DriveReno, NV 89506 |
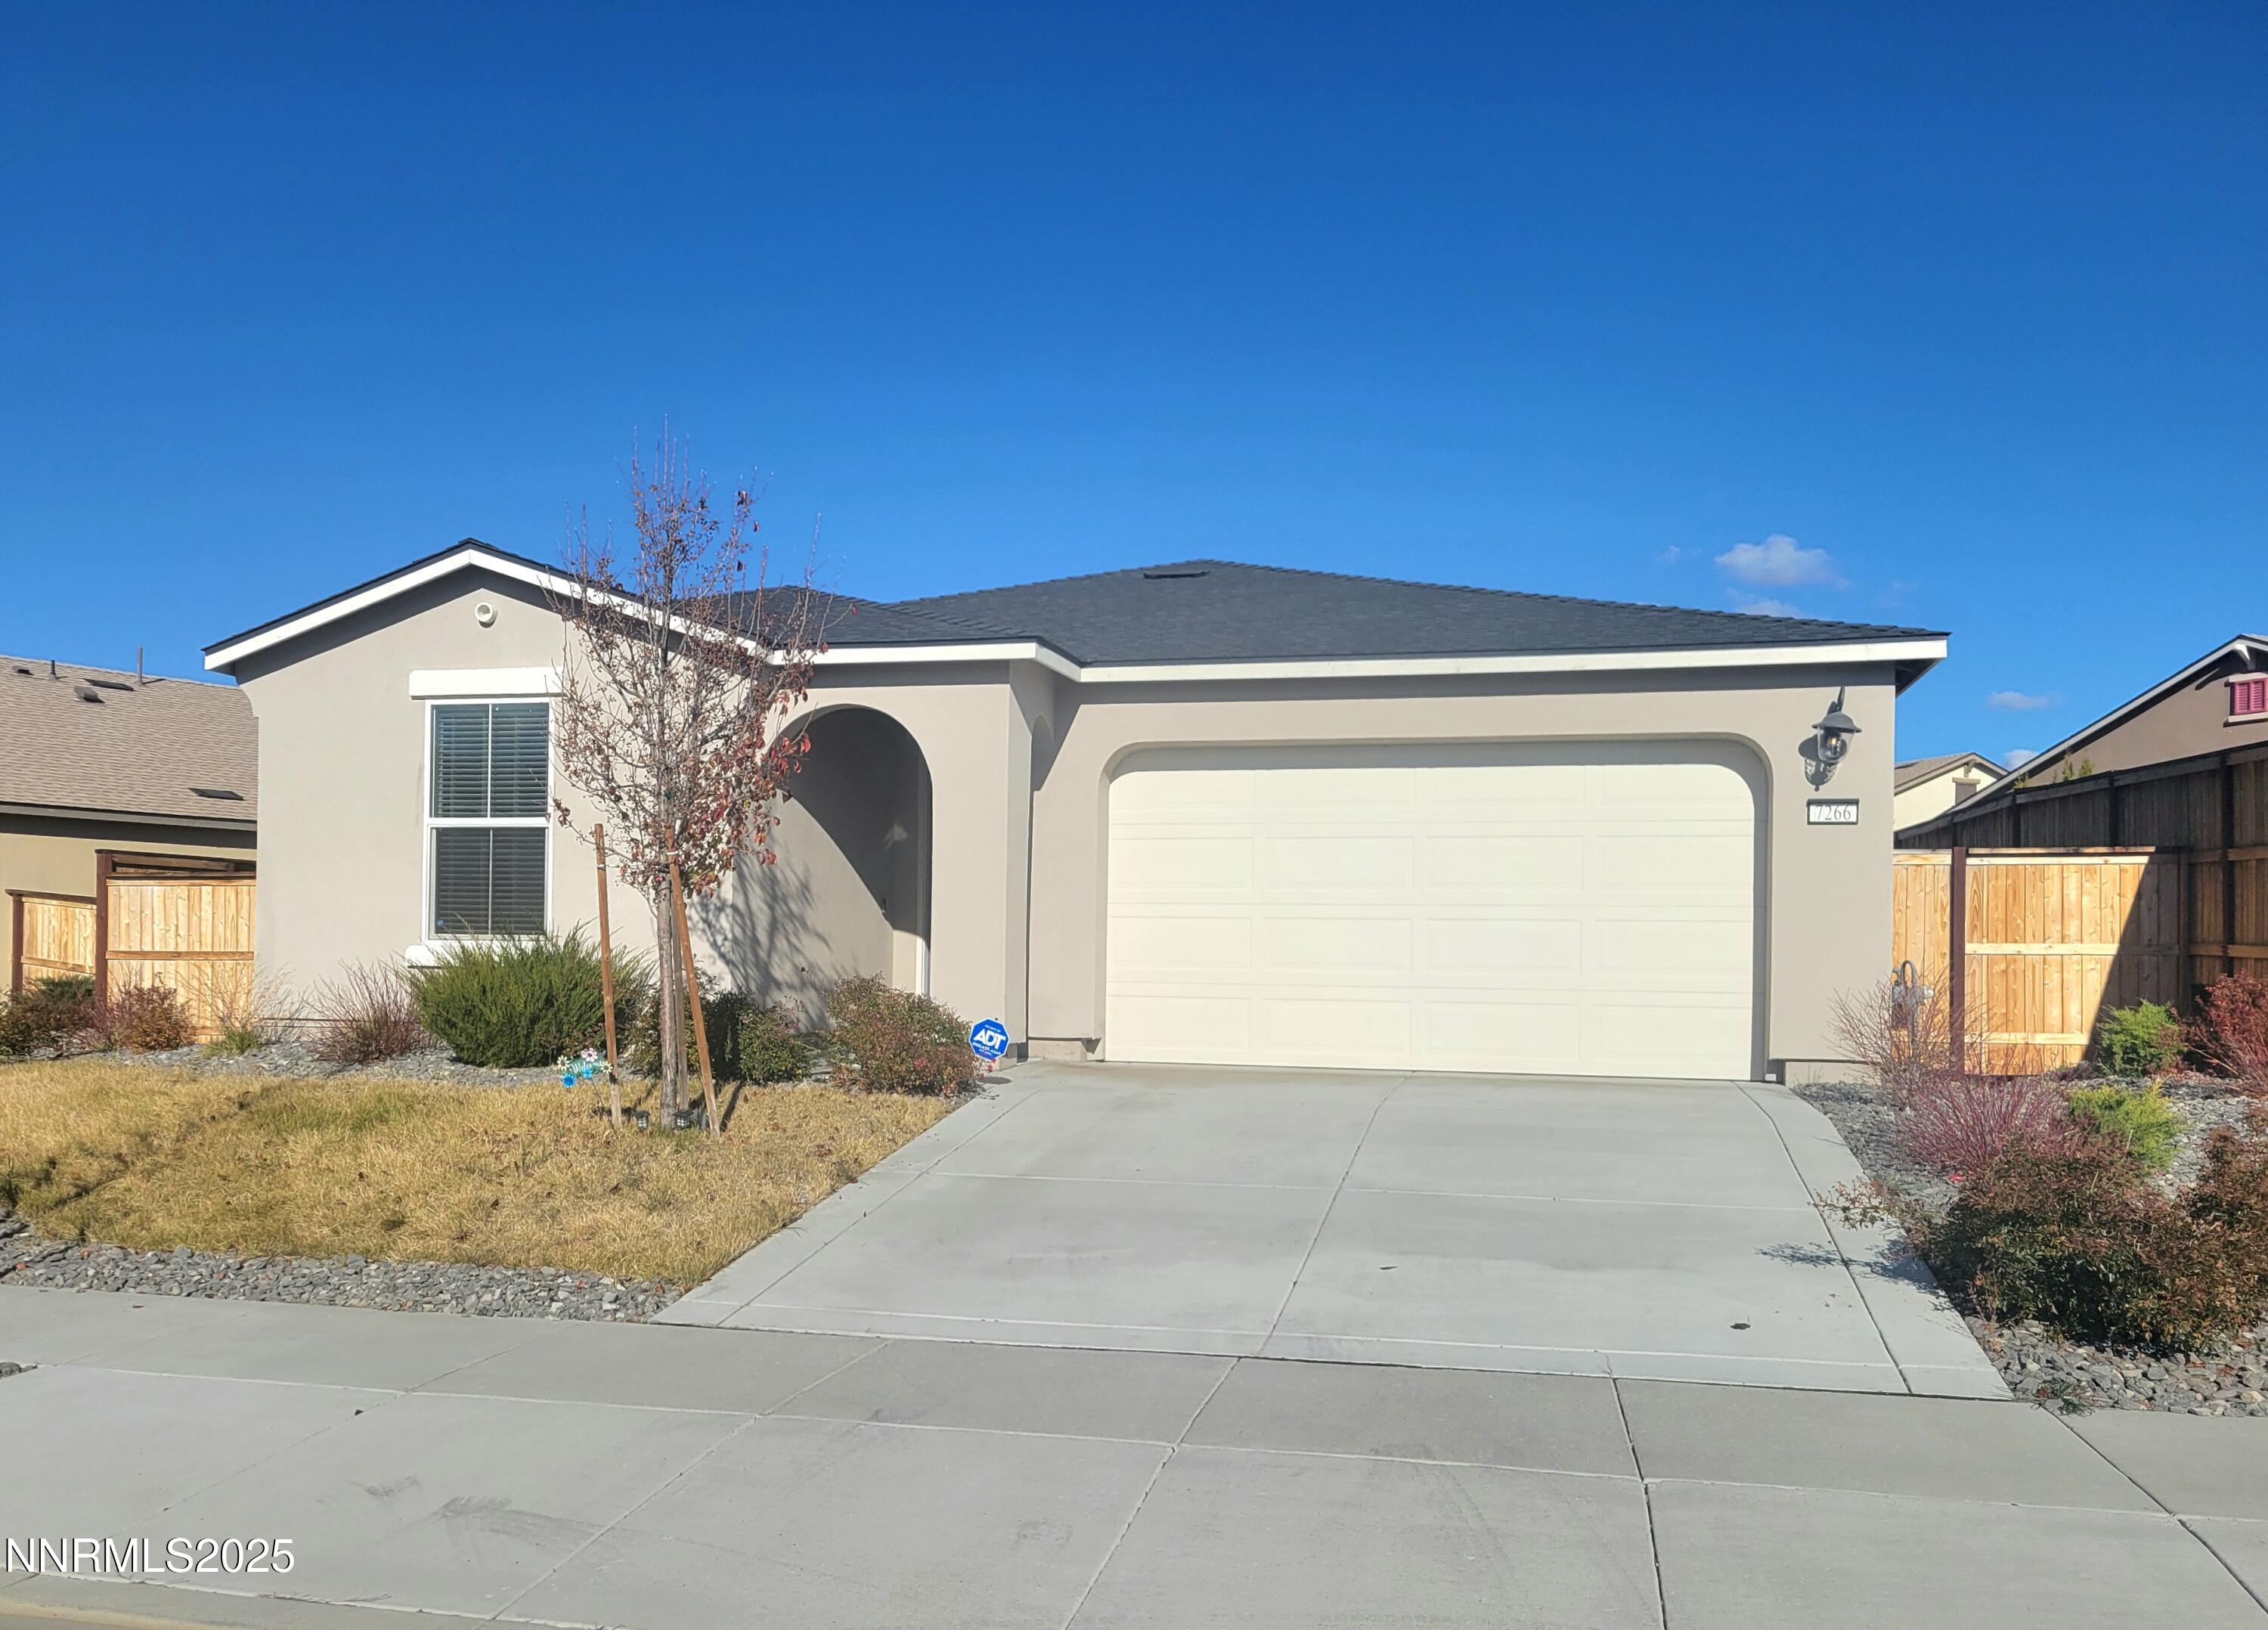 | $539,8887266 Overture DriveReno, NV 89506 |
