5270 Marla Drive Lot 14,Winnemucca, NV 89445
Winnemucca, NV 89445










Description
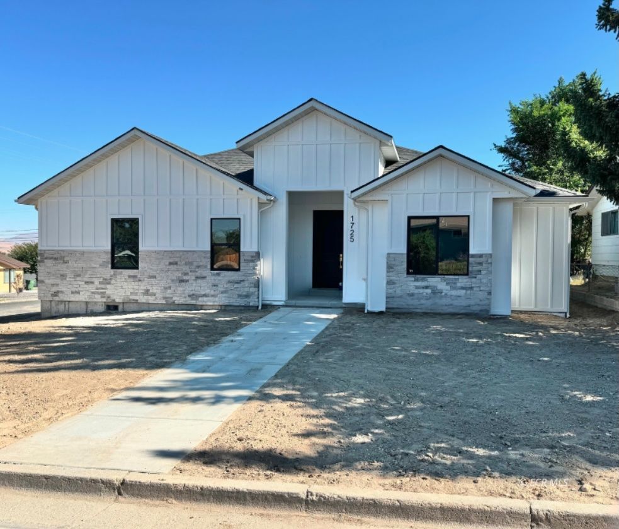
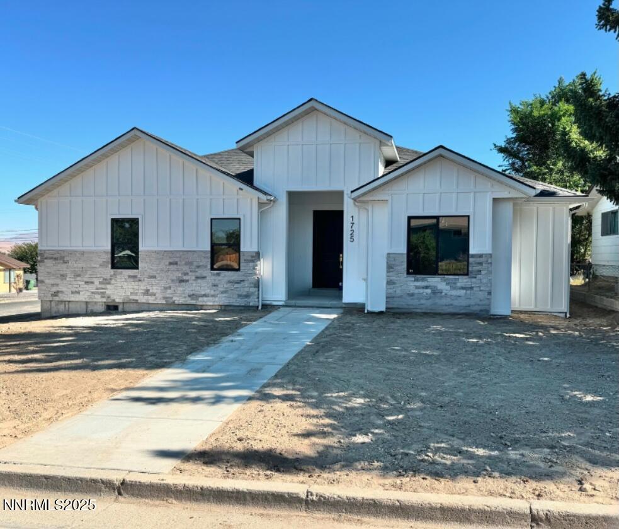
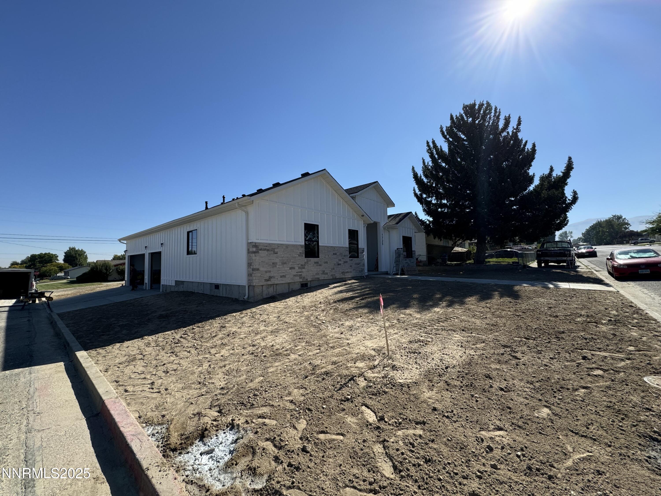
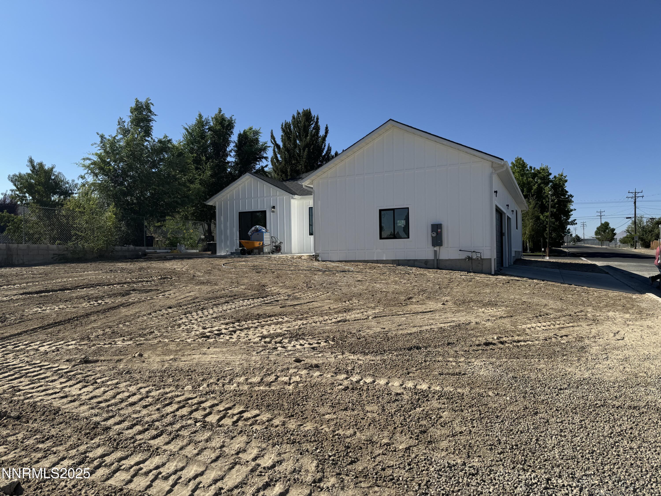
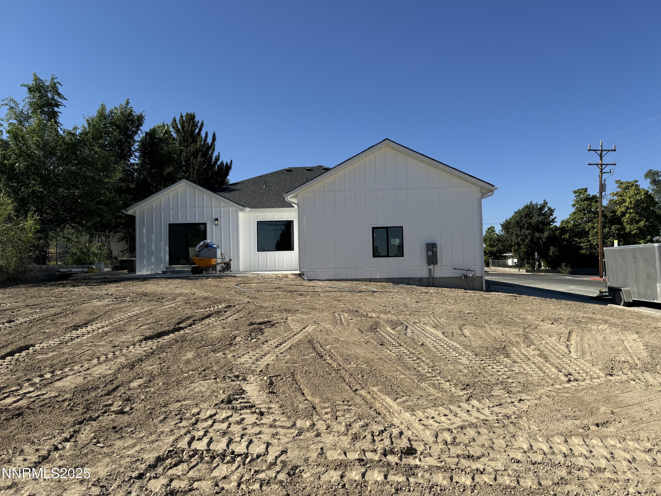
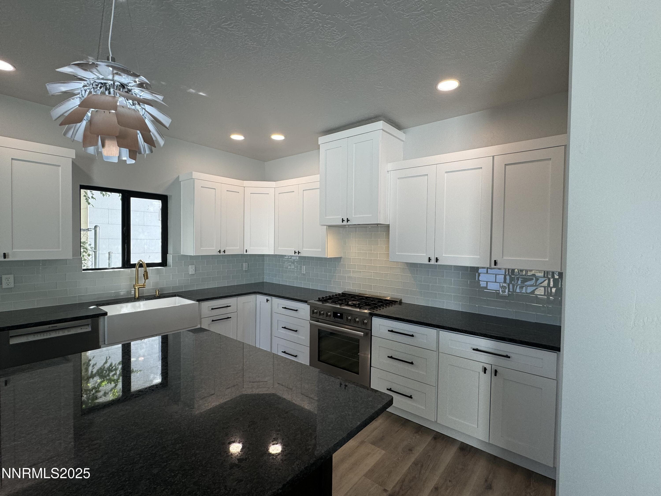
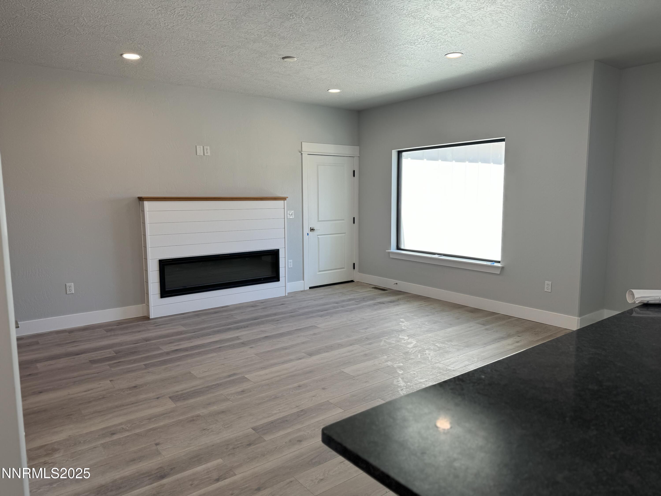
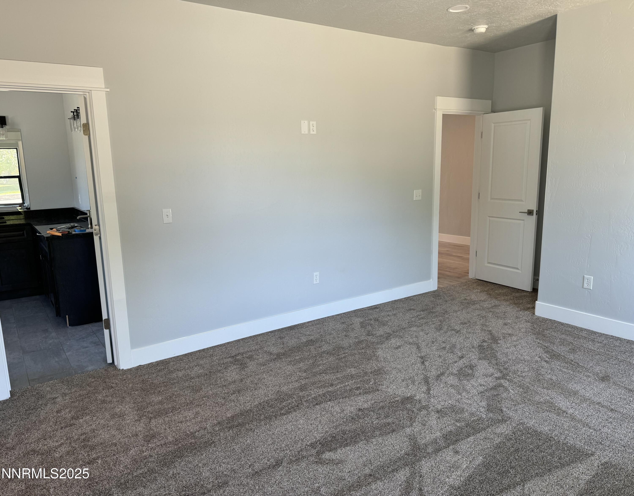
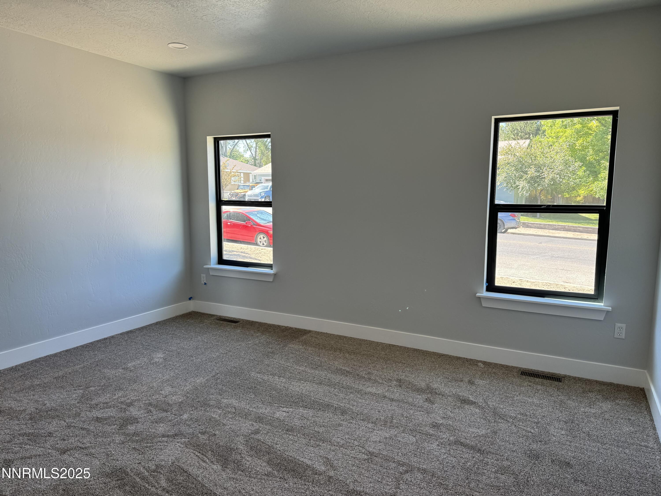
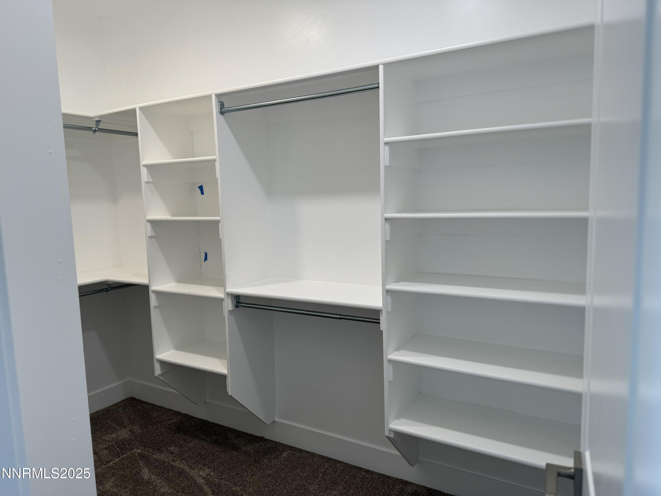
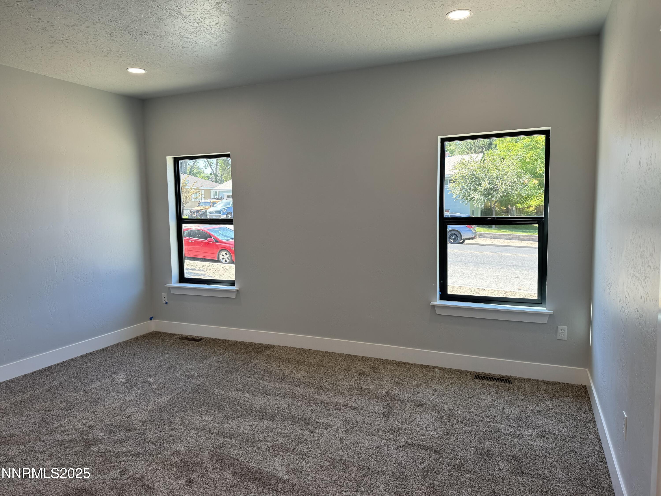
Beautiful Side-Entry Kingston floor plan on a desirable 0.24-acre corner lot! Offers 1,901 sq ft living space plus an 836 sq ft attached 3-car side-entry garage. RV Parking on garage side. Standard features include 9' ceilings throughout, stainless steel appliances including french door refrigerator, double island with beverage fridge. Builder upgrades include but not limited to board & batten exterior accents, 3' stone accent across the front, LVP flooring on all main living areas, a 60" electric fireplace w/ masonry surround, a solid slab barn door to the office & a free standing soaking tub in primary bath with Euro Shower door. Extended 284 sq ft patio & fully landscaped on the front, side & rear yards w/ sprinklers, gravel & a drip-irrigated planter, fencing with two access gates. HOA fees are $25/month. Taxes based on lot only. Price to be verified with Builder before contract signing. Photos are of same floor plan but a previously built home. Listing Agent is a Principal in this transaction; Owner is a licensed Nevada Real Estate Agent. Finishes subject to change.
Details
| MLS # | 240002330 |
|---|---|
| Listing Type | For Sale |
| Style | House |
| HOA Dues | $25 |
| Sub-Type | New Construction |
| Status | Active |
| Year | 2026 |
| Days On Site | 910 |
| Listing Provided By | LPT Realty | Dusty Shipp |
Features
| Bed(s) | 3 |
|---|---|
| Bath(s) | 2 Total |
| SQ Feet | 1,901 |
| Story(s) | 1 |
| Zoning | R1- 1&2 Residential |
| Acreage | 0.24 |
Interior
| Heating | Electric, Fireplace(s), Forced Air, Natural Gas |
|---|---|
| Heating Yes / No | Yes |
| Cooling | Central Air, Electric |
| Cooling Yes / No | Yes |
| Window Features | Double Pane Windows, Low-Emissivity Windows, Vinyl Frames |
| Interior Features | Ceiling Fan(s), High Ceilings, Kitchen Island, Pantry, Primary Downstairs, Smart Thermostat, Walk-In Closet(s) |
| Appliances | Dishwasher, Disposal, Gas Range, Microwave, Refrigerator |
| Fireplace Features | Electric, Circulating, Insert |
| Fireplace Yes / No | Yes |
| Fireplaces Total | 1 |
Exterior
| Roof | Asphalt, Composition, Shingle |
|---|---|
| Exterior Features | Rain Gutters, None |
| Security Features | Carbon Monoxide Detector(s), Smoke Detector(s) |
| Lot Features | Corner Lot, Landscaped, Level, Sprinklers In Front, Sprinklers In Rear |
| Construction Materials | Insulation - Blown-In, Masonry Veneer |
| Road Responsibility | Public Maintained Road |
| Foundation Details | Crawl Space |
| Fencing | Back Yard |
Parking
| Parking Features | Attached, Garage, Garage Door Opener, Parking Pad, RV Access/Parking |
|---|---|
| Garage Yes / No | Yes |
| Attached Garage Yes / No | Yes |
Utilities
| Utilities | Electricity Connected, Natural Gas Connected, Sewer Connected |
|---|---|
| Sewer | Public Sewer |
Location
| Senior Community Yes / No | No |
|---|
Taxes
| Property | 252 |
|---|
Area Information
| State | NV |
|---|---|
| County | Humboldt |
| City | Winnemucca |
| Zip Code | 89445 |
| Area | Humboldt |
| Community Name | Frontier Village Sub Ph 2 |
| School District | Albert Lowry High School |
| Elementary School | Winnemucca, Sarah |
| High School | Albert Lowry High School |
Request a showing
Request a showing
Contact
Learn More About This Property

| State | NV |
|---|---|
| County | Humboldt |
| City | Winnemucca |
| Zip Code | 89445 |
| Area | Humboldt |
| Community Name | Frontier Village Sub Ph 2 |
| School District | Albert Lowry High School |
| Elementary School | Winnemucca, Sarah |
| High School | Albert Lowry High School |