5270 Marla Drive 14,Winnemucca, NV 89445
Winnemucca, NV 89445

Description
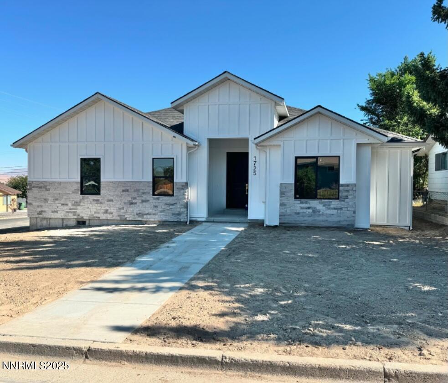
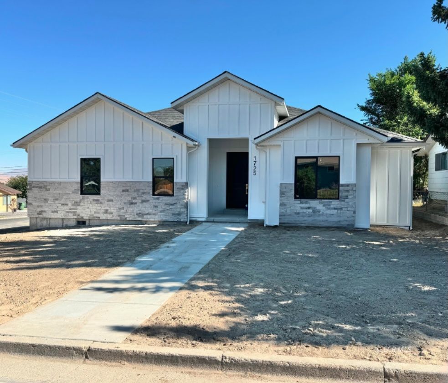
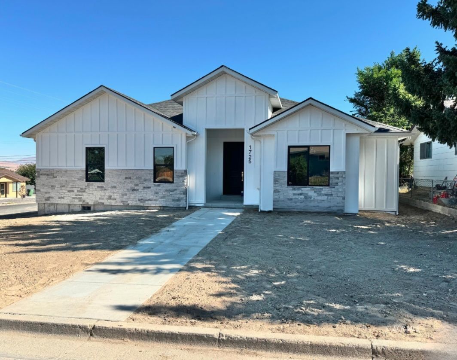
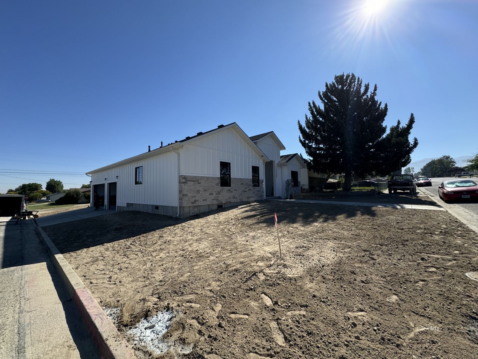
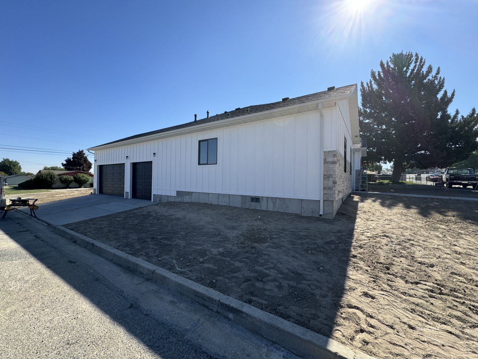
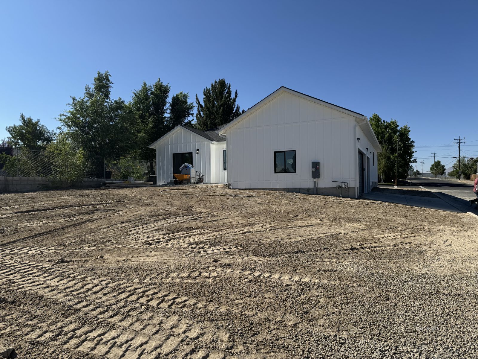
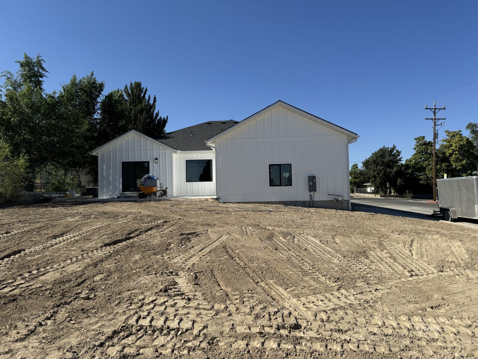
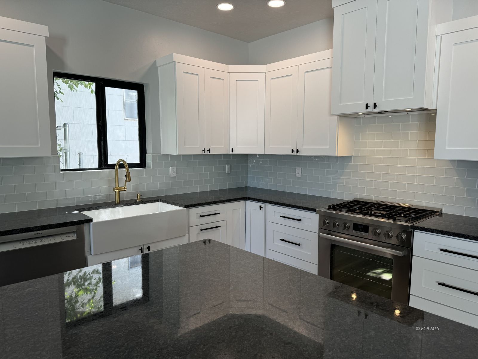
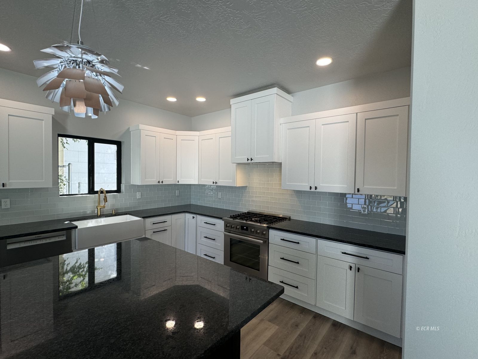
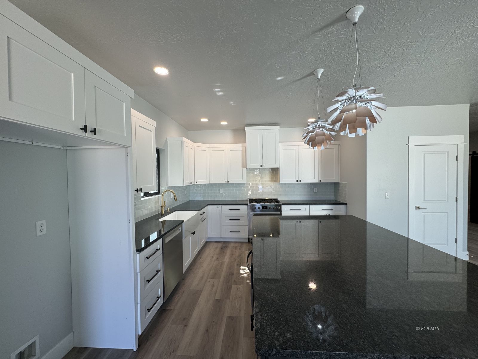
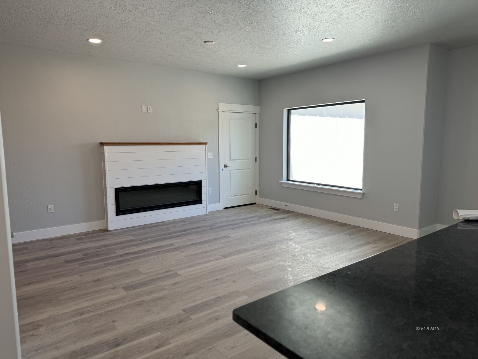
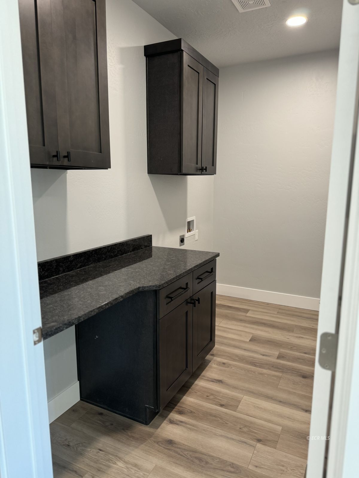
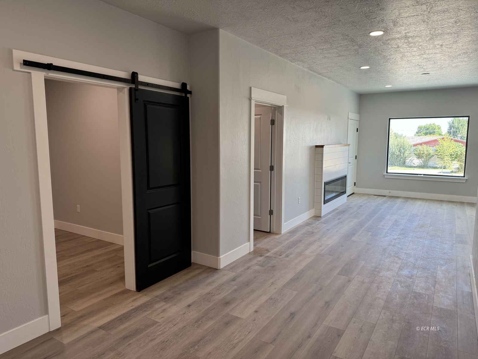
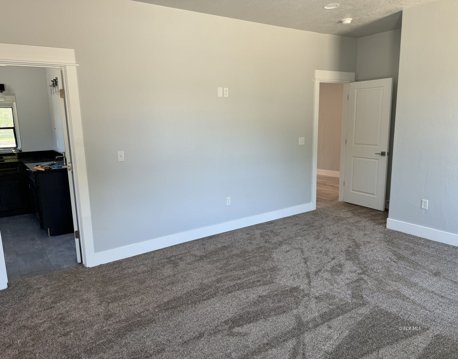
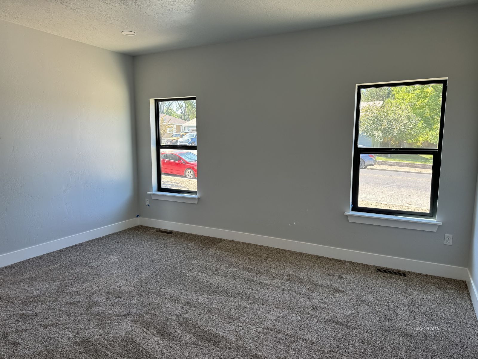
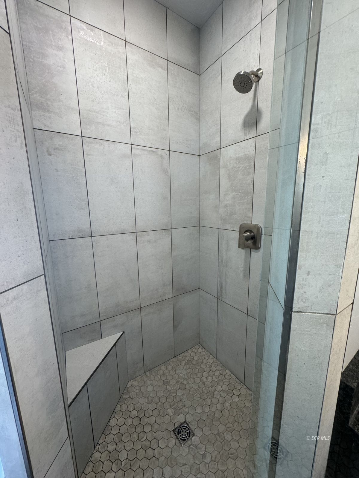
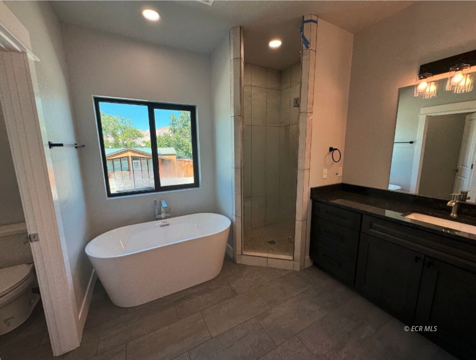
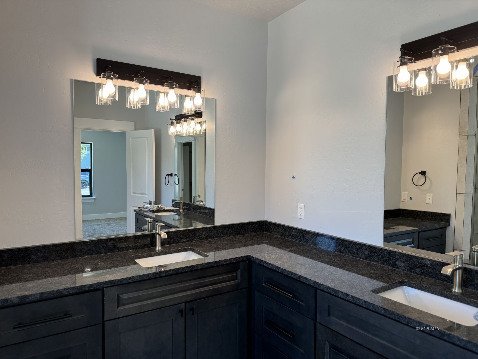
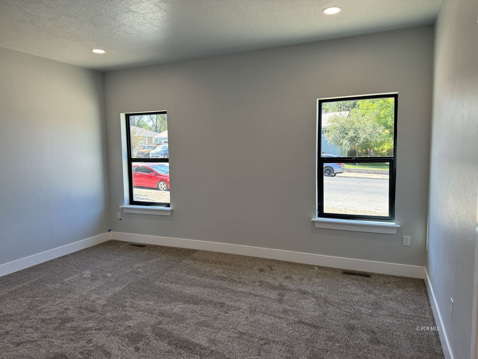
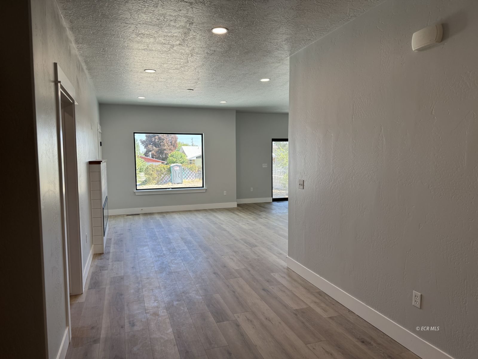
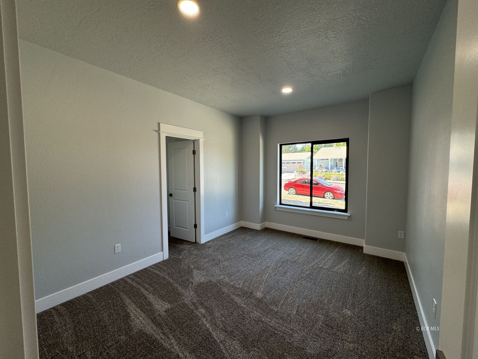
Beautiful Side-Entry Kingston floor plan by Braemar Construction on a desirable 0.24-acre corner lot! Offers 1,901 sq ft living space plus an 836 sq ft attached 3-car side-entry garage. RV Parking on garage side. Standard features include 9' ceilings throughout, stainless steel appliances including french door refrigerator, double island with beverage fridge. Builder upgrades include but not limited to board & batten exterior accents, 3' stone accent across the front, LVP flooring on all main living areas, a 60" electric fireplace w/ masonry surround, a solid slab barn door to the office & a free standing soaking tub in primary bath with Euro Shower door. Extended 284 sq ft patio & fully landscaped on the front, side & rear yards w/ sprinklers, gravel & a drip-irrigated planter, fencing with two access gates. HOA fees are $25/month. Taxes based on lot only. Price to be verified with Builder before contract signing. Photos are of same floor plan but a previously built home. Listing Agent is a Principal in this transaction; Owner is a licensed Nevada Real Estate Agent. Finishes subject to change.
Details
| MLS # | 3628316 |
|---|---|
| Listing Type | For Sale |
| Style | House |
| HOA Dues | $25 |
| Sub-Type | Resale |
| Status | Active |
| Year | 2026 |
| Days On Site | 10 |
| Listing Provided By | LPT Realty LLC | Dusty D Shipp |
Features
| Bed(s) | 3 |
|---|---|
| Bath(s) | 2 Total |
| SQ Feet | 1,901 |
| Garage | 3 |
| Story(s) | 1 |
| Zoning | R-1 |
| Acreage | 0.24 |
| Property View | Yes |
Interior
| Rooms Total | 10 |
|---|---|
| Cooling Yes / No | Yes |
| Cooling | Central Air |
| Heating Yes / No | Yes |
| Heating | Electric, Forced Air, Fireplaces, Natural Gas |
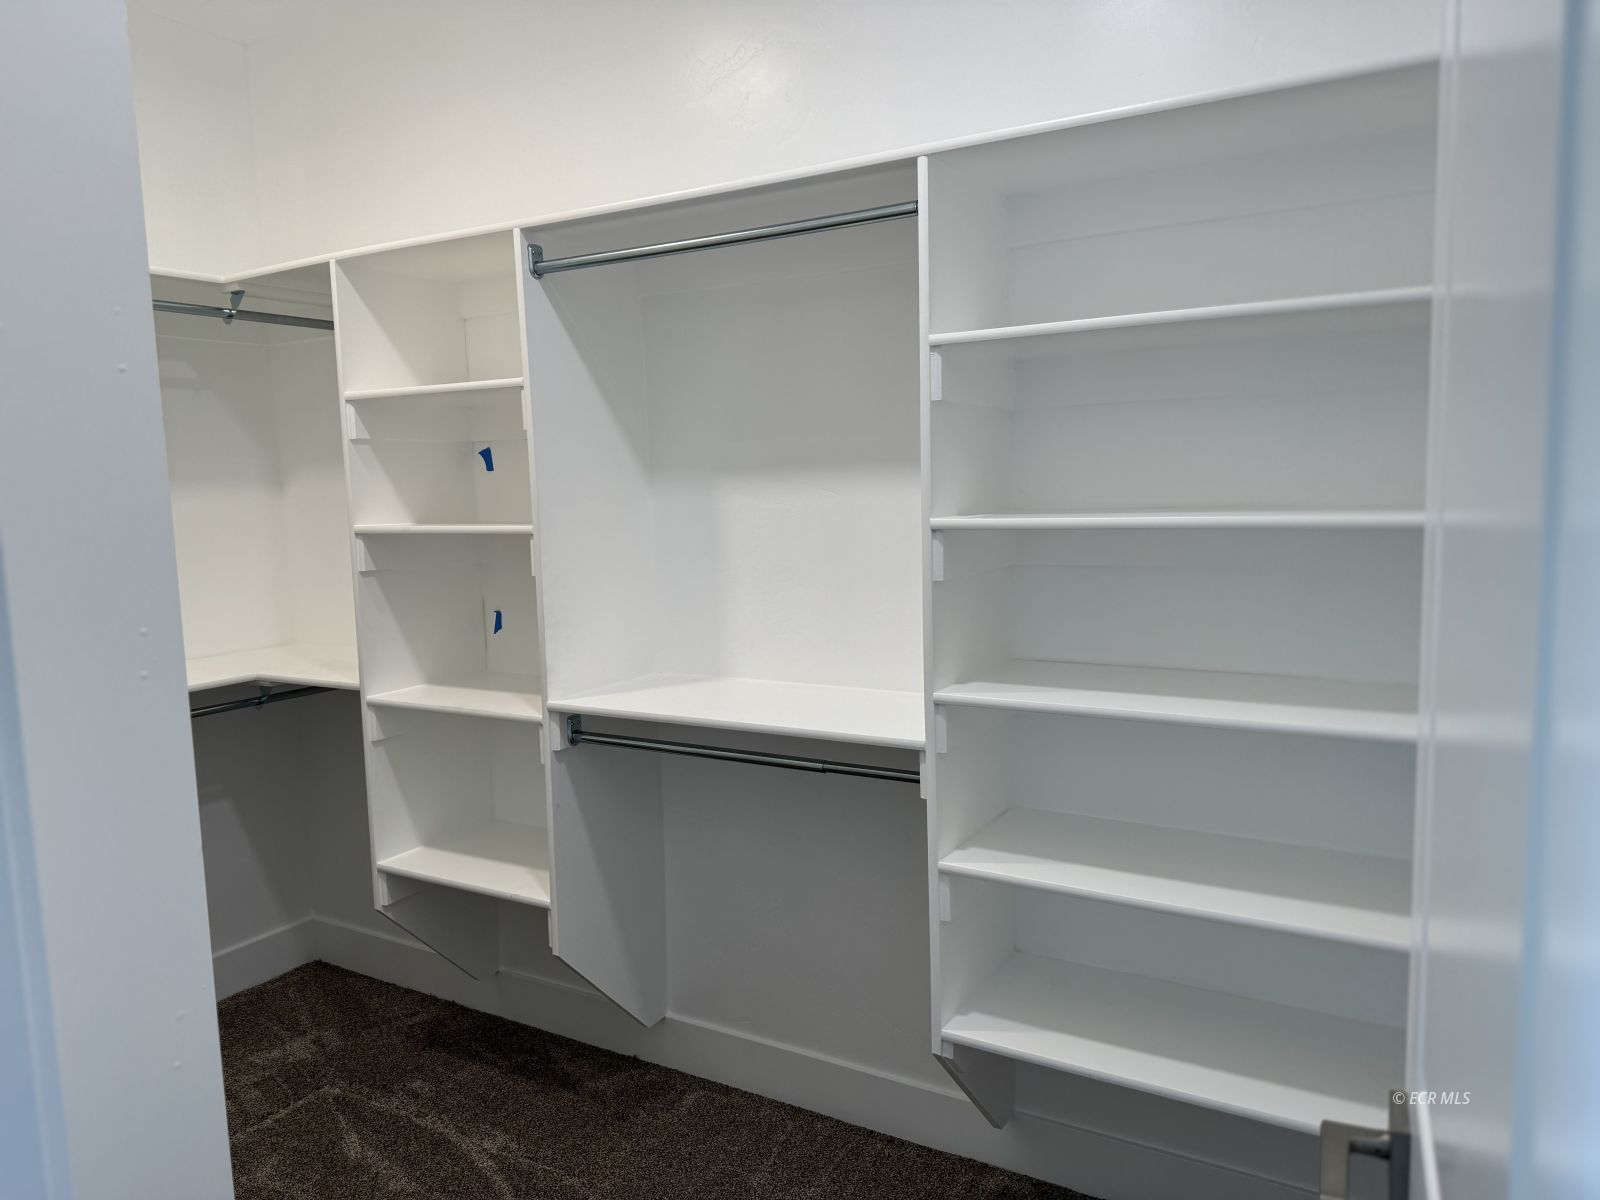
| Interior Features | Ceiling Fans, Vaulted Ceilings, Walk In Closets |
| Appliances | Dishwasher, Electric Oven, Electric Range, Electric Water Heater |
Exterior
| Exterior Features | Corner Lot, Fully Fenced, Sprinkler Irrigation, Landscaping, Patio |
|---|---|
| Roof | Asphalt |
| Construction Materials | Stone Veneer, Vinyl Siding |
| Foundation Details | Crawlspace |
| Lot Features | Drip Irrigation Bubblers, Lawn, Landscaped, Sprinklers Automatic |
Parking
| Garage Yes / No | Yes |
|---|---|
| Parking Features | Insulated Garage |
Location
| Community Features | Curbs, Gutters, Sidewalks |
|---|
Other
| List Aor | Elko County Association Of Realtors |
|---|
Taxes
| Property | 253 |
|---|
Area Information
| State | NV |
|---|---|
| County | Humboldt |
| City | Winnemucca |
| Zip Code | 89445 |
| Area | Humboldt County |
| Subarea | Winnemucca |
| Community Name | ZX Other/None |
| Listing VS Median (in ZX Other/None) | |
Price: $606,892 low | high Med: $369,900 sqft: 1,901 low | high Med: 1,241 $ / sqft: $319 low | high Med: $298 On site: 10 low | high Med: 274 | |
Request a showing
Request a showing
Contact
Learn More About This Property

| State | NV |
|---|---|
| County | Humboldt |
| City | Winnemucca |
| Zip Code | 89445 |
| Area | Humboldt County |
| Subarea | Winnemucca |
| Community Name | ZX Other/None |
| Listing VS Median (in ZX Other/None) | |
Price: $606,892 low | high Med: $369,900 sqft: 1,901 low | high Med: 1,241 $ / sqft: $319 low | high Med: $298 On site: 10 low | high Med: 274 | |