New Listing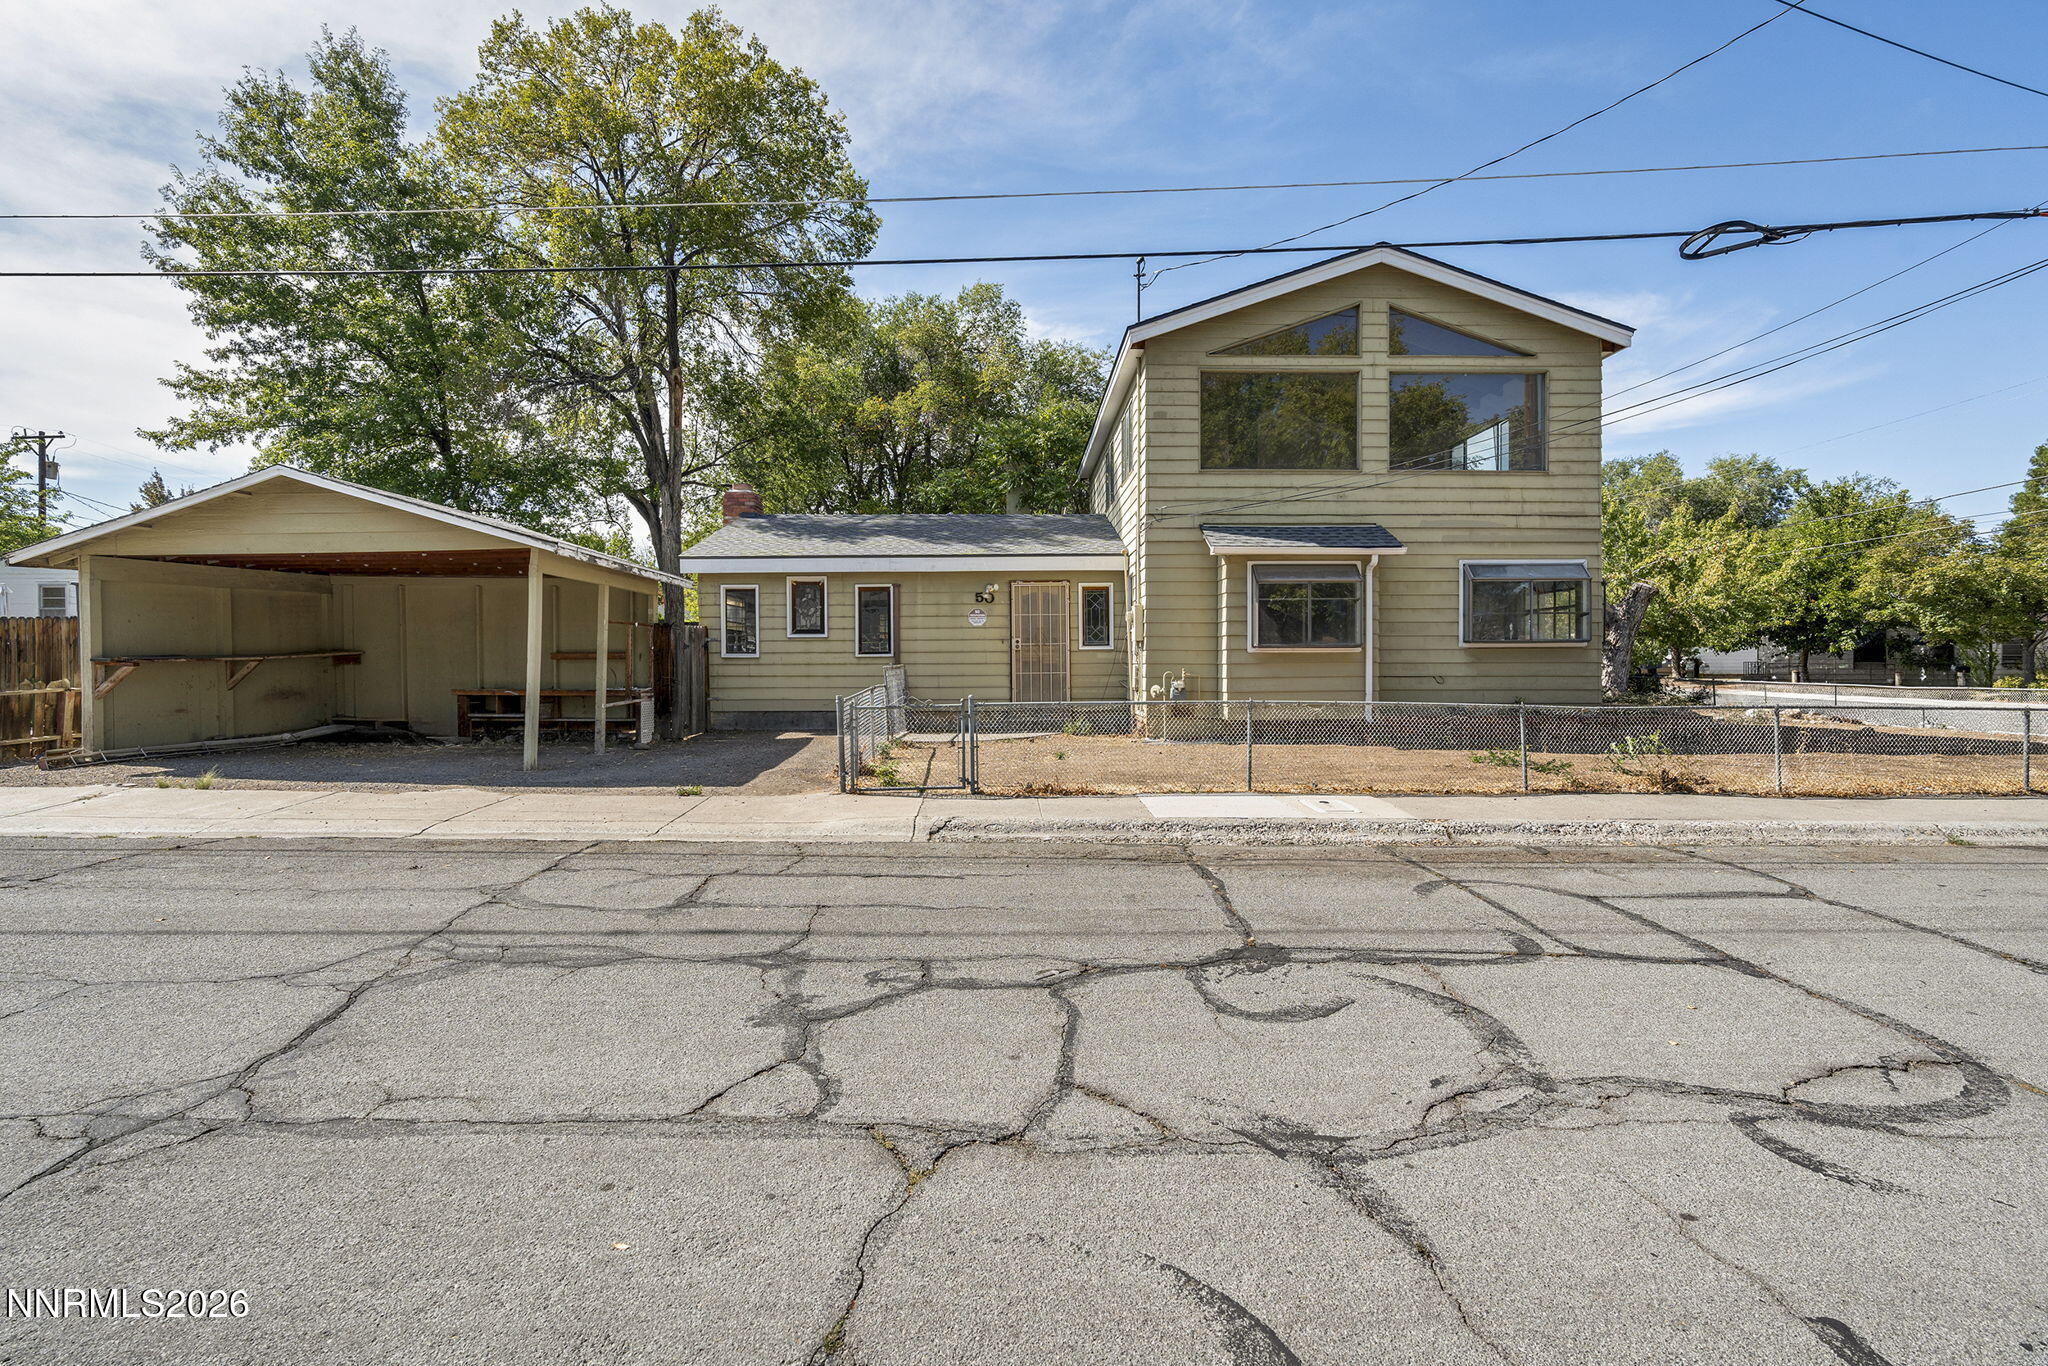

Description
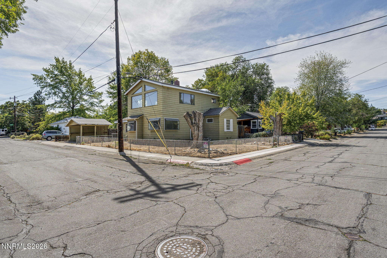
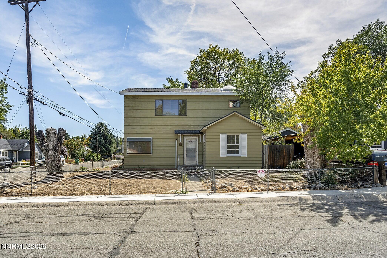
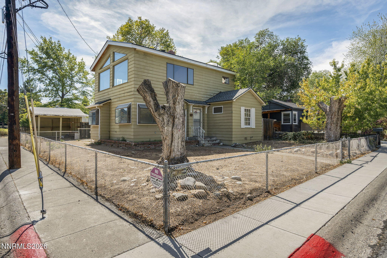
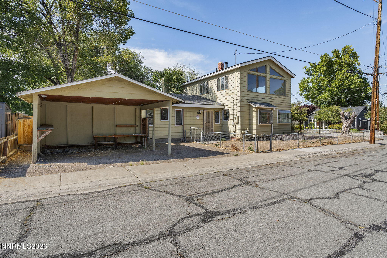
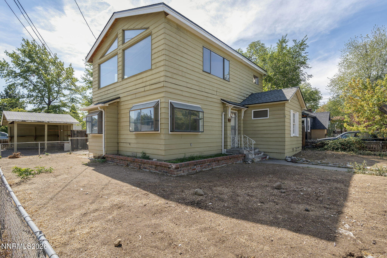
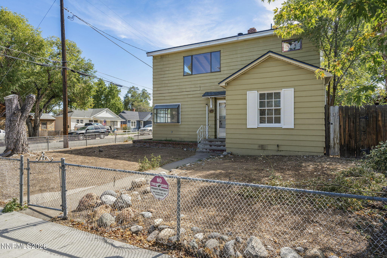
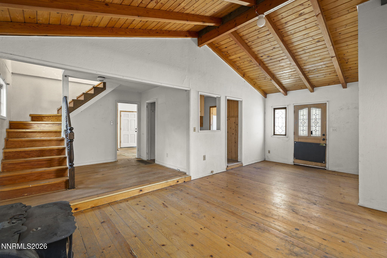
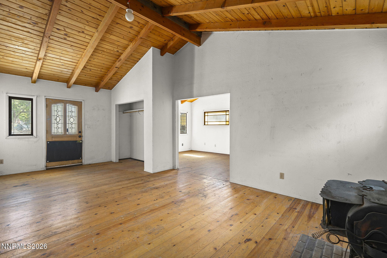
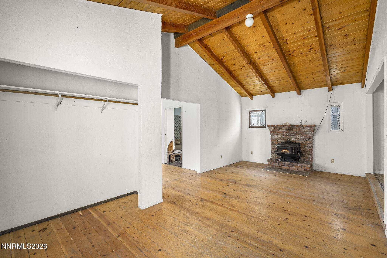
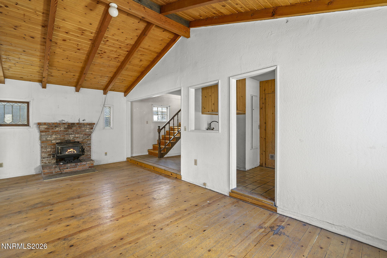
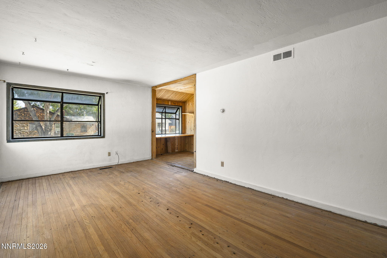
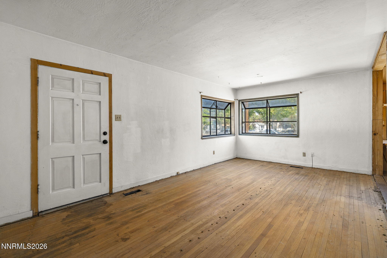
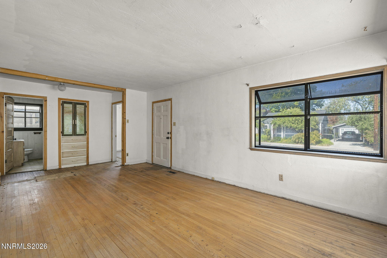
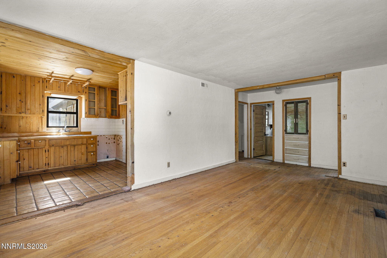
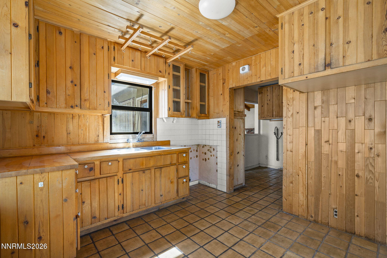
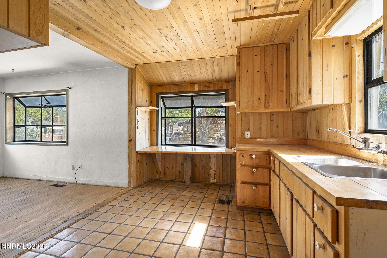
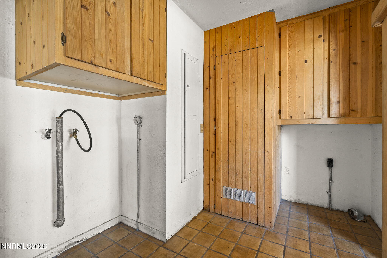
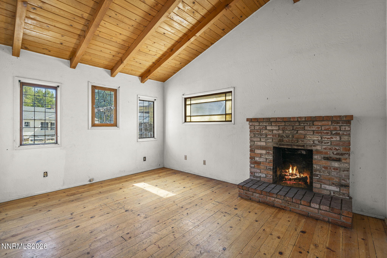
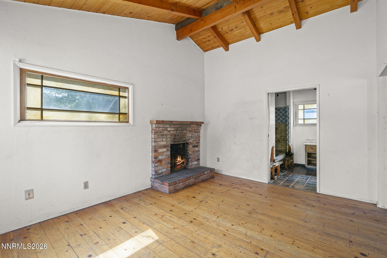
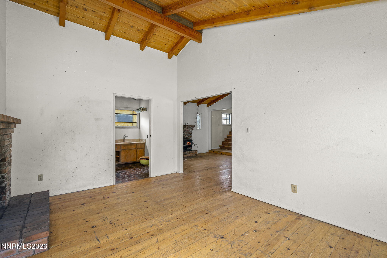
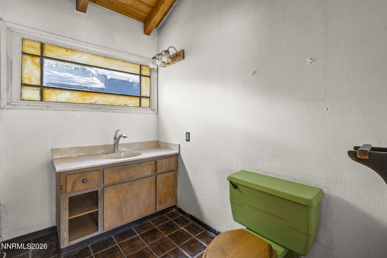
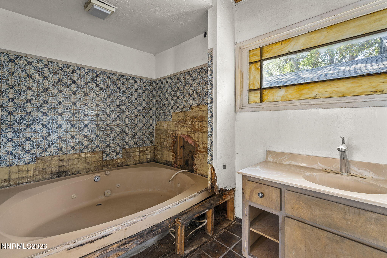
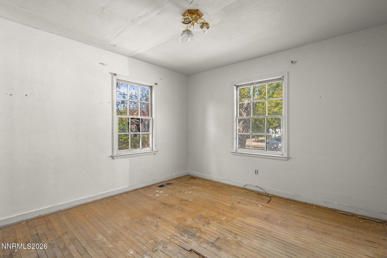
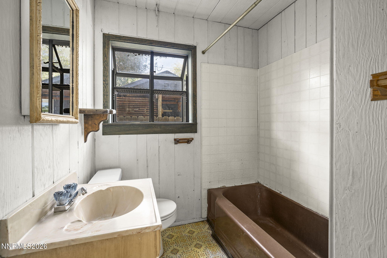
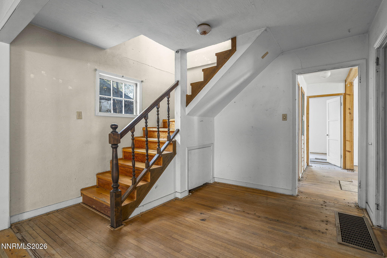
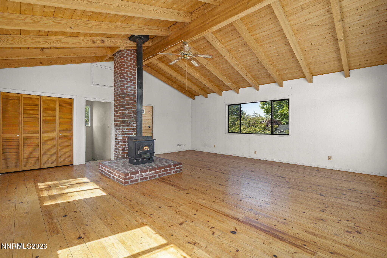
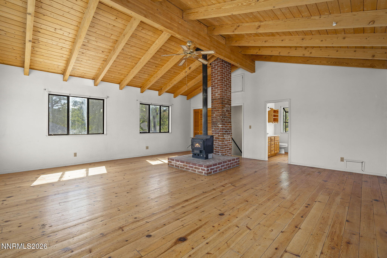
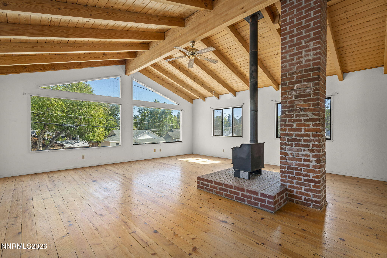
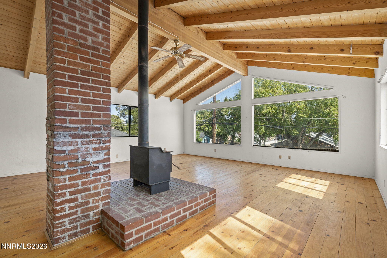
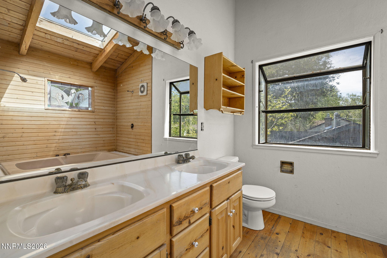
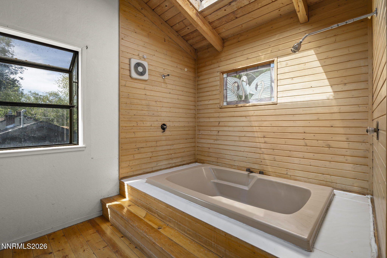
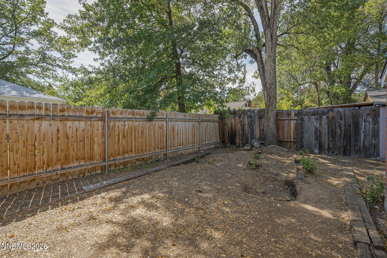
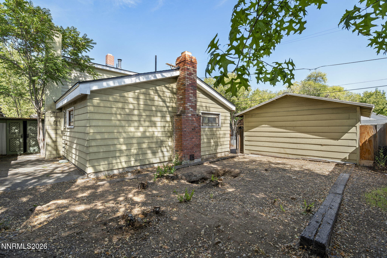
A rare opportunity in the heart of Old Southwest Reno! This expansive home is ready for a complete transformation, offering an exceptional combination of location, architecture, space, and a large corner lot. The home requires a full renovation, but the bones and character are here to create something truly special. Architectural details include soaring, open-beam wood ceilings, large living spaces, and an incredible second-story retreat with vaulted wood ceilings, expansive windows, a massive bathroom, and walk-in closet. Formerly the primary suite, this remarkable space could become a spectacular studio, office, gym, additional living area, or a combination of these! The home's current bedroom count doesn't begin to capture its potential. With substantial square footage and multiple areas to reconfigure, there are numerous possibilities for creating additional bedrooms and customized living spaces. A new roof has recently been installed, and the home has been converted to natural gas. Outside, the oversized corner lot offers flat, usable front and rear yards and a 2-car carport, with potential for a future garage. Just minutes from Coffeebar, Midtown, and the many shops, restaurants, and amenities that make Old Southwest one of Reno's most desirable neighborhoods. IMPORTANT: Power and water are currently disconnected. The property requires extensive renovation and is being sold strictly AS-IS. CASH BUYERS ONLY. Bring your vision, contractor, and creativity; this is a chance to transform a truly unique property in an exceptional location. SELLER TO REVIEW OFFERS ON SATURDAY, OCTOBER 3 AT 12PM.
Details
| MLS # | 260012382 |
|---|---|
| Listing Type | For Sale |
| Style | House |
| Sub-Type | Resale |
| Status | Active |
| Year | 1942 |
| Days On Site | 2 |
| Listing Provided By | Redfin | Alicia Gardner |
Features
| Bed(s) | 2 |
|---|---|
| Bath(s) | 3 Total |
| SQ Feet | 2,062 |
| Car Port | Yes |
| Story(s) | 2 |
| Zoning | SF8 |
| Acreage | 0.13 |
| Property View | Yes |
Interior
| Heating | Forced Air, Natural Gas |
|---|---|
| Heating Yes / No | Yes |
| Cooling Yes / No | No |
| Window Features | Double Pane Windows, Metal Frames, Skylight(s), Wood Frames |
| Interior Features | Breakfast Bar, High Ceilings, Vaulted Ceiling(s), Walk-In Closet(s) |
| Appliances | None |
| Fireplace Features | Insert, Wood Burning Stove |
| Fireplace Yes / No | Yes |
| Fireplaces Total | 3 |
Exterior
| Roof | Composition, Pitched, Shingle |
|---|---|
| Exterior Features | None |
| Lot Features | Level |
| Road Responsibility | Public Maintained Road |
| Foundation Details | Crawl Space |
| Fencing | Full |
Parking
| Parking Features | Carport, Detached, Parking Pad |
|---|---|
| Garage Yes / No | No |
| Attached Garage Yes / No | No |
Utilities
| Utilities | Electricity Available, Internet Available, Natural Gas Available, Phone Available, Sewer Connected, Water Available, Cellular Coverage |
|---|---|
| Sewer | Public Sewer |
Location
| Senior Community Yes / No | No |
|---|
Taxes
| Property | 1522 |
|---|
Area Information
| State | NV |
|---|---|
| County | Washoe |
| City | Reno |
| Zip Code | 89509 |
| Area | Washoe |
| Community Name | Hamlin |
| School District | Reno |
| Elementary School | Mt. Rose |
| High School | Reno |
| Listing VS Median (in Hamlin) | |
Price: $500,000 low | high Med: $535,000 sqft: 2,062 low | high Med: 1,431 $ / sqft: $242 low | high Med: $477 On site: 2 low | high Med: 19.5 | |
Market Activity 89509
Request a showing
Request a showing
Contact
Learn More About This Property

| State | NV |
|---|---|
| County | Washoe |
| City | Reno |
| Zip Code | 89509 |
| Area | Washoe |
| Community Name | Hamlin |
| School District | Reno |
| Elementary School | Mt. Rose |
| High School | Reno |
| Listing VS Median (in Hamlin) | |
Price: $500,000 low | high Med: $535,000 sqft: 2,062 low | high Med: 1,431 $ / sqft: $242 low | high Med: $477 On site: 2 low | high Med: 19.5 | |