
 New Listing
 In-Person: 09/03 1:00 PM - 3:00 PM
In-Person: 09/05 2:00 PM - 4:00 PM
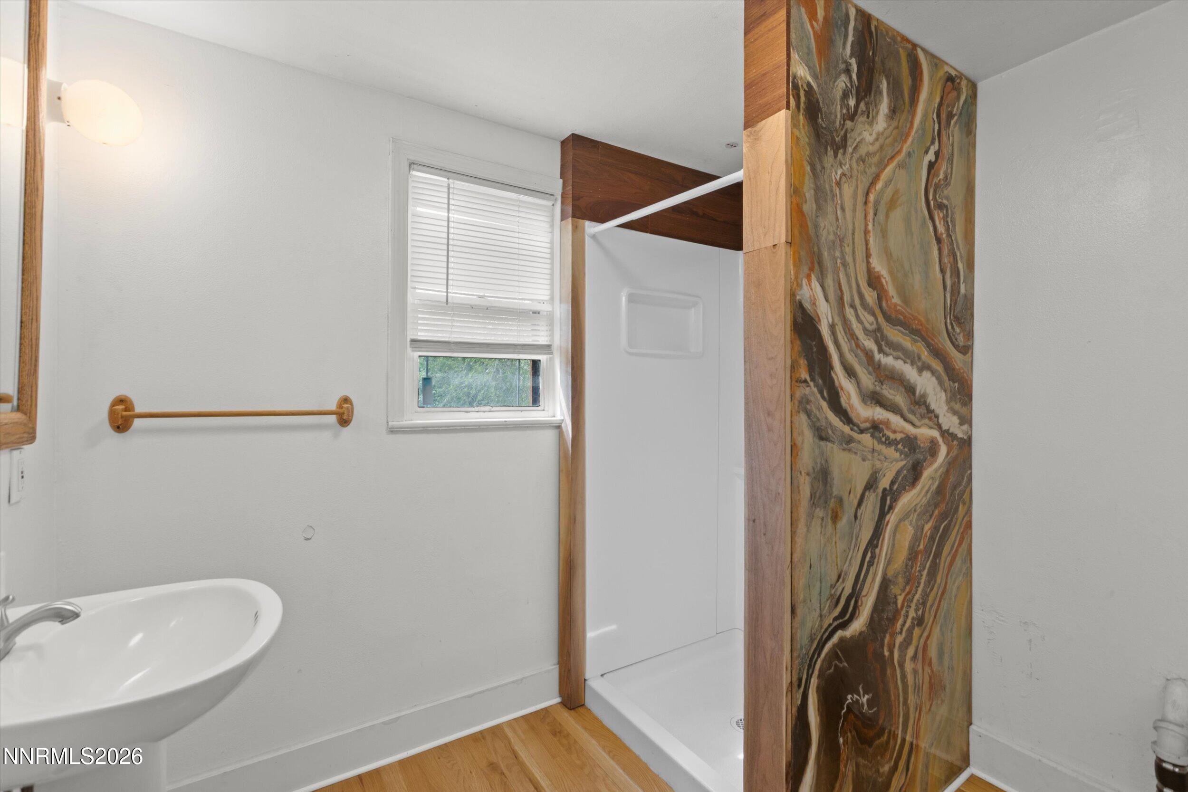
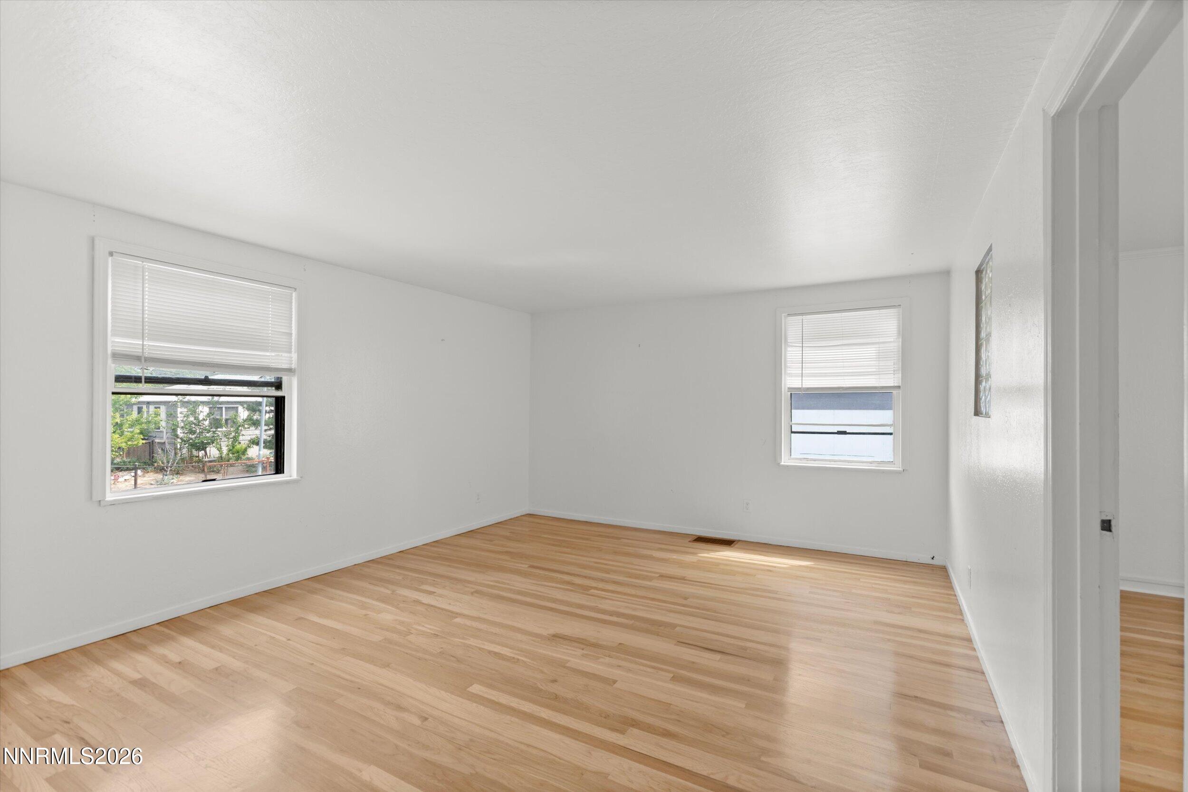
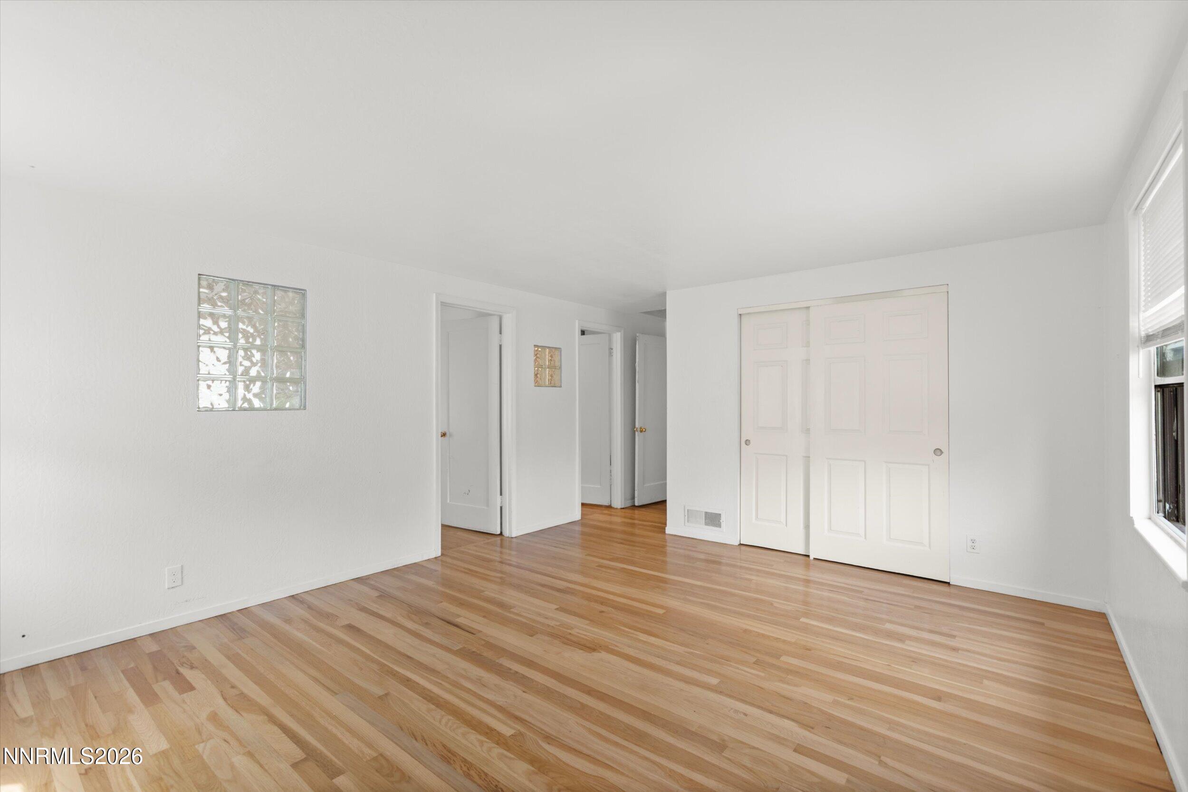
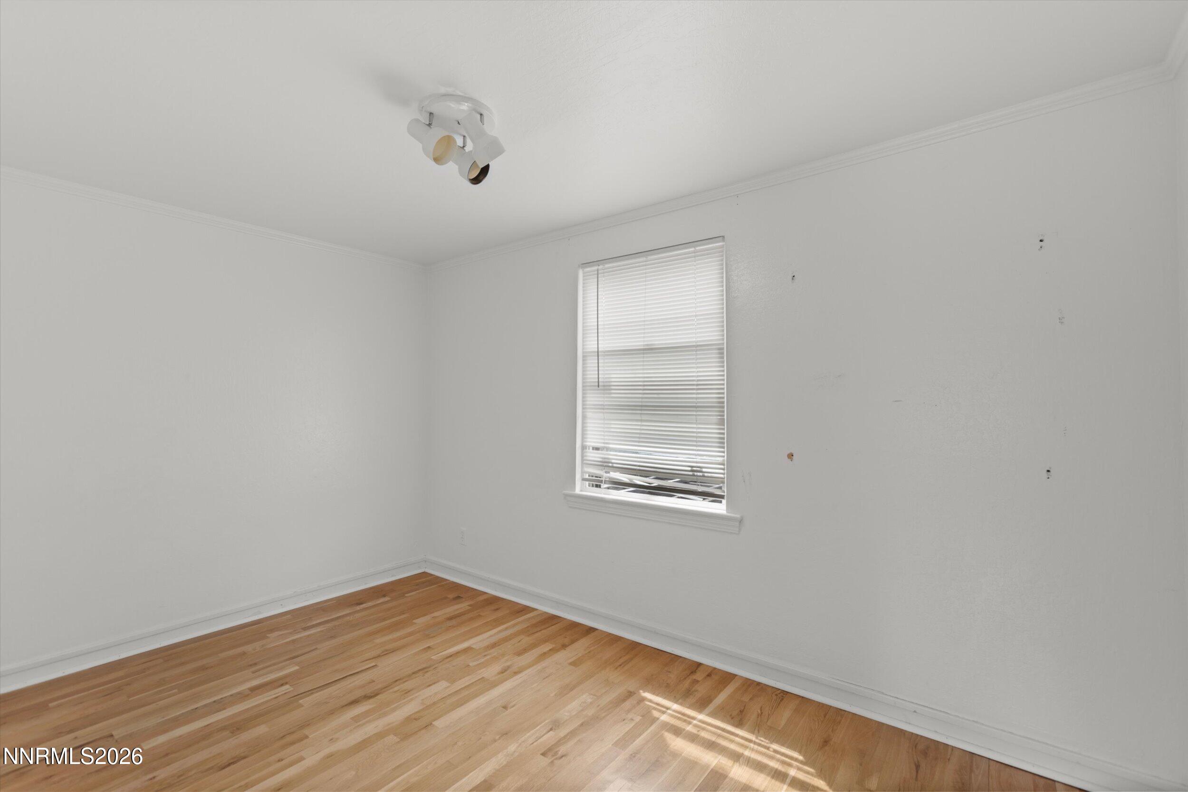

Description
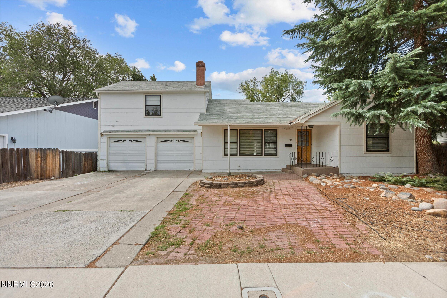
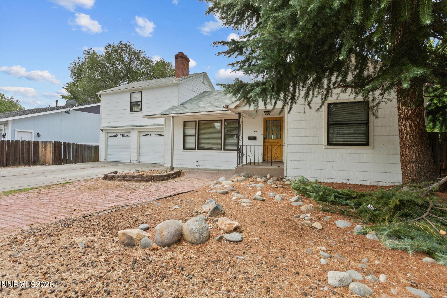
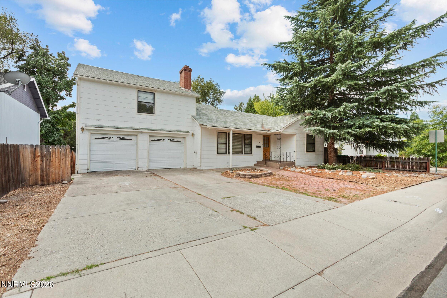
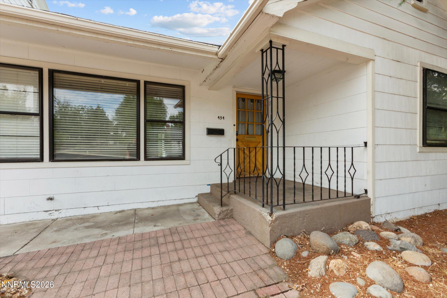
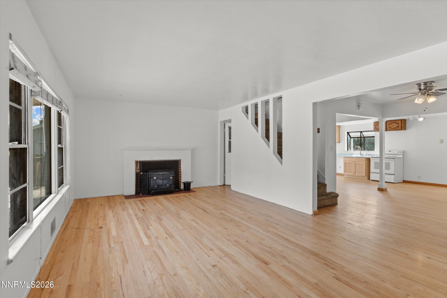
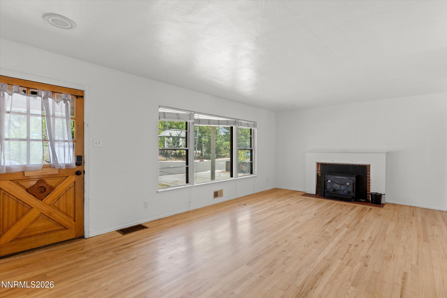
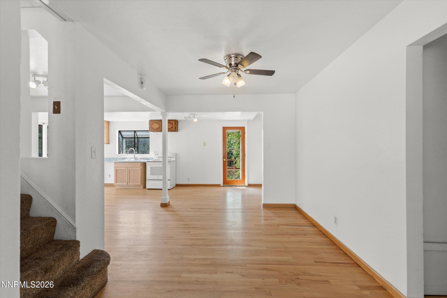
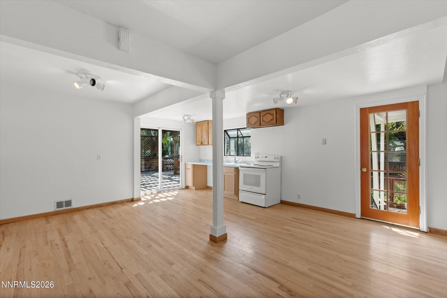
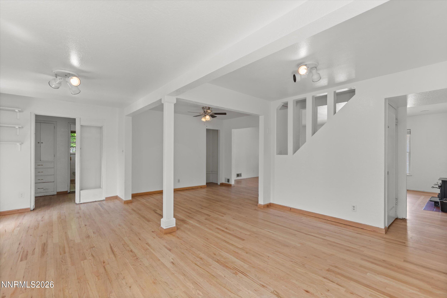
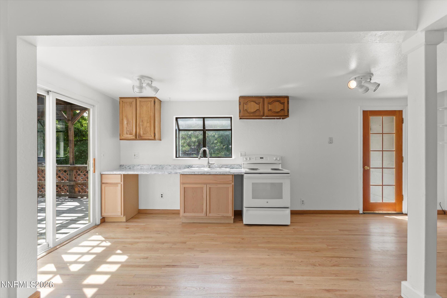
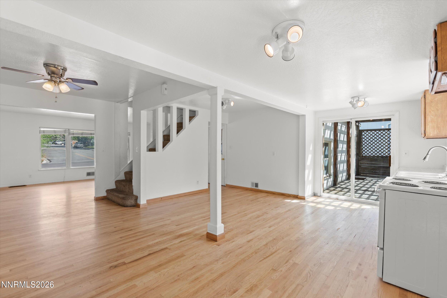
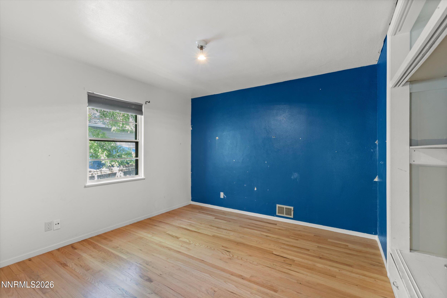
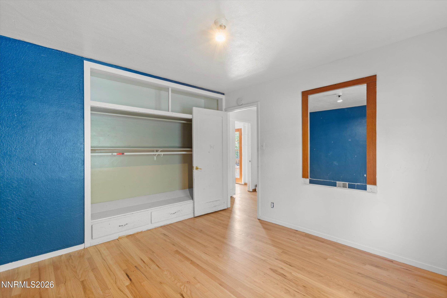
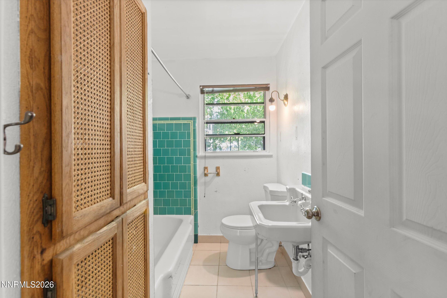
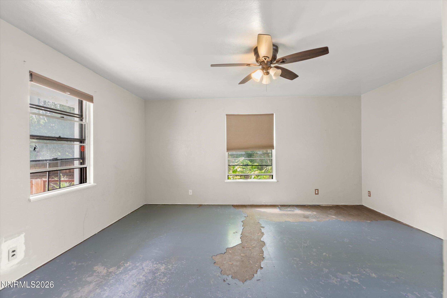
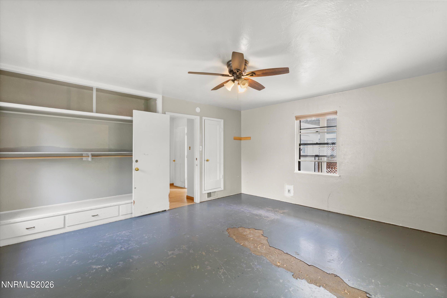
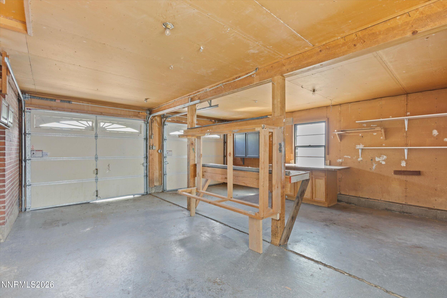
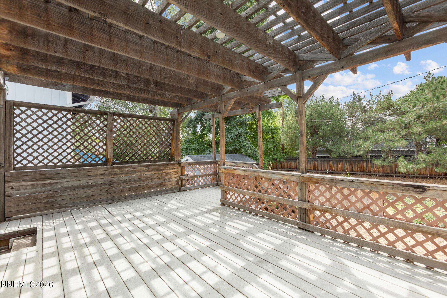
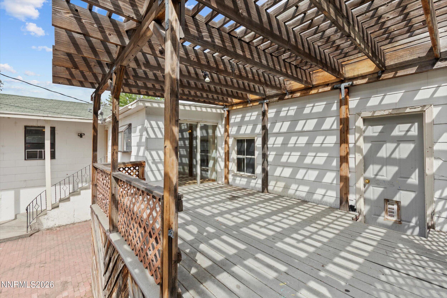
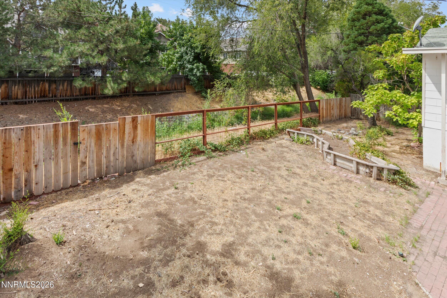
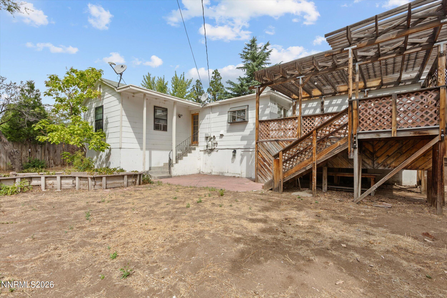
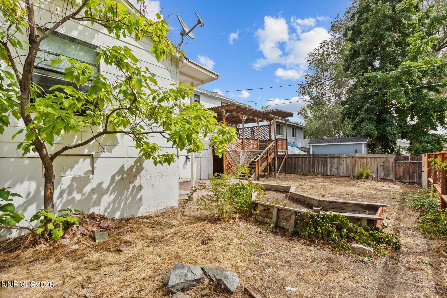
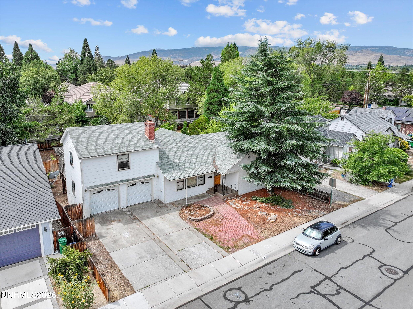
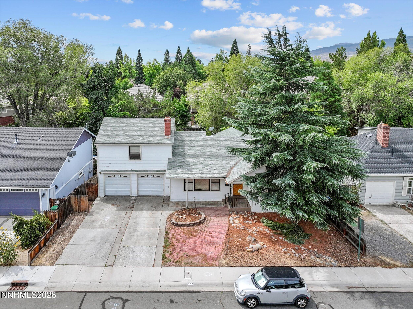
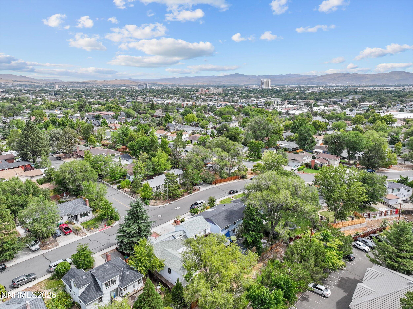
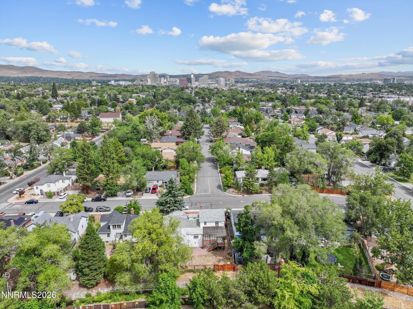
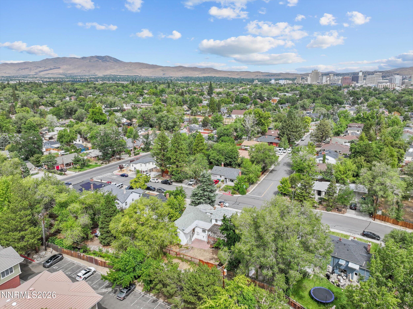
Welcome to 454 Glenmanor Drive, a spacious 5-bedroom, 3-bath home offering approximately 2,002 sq. ft. in one of Reno's established and desirable 89509 neighborhoods. Built in 1948, this home offers the character and charm of an established Reno property along with the space and versatility to make it your own. Ready for its next chapter, this home offers a fantastic opportunity for a buyer looking to update, renovate, and add their own personal style. While the property is in need of updating, its generous floor plan, five bedrooms, three bathrooms, and central location provide a great foundation for creating something special. The flexible layout offers plenty of room for everyday living, entertaining, a home office, guest space, or whatever fits your needs. A fireplace adds to the home's original character, while the approximately 6,752 sq. ft. lot provides outdoor space for relaxing, entertaining, gardening, or creating your own backyard retreat. Location is a major highlight, with convenient access to Midtown, Virginia Lake, Downtown Reno, local restaurants, shopping, parks, and everyday amenities. With its combination of space, character, location, and renovation potential, 454 Glenmanor Drive is an exciting opportunity for someone with a vision to bring new life to a classic Reno home. Bring your ideas and imagination and make this property your own!
Details
| MLS # | 260011088 |
|---|---|
| Listing Type | For Sale |
| Style | House |
| Sub-Type | Resale |
| Status | Active |
| Year | 1948 |
| Days On Site | 6 |
| Listing Provided By | Real Broker LLC | Joseph Raymond |
Features
| Bed(s) | 5 |
|---|---|
| Bath(s) | 3 Total |
| SQ Feet | 2,002 |
| Basement | Y |
| Story(s) | 3 |
| Zoning | SF8 |
| Acreage | 0.16 |
Interior
| Heating | Heat Pump, Oil |
|---|---|
| Heating Yes / No | Yes |
| Cooling Yes / No | No |
| Window Features | Blinds, Double Pane Windows, Metal Frames |
| Interior Features | Ceiling Fan(s), Walk-In Closet(s) |
| Appliances | Electric Cooktop, Electric Oven |
| Fireplace Features | Wood Burning |
| Fireplace Yes / No | Yes |
| Fireplaces Total | 1 |
Exterior
| Roof | Shingle |
|---|---|
| Exterior Features | Dog Run, Rain Gutters |
| Security Features | Smoke Detector(s) |
| Lot Features | Gentle Sloping, Sloped Down, Sprinklers In Rear |
| Construction Materials | Asbestos |
| Road Responsibility | Public Maintained Road |
| Foundation Details | Concrete Perimeter, Crawl Space |
| Fencing | Back Yard |
Parking
| Parking Features | Attached, Garage |
|---|---|
| Garage Yes / No | Yes |
| Attached Garage Yes / No | Yes |
Utilities
| Utilities | Electricity Connected, Sewer Connected, Water Connected, Water Meter Installed |
|---|---|
| Sewer | Public Sewer |
Location
| Senior Community Yes / No | No |
|---|
Taxes
| Property | 1748 |
|---|
Area Information
| State | NV |
|---|---|
| County | Washoe |
| City | Reno |
| Zip Code | 89509 |
| Area | Washoe |
| School District | Reno |
| Elementary School | Mt. Rose |
| High School | Reno |
| Listing VS Median (in 89509) | |
Price: $550,000 low | high Med: $699,900 sqft: 2,002 low | high Med: 2,616 $ / sqft: $275 low | high Med: $268 On site: 6 low | high Med: 41 | |
Market Activity 89509
Request a showing
Request a showing
Contact
Learn More About This Property

| Open House |
|---|
| In-Person 09/03 1:00 PM - 3:00 PM |
| In-Person 09/05 2:00 PM - 4:00 PM |
| State | NV |
|---|---|
| County | Washoe |
| City | Reno |
| Zip Code | 89509 |
| Area | Washoe |
| School District | Reno |
| Elementary School | Mt. Rose |
| High School | Reno |
| Listing VS Median (in 89509) | |
Price: $550,000 low | high Med: $699,900 sqft: 2,002 low | high Med: 2,616 $ / sqft: $275 low | high Med: $268 On site: 6 low | high Med: 41 | |
 | $635,0001768 Tolica StreetReno, NV 89509 |
