New Listing
 In-Person: 09/26 10:00 AM - 12:00 PM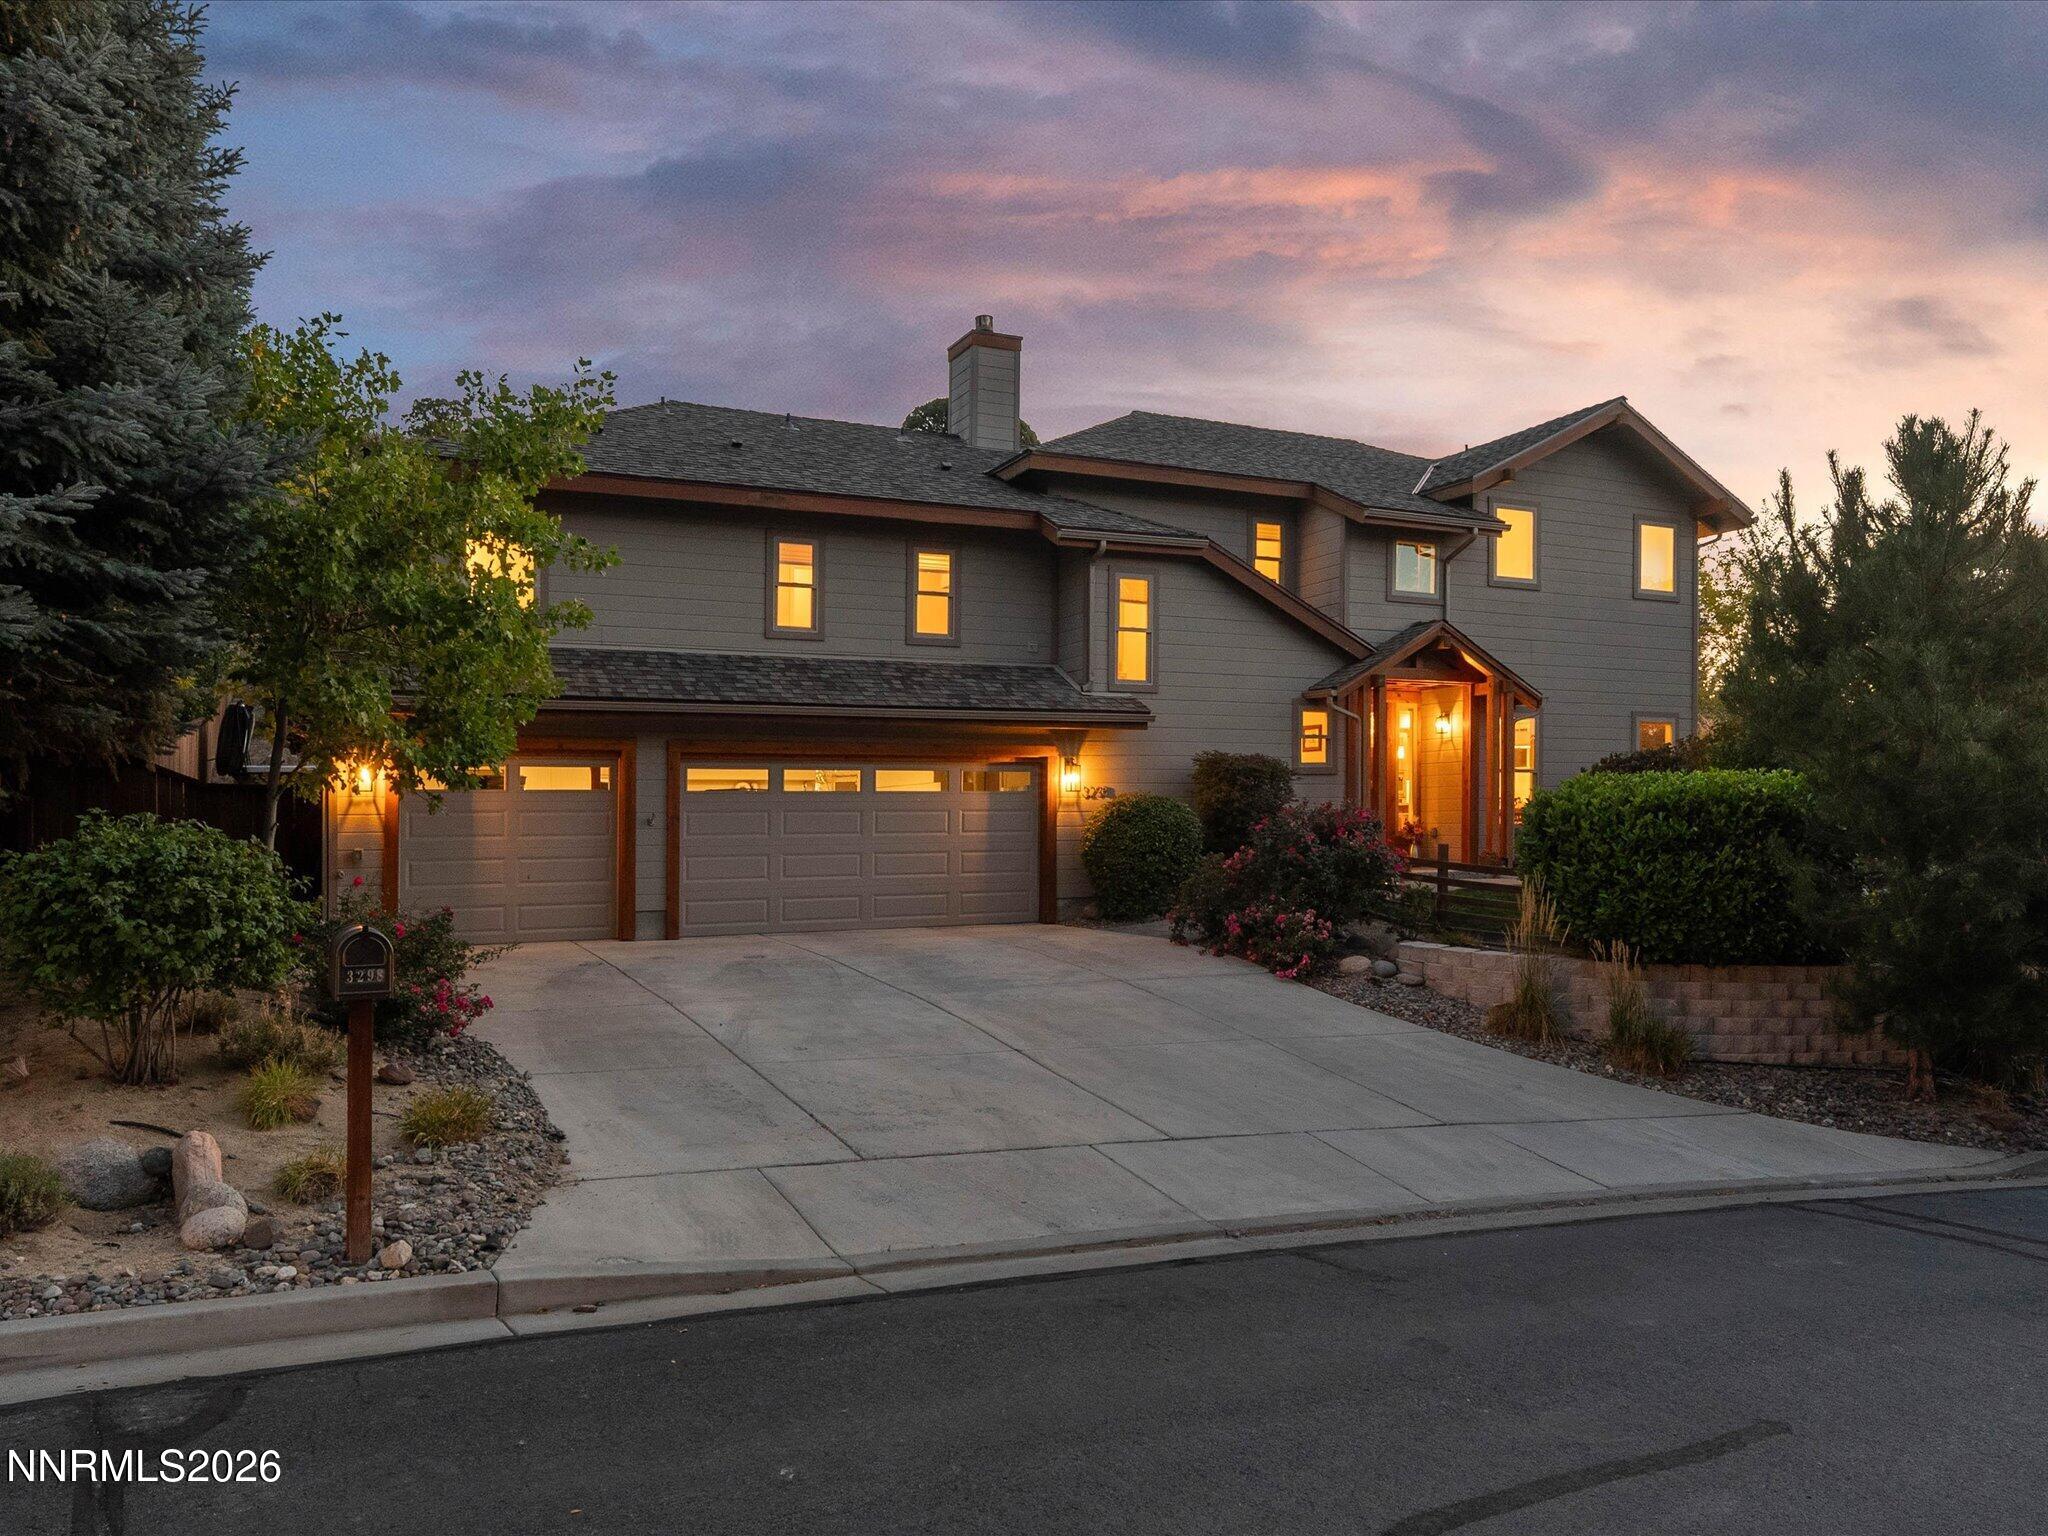

Description
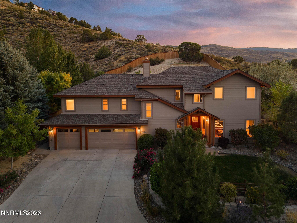
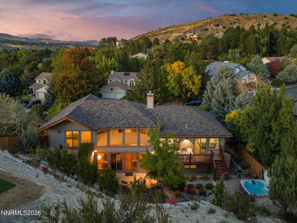
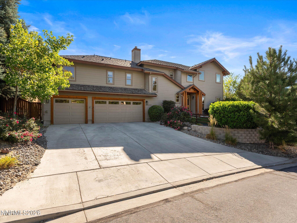
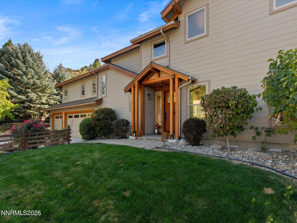
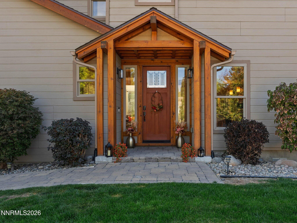
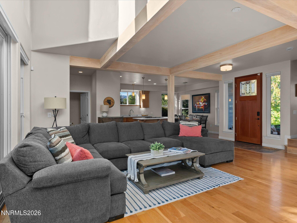
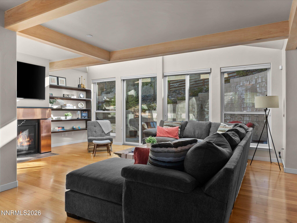
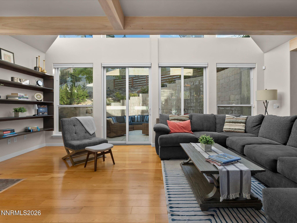
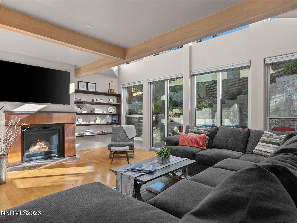
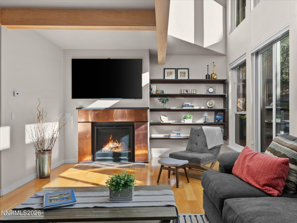
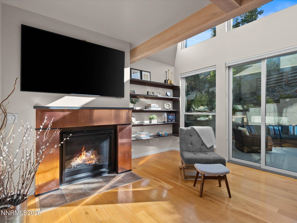
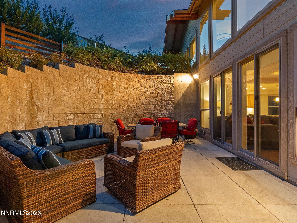
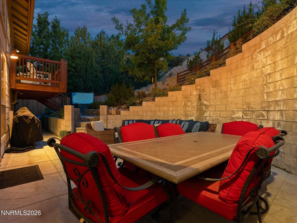
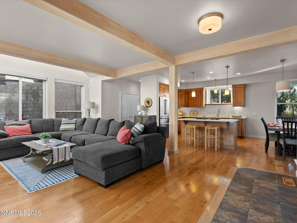
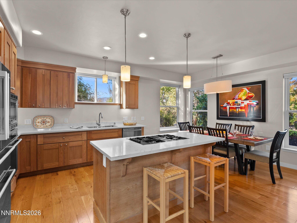
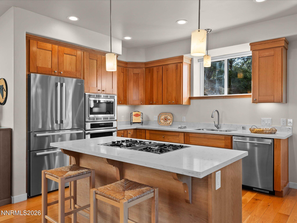
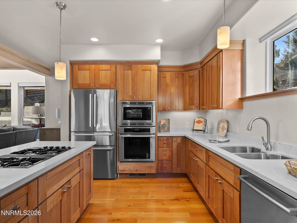
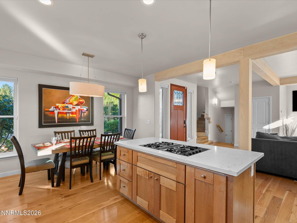
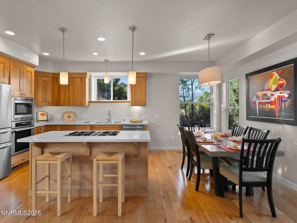
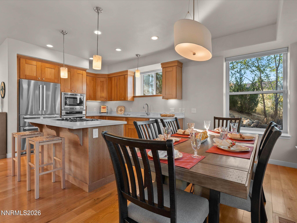
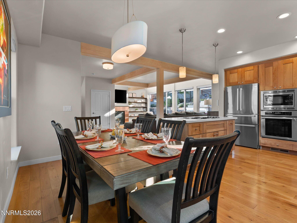
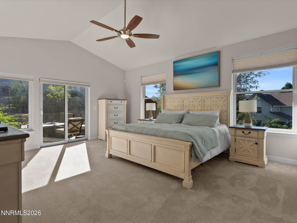
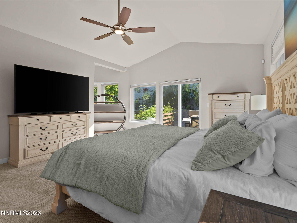
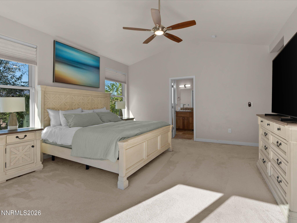
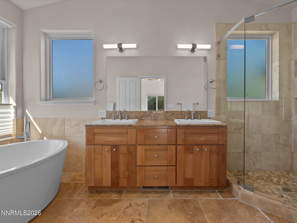
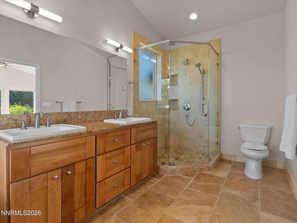
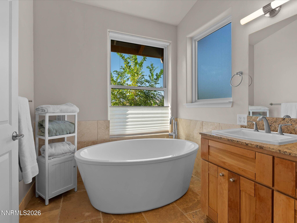
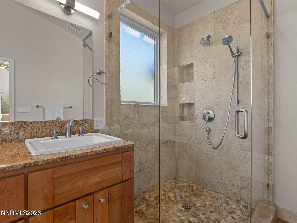
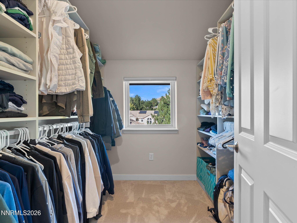
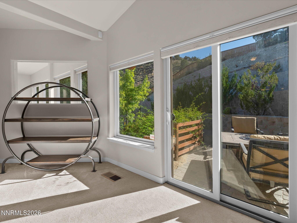
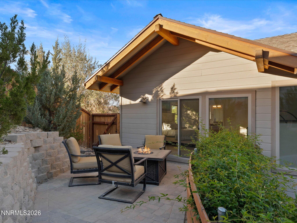
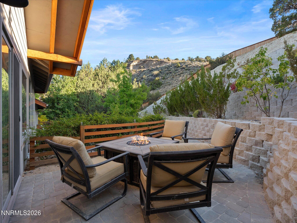
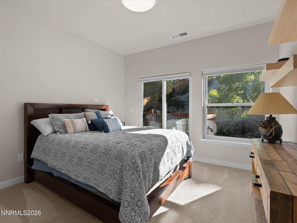
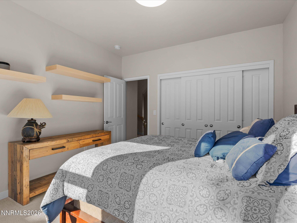
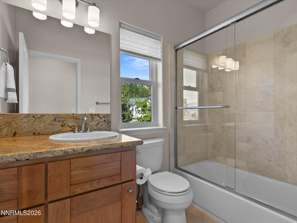
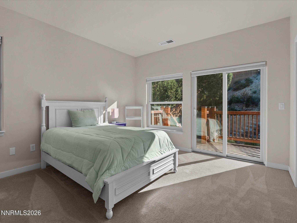
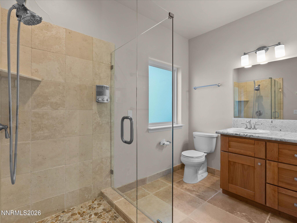
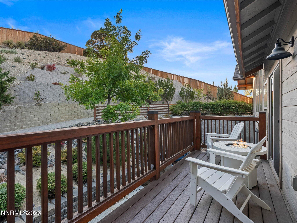
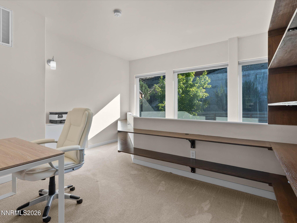
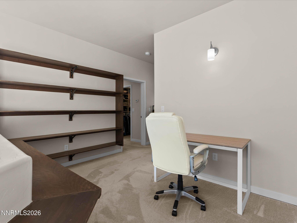
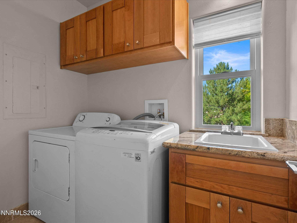
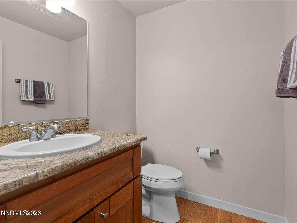
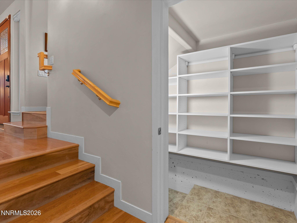
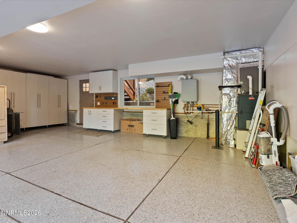
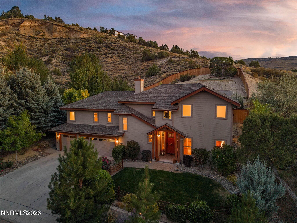
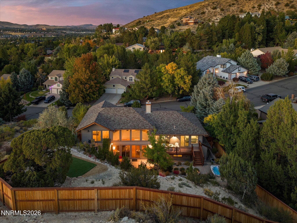
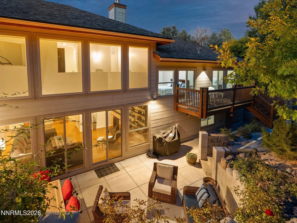
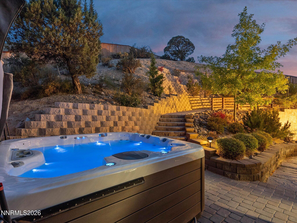
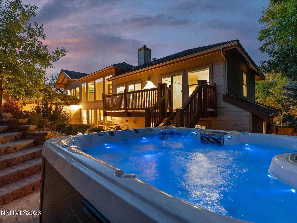
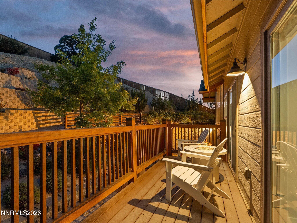
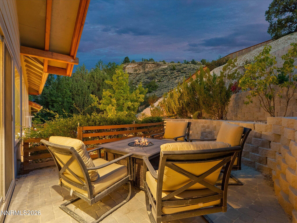
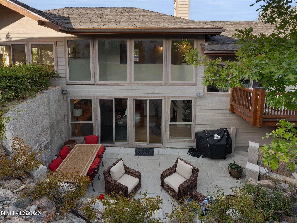
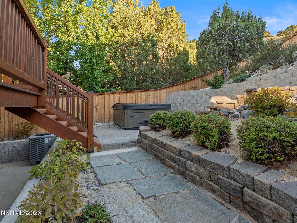
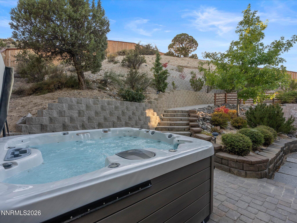
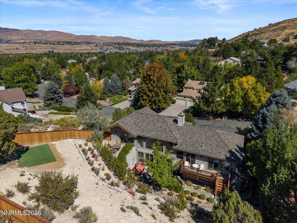
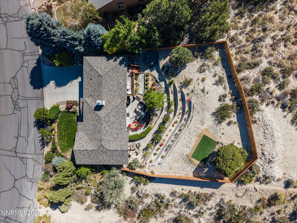
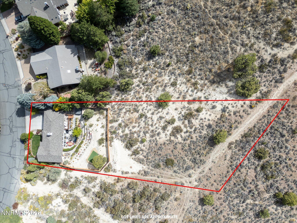
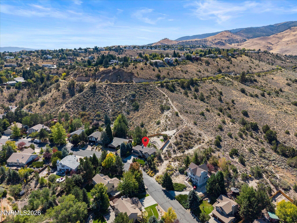
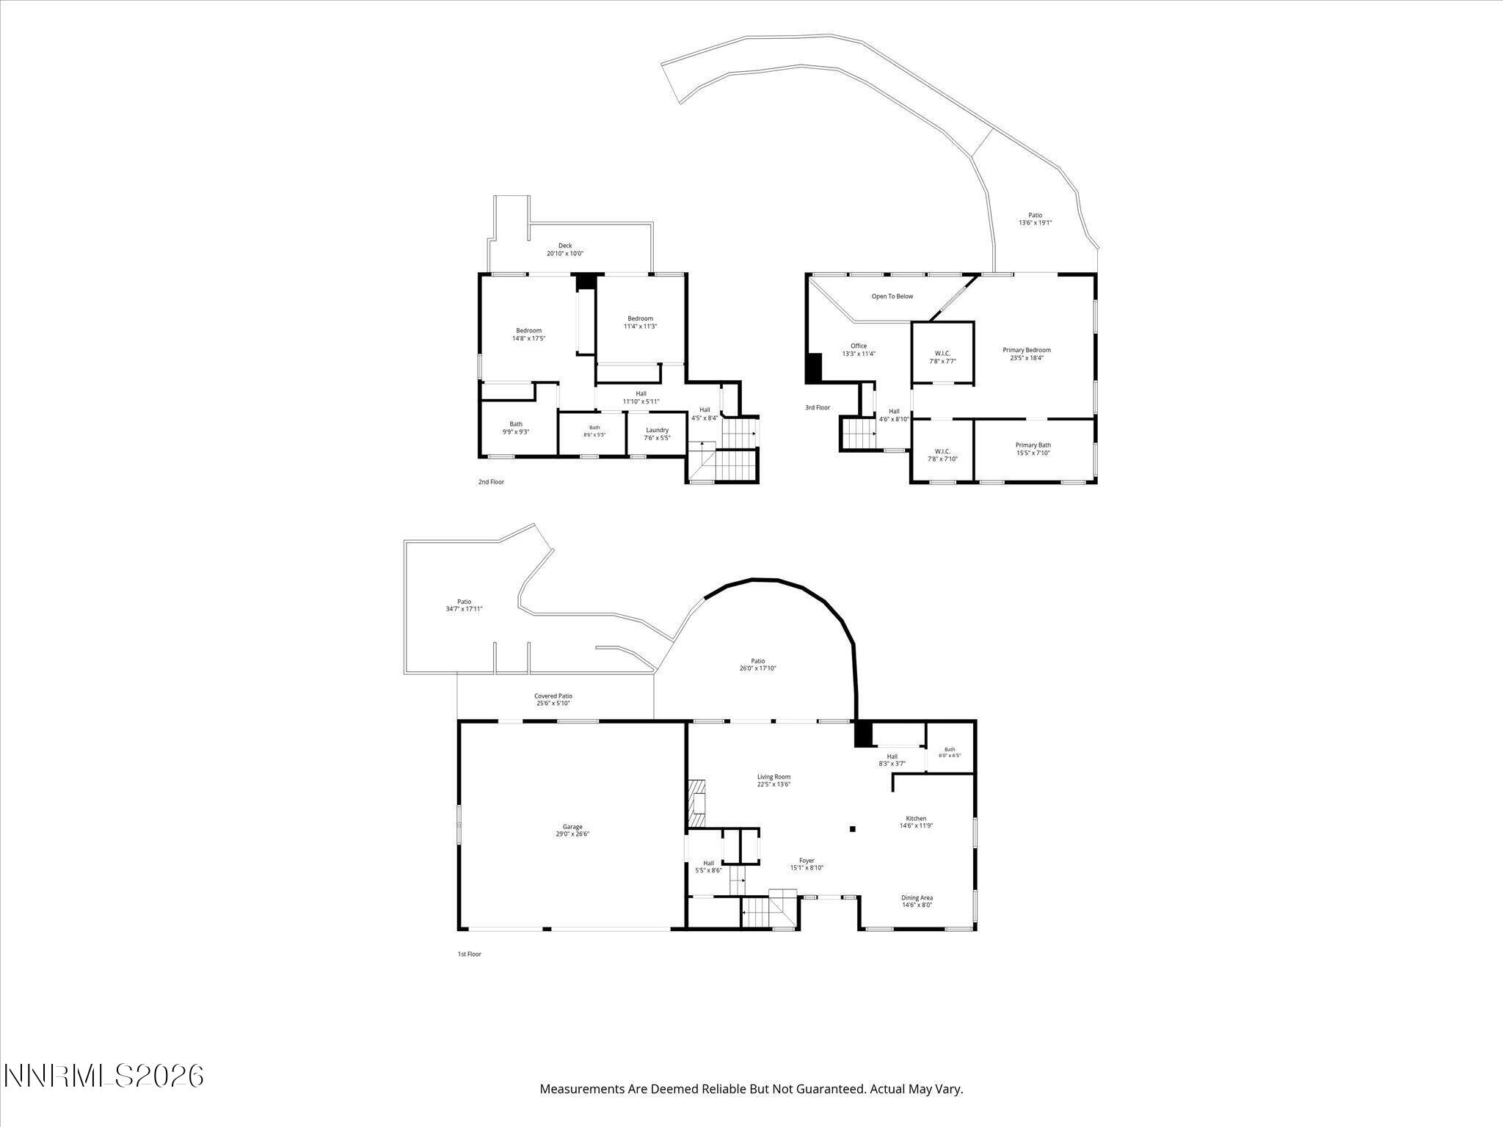
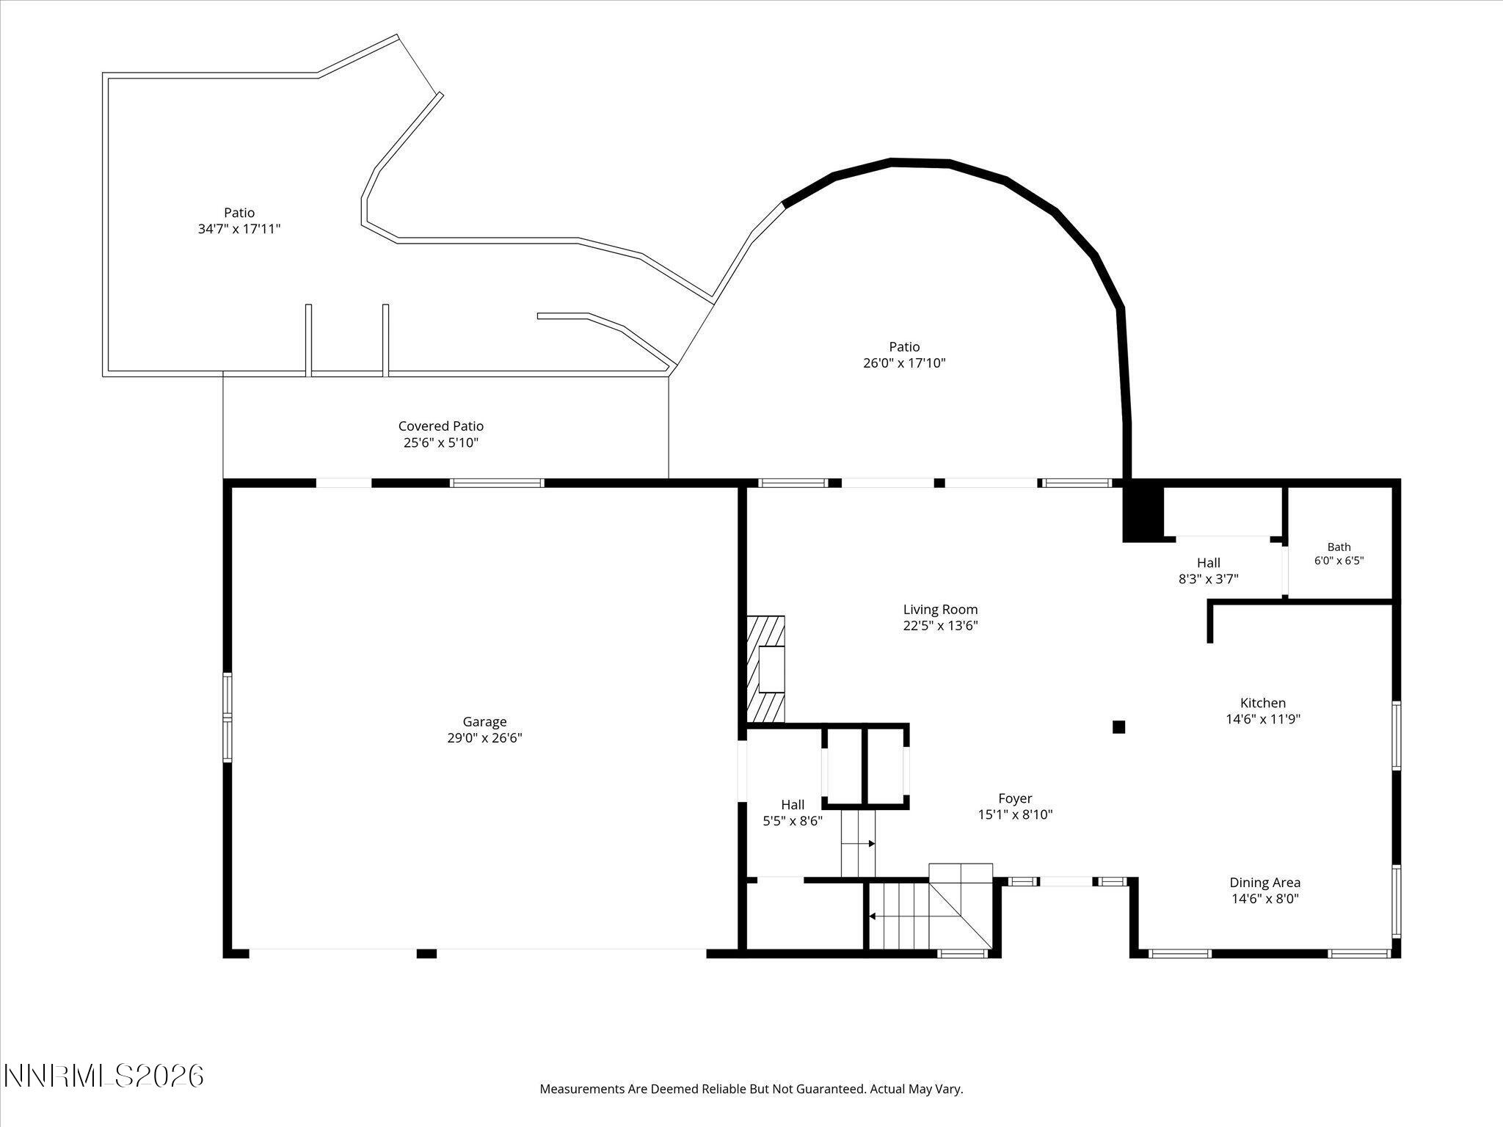
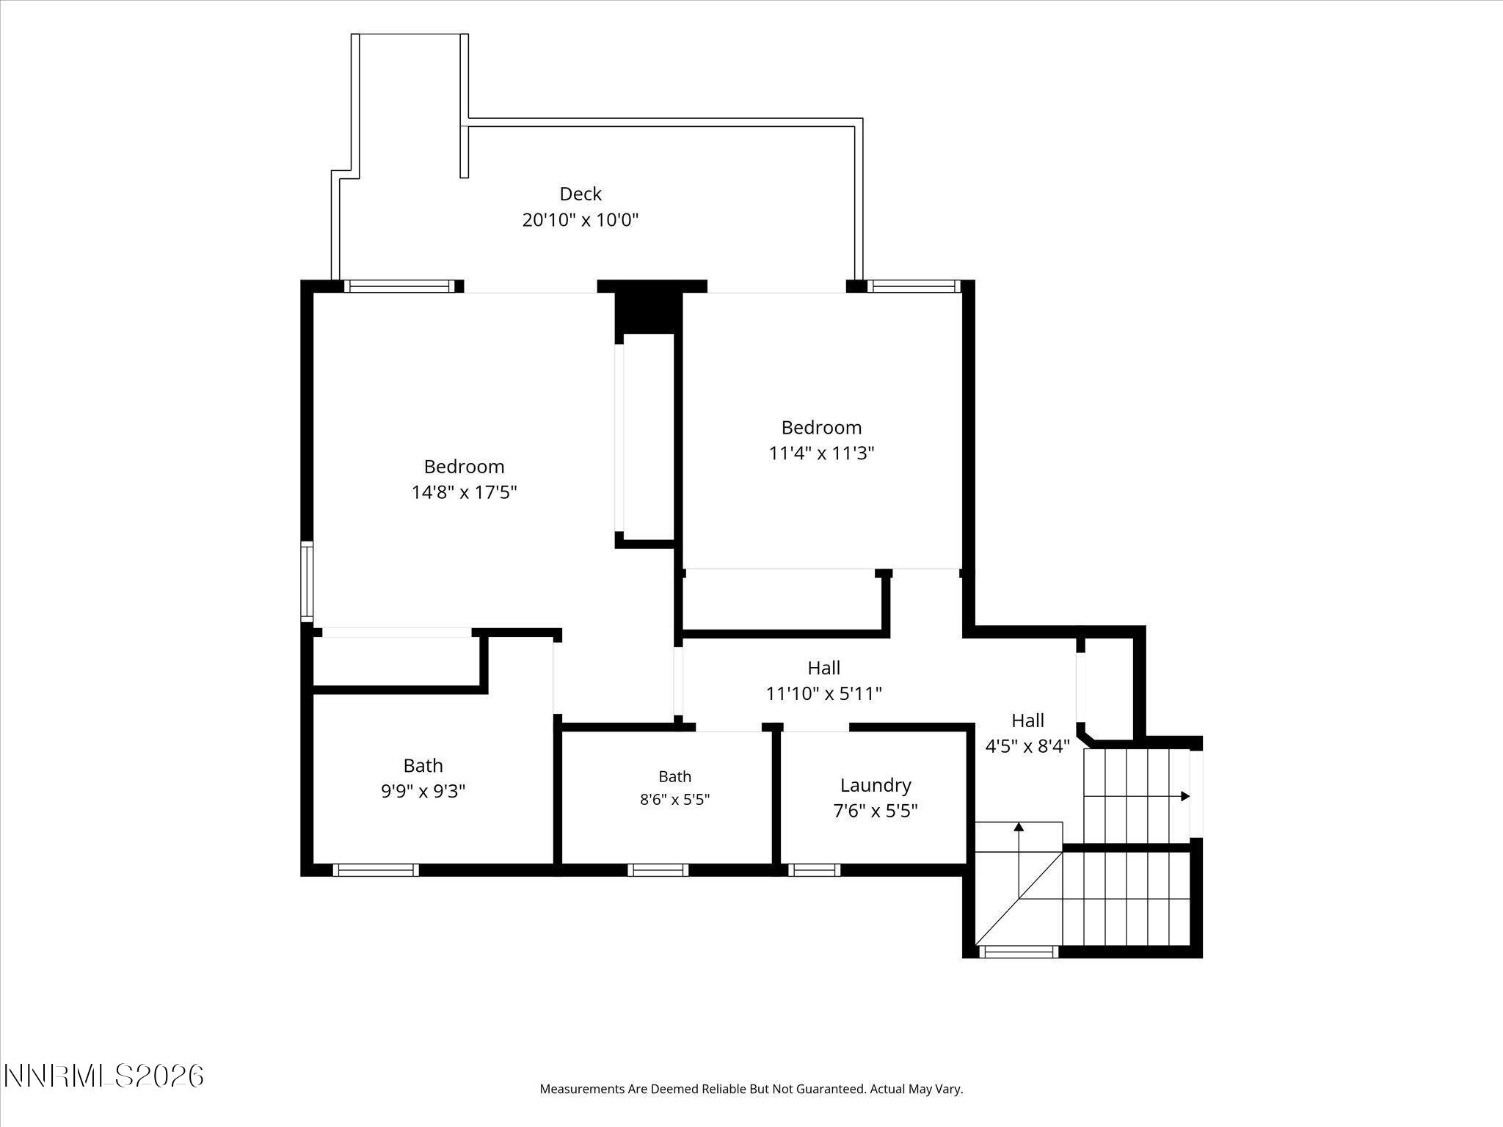
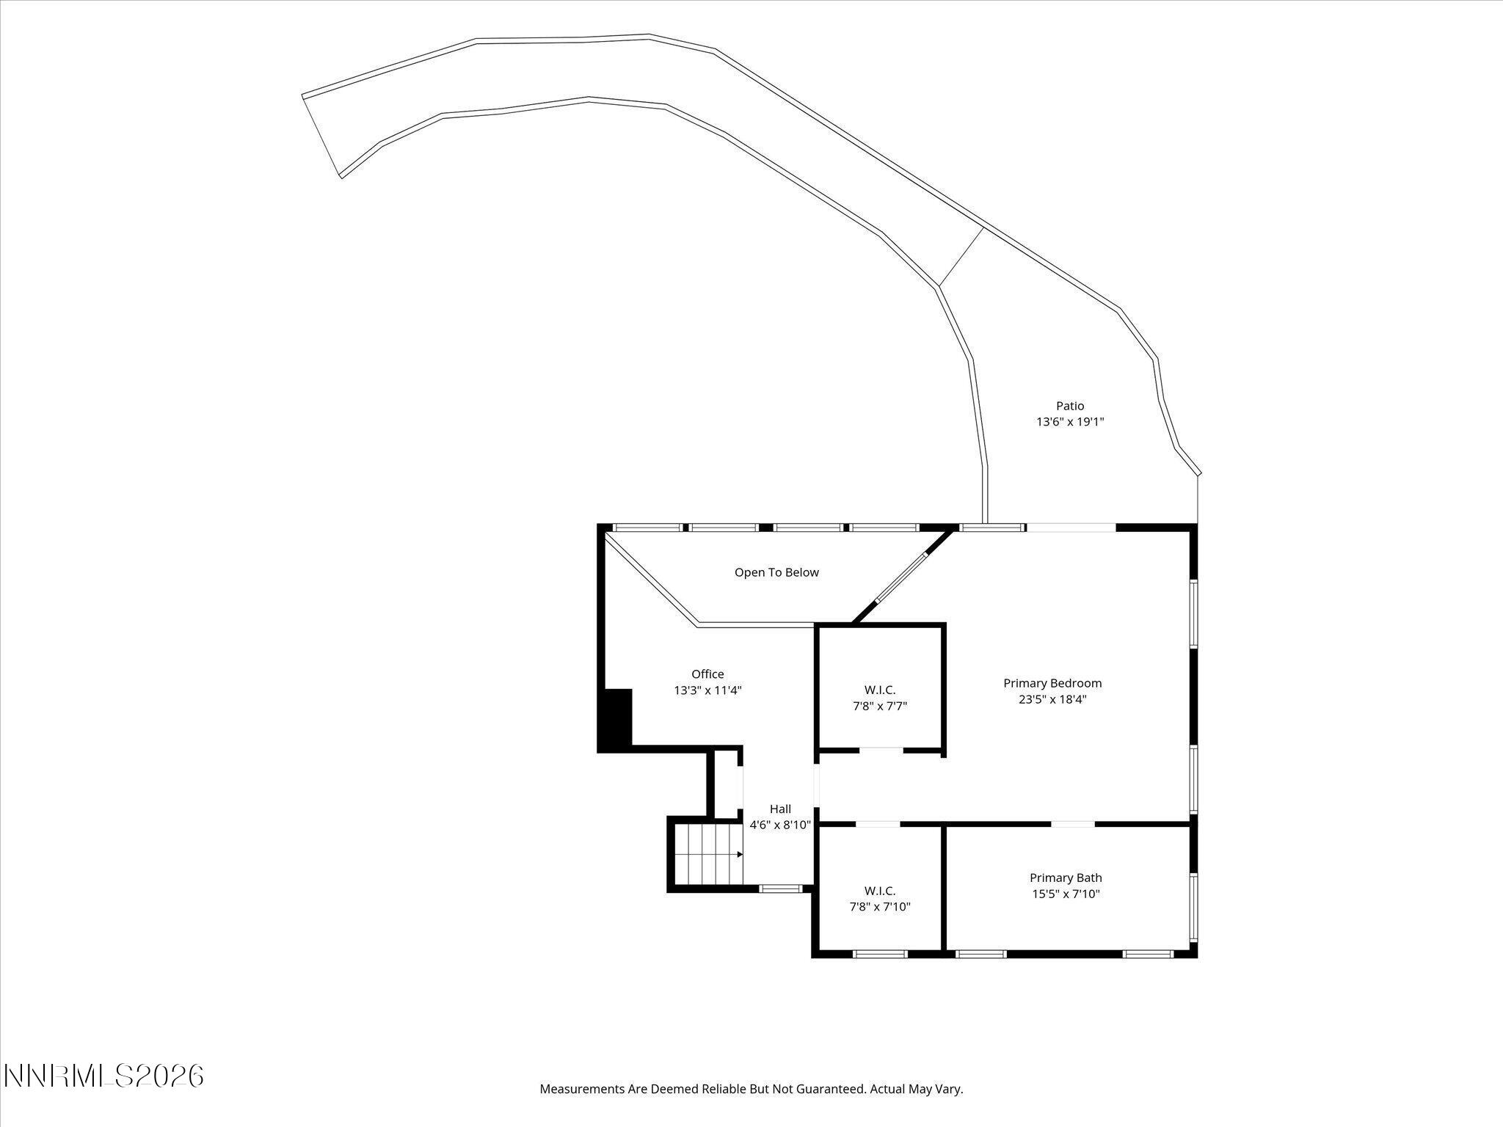
OPEN HOUSE SATURDAY SEPTEMBER 26TH 10AM-12PM. Contemporary style, extensive upgrades, and an exceptional location inside the McCarran Loop! This beautiful 3-bedroom + den, 3.5-bath home offers 2,587 sq. ft., a 3-car garage, and over $100,000 in exterior improvements. Built in 2015, the home features gorgeous hardwood floors, a beautifully appointed kitchen with quartz countertops and Bosch & Thermador appliances, updated lighting, and a spacious, functional floor plan. The primary suite features a beautifully appointed bath with heated floors and a contemporary soaking tub, plus its own private patio, while the second primary bedroom opens to a private deck. The finished 3-car garage is equally impressive with epoxy flooring, extensive built-in shelving, and a dedicated workbench-providing exceptional storage and workspace. Outside, enjoy all-new low-maintenance landscaping, walkway pavers, thoughtfully designed terraced areas, a fully fenced backyard, hot tub, and direct access to the Steamboat Ditch Trail right from your backyard. New gutters and numerous additional upgrades complete this move-in-ready home. Best of all-NO HOA! Ideally located near Roy Gomm, Swope, and Reno High School, this special property combines contemporary living, outdoor access, and a hard-to-beat central Reno location.
Details
| MLS # | 260012404 |
|---|---|
| Listing Type | For Sale |
| Style | House |
| Sub-Type | Resale |
| Status | Active |
| Year | 2015 |
| Days On Site | 1 |
| Listing Provided By | Dickson Realty - Caughlin | Devin Scruggs |
Features
| Bed(s) | 3 |
|---|---|
| Bath(s) | 4 Total |
| SQ Feet | 2,587 |
| Story(s) | 2 |
| Zoning | sf3 |
| Acreage | 0.63 |
| Property View | Yes |
Interior
| Heating | Forced Air, Natural Gas, Radiant Floor |
|---|---|
| Heating Yes / No | Yes |
| Cooling | Central Air |
| Cooling Yes / No | Yes |
| Window Features | Blinds, Double Pane Windows, ENERGY STAR Qualified Windows, Vinyl Frames |
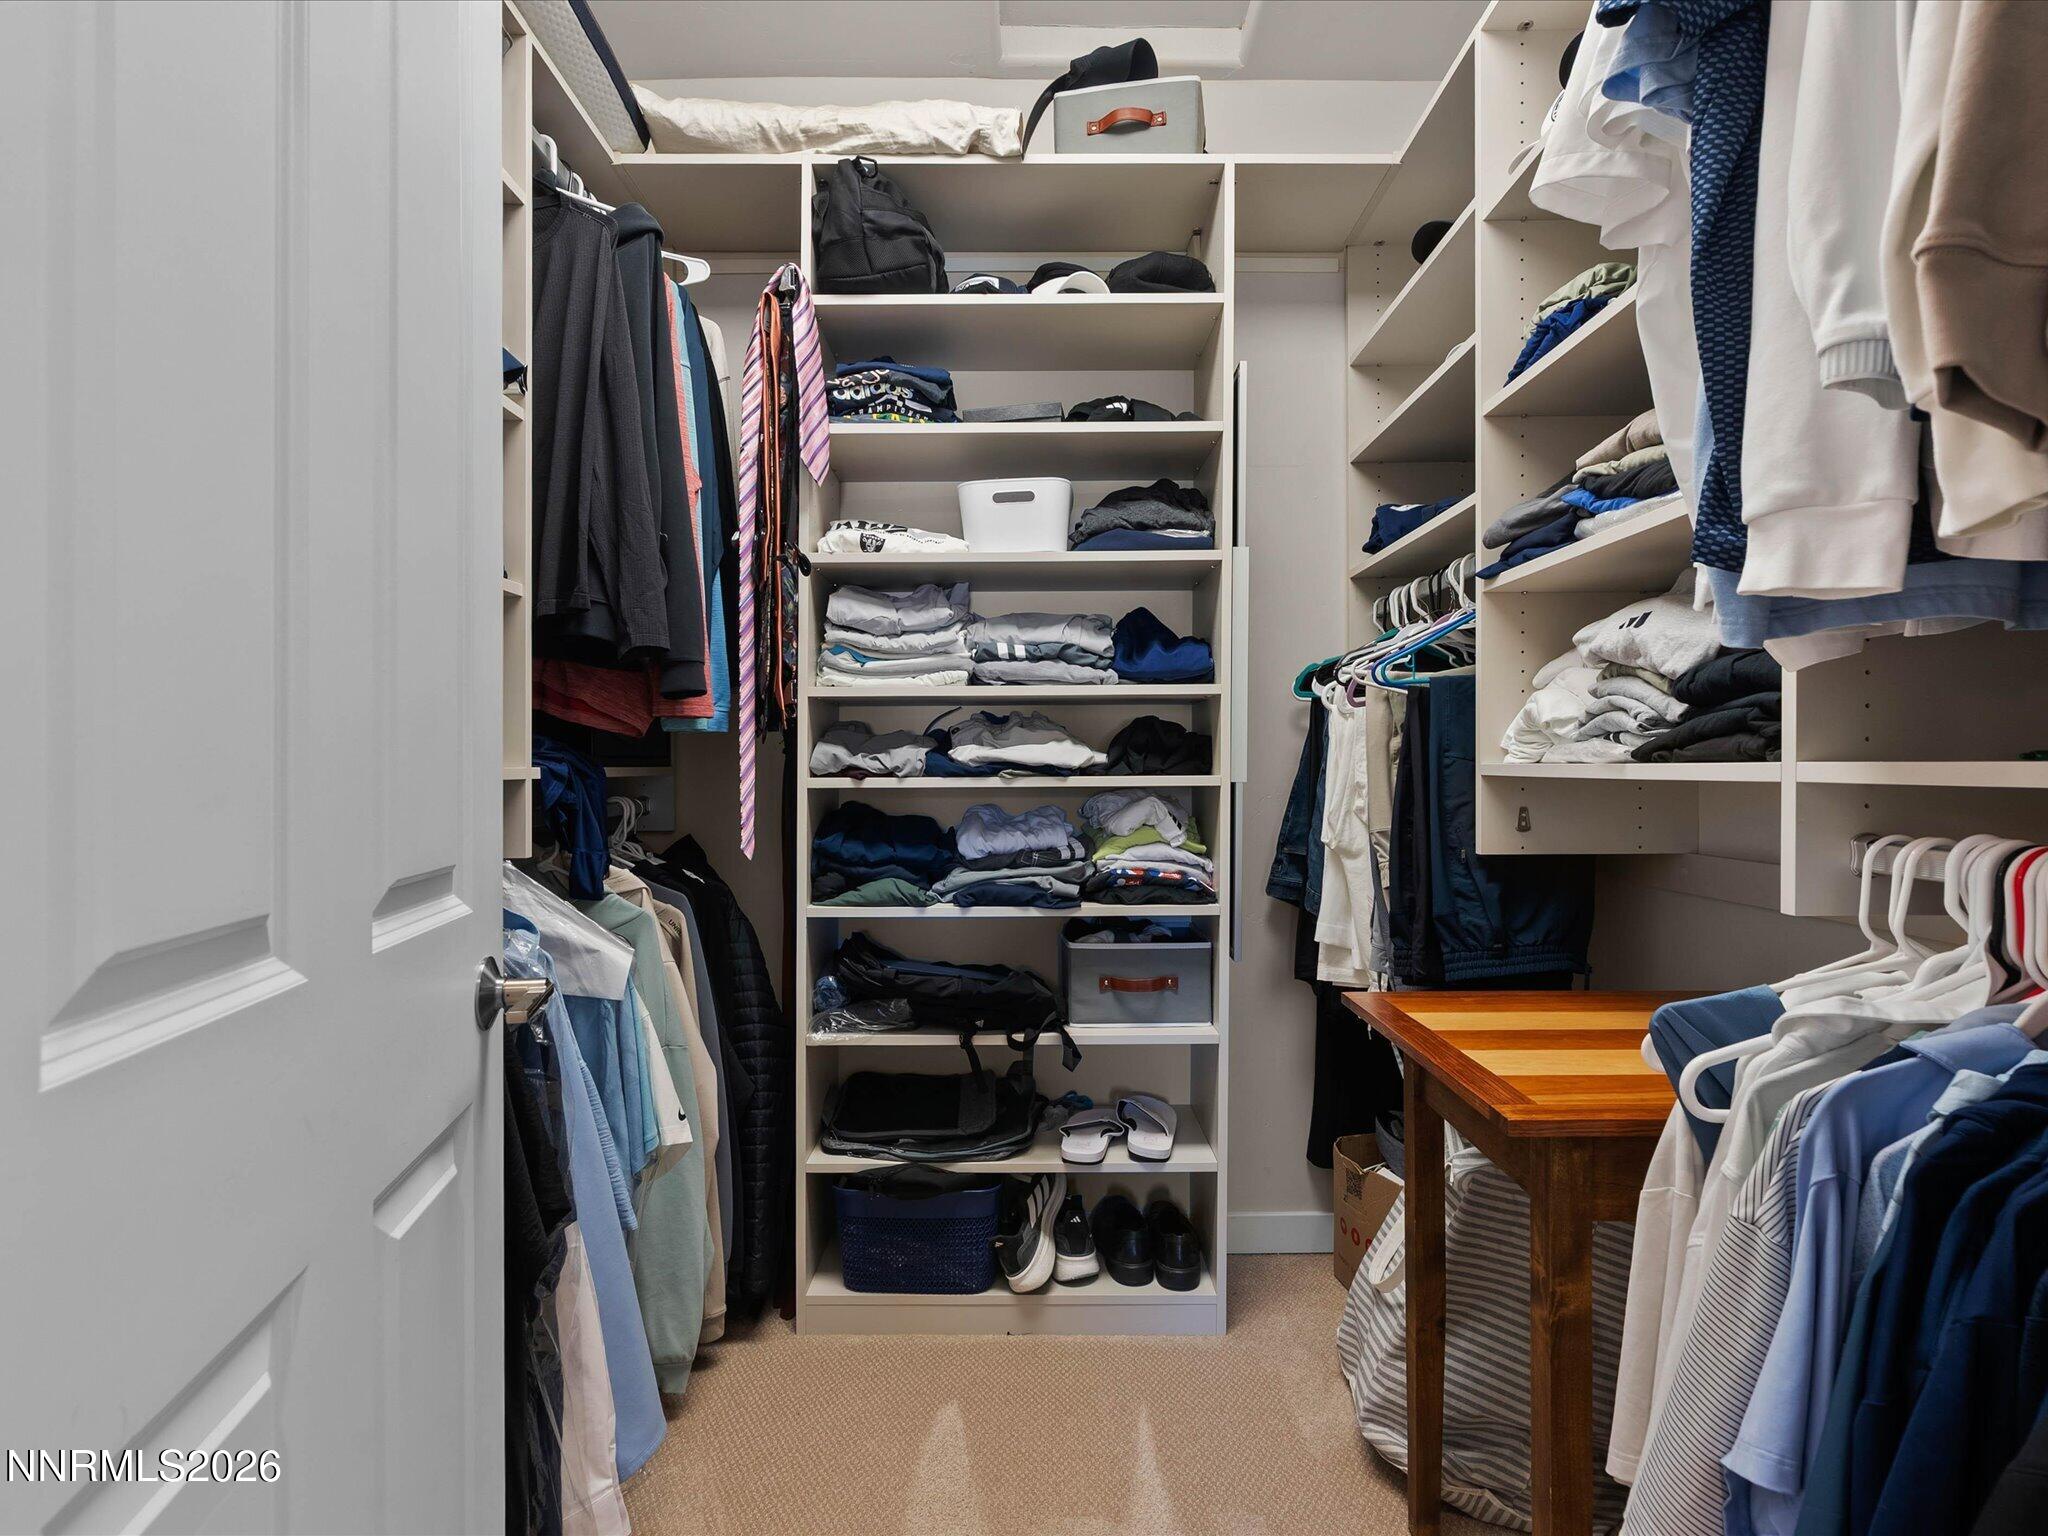
| Interior Features | Breakfast Bar, Cathedral Ceiling(s), Ceiling Fan(s), High Ceilings, Kitchen Island, Loft, Pantry, Walk-In Closet(s) |
| Appliances | Dishwasher, Disposal, Double Oven, Dryer, Gas Cooktop, Microwave, Refrigerator, Washer |
| Fireplace Features | Gas |
| Fireplace Yes / No | Yes |
| Fireplaces Total | 1 |
Exterior
| Roof | Composition, Pitched, Shingle |
|---|---|
| Exterior Features | Rain Gutters |
| Security Features | Security System Owned, Smoke Detector(s) |
| Lot Features | Landscaped, Level, Sloped Up, Sprinklers In Front |
| Road Responsibility | Public Maintained Road |
| Foundation Details | Crawl Space |
| Fencing | Back Yard |
Parking
| Parking Features | Attached, Garage, Garage Door Opener |
|---|---|
| Garage Yes / No | Yes |
| Attached Garage Yes / No | Yes |
Utilities
| Utilities | Electricity Connected, Internet Connected, Natural Gas Connected, Sewer Connected, Water Connected, Cellular Coverage, Water Meter Installed |
|---|---|
| Sewer | Public Sewer |
Location
| Senior Community Yes / No | No |
|---|
Taxes
| Property | 5201 |
|---|
Area Information
| State | NV |
|---|---|
| County | Washoe |
| City | Reno |
| Zip Code | 89509 |
| Area | Washoe |
| Community Name | West Plumb Lane Estates 2 |
| School District | Reno |
| Elementary School | Gomm |
| High School | Reno |
| Listing VS Median (in West Plumb Lane Estates 2) | |
Price: $1,200,000 low | high Med: $1,200,000 sqft: 2,587 low | high Med: 2,587 $ / sqft: $464 low | high Med: $464 On site: 1 low | high Med: 1 | |
Market Activity 89509
Request a showing
Request a showing
Contact
Learn More About This Property

| Open House |
|---|
| In-Person 09/26 10:00 AM - 12:00 PM |
| State | NV |
|---|---|
| County | Washoe |
| City | Reno |
| Zip Code | 89509 |
| Area | Washoe |
| Community Name | West Plumb Lane Estates 2 |
| School District | Reno |
| Elementary School | Gomm |
| High School | Reno |
| Listing VS Median (in West Plumb Lane Estates 2) | |
Price: $1,200,000 low | high Med: $1,200,000 sqft: 2,587 low | high Med: 2,587 $ / sqft: $464 low | high Med: $464 On site: 1 low | high Med: 1 | |