New Listing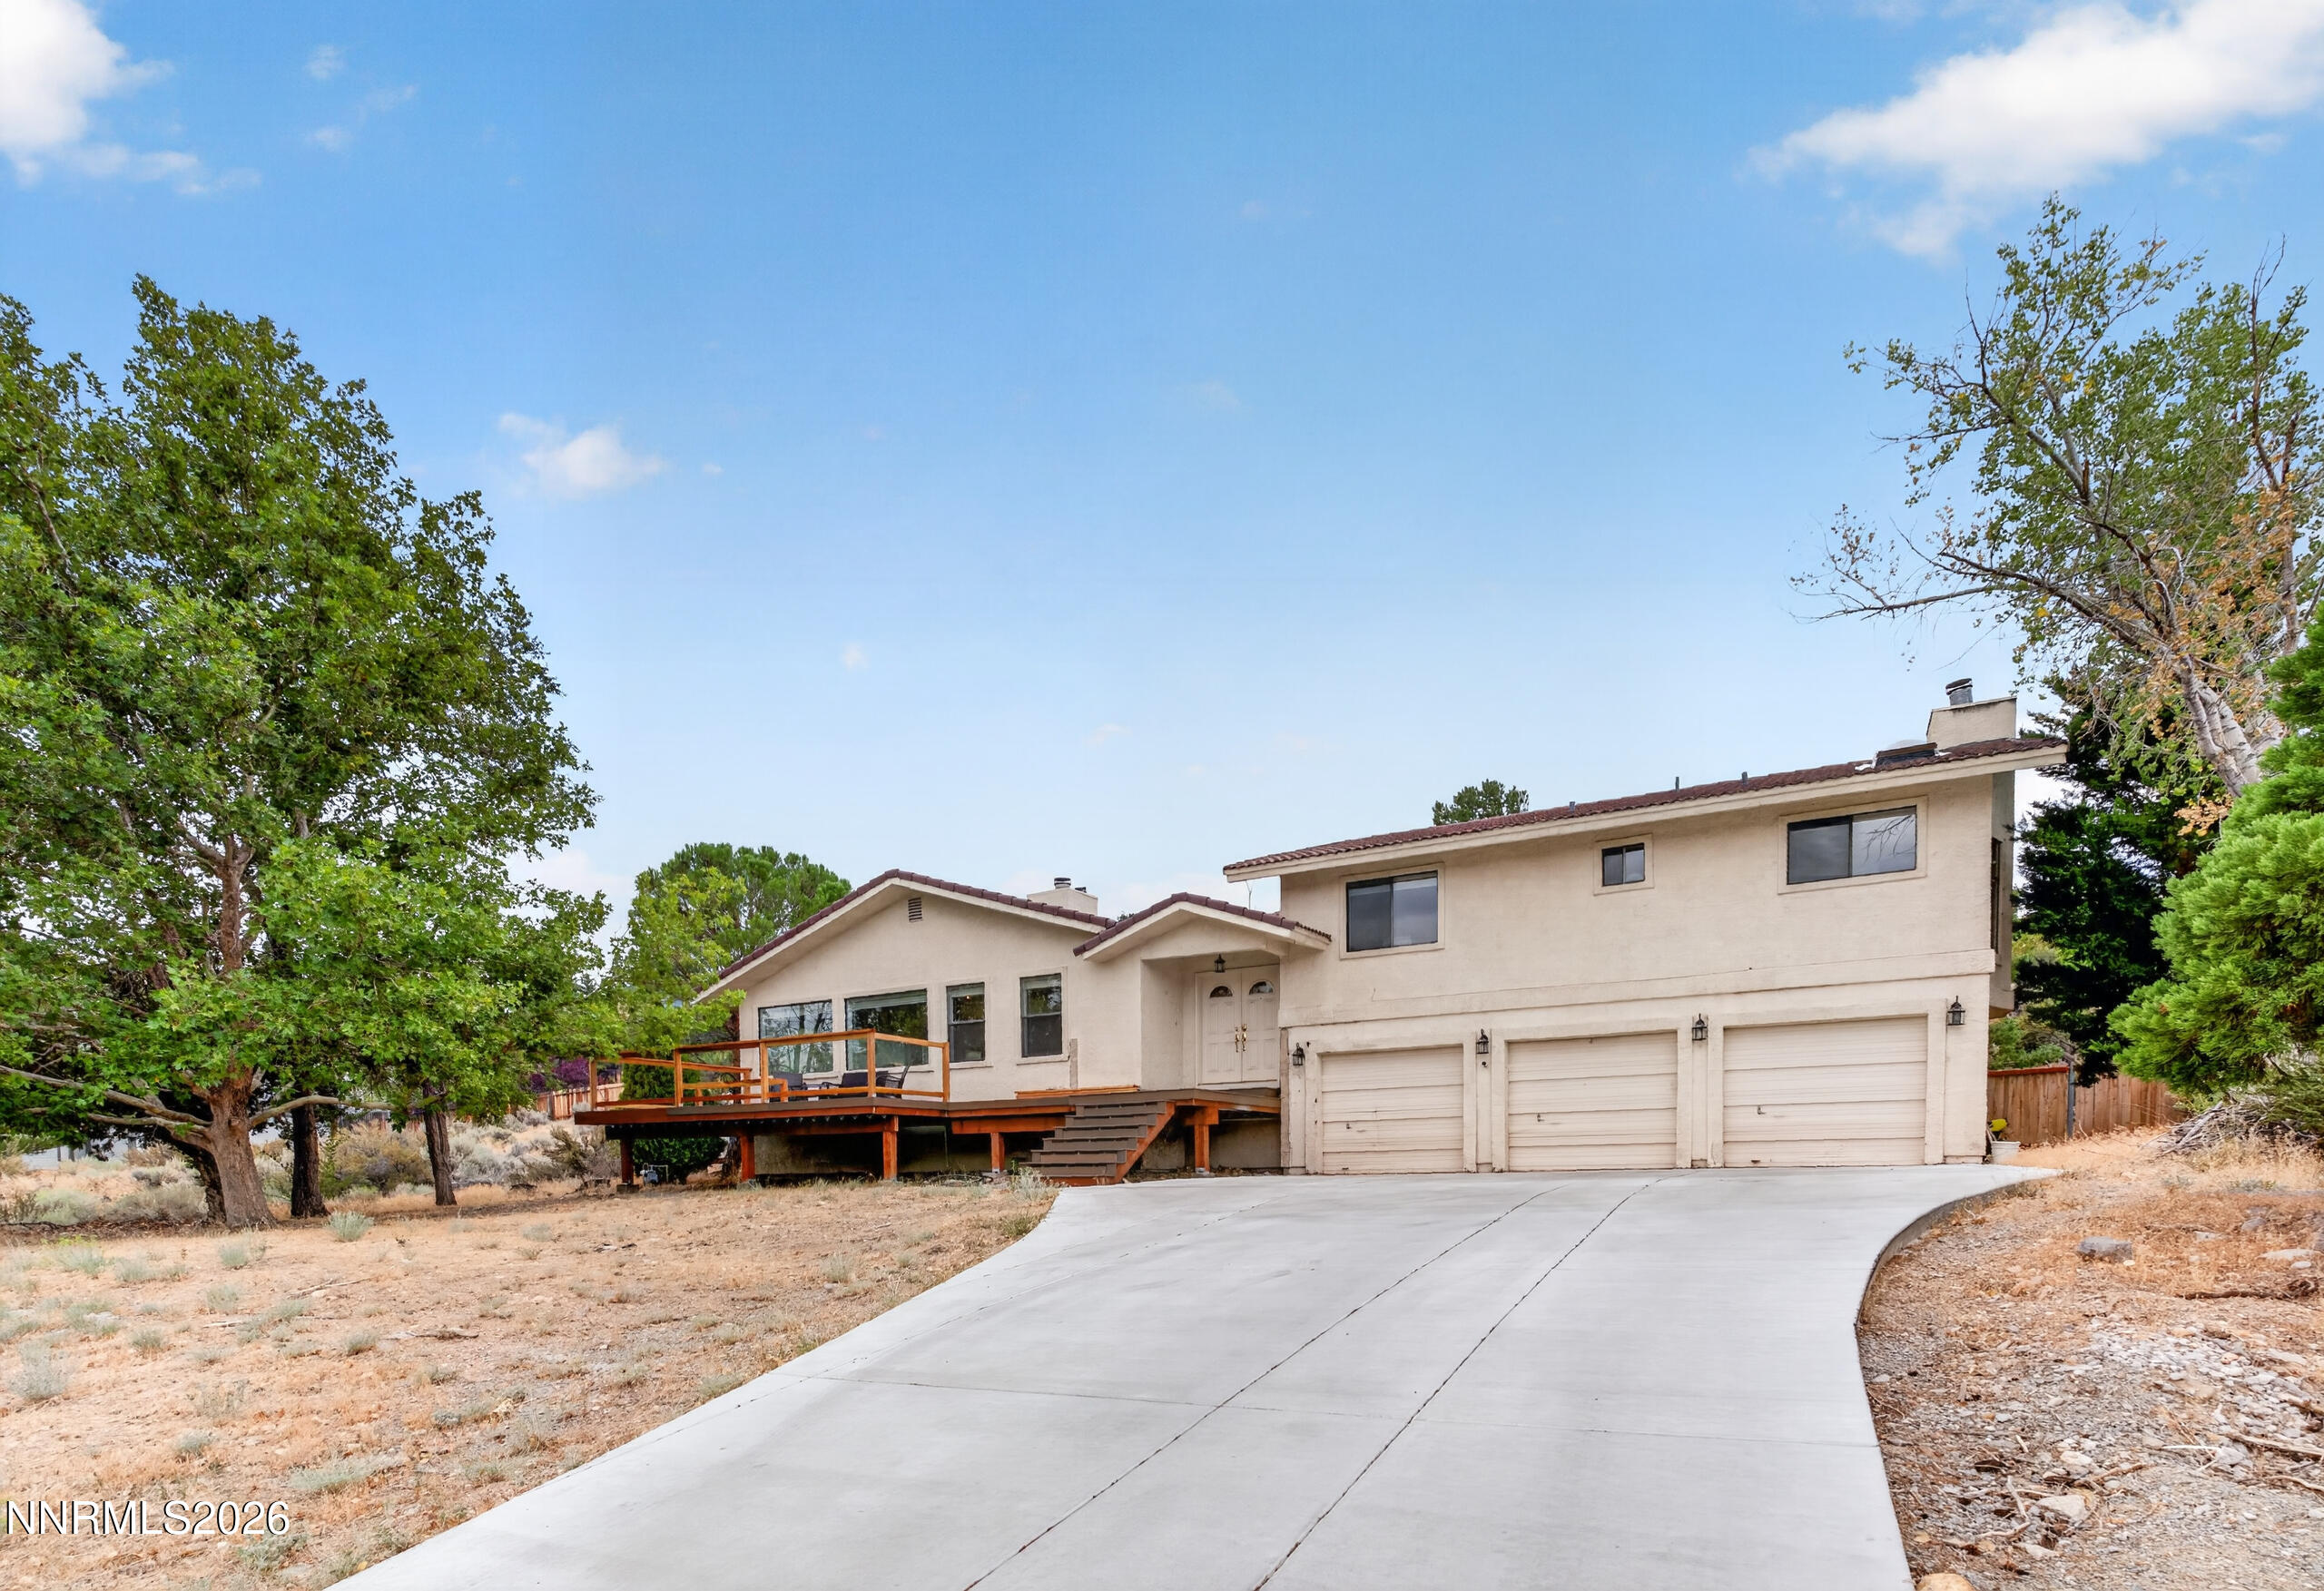

Description
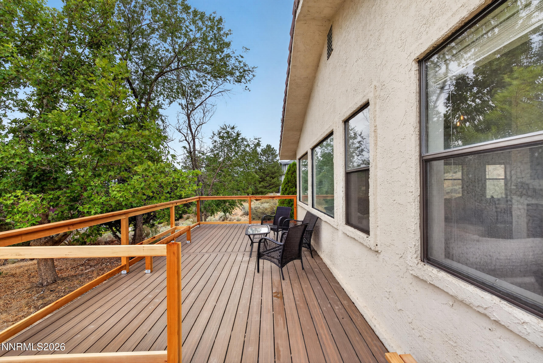
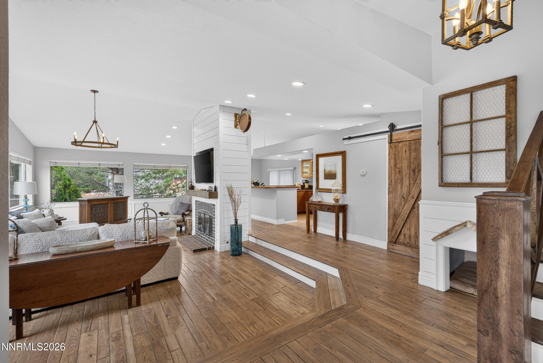
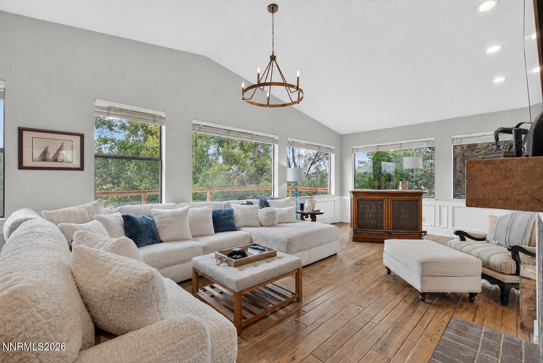
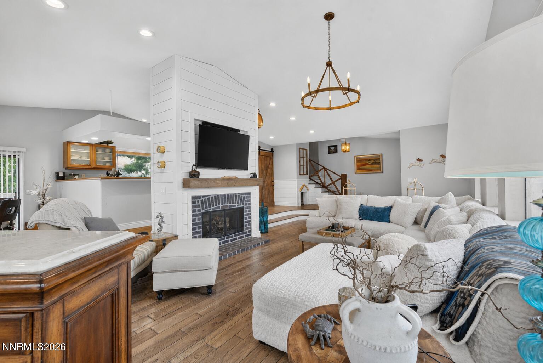
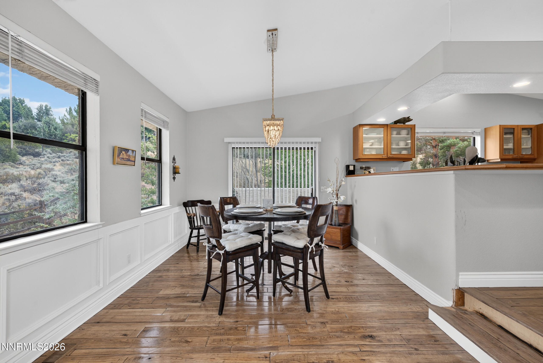
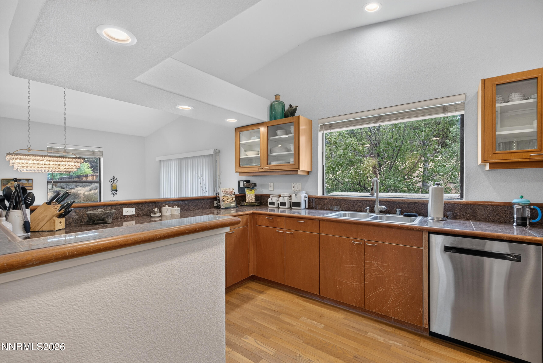
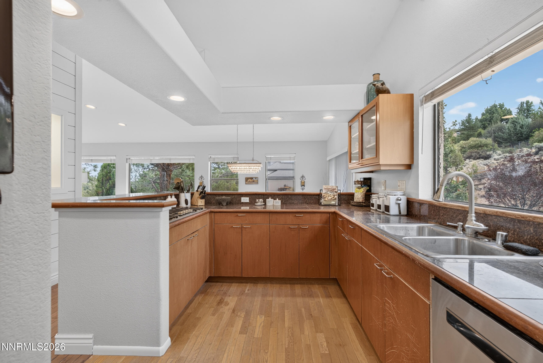
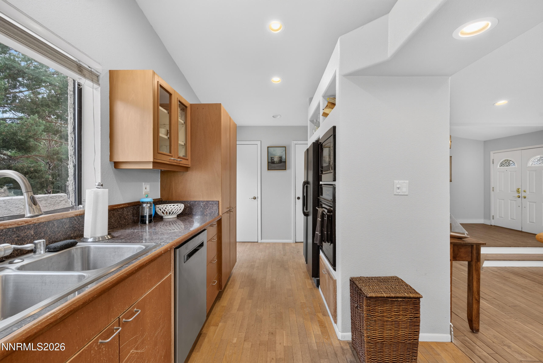
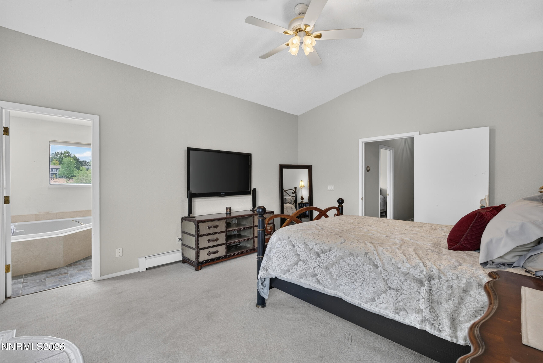
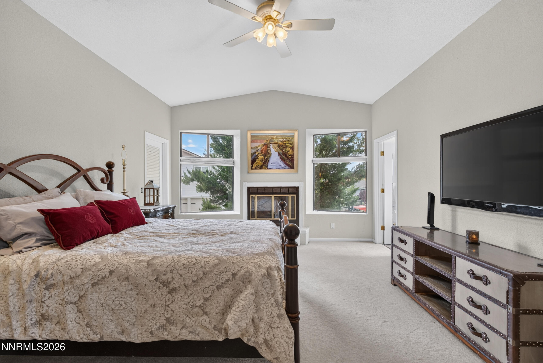
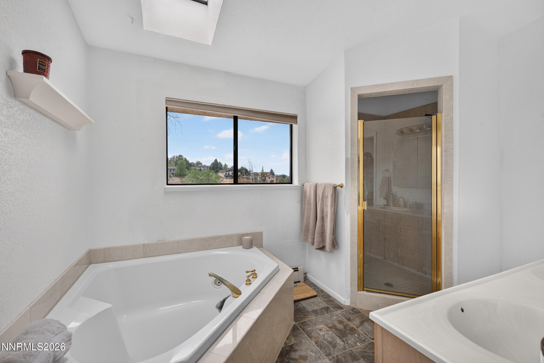
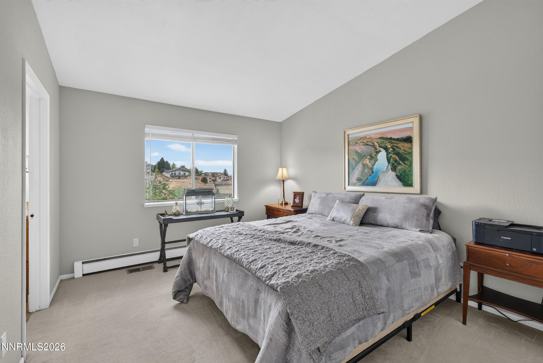
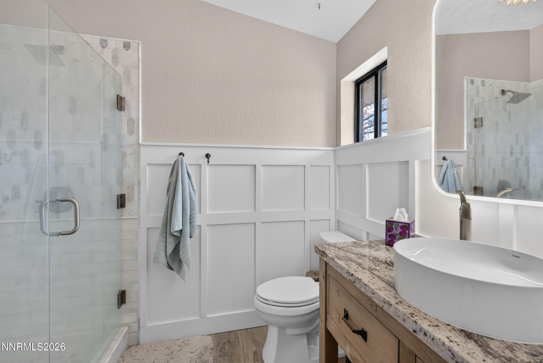
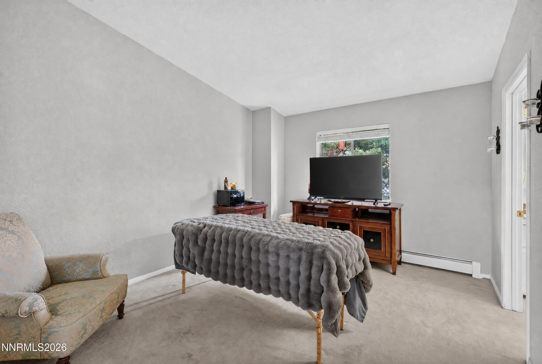
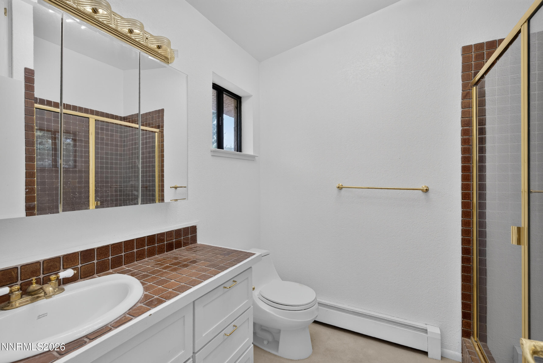
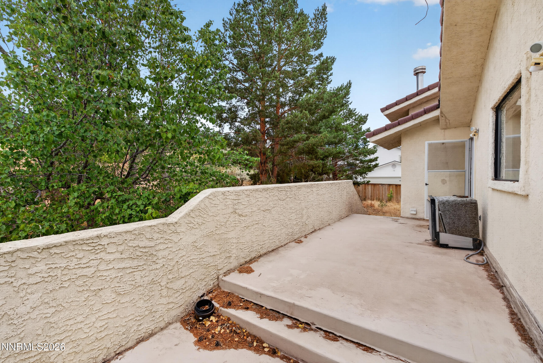
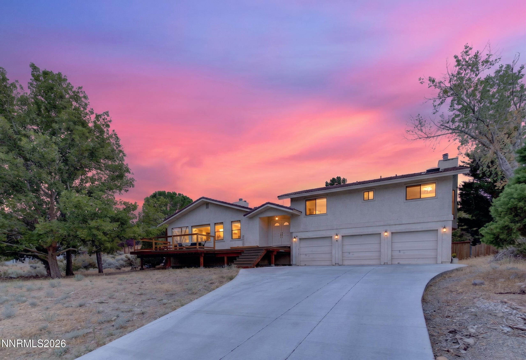
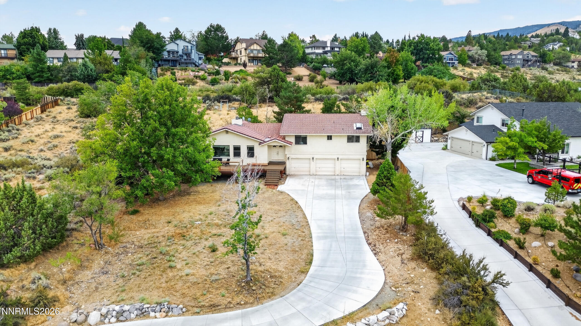
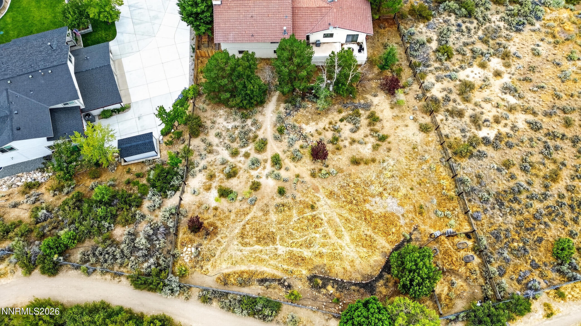
Welcome to 2870 Sagittarius, a spacious property offering privacy, flexibility, and a unique connection to the surrounding landscape. Set on a generous lot with mature trees and natural vegetation, this home features an inviting layout with abundant natural light, hardwood flooring, multiple living spaces, and a three-car garage. The primary suite offers plenty of room to unwind with an ensuite bath, while both additional bedrooms also feature their own ensuite bathrooms, providing added privacy and convenience. Adding even more versatility, two finished areas within the garage offer the potential to be converted into additional bedrooms, office space, or hobby rooms. The expansive backyard provides plenty of room to enjoy the outdoors and offers potential for a pergola, outdoor kitchen or ADU. The property also offers direct access to the historic ditch trail, providing a scenic route to Caughlin Club without having to travel along public roads. With its spacious setting, flexible layout, three-car garage, trail access, and room for future possibilities, 2870 Sagittarius offers a unique opportunity in a beautiful Reno setting.
Details
| MLS # | 260011377 |
|---|---|
| Listing Type | For Sale |
| Style | House |
| Sub-Type | Resale |
| Status | Active |
| Year | 1983 |
| Listing Provided By | RE/MAX Professionals-Reno | Cristy Leck |
Features
| Bed(s) | 3 |
|---|---|
| Bath(s) | 4 Total |
| SQ Feet | 2,374 |
| Story(s) | 2 |
| Zoning | SF3 |
| Acreage | 0.67 |
| Property View | Yes |
Interior
| Heating | Forced Air, Natural Gas |
|---|---|
| Heating Yes / No | Yes |
| Cooling | Central Air |
| Cooling Yes / No | Yes |
| Window Features | Blinds, Double Pane Windows |
| Interior Features | Breakfast Bar, Ceiling Fan(s), Central Vacuum, High Ceilings, Primary Downstairs, Walk-In Closet(s) |
| Appliances | Dishwasher, Disposal, Dryer, Gas Cooktop, Microwave, Oven, Refrigerator, Washer |
| Fireplace Features | Gas, Wood Burning |
| Fireplace Yes / No | Yes |
| Fireplaces Total | 2 |
Exterior
| Roof | Pitched, Tile |
|---|---|
| Exterior Features | Multiple Entry Flat or Ramped, Rain Gutters |
| Security Features | Smoke Detector(s) |
| Lot Features | Landscaped, Sloped Up, Sprinklers In Front, Sprinklers In Rear |
| Construction Materials | Stucco |
| Road Responsibility | Public Maintained Road |
| Foundation Details | Crawl Space |
| Fencing | None |
Parking
| Parking Features | Attached, Garage, Garage Door Opener |
|---|---|
| Garage Yes / No | Yes |
| Attached Garage Yes / No | Yes |
Utilities
| Utilities | Cable Available, Electricity Available, Internet Available, Natural Gas Available, Phone Available, Sewer Available, Water Available, Cellular Coverage, Underground Utilities, Water Meter Installed |
|---|---|
| Sewer | Septic Tank |
Location
| Senior Community Yes / No | No |
|---|
Taxes
| Property | 4878 |
|---|
Area Information
| State | NV |
|---|---|
| County | Washoe |
| City | Reno |
| Zip Code | 89509 |
| Area | Washoe |
| Community Name | Camelot Estates 4 |
| School District | Reno |
| Elementary School | Caughlin Ranch |
| High School | Reno |
| Listing VS Median (in Camelot Estates 4) | |
Price: $999,000 low | high Med: $999,000 sqft: 2,374 low | high Med: 2,374 $ / sqft: $421 low | high Med: $421 | |
Market Activity 89509
Request a showing
Request a showing
Contact
Learn More About This Property

| State | NV |
|---|---|
| County | Washoe |
| City | Reno |
| Zip Code | 89509 |
| Area | Washoe |
| Community Name | Camelot Estates 4 |
| School District | Reno |
| Elementary School | Caughlin Ranch |
| High School | Reno |
| Listing VS Median (in Camelot Estates 4) | |
Price: $999,000 low | high Med: $999,000 sqft: 2,374 low | high Med: 2,374 $ / sqft: $421 low | high Med: $421 | |