Description
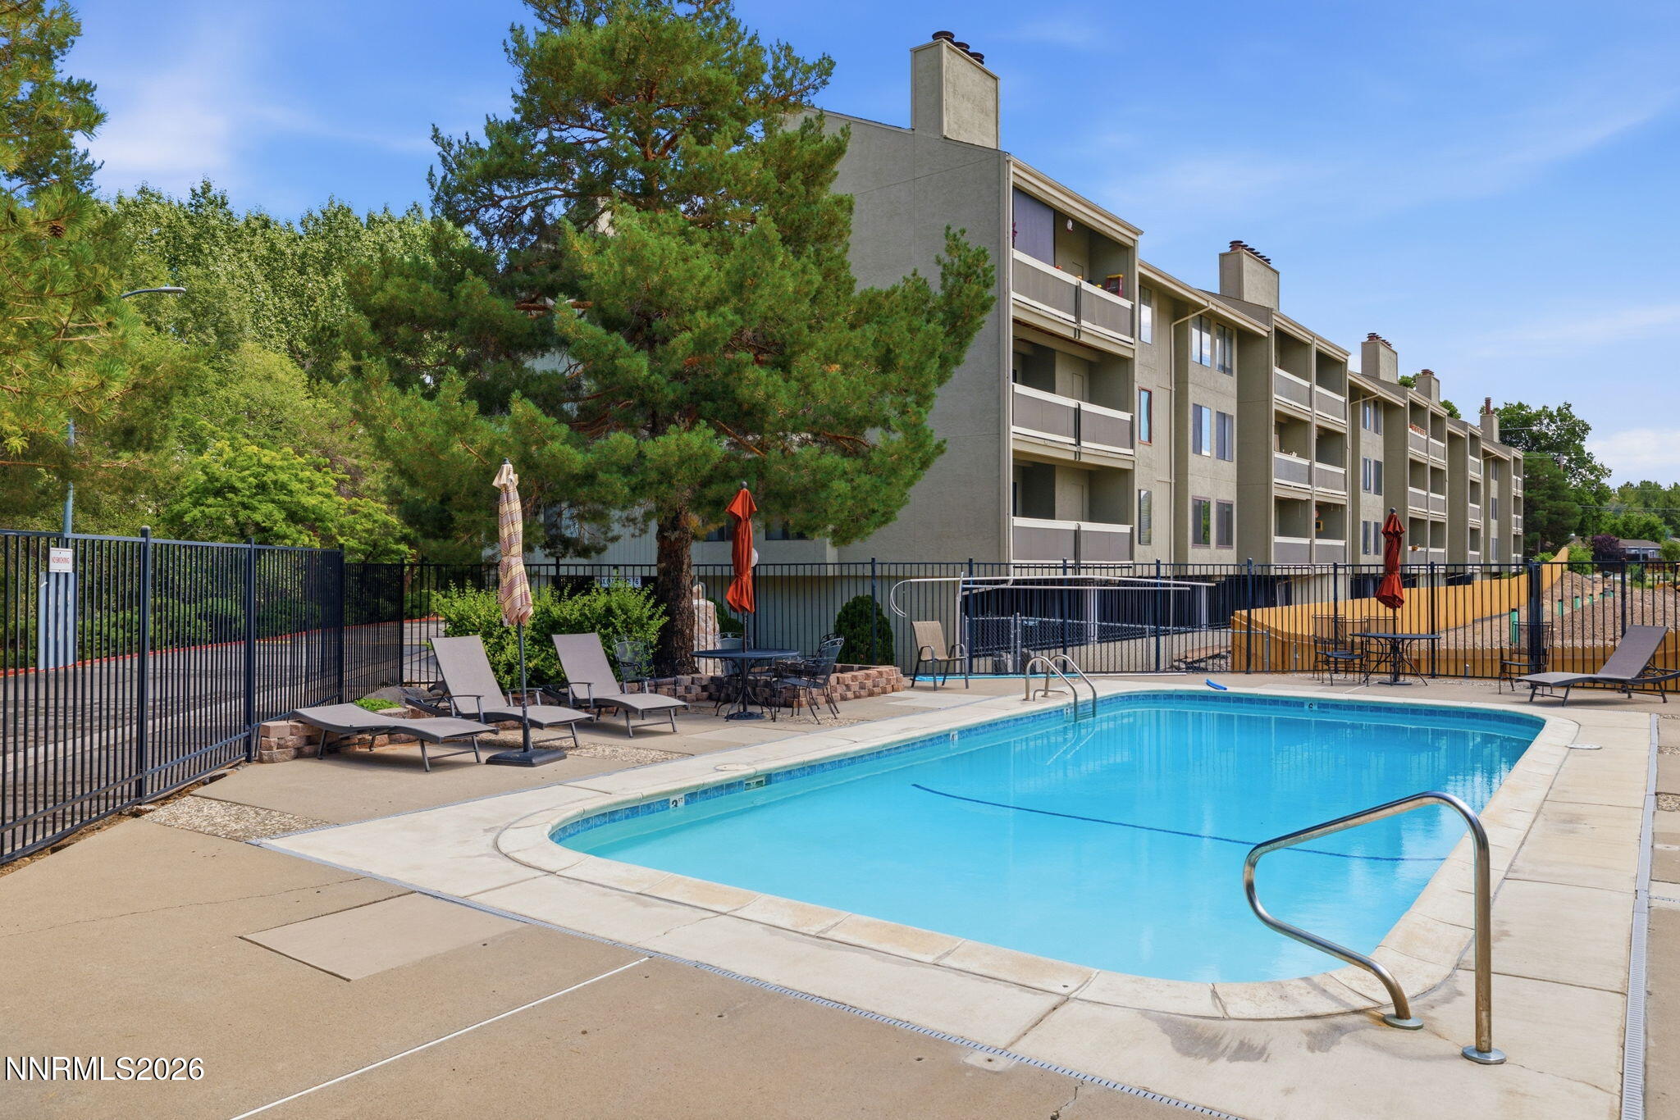
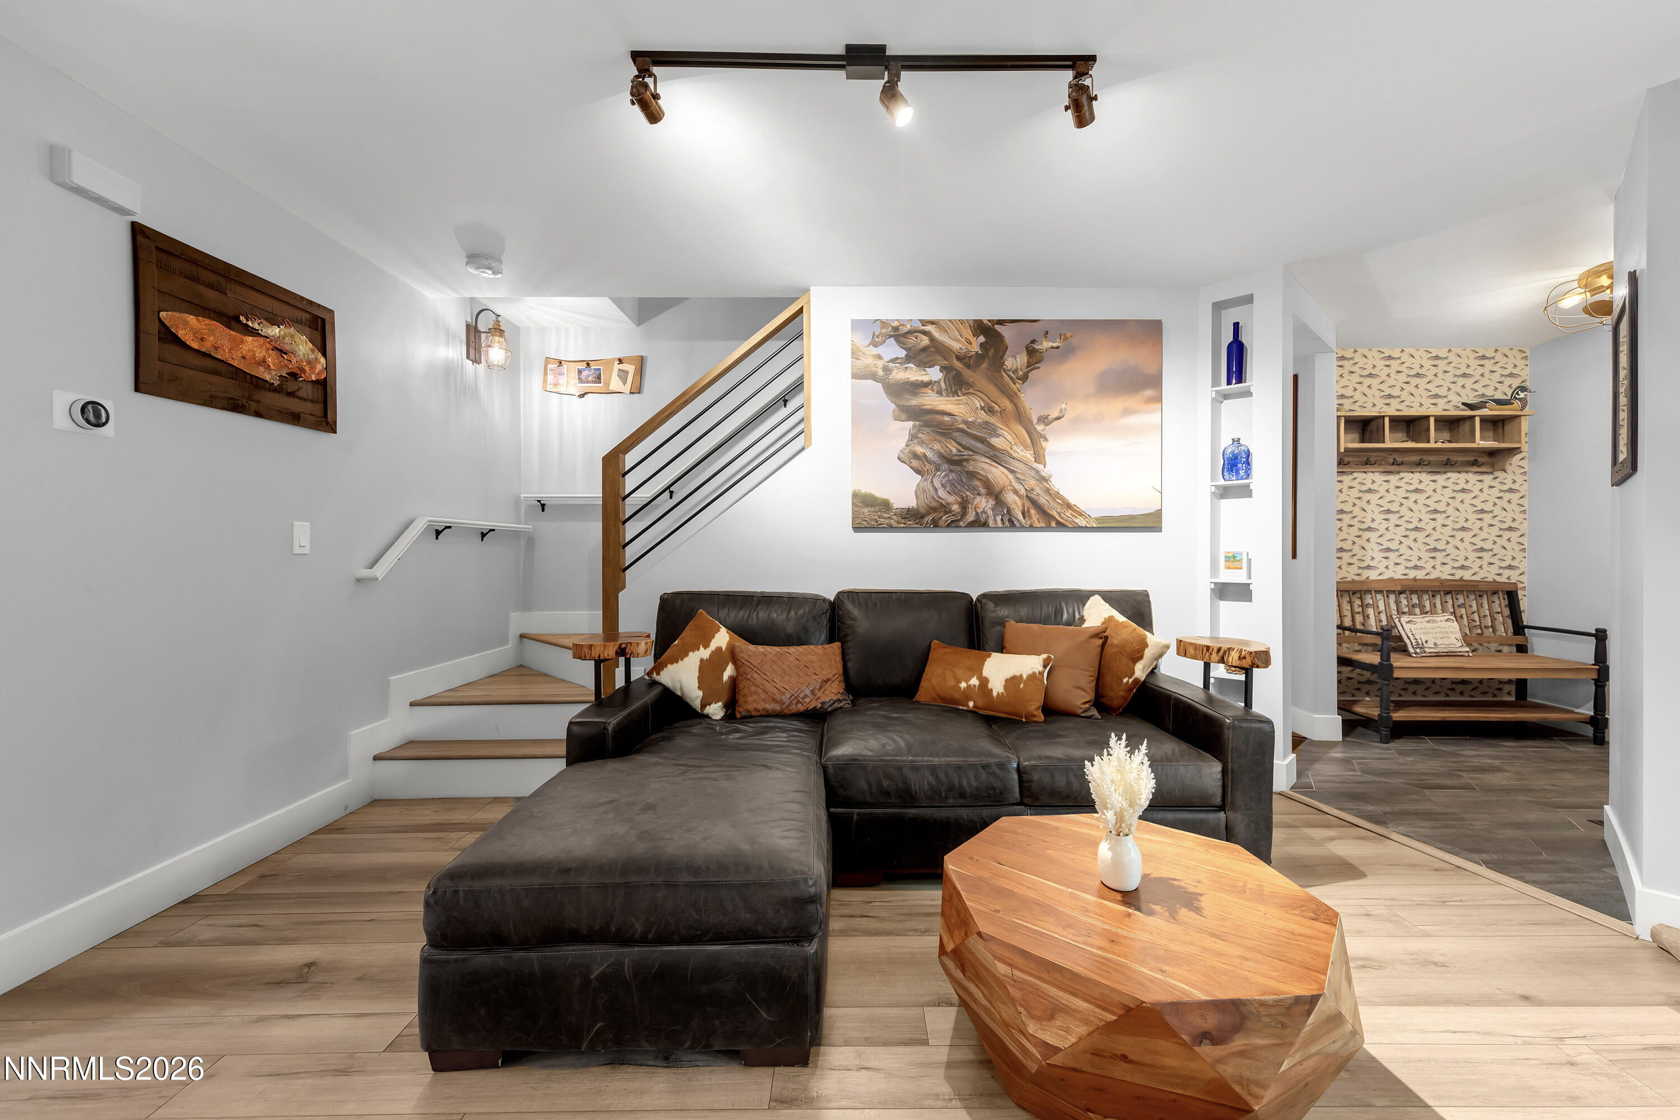
Welcome to this bright end-unit townhome in a riverfront community along the Truckee River, where you're just a short walk from the river, scenic walking paths, and the Oxbow Nature Area. Located close to downtown Reno, you'll enjoy easy access to restaurants, shopping, entertainment, and the best of Reno's outdoor lifestyle. The desirable end-unit location provides additional windows that fill the home with natural light. Inside, you'll find newer luxury vinyl plank flooring, an upstairs laundry area, and a spacious kitchen featuring abundant counter space and a breakfast bar, perfect for everyday living or entertaining. Step outside to the large private deck with plenty of room for outdoor furniture, creating an ideal space to relax or host guests. An oversized two-car garage offers plenty of room for vehicles, storage, and outdoor gear. Residents enjoy a river walk with outdoor fitness stations, a covered picnic pavilion with BBQs, a gated dog park, ping pong tables, bocce ball courts, and beautifully maintained common areas, all designed to complement an active Northern Nevada lifestyle.
Details
| MLS # | 260009628 |
|---|---|
| Listing Type | For Sale |
| Style | Town House |
| HOA Dues | $237 |
| Sub-Type | Resale |
| Status | Active Under Contract-show |
| Year | 2009 |
| Days On Site | 36 |
| Listing Provided By | Haute Properties NV | William Sabo |
Features
| Bed(s) | 3 |
|---|---|
| Bath(s) | 3 Total |
| SQ Feet | 1,590 |
| Story(s) | 3 |
| Zoning | MF21 |
| Acreage | 0.04 |
| Property View | Yes |
Interior
| Heating | Forced Air, Natural Gas |
|---|---|
| Heating Yes / No | Yes |
| Cooling | Central Air |
| Cooling Yes / No | Yes |
| Window Features | Double Pane Windows, Vinyl Frames |
| Interior Features | Breakfast Bar, Ceiling Fan(s), Pantry, Walk-In Closet(s) |
| Appliances | Dishwasher, Disposal, Dryer, Gas Range, Refrigerator, Washer |
| Fireplace Yes / No | No |
| Fireplaces Total | 0 |
Exterior
| Roof | Composition, Pitched, Shingle |
|---|---|
| Exterior Features | None |
| Security Features | Smoke Detector(s) |
| Lot Features | Common Area, Landscaped, Level, Sprinklers In Front |
| Road Responsibility | Public Maintained Road |
| Foundation Details | Slab |
| Fencing | Partial |
Parking
| Parking Features | Attached, Garage, Tandem |
|---|---|
| Garage Yes / No | Yes |
| Attached Garage Yes / No | Yes |
Utilities
| Utilities | Natural Gas Available, Sewer Available, Water Available |
|---|---|
| Sewer | Public Sewer |
Location
| Senior Community Yes / No | No |
|---|
Taxes
| Property | 2203 |
|---|
Area Information
| State | NV |
|---|---|
| County | Washoe |
| City | Reno |
| Zip Code | 89503 |
| Area | Washoe |
| Community Name | Truckee River Townhomes |
| School District | Reno |
| Elementary School | Hunter Lake |
| High School | Reno |
| Listing VS Median (in Truckee River Townhomes) | |
Price: $485,000 low | high Med: $485,000 sqft: 1,590 low | high Med: 1,590 $ / sqft: $305 low | high Med: $305 On site: 36 low | high Med: 36 | |
Market Activity 89503
Request a showing
Request a showing
Contact
Learn More About This Property

| State | NV |
|---|---|
| County | Washoe |
| City | Reno |
| Zip Code | 89503 |
| Area | Washoe |
| Community Name | Truckee River Townhomes |
| School District | Reno |
| Elementary School | Hunter Lake |
| High School | Reno |
| Listing VS Median (in Truckee River Townhomes) | |
Price: $485,000 low | high Med: $485,000 sqft: 1,590 low | high Med: 1,590 $ / sqft: $305 low | high Med: $305 On site: 36 low | high Med: 36 | |