 New Listing
255 N Sierra Street Unit 314,Reno, NV 89501
Reno, NV 89501

Description
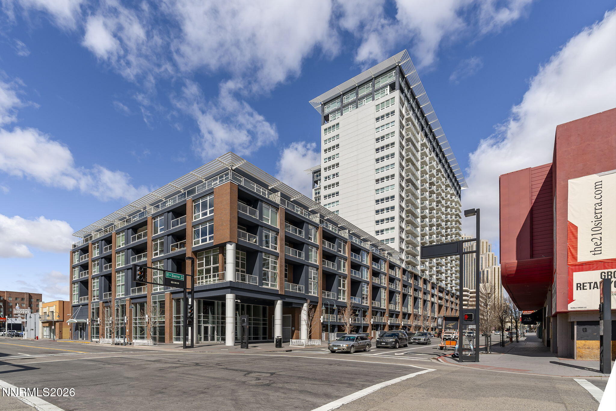
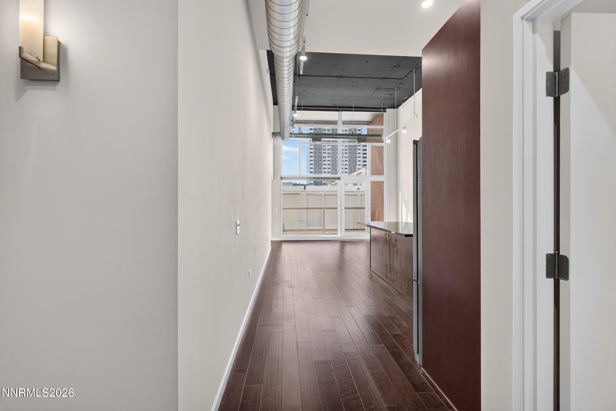
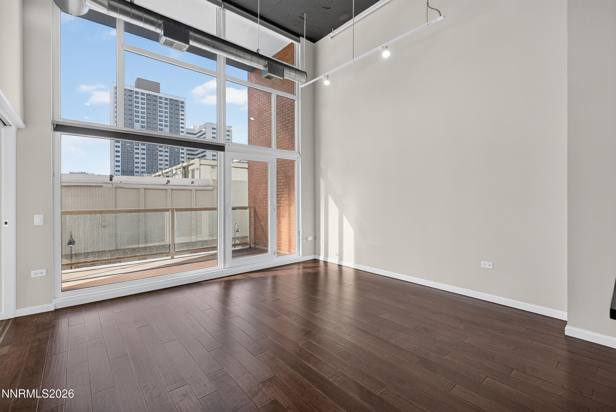
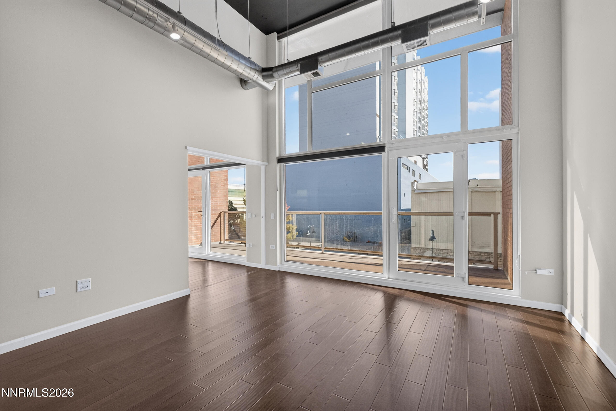
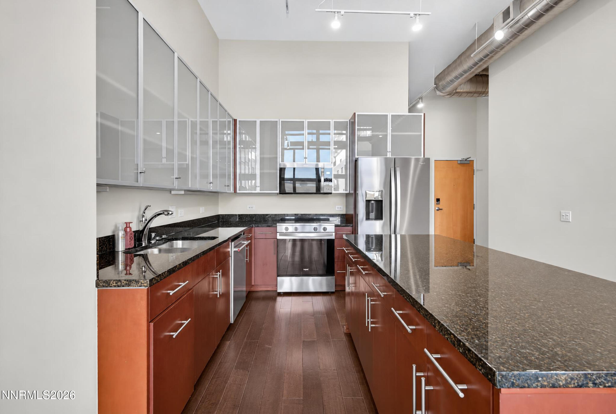
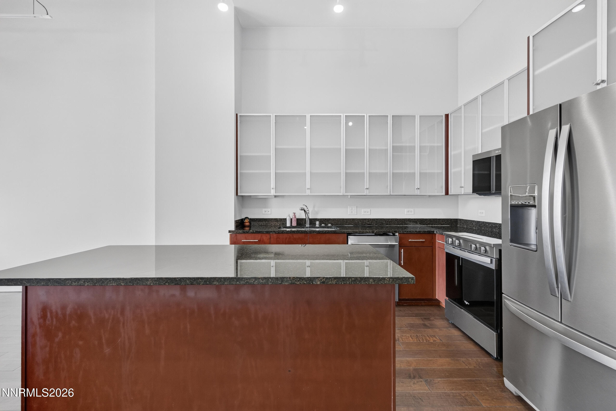
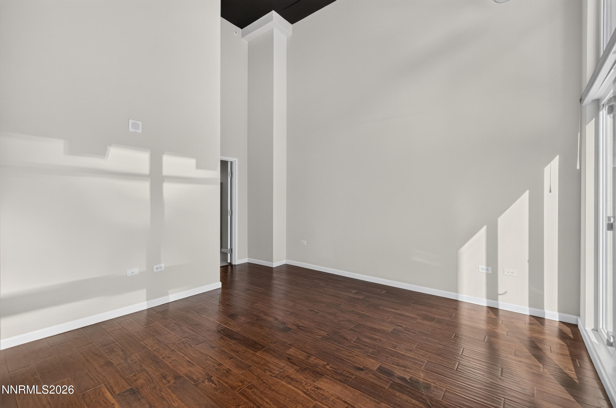
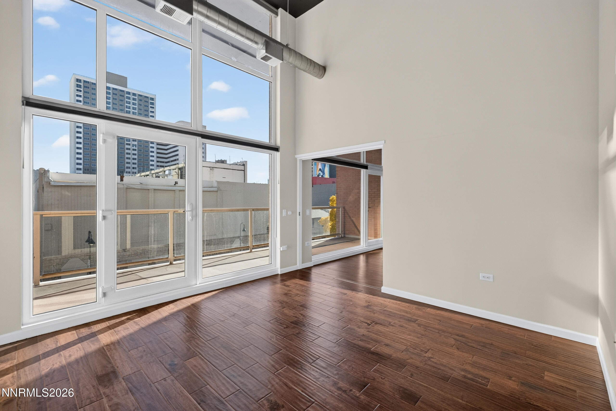
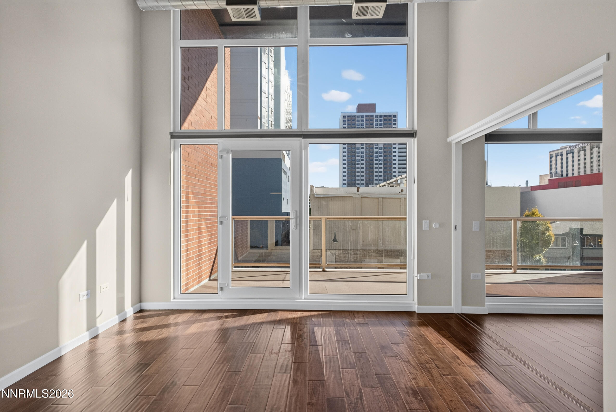
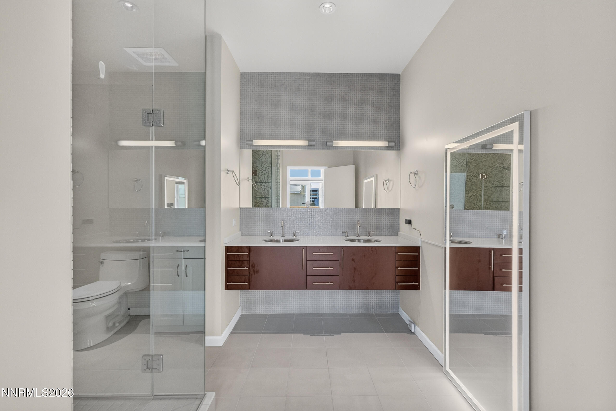
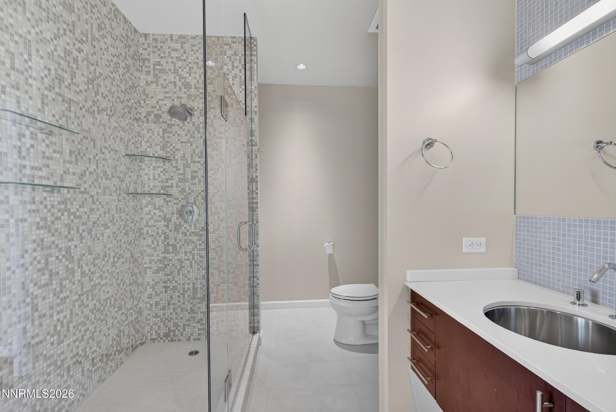
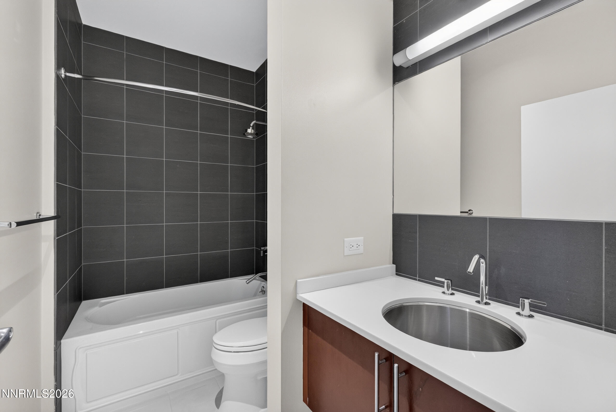
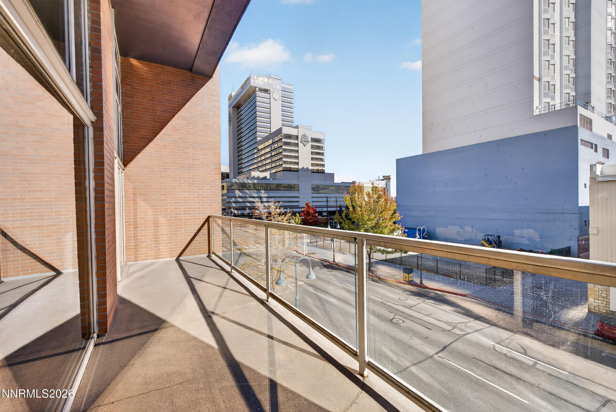
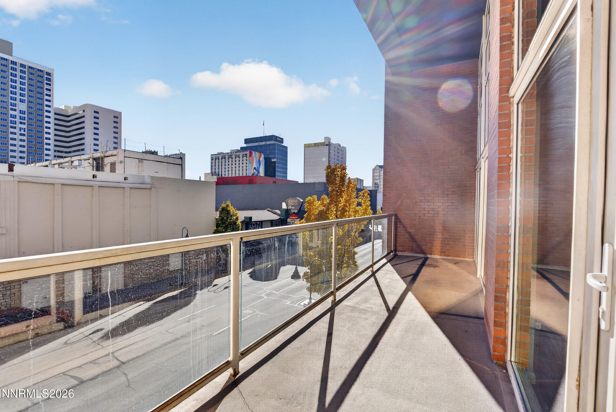
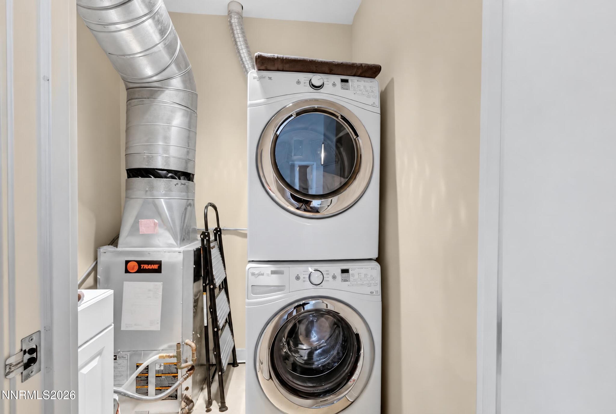
Loft living in the heart of downtown Reno! This Montage residence pairs soaring ceilings and floor-to-ceiling windows with exposed ductwork and rich hardwood floors for true industrial-chic character. The kitchen is built to entertain, with a granite island, frosted-glass uppers and stainless appliances. Sliding wall panels open the rooms to one another and flood the home with natural light. Step outside to an expansive private terrace, reached from multiple rooms, with downtown skyline views. The primary bath offers a double vanity and frameless glass shower, and in-unit laundry adds everyday ease. Enjoy the Montage lifestyle, including the pool deck, just steps from the Riverwalk, dining, arts and events. Schedule your private showing today!
Details
| MLS # | 260014270 |
|---|---|
| Listing Type | For Sale |
| Style | Condominium |
| HOA Dues | $770 |
| Sub-Type | Resale |
| Status | Active |
| Year | 1978 |
| Days On Site | 1 |
| Listing Provided By | RE/MAX Professionals-Reno | Michael Wood |
Features
| Bed(s) | 1 |
|---|---|
| Bath(s) | 2 Total |
| SQ Feet | 1,048 |
| Garage | 2 |
| Story(s) | 1 |
| Zoning | MUDR |
| Acreage | 0.02 |
| Property View | Yes |
Interior
| Heating | Electric, Forced Air |
|---|---|
| Heating Yes / No | Yes |
| Cooling | Central Air, Electric |
| Cooling Yes / No | Yes |
| Window Features | Blinds, Double Pane Windows |
| Interior Features | Elevator, Lift or Stair Chair, High Ceilings, Kitchen Island, Primary Downstairs, Walk-In Closet(s) |
| Appliances | Dishwasher, Disposal, Dryer, Electric Cooktop, Electric Oven, Electric Range, Microwave, Oven, Refrigerator, Washer |
| Fireplace Yes / No | No |
| Fireplaces Total | 0 |
Exterior
| Roof | Flat |
|---|---|
| Exterior Features | Built-in Barbecue |
| Security Features | Security Fence, Smoke Detector(s) |
| Lot Features | Landscaped, Level, Sprinklers In Front, Sprinklers In Rear |
| Construction Materials | Brick, Stucco |
| Road Responsibility | Private Maintained Road |
| Foundation Details | Slab |
| Fencing | None |
Parking
| Parking Features | Attached, Garage, Garage Door Opener, Tandem, Under Building |
|---|---|
| Garage Yes / No | Yes |
| Attached Garage Yes / No | Yes |
Utilities
| Utilities | Cable Available, Electricity Available, Internet Available, Phone Available, Sewer Available, Water Available, Cellular Coverage |
|---|---|
| Sewer | Public Sewer |
Location
| Senior Community Yes / No | No |
|---|
Taxes
| Property | 2987 |
|---|
Area Information
| State | NV |
|---|---|
| County | Washoe |
| City | Reno |
| Zip Code | 89501 |
| Area | Washoe |
| Community Name | The Montage Phase 1 |
| School District | Reno |
| Elementary School | Hunter Lake |
| High School | Reno |
| Listing VS Median (in The Montage Phase 1) | |
Price: $379,000 low | high Med: $386,950 sqft: 1,048 low | high Med: 1,067 $ / sqft: $362 low | high Med: $363 On site: 1 low | high Med: 38 | |
Market Activity 89501
Request a showing
Request a showing
Contact
Learn More About This Property

| State | NV |
|---|---|
| County | Washoe |
| City | Reno |
| Zip Code | 89501 |
| Area | Washoe |
| Community Name | The Montage Phase 1 |
| School District | Reno |
| Elementary School | Hunter Lake |
| High School | Reno |
| Listing VS Median (in The Montage Phase 1) | |
Price: $379,000 low | high Med: $386,950 sqft: 1,048 low | high Med: 1,067 $ / sqft: $362 low | high Med: $363 On site: 1 low | high Med: 38 | |