
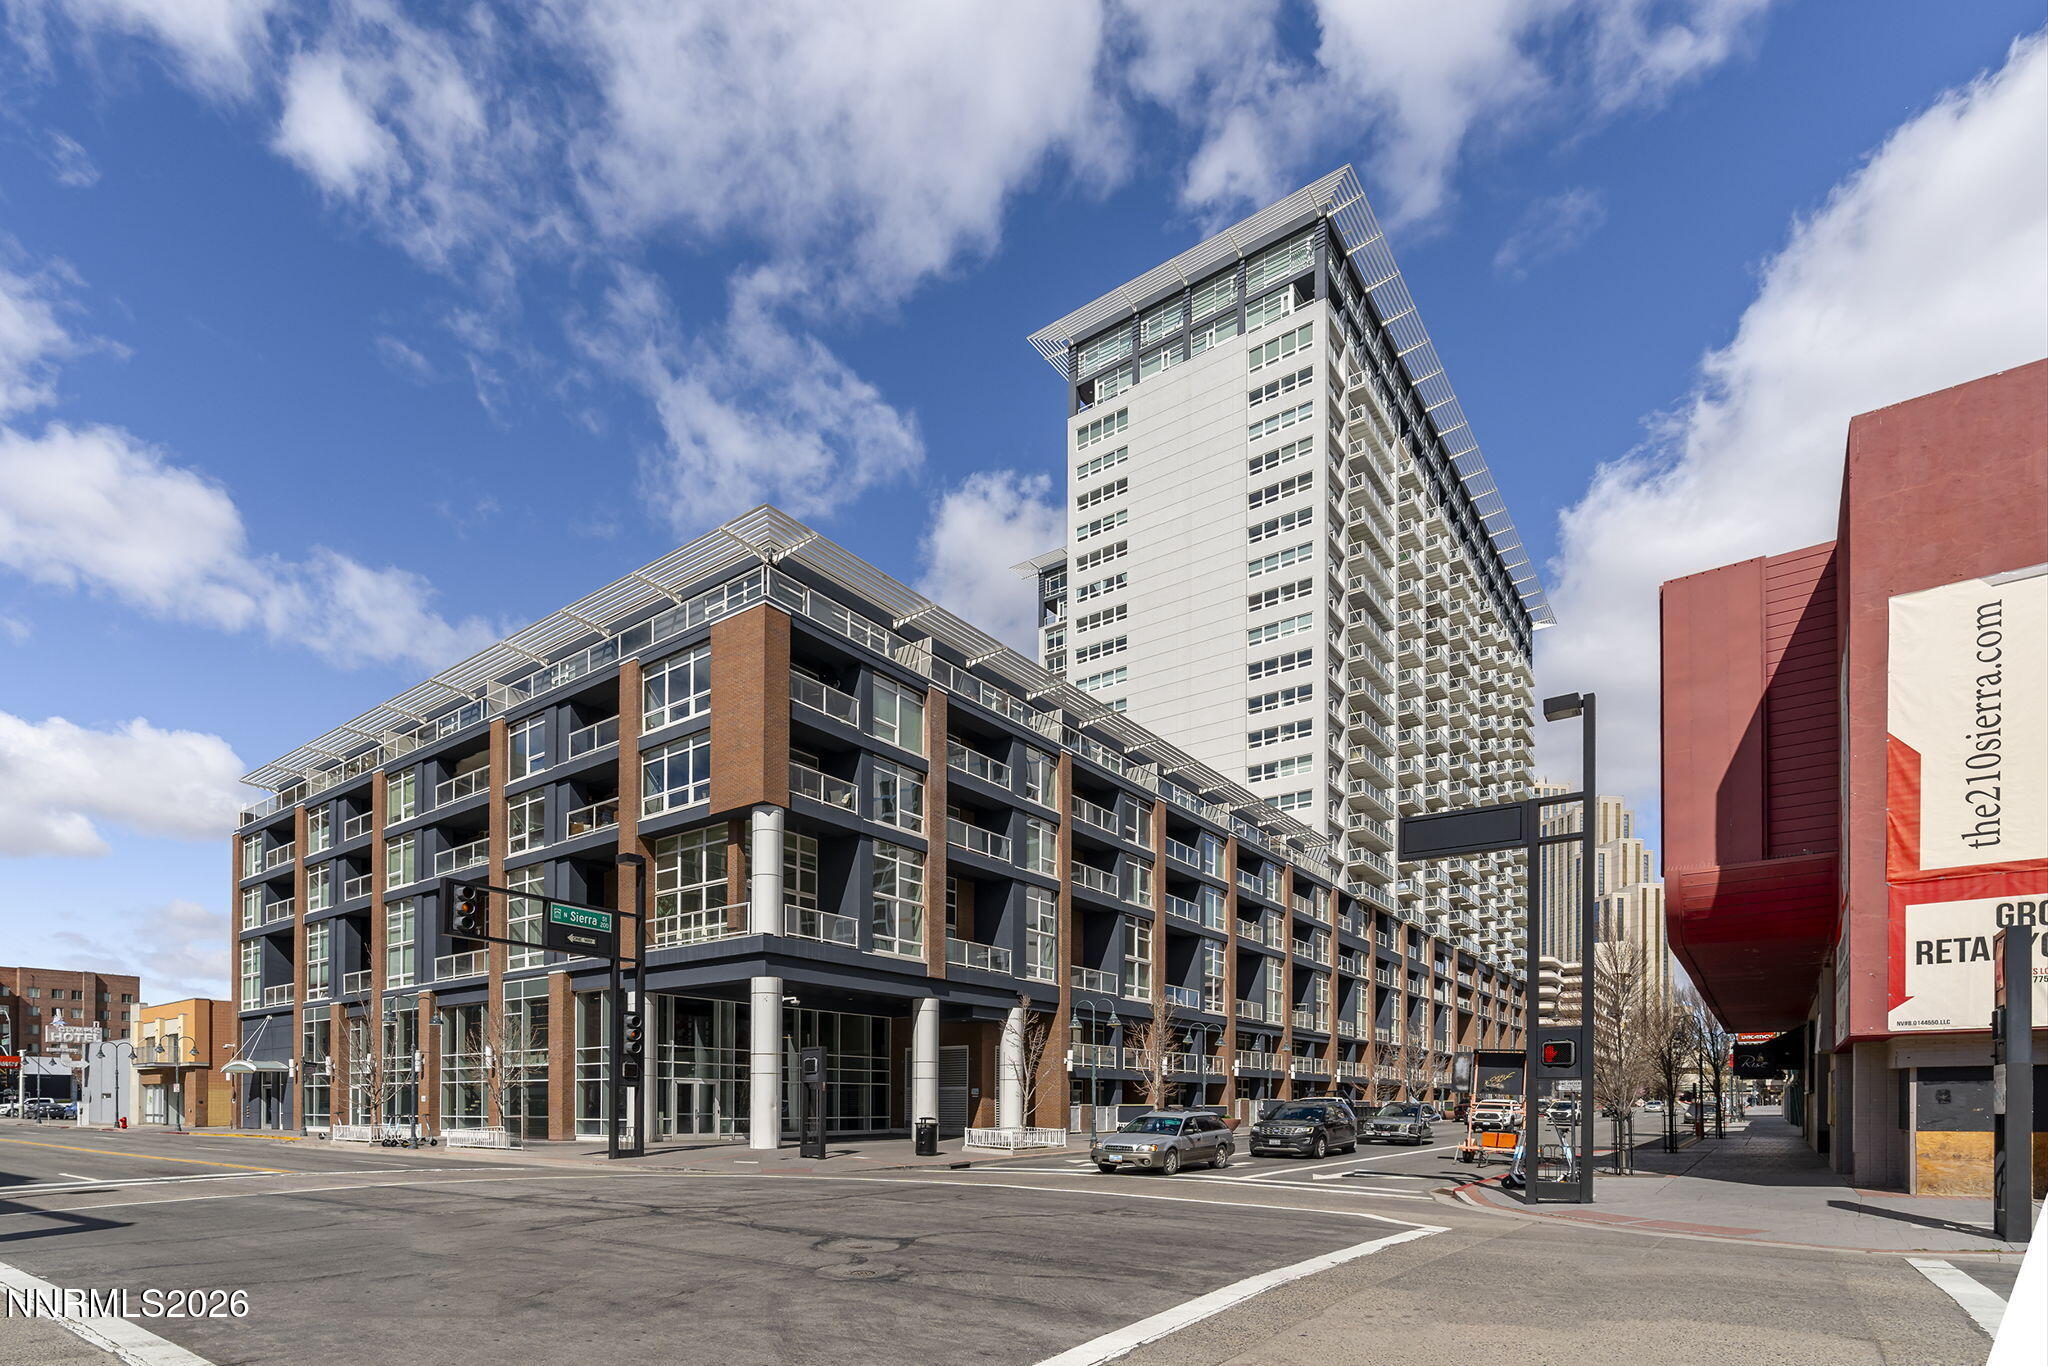


Description
Experience elevated downtown living at the Montage in this beautifully refreshed, 17th-floor, 1-bedroom, 1-bath residence with secure underground parking on the 1st level and a private storage unit. Freshly painted, professionally cleaned, and featuring professionally cleaned carpets, this home is truly move-in ready. The open-concept layout is enhanced by high ceilings and expansive windows that capture city and mountain views while filling the space with natural light. The kitchen features a breakfast bar and flows seamlessly into the living area, making it ideal for both everyday living and entertaining. The living area opens up to a balcony from which you can further enjoy the sights and sounds of downtown Reno. The spacious bedroom includes a walk-in closet with direct access to the bathroom, which also offers a second entrance from the main living area for added convenience. The bathroom is appointed with a step-in shower. The Montage is one of downtown Reno's most sought-after high-rises, offering 24/7 security and concierge service, a full fitness center, owner's lounge, bike storage, indoor pet station, and beautifully landscaped garden decks. The expansive rooftop pool, spas, BBQs, and terrace are currently undergoing a full renovation, promising a resort-style experience upon completion. HOA dues include water, hot water, sewer and trash providing exceptional value and a lower cost of ownership compared to many downtown alternatives. Located just steps from the Truckee Riverwalk, dining, entertainment, and Midtown, this residence is ideal as a primary home, part-time retreat, or investment opportunity. Urban convenience, modern comfort, and unbeatable amenities-this is downtown living done right.
Details
| MLS # | 260001021 |
|---|---|
| Listing Type | For Sale |
| Style | Condominium |
| HOA Dues | $591 |
| Sub-Type | Resale |
| Status | Active |
| Year | 1978 |
| Days On Site | 217 |
| Listing Provided By | RE/MAX Gold | Carrie Kester |
Features
| Bed(s) | 1 |
|---|---|
| Bath(s) | 1 Total |
| SQ Feet | 805 |
| Story(s) | 23 |
| Zoning | MD-ED |
| Acreage | 0.02 |
| Property View | Yes |
Interior
| Heating | Forced Air, Heat Pump |
|---|---|
| Heating Yes / No | Yes |
| Cooling | Central Air, Heat Pump |
| Cooling Yes / No | Yes |
| Window Features | Double Pane Windows, Vinyl Frames |
| Interior Features | No Interior Steps, Walk-In Closet(s) |
| Appliances | Dishwasher, Dryer, Electric Range, Refrigerator, Washer |
| Fireplace Yes / No | No |
Exterior
| Roof | Flat, Membrane |
|---|---|
| Exterior Features | Balcony |
| Lot Features | Level |
| Construction Materials | Concrete, Stucco, Other |
| Road Responsibility | Public Maintained Road |
| Foundation Details | Concrete Perimeter |
| Fencing | None |
Parking
| Parking Features | Garage, Heated Driveway, Under Building |
|---|---|
| Garage Yes / No | Yes |
| Attached Garage Yes / No | No |
Utilities
| Utilities | Electricity Connected, Internet Available, Sewer Connected, Water Connected, Cellular Coverage |
|---|---|
| Sewer | Public Sewer |
Location
| Senior Community Yes / No | No |
|---|
Taxes
| Property | 2376 |
|---|
Area Information
| State | NV |
|---|---|
| County | Washoe |
| City | Reno |
| Zip Code | 89501 |
| Area | Washoe |
| Community Name | The Montage Phase 1 |
| School District | Reno |
| Elementary School | Hunter Lake |
| High School | Reno |
| Listing VS Median (in The Montage Phase 1) | |
Price: $310,000 low | high Med: $437,500 sqft: 805 low | high Med: 1,046 $ / sqft: $385 low | high Med: $419 On site: 217 low | high Med: 266 | |
Market Activity 89501
Request a showing
Request a showing
Contact
Learn More About This Property

| State | NV |
|---|---|
| County | Washoe |
| City | Reno |
| Zip Code | 89501 |
| Area | Washoe |
| Community Name | The Montage Phase 1 |
| School District | Reno |
| Elementary School | Hunter Lake |
| High School | Reno |
| Listing VS Median (in The Montage Phase 1) | |
Price: $310,000 low | high Med: $437,500 sqft: 805 low | high Med: 1,046 $ / sqft: $385 low | high Med: $419 On site: 217 low | high Med: 266 | |


