New Listing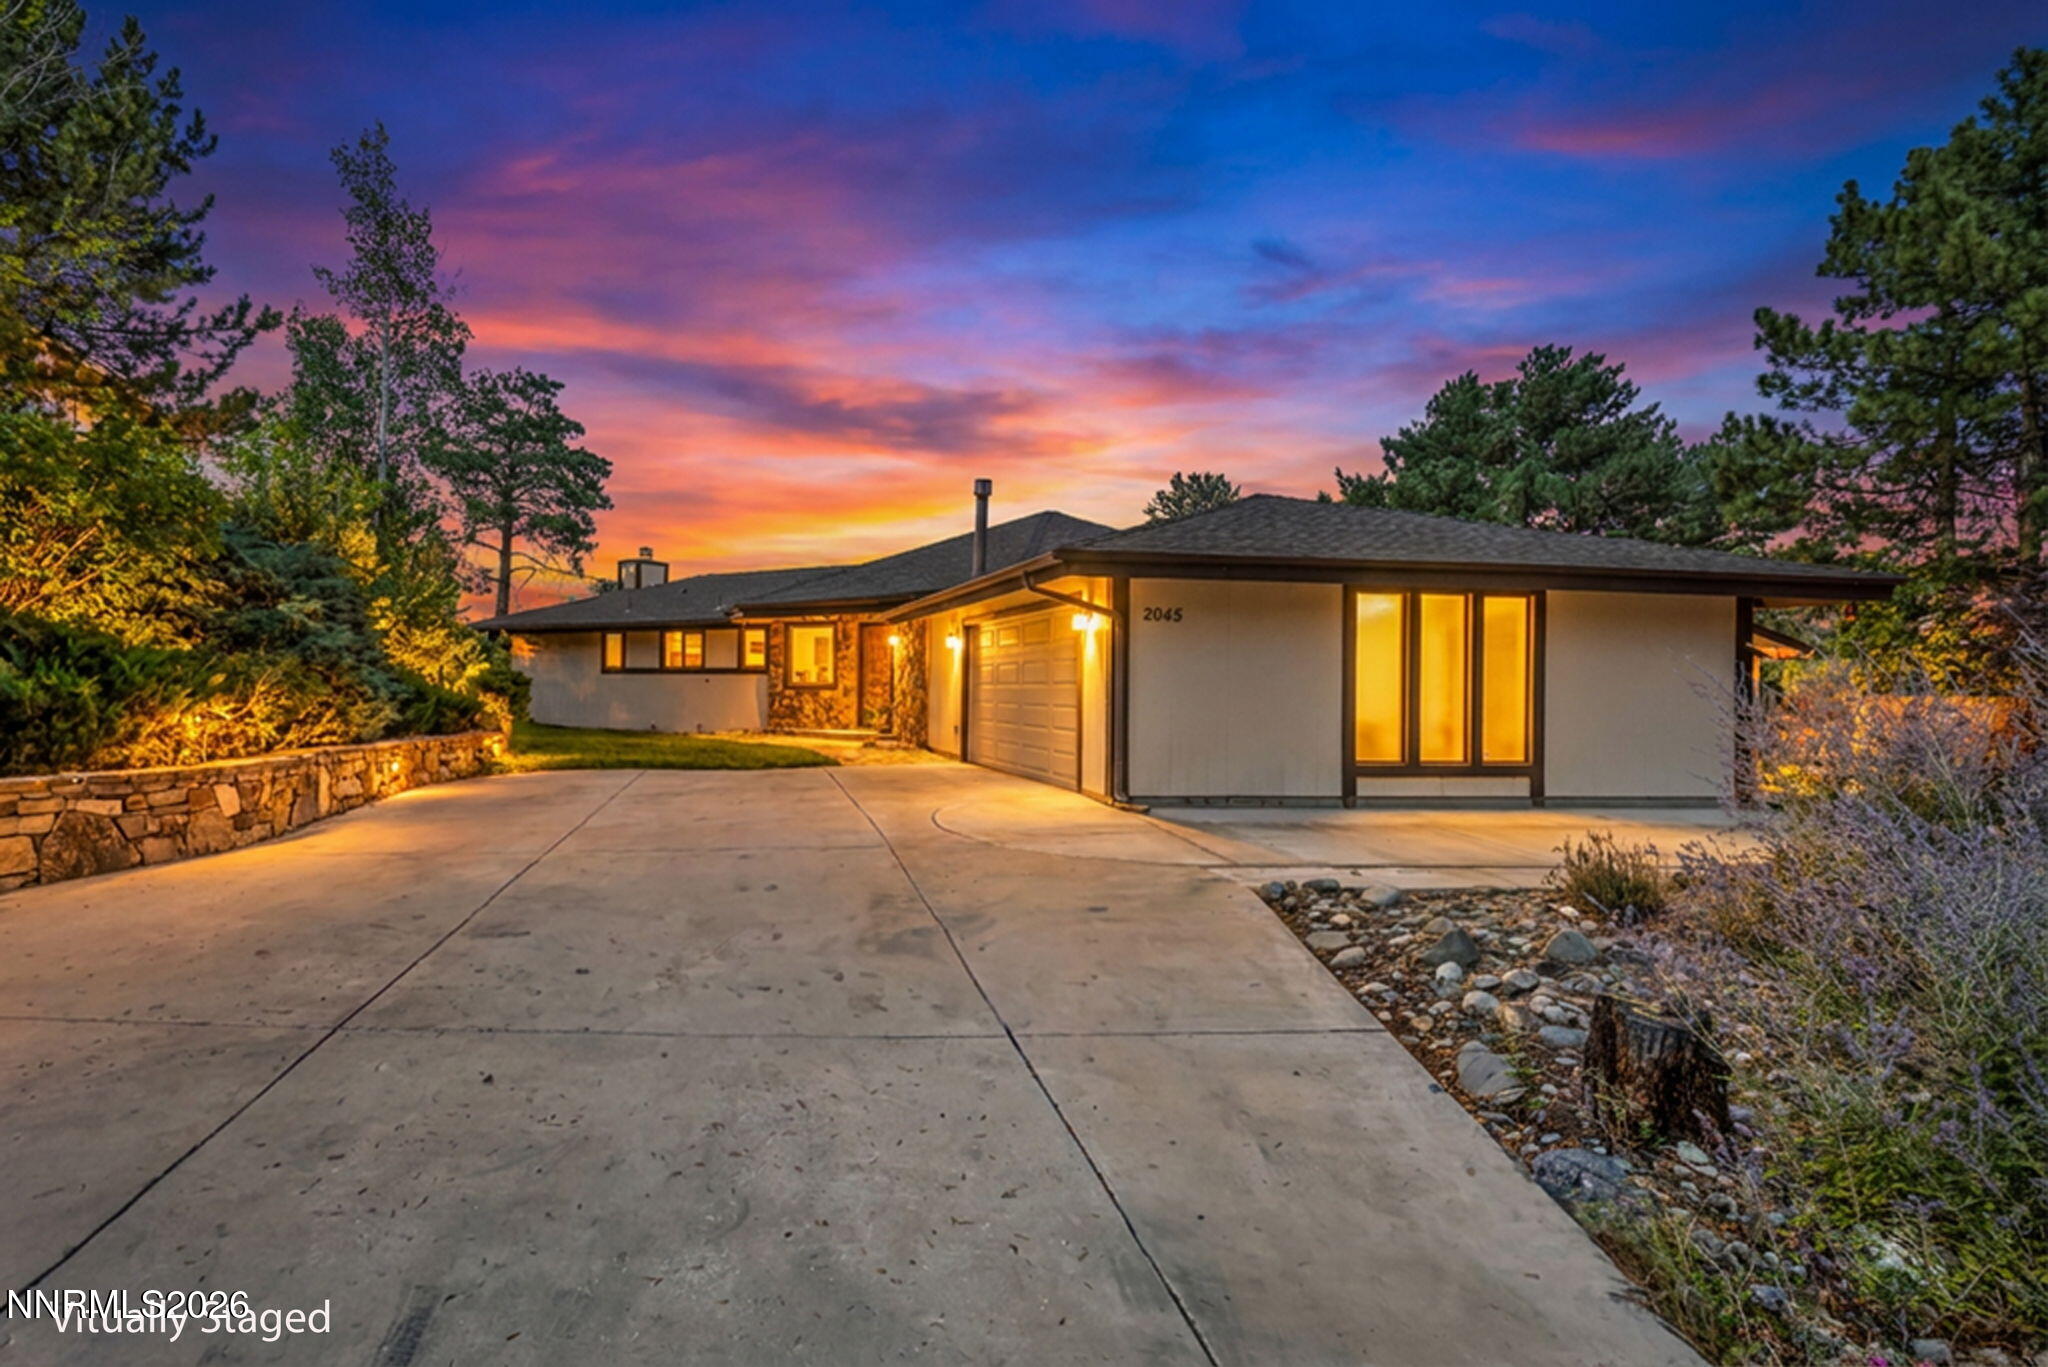


Description
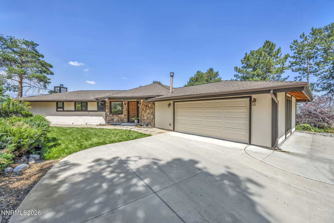
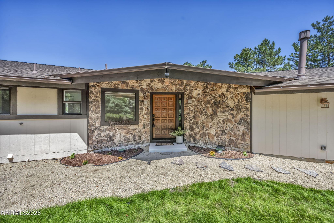
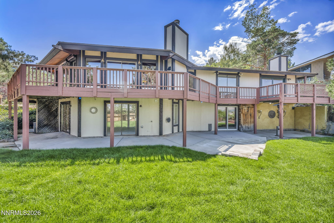
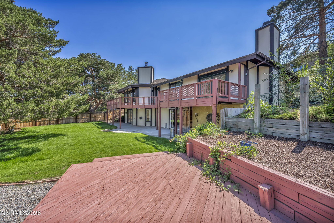
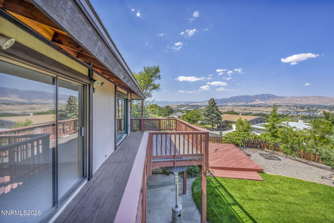
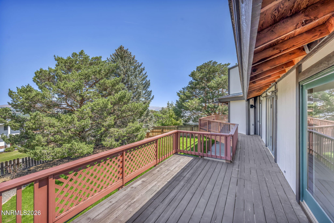
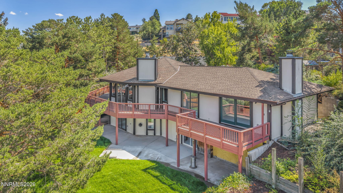
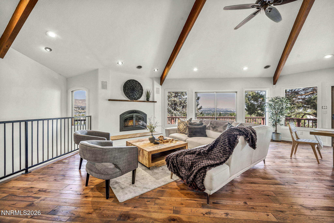
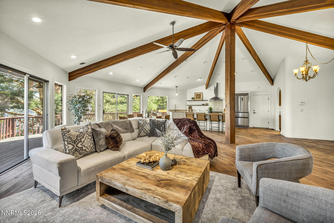
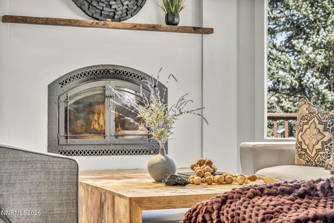
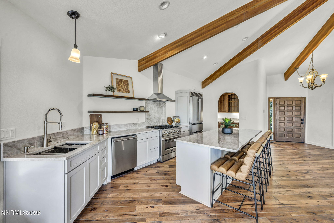
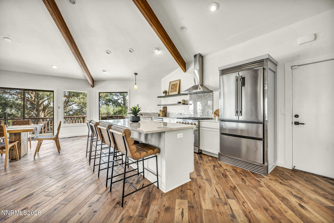
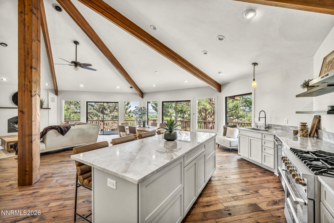
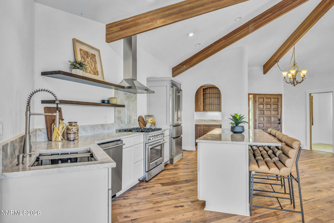
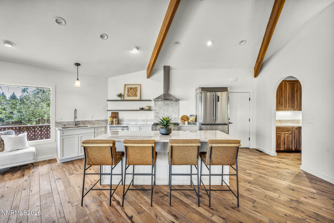
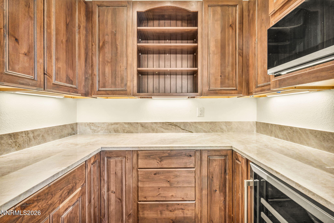
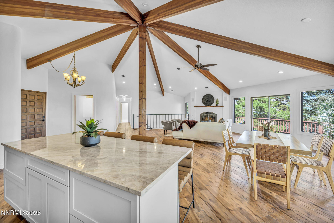
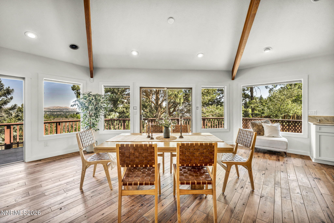
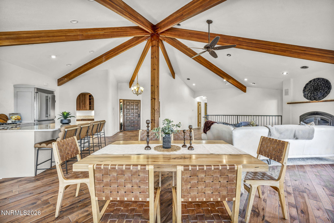
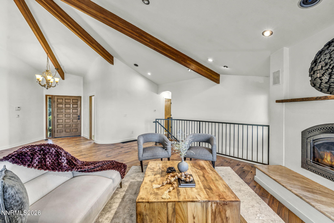
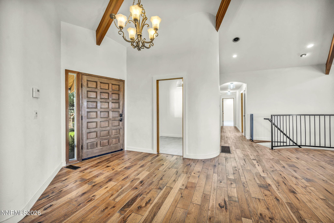
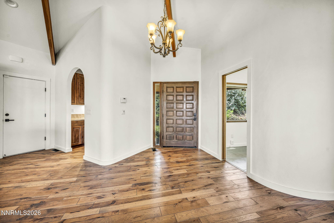
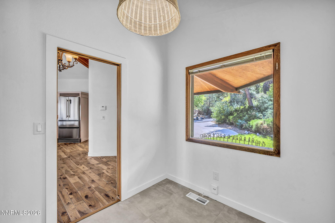
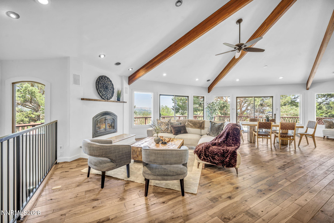
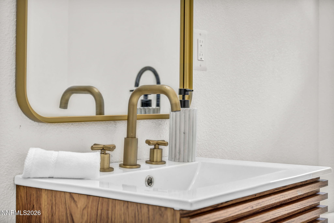
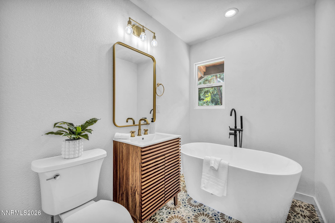
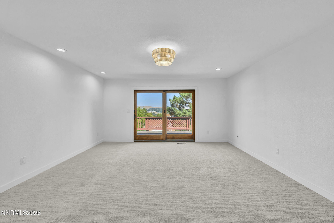
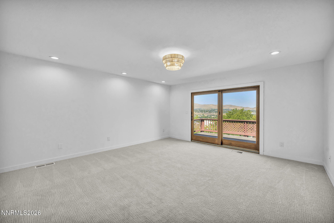
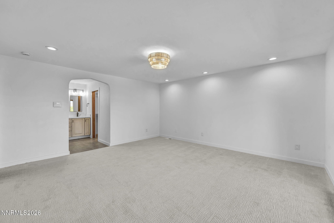
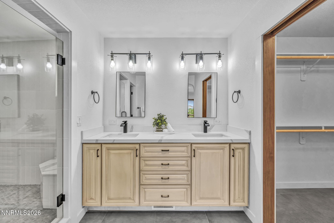
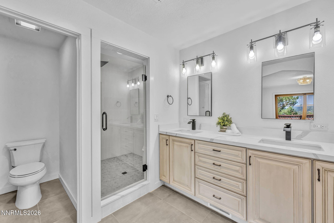
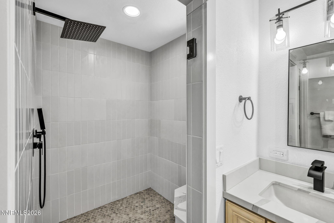
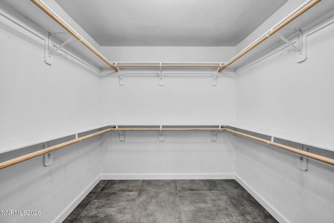
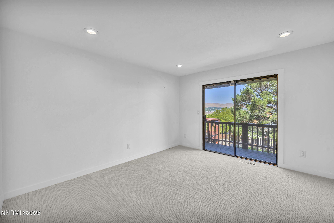
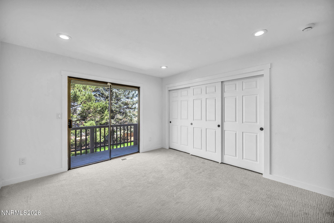
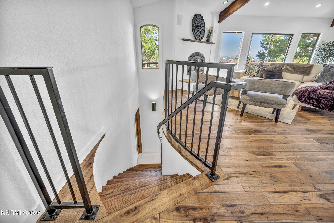
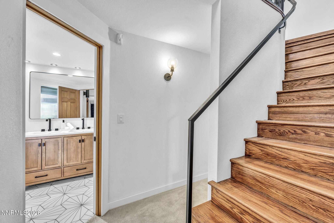
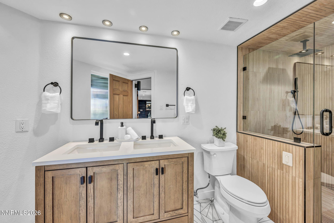
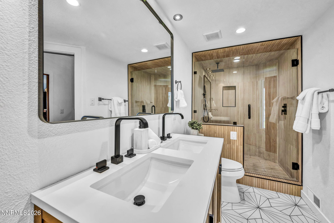
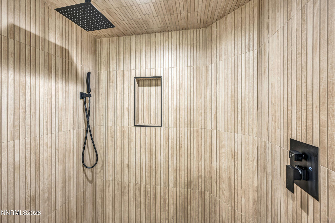
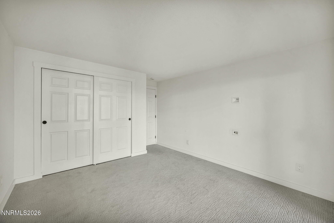
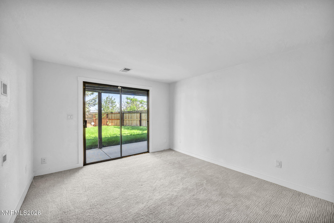
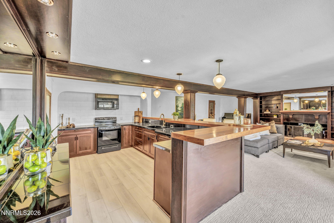
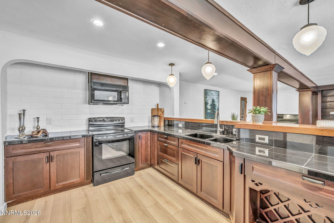
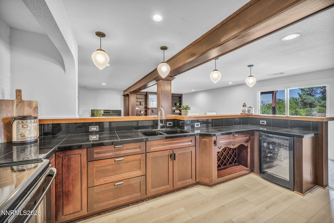
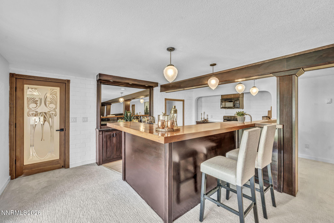
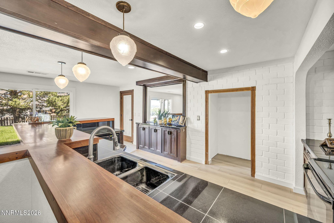
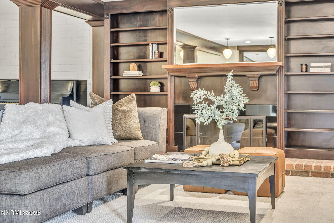
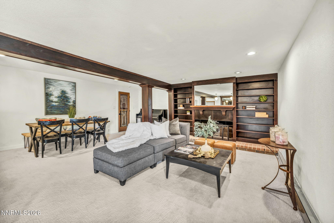
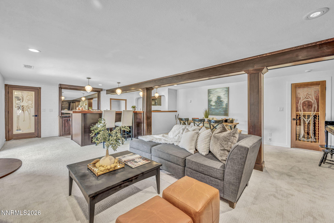
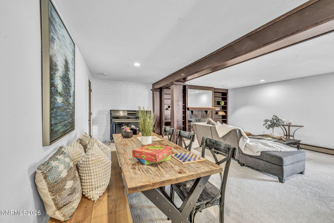
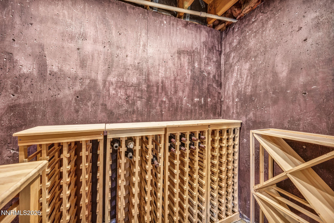
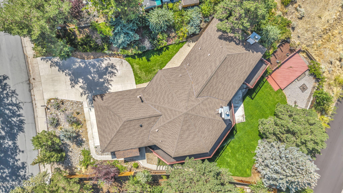
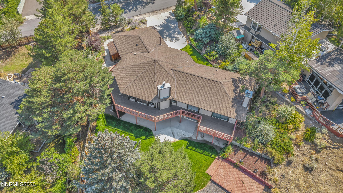
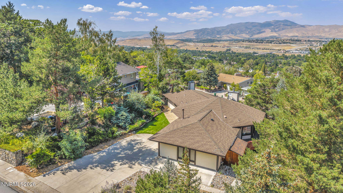
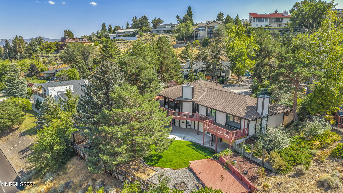
Set above the valley in Driscoll Hills, 2045 Driscoll brings original architecture and a thoughtful modern remodel into conversation. Step inside and the home immediately opens beneath a dramatic vaulted ceiling framed by exposed timber beams, while walls of glass pull your eye toward a view stretching from Verdi across the valley to downtown Reno. Wine-barrel plank flooring adds warmth and natural variation throughout the main living spaces. The remodeled kitchen sits at the heart of the main level, finished with Taj Mahal quartzite countertops, an oversized island with generous seating, open wood shelving and a statement range. From here, the kitchen flows naturally into the dining and living areas, creating the kind of open, connected space that easily accommodates everything from a full house during the holidays to large celebrations with friends and family. Also on the main level, the primary suite keeps everyday living comfortably on one floor, joined by an additional bedroom and beautifully remodeled bath with a freestanding soaking tub. Step outside and one expansive wraparound deck carries from the side of the home across the rear, extending gatherings outdoors and opening to that remarkable western Nevada horizon. Downstairs, two additional bedrooms are joined by a beautifully remodeled bath, where a fully tiled, glass-enclosed shower creates the feel of a private spa retreat. Beyond, a second living space with its own kitchen and dedicated wine storage gives this level a character of its own-equally suited to guests, multigenerational living or a more private place to unwind. The 0.35-acre homesite offers mature trees, lawn and room to breathe, along with an attached two-car garage, additional driveway parking and potential space for a small RV. Four bedrooms, three baths and 3,128 square feet, thoughtfully reimagined in established Driscoll Hills. Come see the details in person-and stay for the view from the deck.
Details
| MLS # | 260011413 |
|---|---|
| Listing Type | For Sale |
| Style | House |
| Sub-Type | Resale |
| Status | Active Under Contract-no Show |
| Year | 1979 |
| Days On Site | 6 |
| Listing Provided By | Chase International-Damonte | Karen Ann Hayes |
Features
| Bed(s) | 4 |
|---|---|
| Bath(s) | 3 Total |
| SQ Feet | 3,128 |
| Basement | Y |
| Story(s) | 2 |
| Zoning | residential |
| Acreage | 0.35 |
| Property View | Yes |
Interior
| Heating | Electric, Forced Air, Natural Gas |
|---|---|
| Heating Yes / No | Yes |
| Cooling | Central Air, Electric |
| Cooling Yes / No | Yes |
| Window Features | Double Pane Windows, Wood Frames |
| Interior Features | Breakfast Bar, Ceiling Fan(s), High Ceilings, Pantry, Primary Downstairs, Vaulted Ceiling(s), Walk-In Closet(s) |
| Appliances | Dishwasher, Disposal, Dryer, Gas Cooktop, Gas Range, Microwave, Oven, Refrigerator, Washer |
| Fireplace Features | Wood Burning |
| Fireplace Yes / No | Yes |
| Fireplaces Total | 1 |
Exterior
| Roof | Composition, Pitched, Shingle |
|---|---|
| Exterior Features | Balcony, Rain Gutters |
| Security Features | Carbon Monoxide Detector(s), Security System, Smoke Detector(s) |
| Lot Features | Gentle Sloping, Landscaped, Sloped Down, Sprinklers In Front, Sprinklers In Rear |
| Road Responsibility | Public Maintained Road |
| Foundation Details | Slab |
| Fencing | Back Yard, Full |
Parking
| Parking Features | Attached, Garage, Garage Door Opener, Parking Pad, RV Access/Parking |
|---|---|
| Garage Yes / No | Yes |
| Attached Garage Yes / No | Yes |
Utilities
| Utilities | Electricity Connected, Internet Connected, Natural Gas Connected, Water Connected, Water Meter Installed |
|---|---|
| Sewer | Septic Tank |
Location
| Senior Community Yes / No | No |
|---|
Taxes
| Property | 4889 |
|---|
Area Information
| State | NV |
|---|---|
| County | Washoe |
| City | Reno |
| Zip Code | 89509 |
| Area | Washoe |
| Community Name | Heatheridge |
| School District | Reno |
| Elementary School | Gomm |
| High School | Reno |
| Listing VS Median (in Heatheridge) | |
Price: $1,280,000 low | high Med: $1,280,000 sqft: 3,128 low | high Med: 3,128 $ / sqft: $409 low | high Med: $409 On site: 6 low | high Med: 6 | |
Market Activity 89509
Request a showing
Request a showing
Contact
Learn More About This Property

| State | NV |
|---|---|
| County | Washoe |
| City | Reno |
| Zip Code | 89509 |
| Area | Washoe |
| Community Name | Heatheridge |
| School District | Reno |
| Elementary School | Gomm |
| High School | Reno |
| Listing VS Median (in Heatheridge) | |
Price: $1,280,000 low | high Med: $1,280,000 sqft: 3,128 low | high Med: 3,128 $ / sqft: $409 low | high Med: $409 On site: 6 low | high Med: 6 | |