1608 Evergreen Drive,Carson City, NV 89703
Carson City, NV 89703


Description
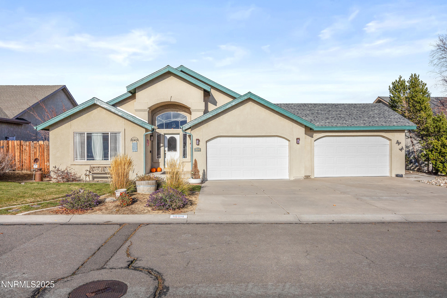
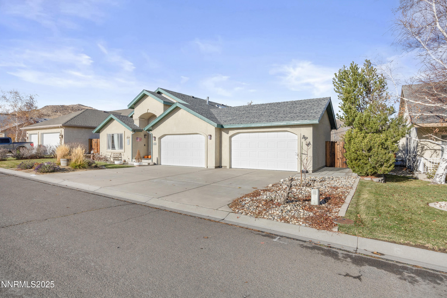
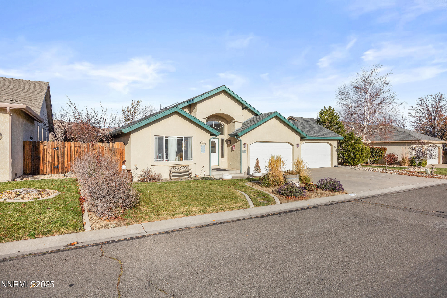
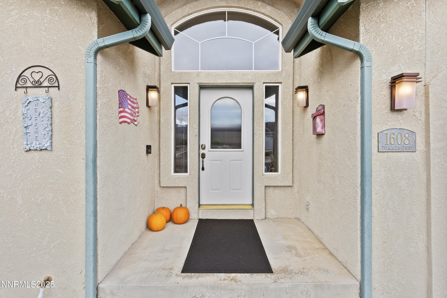
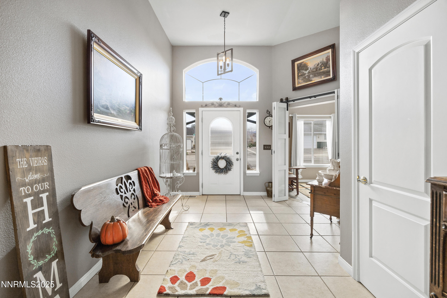
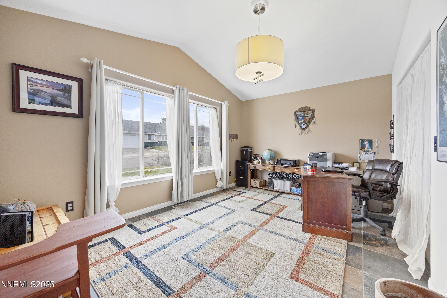
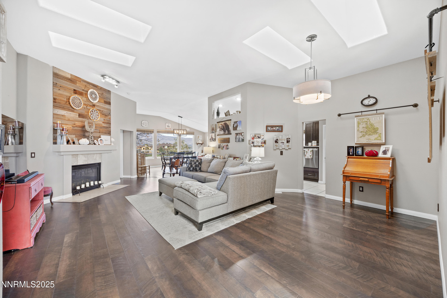
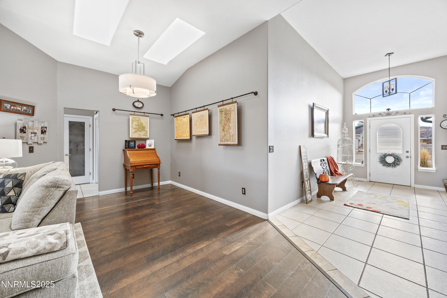
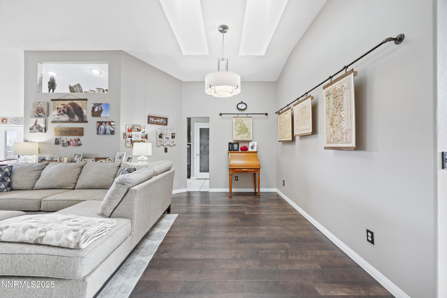
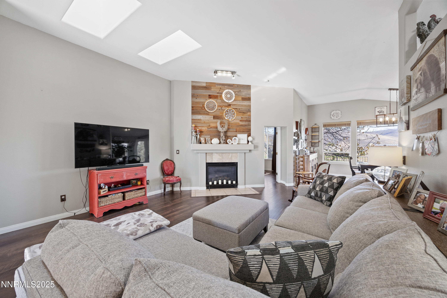
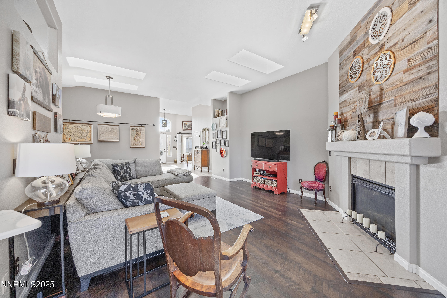
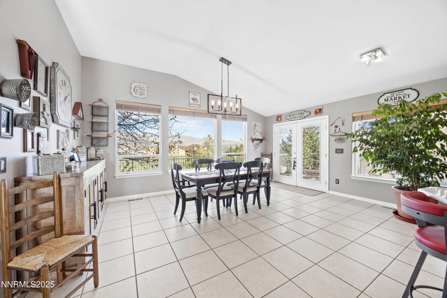
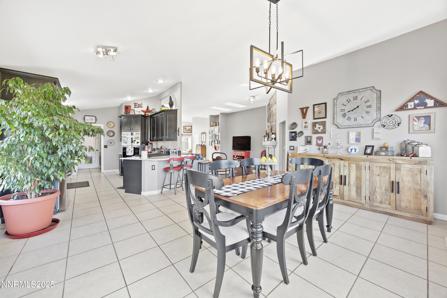
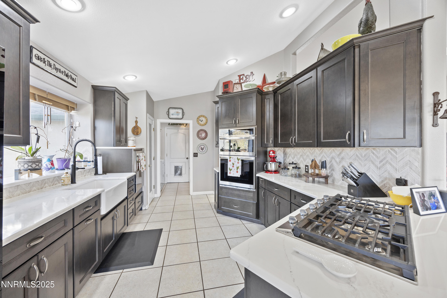
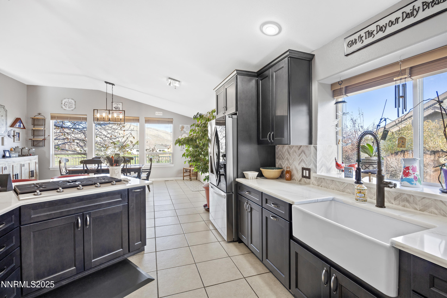
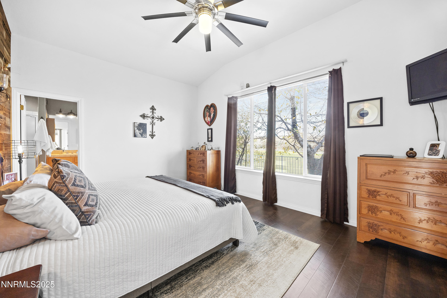
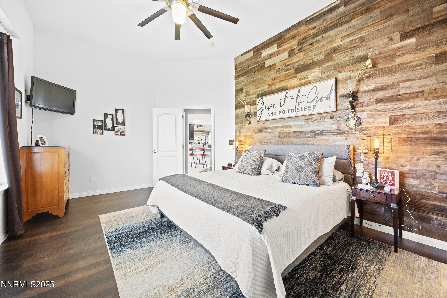
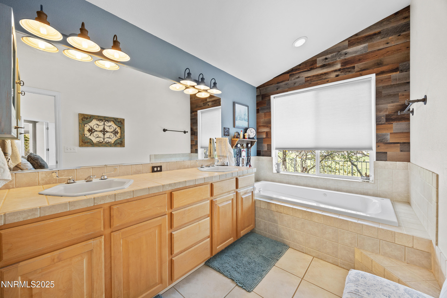
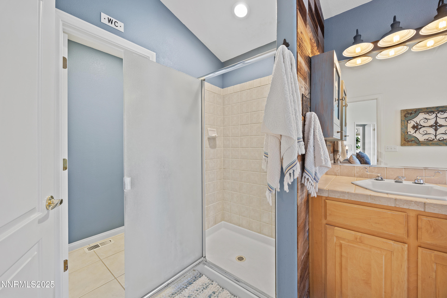
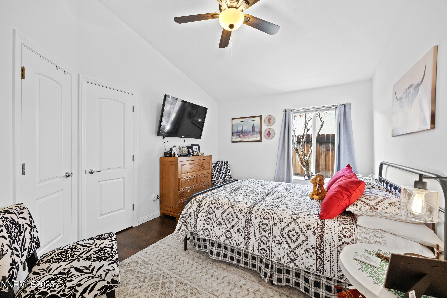
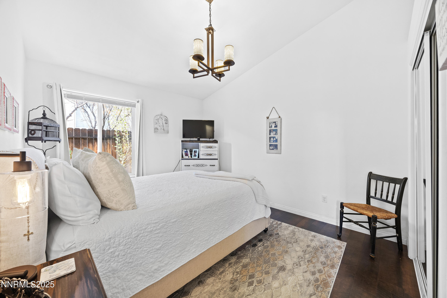
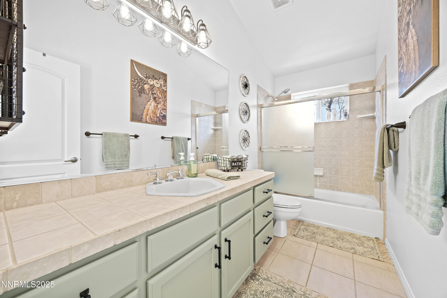
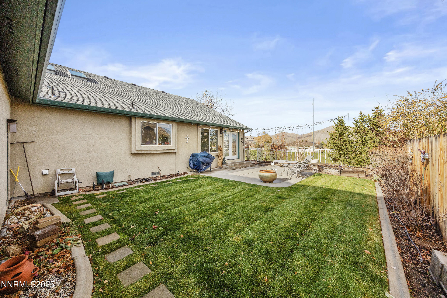
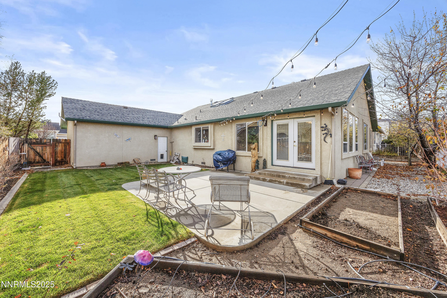
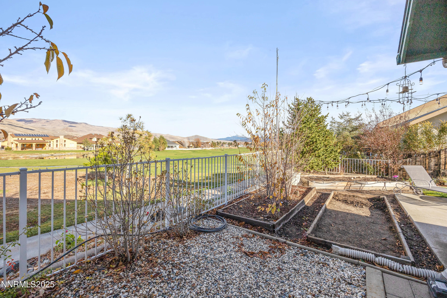
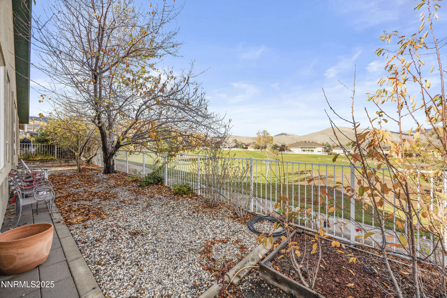
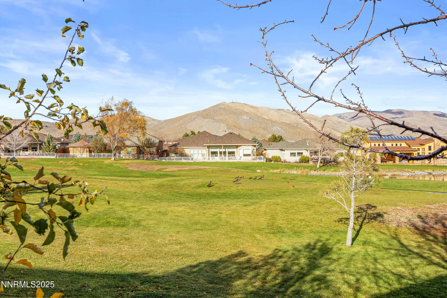
Welcome to this beautiful home located at 1608 Evergreen Drive in one of Carson City's most desirable golf course communities. This inviting residence backs directly to the fairway, offering serene golf course views and a peaceful outdoor setting. Inside, you'll find a bright and open living room featuring high ceilings, abundant natural light, and a cozy gas fireplace. The home offers a blend of LVP and tile flooring, providing durability and modern style throughout. A versatile bonus room adds flexibilityperfect for an office, guest space, or hobby room. Step outside to enjoy the private backyard with expansive golf course views, a paved patio, and well-designed planter boxes ideal for gardening or seasonal color. This property combines comfort, convenience, and an unbeatable location. Don't miss the chance to make this golf course retreat your new home!
Details
| MLS # | 250058317 |
|---|---|
| Listing Type | For Sale |
| Style | House |
| HOA Dues | $280 |
| Sub-Type | Resale |
| Status | Active Under Contract-show |
| Year | 1998 |
| Days On Site | 324 |
| Listing Provided By | RE/MAX Professionals-Reno | Cristy Leck |
Features
| Bed(s) | 4 |
|---|---|
| Bath(s) | 2 Total |
| SQ Feet | 2,156 |
| Story(s) | 1 |
| Zoning | SF12P |
| Acreage | 0.18 |
| Golf Course | Yes |
| Property View | Yes |
Interior
| Heating | Fireplace(s), Forced Air, Natural Gas |
|---|---|
| Heating Yes / No | Yes |
| Cooling | Central Air |
| Cooling Yes / No | Yes |
| Window Features | Blinds, Double Pane Windows, Drapes |
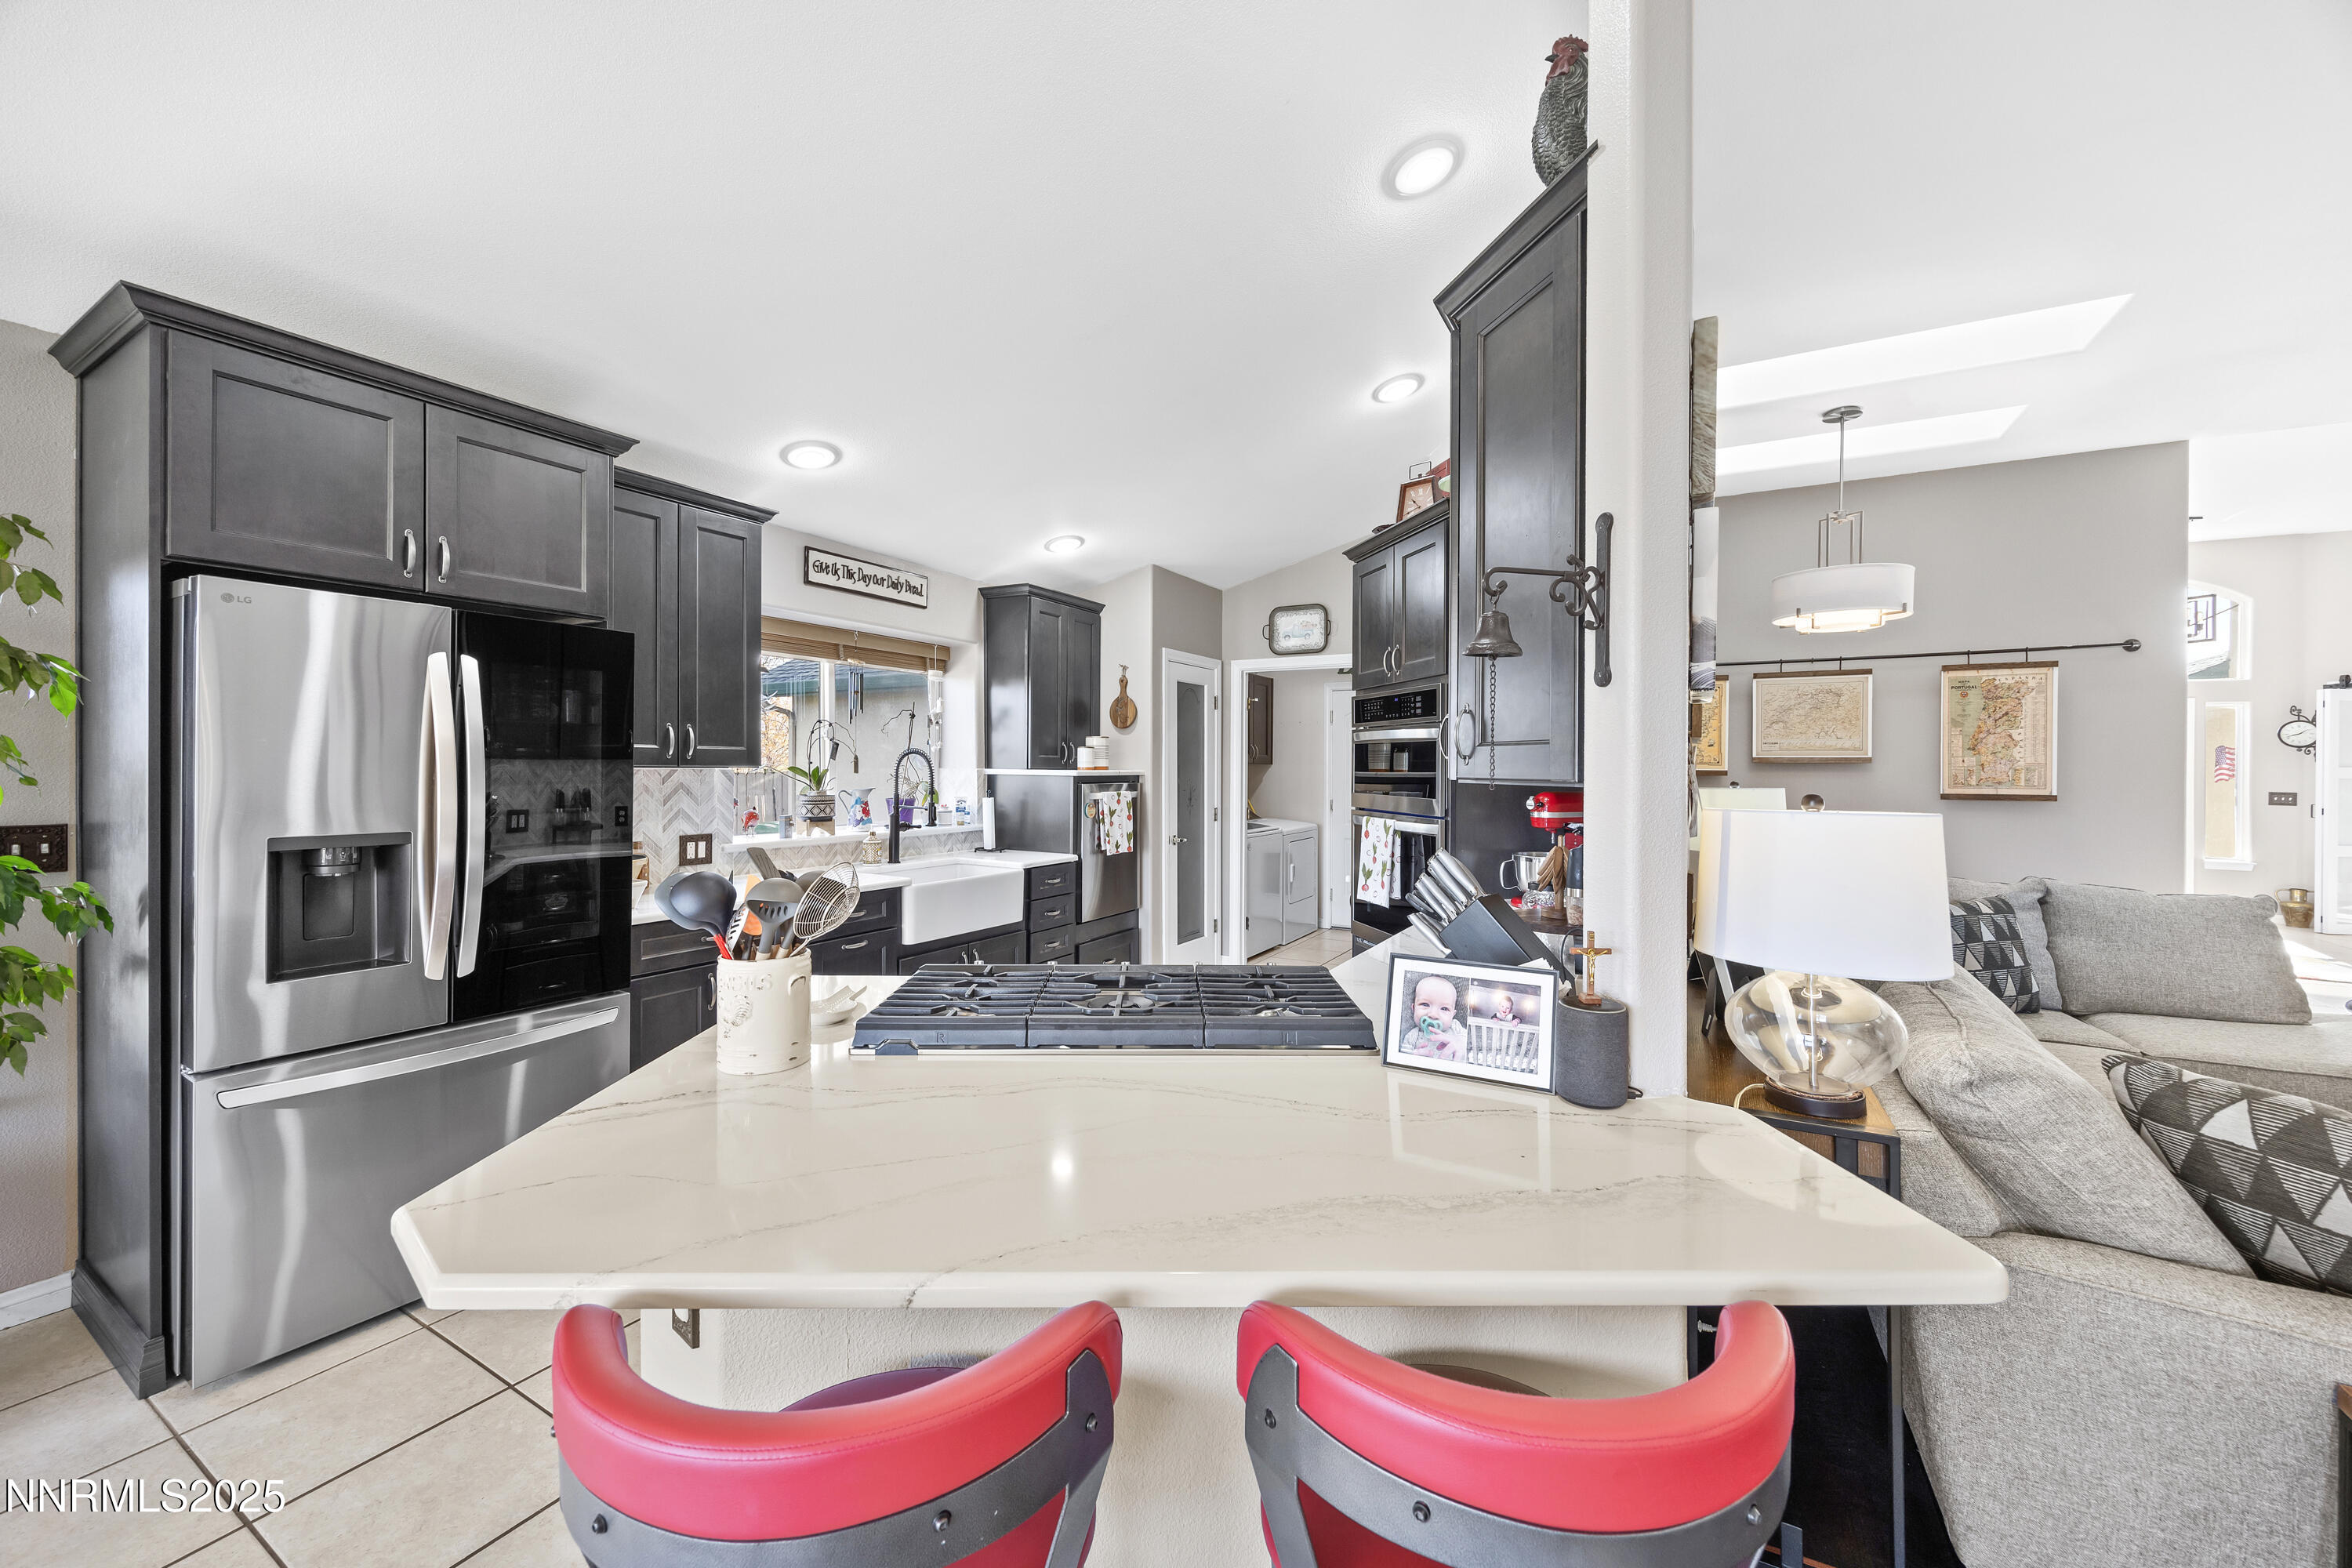
| Interior Features | Breakfast Bar, Ceiling Fan(s), Entrance Foyer, High Ceilings, Pantry, Primary Downstairs, Walk-In Closet(s) |
| Appliances | Dishwasher, Gas Cooktop, Microwave, Oven |
| Fireplace Features | Gas |
| Fireplace Yes / No | Yes |
| Fireplaces Total | 1 |
Exterior
| Roof | Composition |
|---|---|
| Exterior Features | None |
| Lot Features | On Golf Course, Sprinklers In Front, Sprinklers In Rear |
| Construction Materials | Frame, Stucco |
| Road Responsibility | Public Maintained Road |
| Foundation Details | Crawl Space |
| Fencing | Back Yard |
Parking
| Parking Features | Attached, Garage |
|---|---|
| Garage Yes / No | Yes |
| Attached Garage Yes / No | Yes |
Utilities
| Utilities | Cable Available, Electricity Connected, Internet Available, Natural Gas Connected, Sewer Connected, Water Connected, Cellular Coverage |
|---|---|
| Sewer | Public Sewer |
Location
| Senior Community Yes / No | No |
|---|
Taxes
| Property | 3893 |
|---|
Area Information
| State | NV |
|---|---|
| County | Carson City |
| City | Carson City |
| Zip Code | 89703 |
| Area | Carson City |
| Community Name | Silver Oak |
| School District | Carson |
| Elementary School | Edith W Fritsch |
| High School | Carson |
| Listing VS Median (in Silver Oak) | |
Price: $729,900 low | high Med: $854,500 sqft: 2,156 low | high Med: 2,830 $ / sqft: $339 low | high Med: $303 On site: 324 low | high Med: 65.5 | |
Market Activity 89703
Request a showing
Request a showing
Contact
Learn More About This Property

| State | NV |
|---|---|
| County | Carson City |
| City | Carson City |
| Zip Code | 89703 |
| Area | Carson City |
| Community Name | Silver Oak |
| School District | Carson |
| Elementary School | Edith W Fritsch |
| High School | Carson |
| Listing VS Median (in Silver Oak) | |
Price: $729,900 low | high Med: $854,500 sqft: 2,156 low | high Med: 2,830 $ / sqft: $339 low | high Med: $303 On site: 324 low | high Med: 65.5 | |