1265 Mountain Rose Drive,Fernley, NV 89408
Fernley, NV 89408
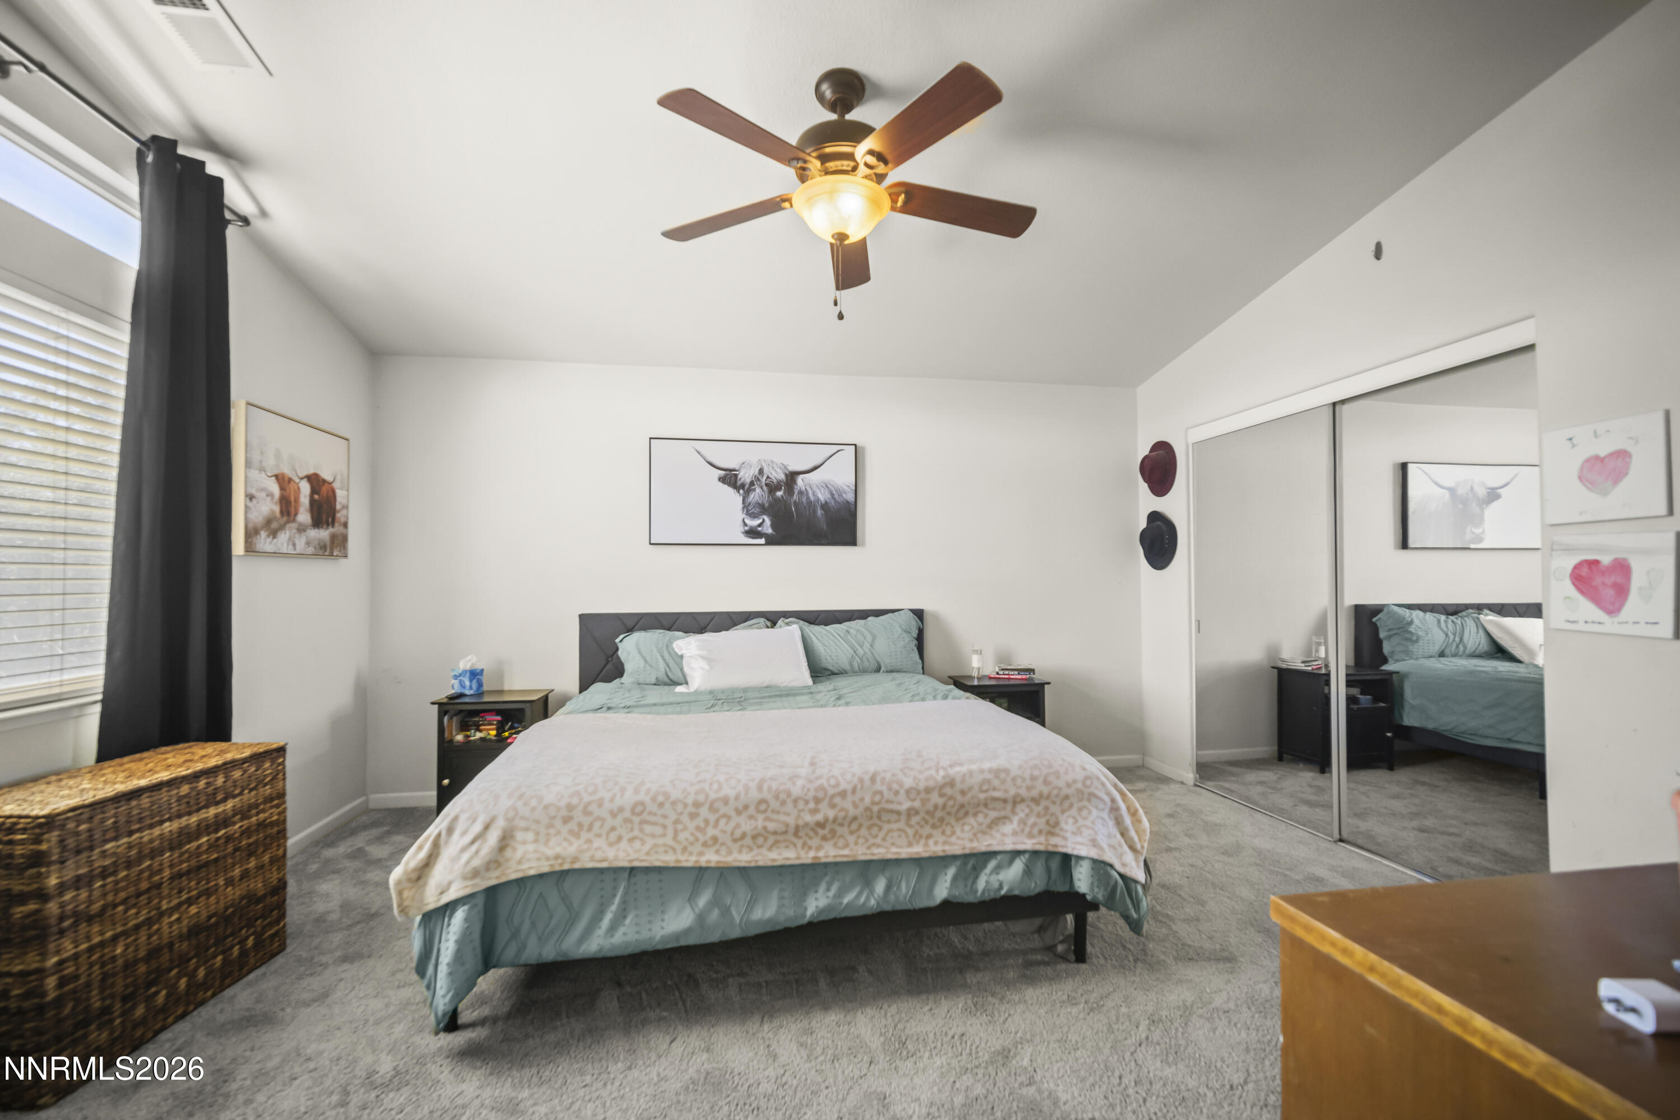
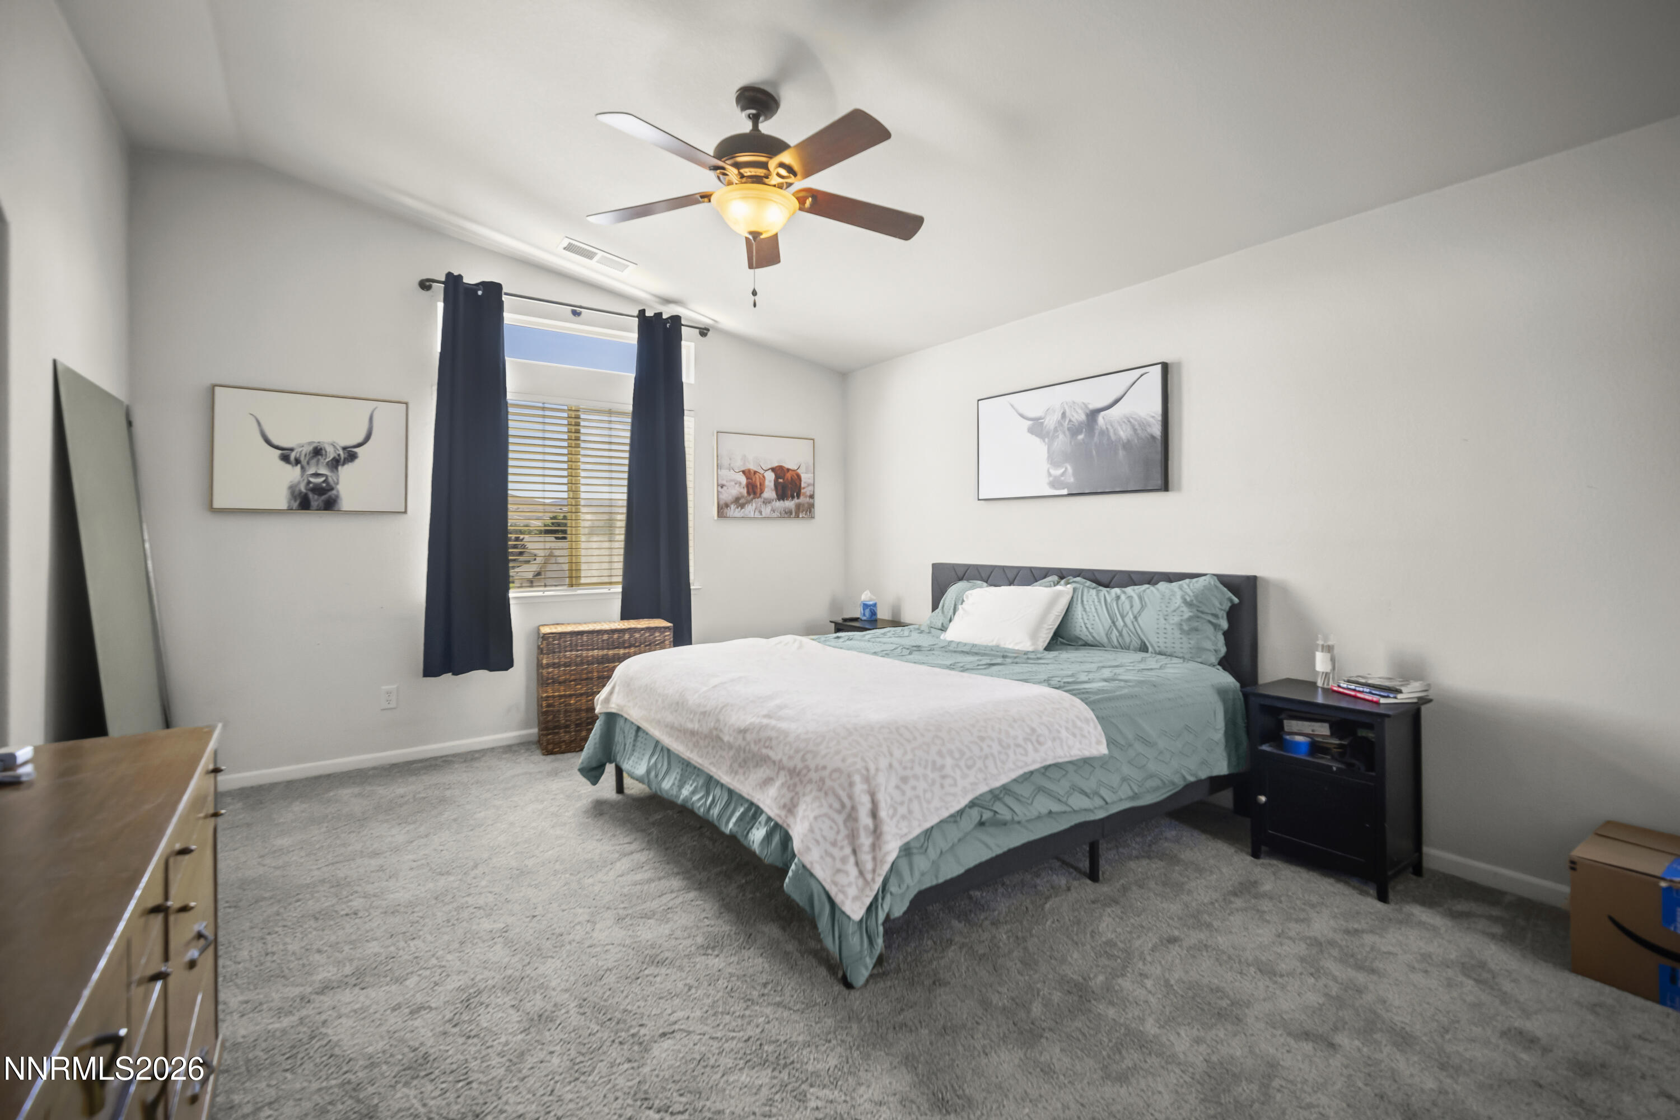

Description
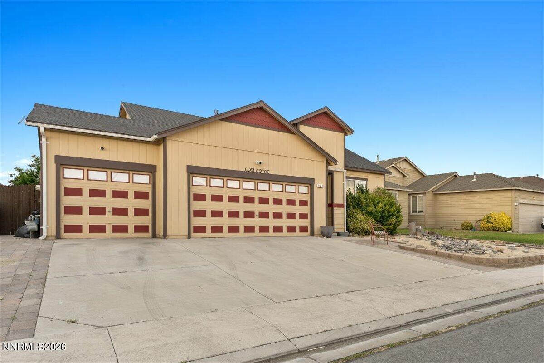
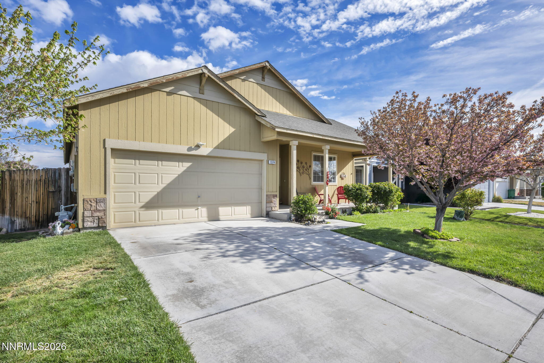
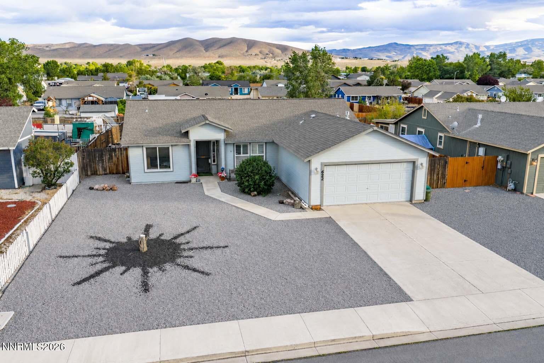
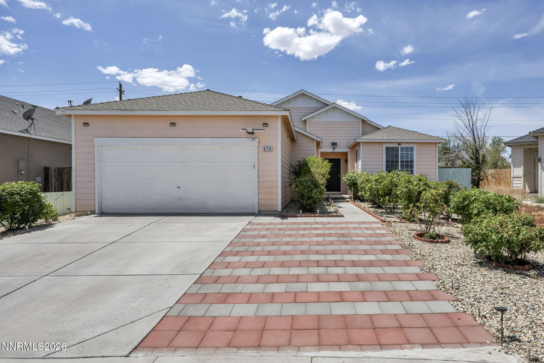
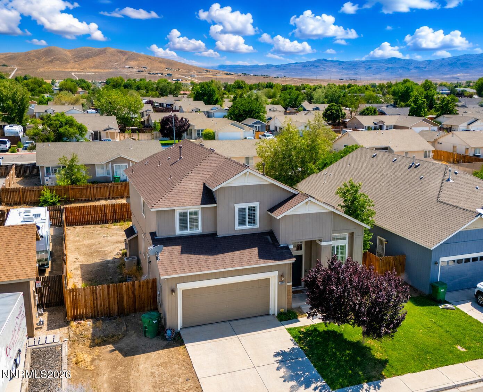
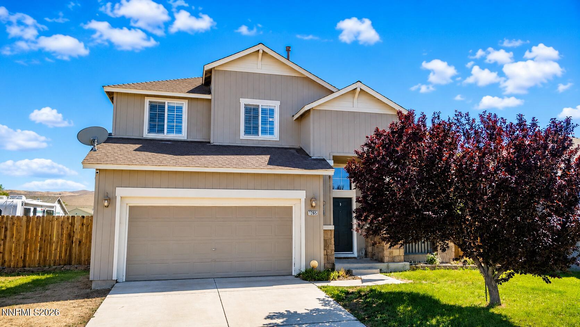
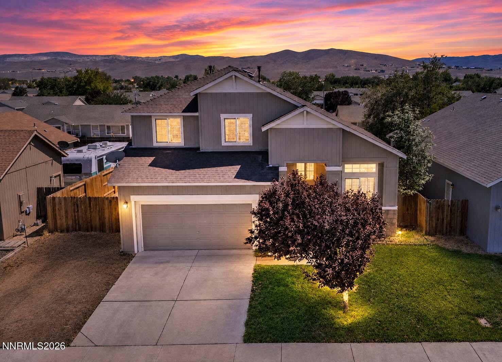
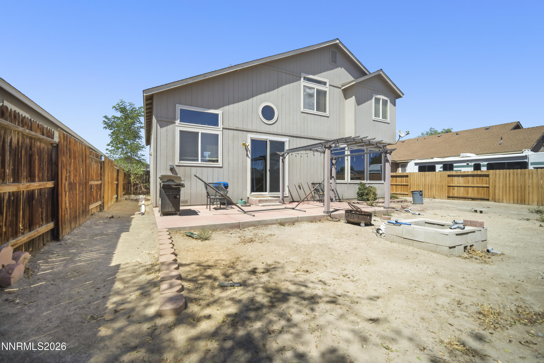
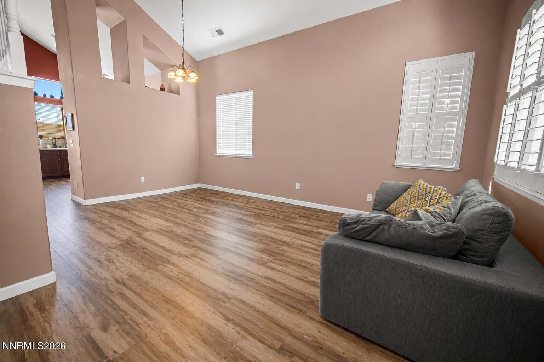
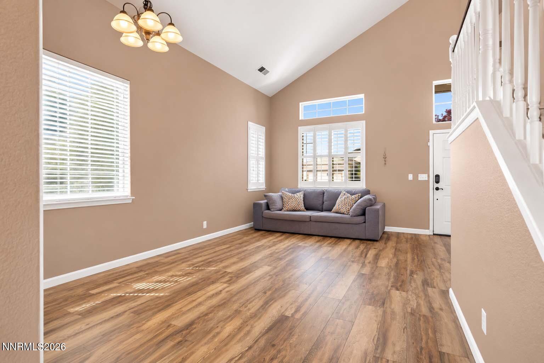
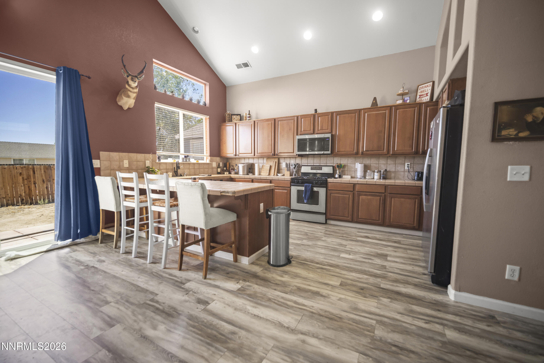
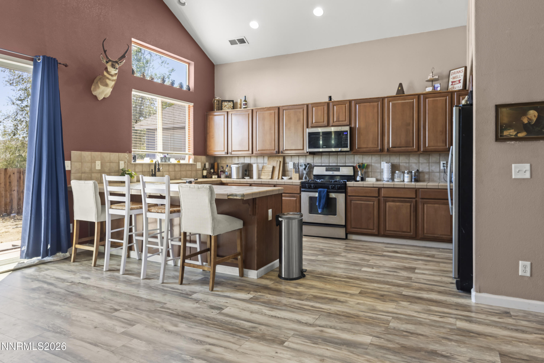
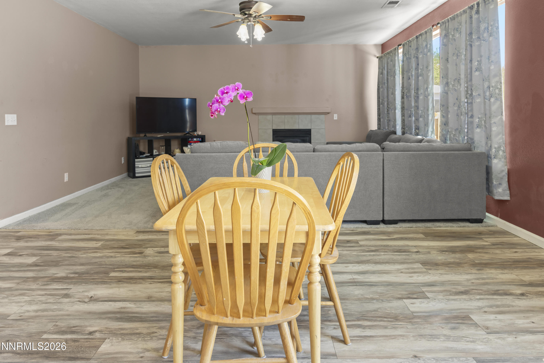
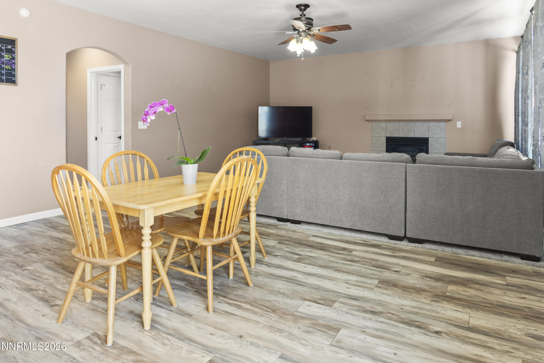
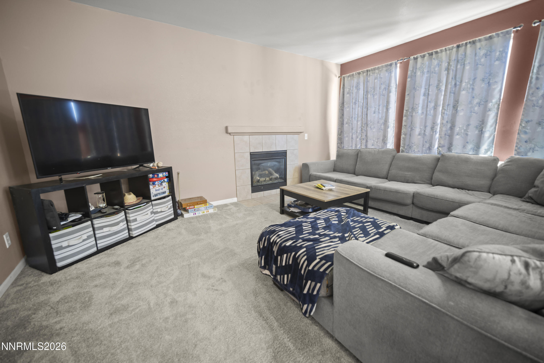
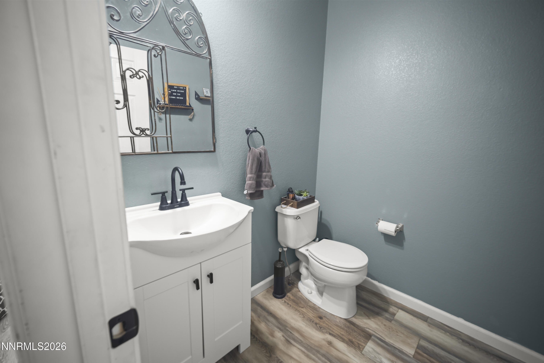
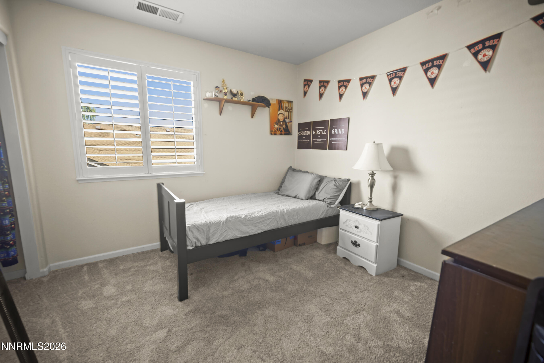
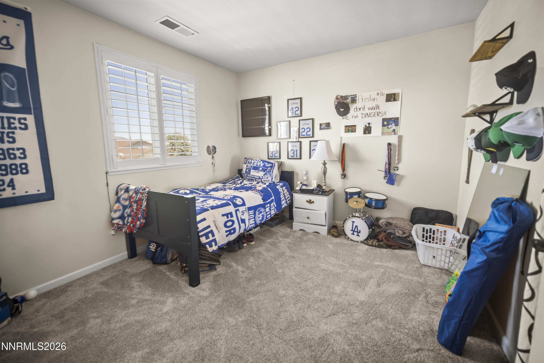
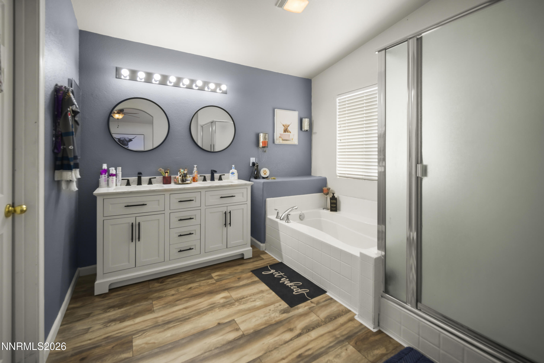
Welcome to 1265 Mountain Rose, where style, comfort, and convenience come together beautifully. This spacious 2,159 sq. ft. home features 3 bedrooms, a versatile loft, and a 2-car garage, offering plenty of room to fit your lifestyle. Step inside to discover a beautifully appointed kitchen that's perfect for preparing meals, entertaining guests, or gathering with family. The open-concept design flows seamlessly into the living and dining areas, creating a warm and inviting atmosphere. You'll love the luxury vinyl plank flooring, which provides both elegance and durability throughout the main living areas, while the plush, well-maintained carpet adds comfort to the bedrooms and loft. The spacious loft offers endless possibilities as a home office, game room, media room, or additional living space. The generous primary suite provides a peaceful retreat, while the additional bedrooms offer flexibility for family, guests, or hobbies. Located in a desirable neighborhood close to parks, schools, shopping, dining, and everyday conveniences, this home offers the perfect blend of location and livability. Whether you're looking for your next family home or simply more space in a fantastic location, 1265 Mountain Rose is ready to welcome you home. Schedule your private showing today!
Details
| MLS # | 260009200 |
|---|---|
| Listing Type | For Sale |
| Style | House |
| Sub-Type | Resale |
| Status | Active Under Contract-show |
| Year | 2004 |
| Days On Site | 37 |
| Listing Provided By | eXp Realty | Katherine Gillespie |
Features
| Bed(s) | 3 |
|---|---|
| Bath(s) | 3 Total |
| SQ Feet | 2,159 |
| Story(s) | 2 |
| Zoning | SF12 |
| Acreage | 0.14 |
| Property View | Yes |
Interior
| Heating | Forced Air, Natural Gas |
|---|---|
| Heating Yes / No | Yes |
| Cooling | Central Air |
| Cooling Yes / No | Yes |
| Window Features | Double Pane Windows, Rods |
| Interior Features | Breakfast Bar, Ceiling Fan(s), Entrance Foyer, High Ceilings, Loft, Pantry, Walk-In Closet(s) |
| Appliances | Dishwasher, Disposal, Gas Range, Microwave, Water Softener Owned |
| Fireplace Features | Gas |
| Fireplace Yes / No | Yes |
| Fireplaces Total | 1 |
Exterior
| Roof | Composition, Shingle |
|---|---|
| Exterior Features | Dog Run |
| Security Features | Security System Owned |
| Lot Features | Landscaped, Level, Sprinklers In Front |
| Road Responsibility | Public Maintained Road |
| Foundation Details | Crawl Space |
| Fencing | Back Yard, Full |
Parking
| Parking Features | Attached, Garage |
|---|---|
| Garage Yes / No | Yes |
| Attached Garage Yes / No | Yes |
Utilities
| Utilities | Electricity Available, Natural Gas Available, Sewer Available, Water Available |
|---|---|
| Sewer | Public Sewer |
Location
| Senior Community Yes / No | No |
|---|
Taxes
| Property | 2069 |
|---|
Area Information
| State | NV |
|---|---|
| County | Lyon |
| City | Fernley |
| Zip Code | 89408 |
| Area | Lyon |
| Community Name | Sundance Ph 1 |
| School District | Fernley |
| Elementary School | Cottonwood |
| High School | Fernley |
| Listing VS Median (in Sundance Ph 1) | |
Price: $444,900 low | high Med: $422,450 sqft: 2,159 low | high Med: 1,876 $ / sqft: $206 low | high Med: $229 On site: 37 low | high Med: 69 | |
Market Activity 89408
Request a showing
Request a showing
Contact
Learn More About This Property

| State | NV |
|---|---|
| County | Lyon |
| City | Fernley |
| Zip Code | 89408 |
| Area | Lyon |
| Community Name | Sundance Ph 1 |
| School District | Fernley |
| Elementary School | Cottonwood |
| High School | Fernley |
| Listing VS Median (in Sundance Ph 1) | |
Price: $444,900 low | high Med: $422,450 sqft: 2,159 low | high Med: 1,876 $ / sqft: $206 low | high Med: $229 On site: 37 low | high Med: 69 | |