
 New Listing
 In-Person: 11/08 10:00 AM - 12:00 PM

Description
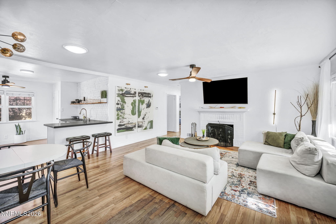
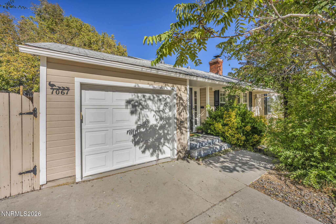
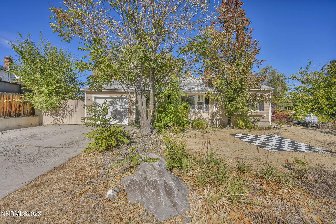
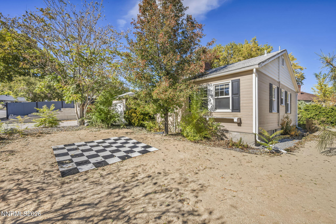
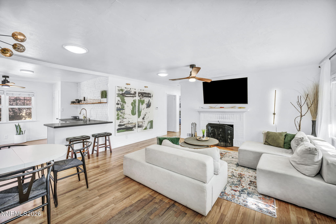
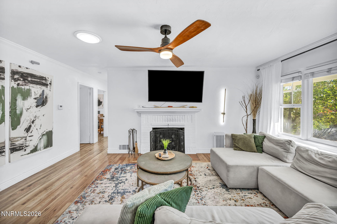
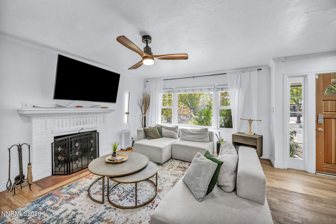
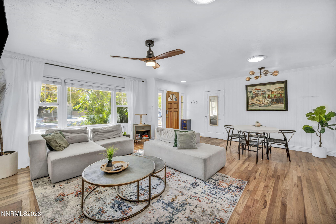
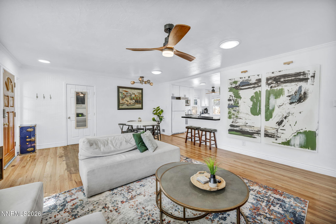
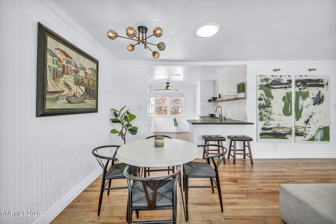
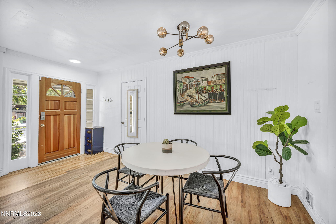
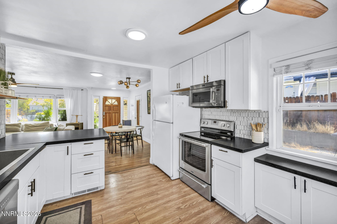
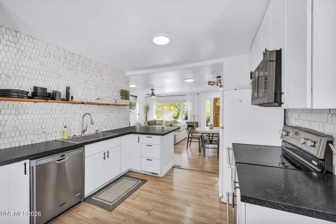
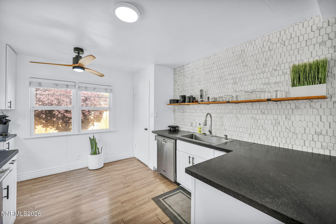
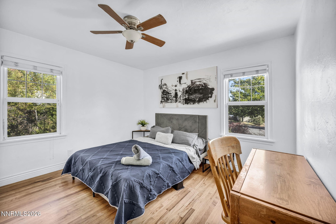
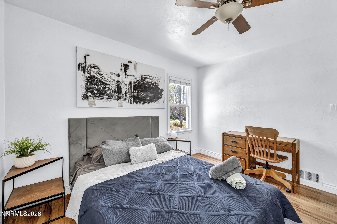
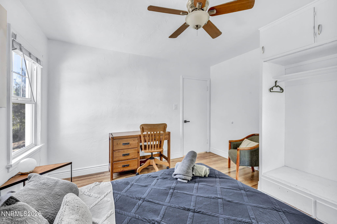
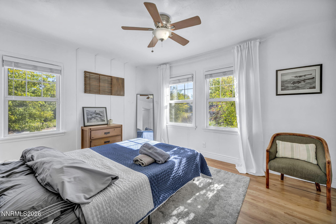
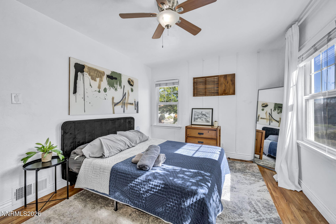
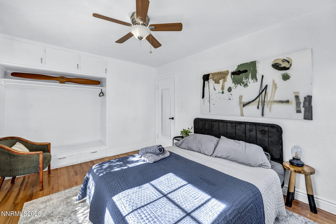
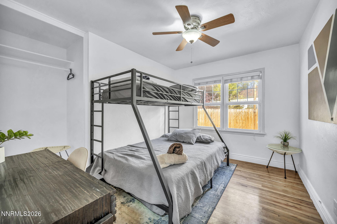
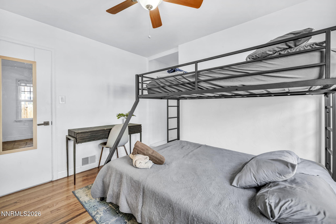
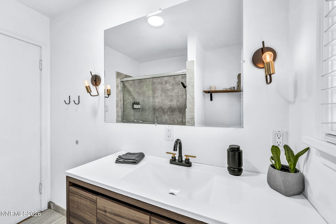
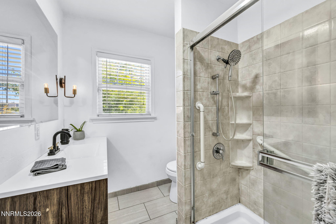
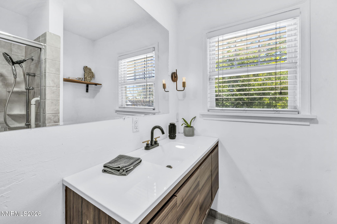
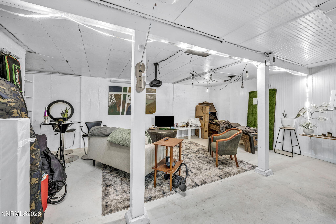
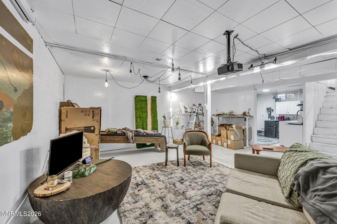
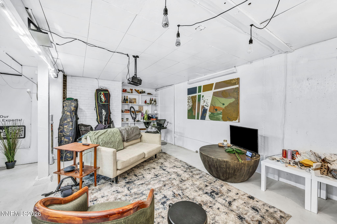
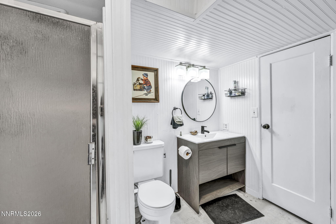
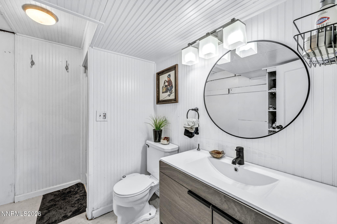
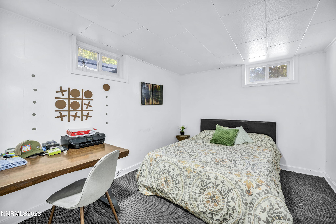
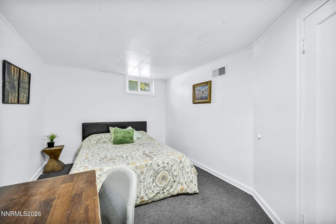
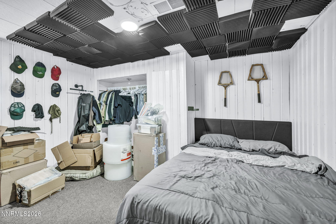
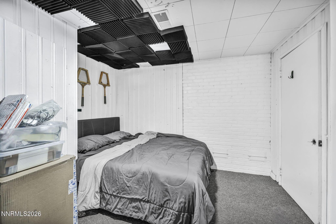
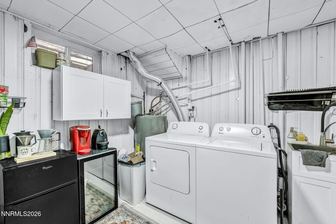
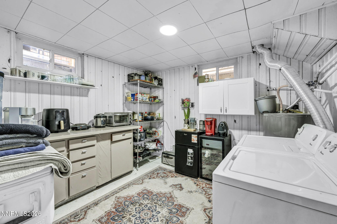
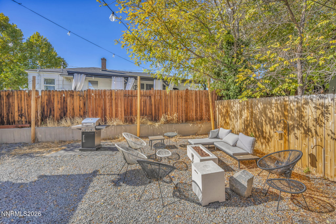
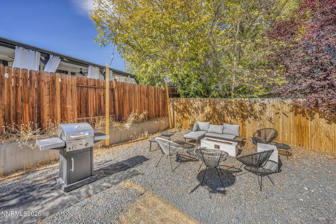
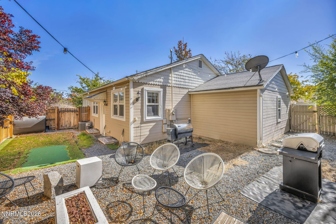
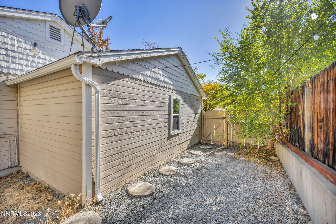
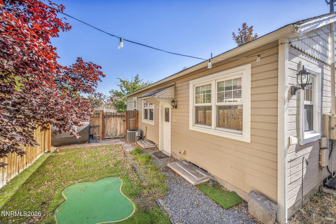
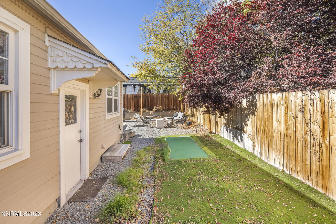
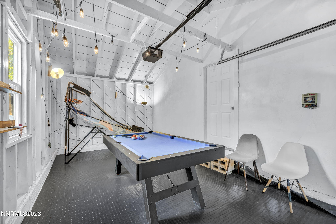
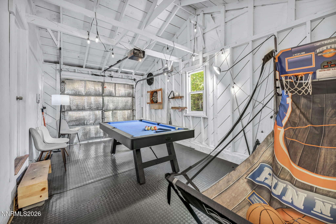
OPEN HOUSE SUNDAY 11/8 10AM-12PM!! Located in the desirable University Terrace area, this centrally located home offers a wonderful combination of character, thoughtful updates, and investment potential. Featuring 3 bedrooms on the main level, original oak hardwood floors, an updated kitchen and bathrooms, and vinyl double-pane windows, this property has plenty to offer. An additional 1,135 square feet of basement space features 2 rooms currently utilized as bedrooms, a full bathroom, a separate living room, laundry room, and abundant storage. The basement also offers a great game room and additional gathering space, making it an attractive setup for student rentals, graduate students, roommates, or multigenerational living. With two separate entrances, the flexible layout offers excellent potential for separate upstairs and downstairs living arrangements, further enhancing the property's investment appeal. The property has previously been used as a long-term rental and Airbnb, offering an opportunity for buyers interested in continuing its use as an income-producing property. The owner is also willing to sell the home furnished, creating the potential for a turnkey rental opportunity. The spacious, rock-landscaped backyard and low-maintenance, desert-inspired front yard provide renter-friendly outdoor spaces with minimal landscaping upkeep. The home is also conveniently located just three blocks from a grocery store, with easy access to UNR, shopping, dining, and downtown Reno. Property Disclosure: Please note that the home is listed as a 3-bedroom, 1-bathroom property on the assessor's records. The two basement rooms are currently utilized as bedrooms, and the basement also includes a full bathroom.
Details
| MLS # | 260013810 |
|---|---|
| Listing Type | For Sale |
| Style | House |
| Sub-Type | Resale |
| Status | Active |
| Year | 1949 |
| Days On Site | 1 |
| Listing Provided By | RE/MAX Professionals-Reno | Samuel Dykstra |
Features
| Bed(s) | 5 |
|---|---|
| Bath(s) | 2 Total |
| SQ Feet | 2,270 |
| Garage | 1 |
| Basement | Y |
| Story(s) | 1 |
| Zoning | SF6 |
| Acreage | 0.17 |
| Property View | Yes |
Interior
| Heating | Forced Air, Oil |
|---|---|
| Heating Yes / No | Yes |
| Cooling | Central Air |
| Cooling Yes / No | Yes |
| Window Features | Double Pane Windows, Vinyl Frames |
| Interior Features | Breakfast Bar, Ceiling Fan(s), Primary Downstairs, Smart Thermostat |
| Appliances | Dishwasher, Electric Cooktop, Electric Oven, Oven |
| Fireplace Yes / No | Yes |
| Fireplaces Total | 1 |
Exterior
| Roof | Composition, Pitched, Shingle |
|---|---|
| Security Features | Smoke Detector(s) |
| Lot Features | Corner Lot, Landscaped, Level, Sprinklers In Front, Sprinklers In Rear |
| Road Responsibility | Public Maintained Road |
| Foundation Details | Slab |
| Fencing | Back Yard, Partial |
Parking
| Parking Features | Attached, Garage |
|---|---|
| Garage Yes / No | Yes |
| Attached Garage Yes / No | Yes |
Utilities
| Utilities | Electricity Available, Electricity Connected, Internet Available, Phone Available, Sewer Available, Sewer Connected, Water Available, Water Connected |
|---|---|
| Sewer | Public Sewer |
Location
| Senior Community Yes / No | No |
|---|
Taxes
| Property | 1243 |
|---|
Area Information
| State | NV |
|---|---|
| County | Washoe |
| City | Reno |
| Zip Code | 89503 |
| Area | Washoe |
| Community Name | New Sunnyside Addition |
| School District | Reno |
| Elementary School | Peavine |
| High School | Reno |
| Listing VS Median (in New Sunnyside Addition) | |
Price: $539,000 low | high Med: $504,000 sqft: 2,270 low | high Med: 1,715 $ / sqft: $237 low | high Med: $321 On site: 1 low | high Med: 31.5 | |
Market Activity 89503
Request a showing
Request a showing
Contact
Learn More About This Property

| Open House |
|---|
| In-Person 11/08 10:00 AM - 12:00 PM |
| State | NV |
|---|---|
| County | Washoe |
| City | Reno |
| Zip Code | 89503 |
| Area | Washoe |
| Community Name | New Sunnyside Addition |
| School District | Reno |
| Elementary School | Peavine |
| High School | Reno |
| Listing VS Median (in New Sunnyside Addition) | |
Price: $539,000 low | high Med: $504,000 sqft: 2,270 low | high Med: 1,715 $ / sqft: $237 low | high Med: $321 On site: 1 low | high Med: 31.5 | |
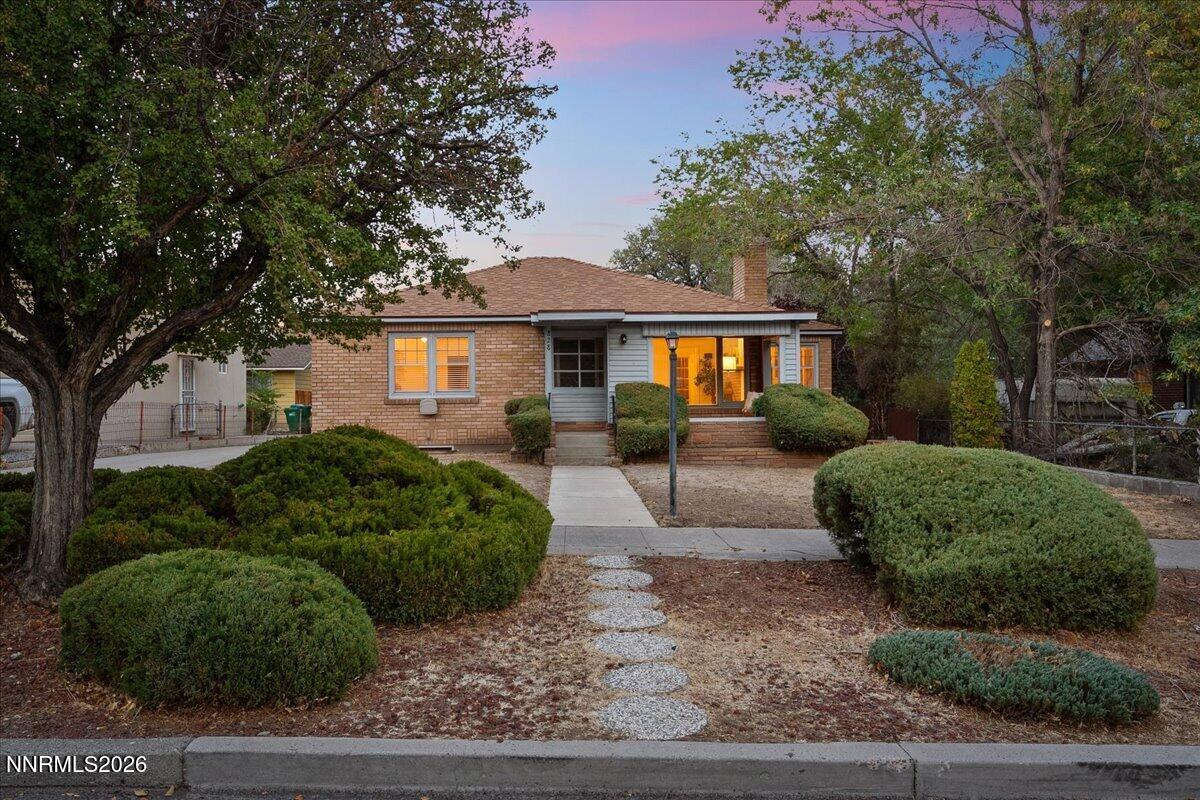 | $530,000828 Washington StreetReno, NV 89503 |
 | $420,000447 Vine StreetReno, NV 89503 |
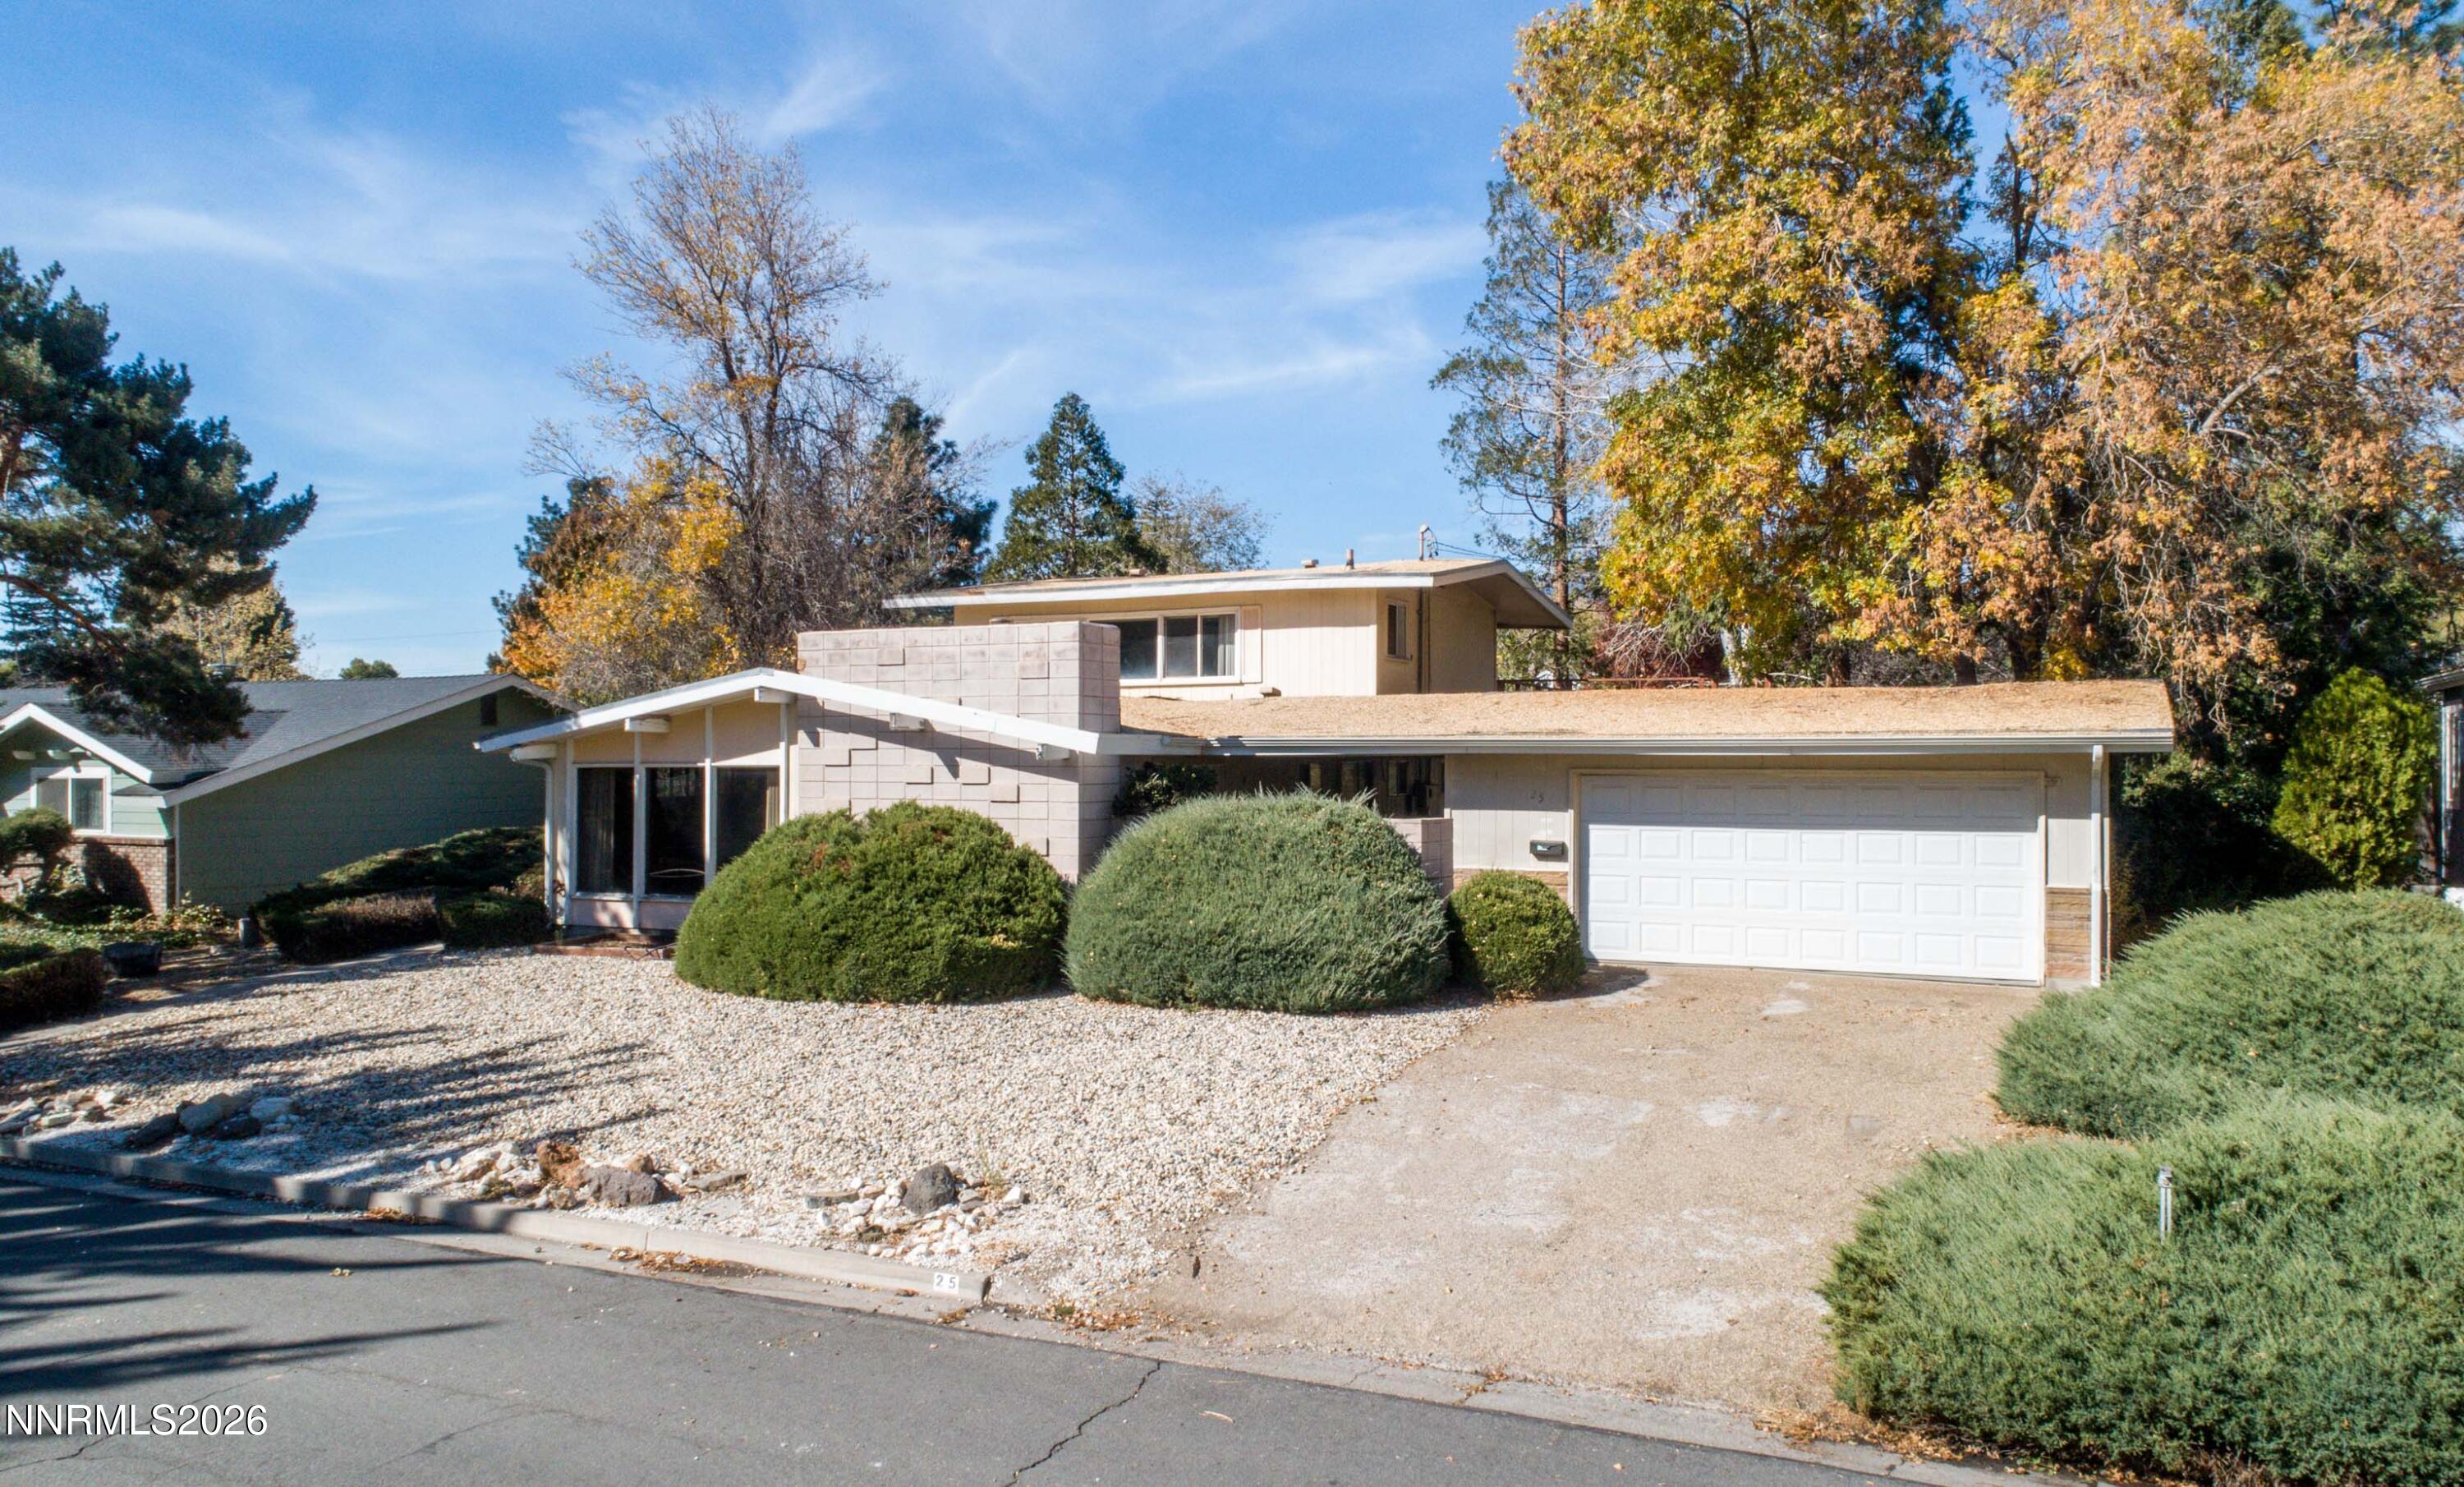 | $420,00025 Coleman DriveReno, NV 89503 |
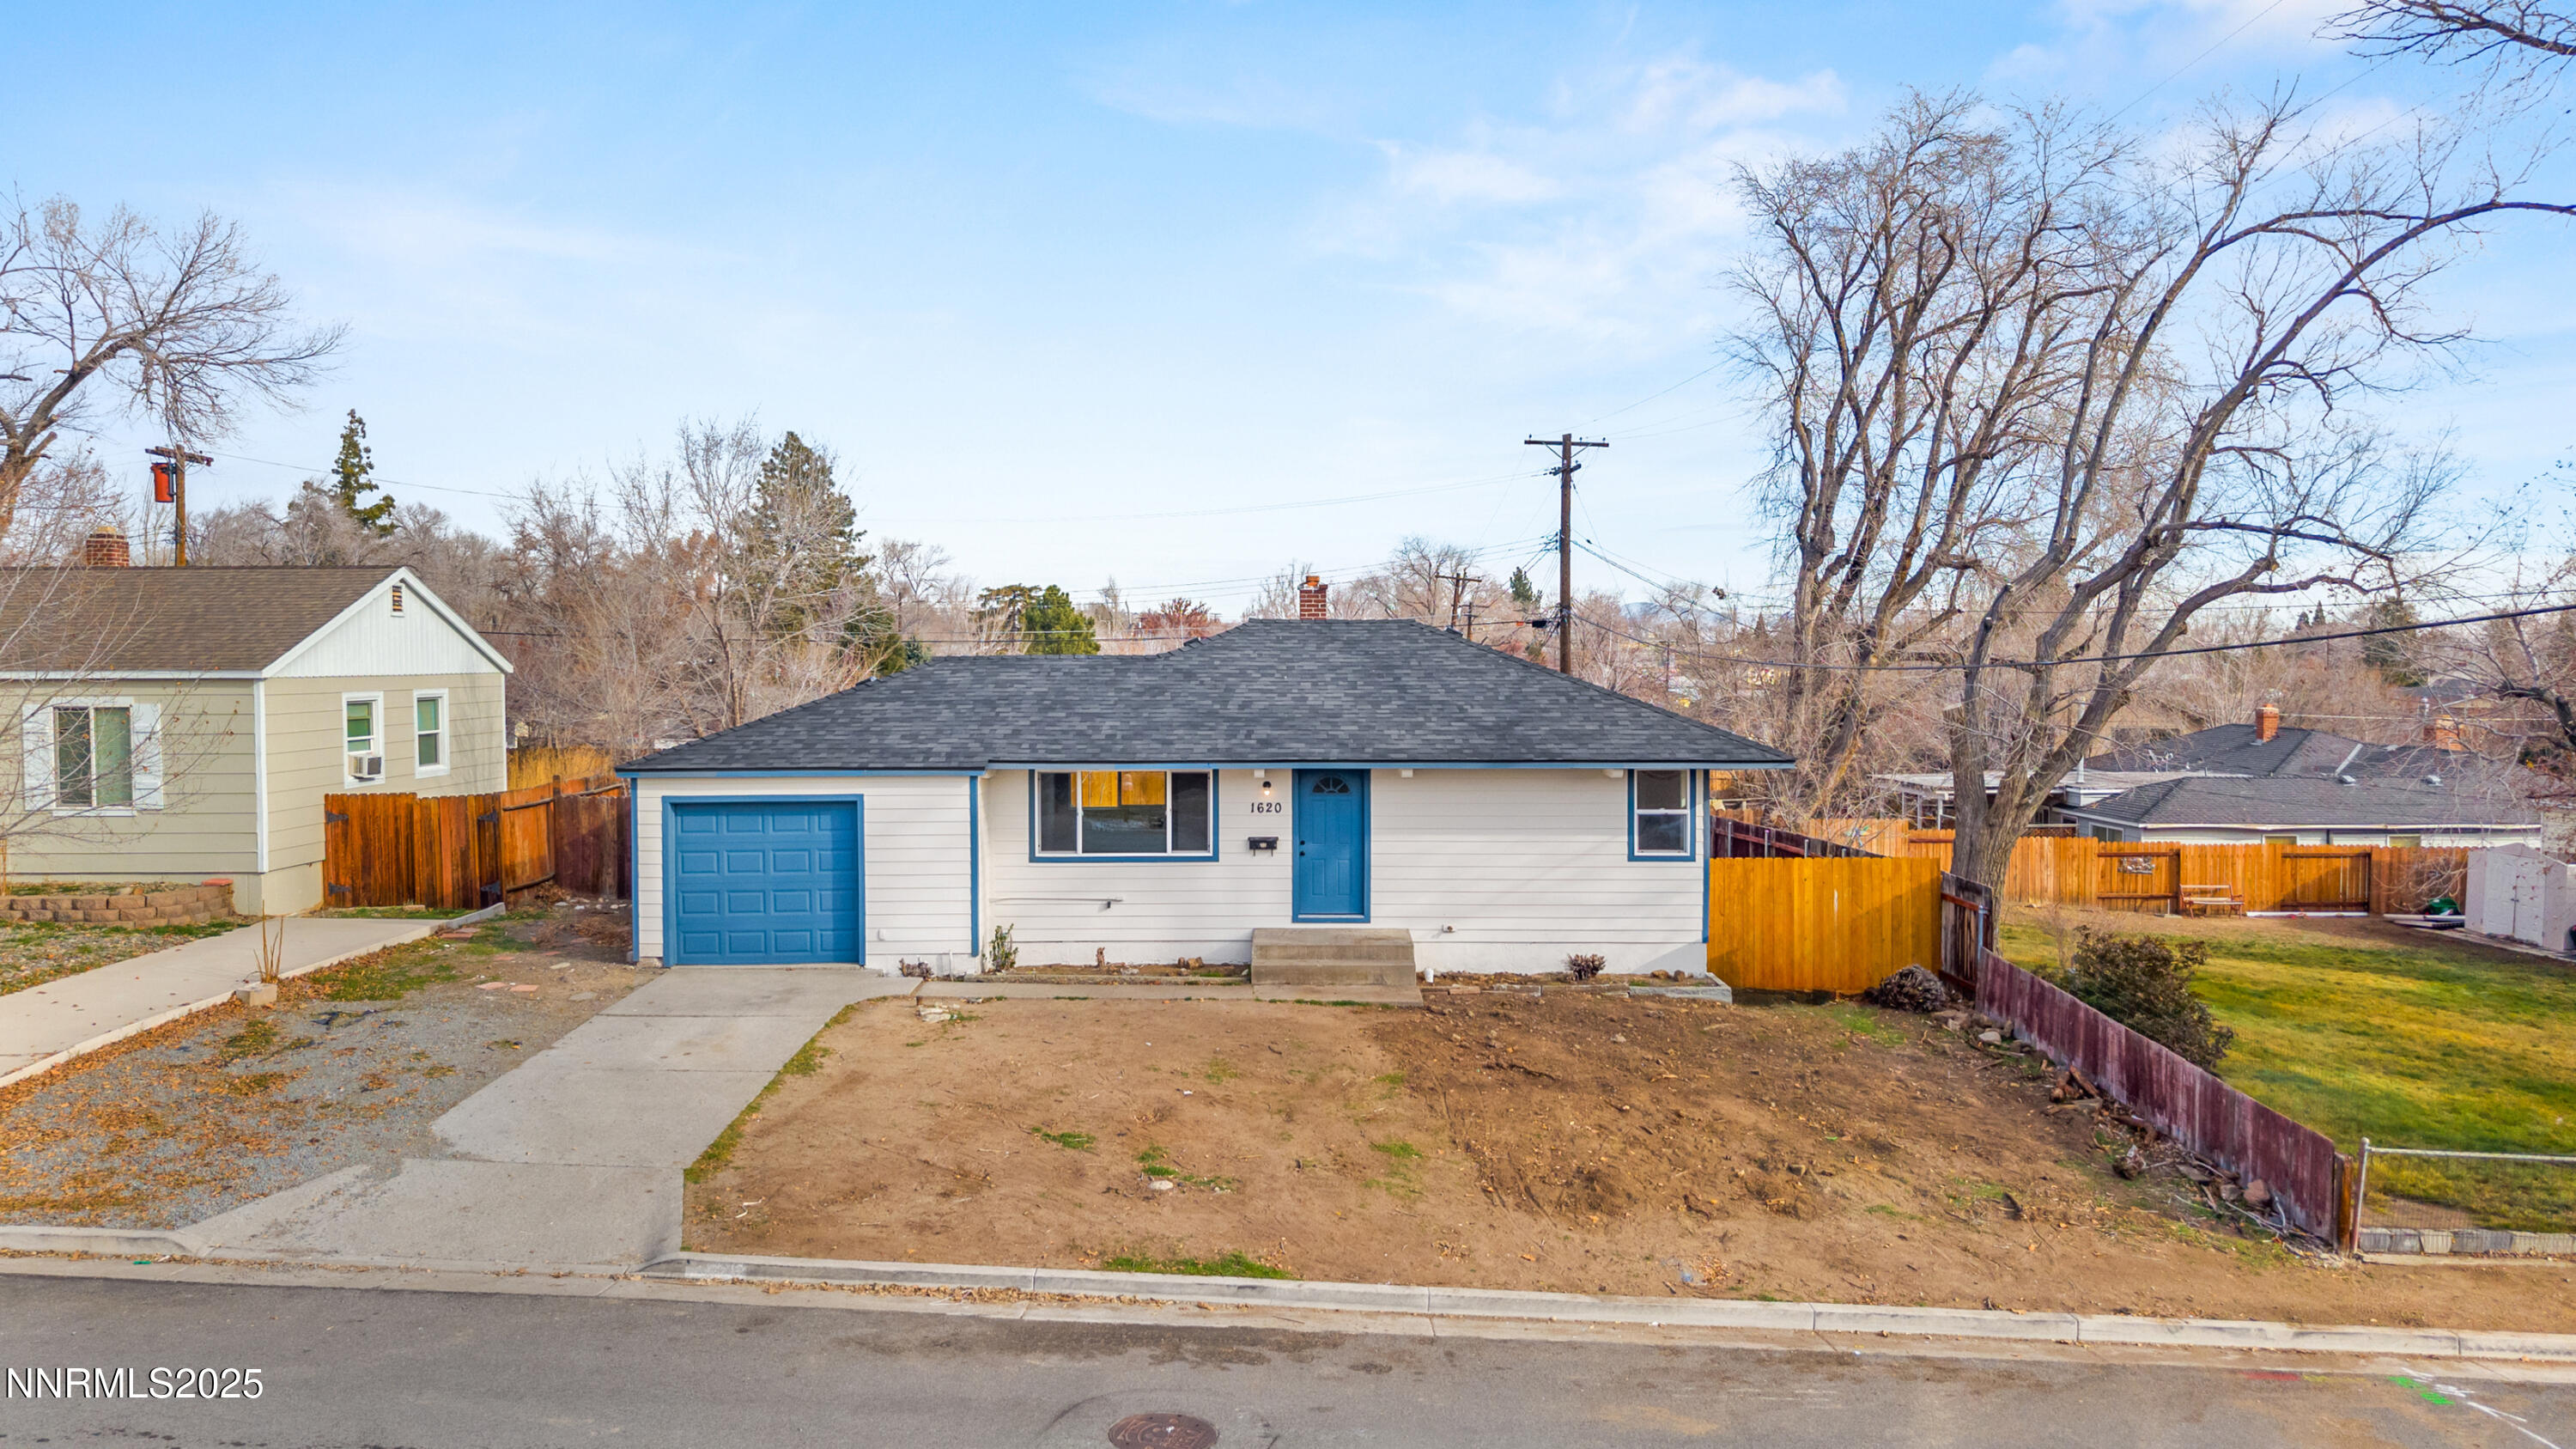 | $530,0001620 Harold DriveReno, NV 89503 |
