

Description
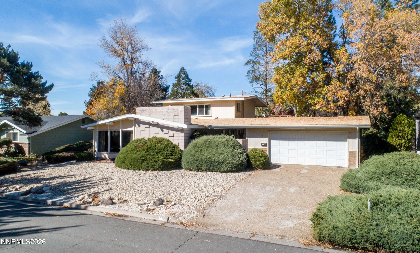
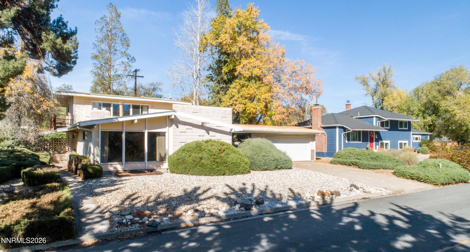
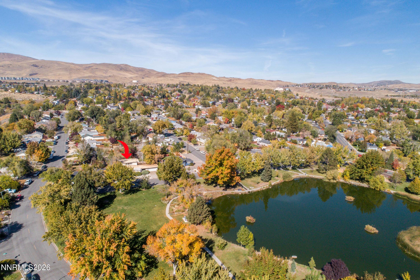
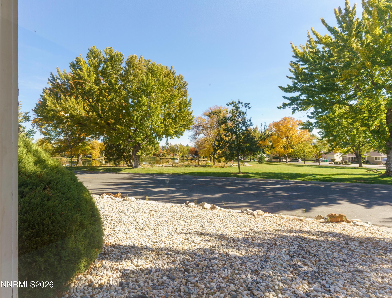
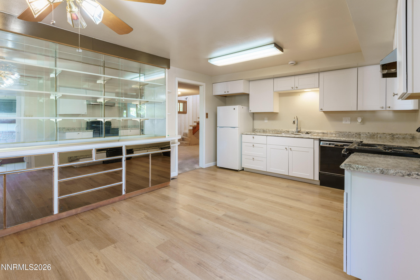
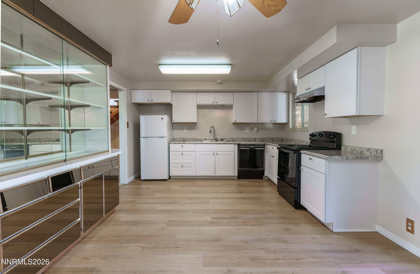
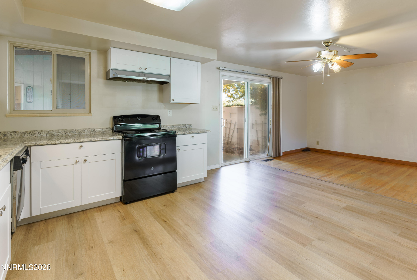
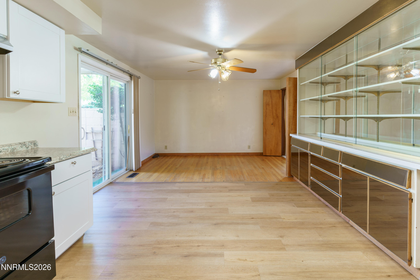
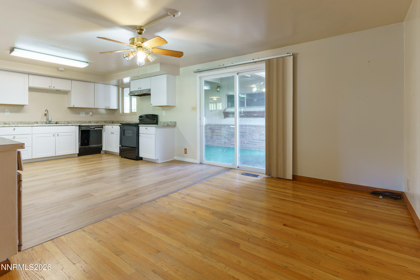
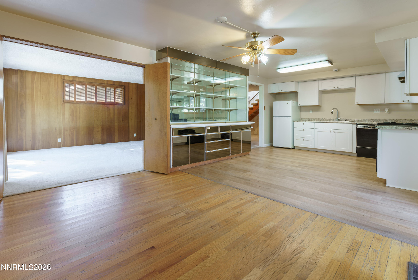
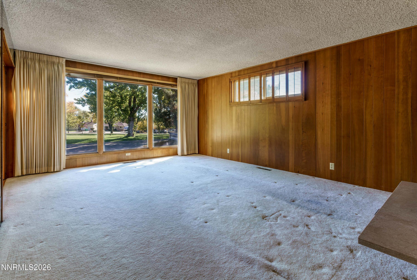
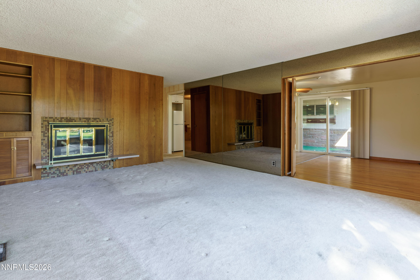
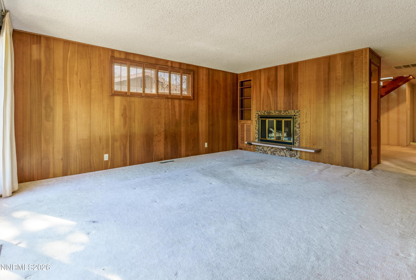
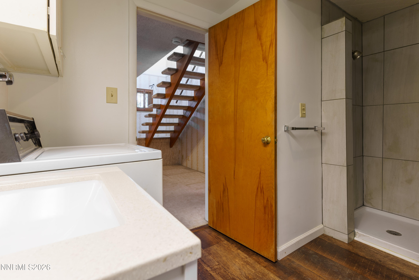
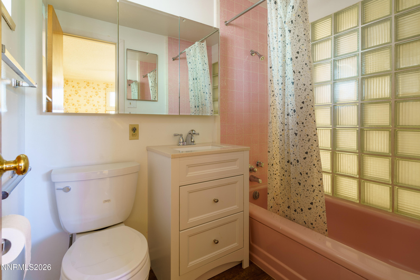
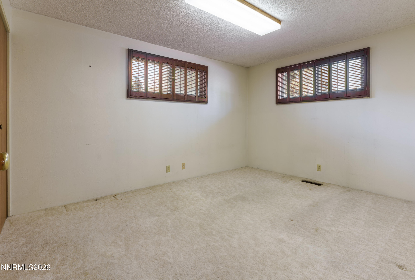
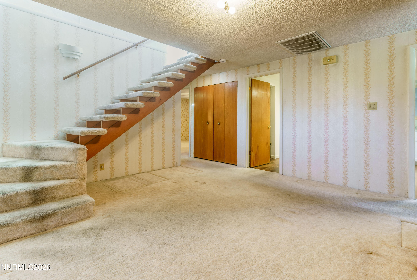
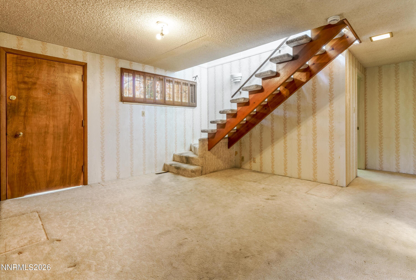
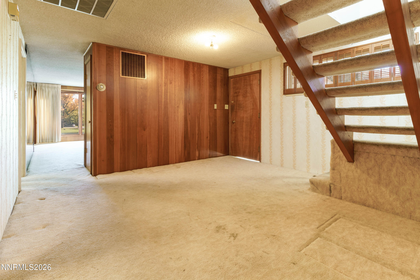
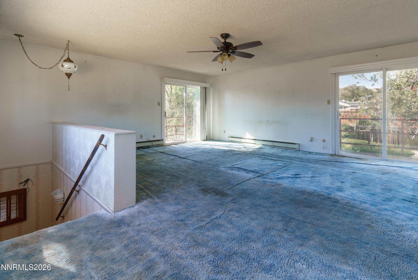
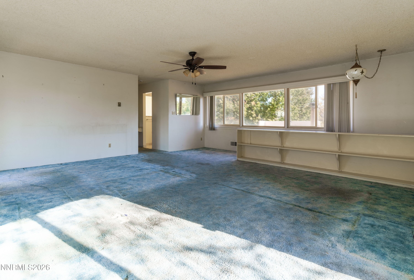
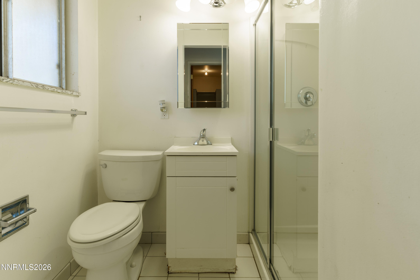
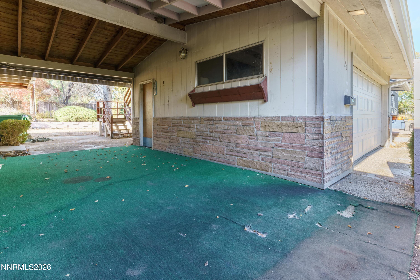
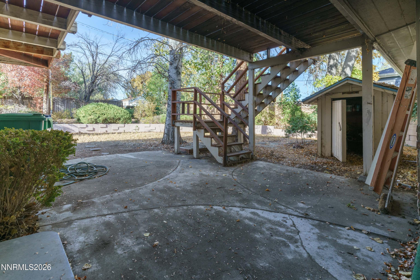
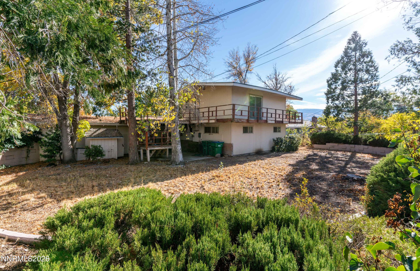
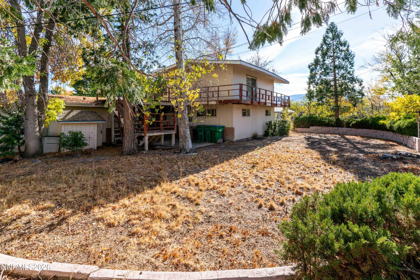
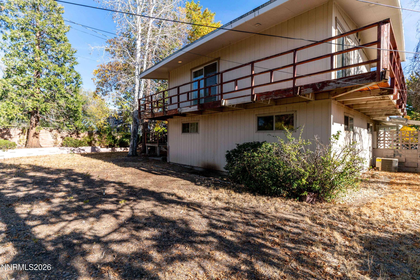
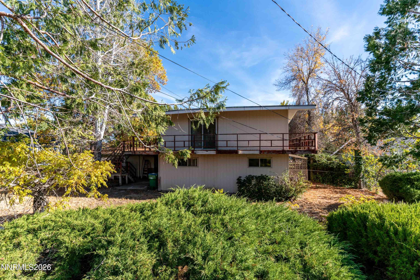
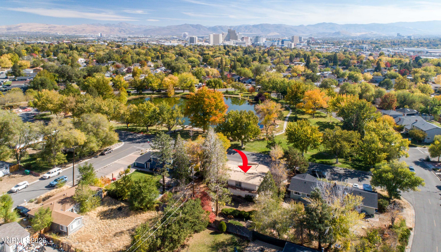
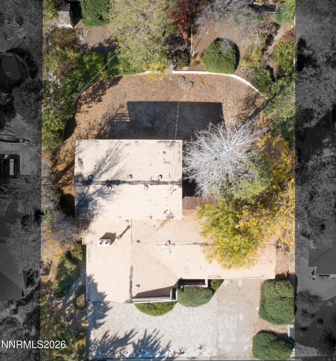
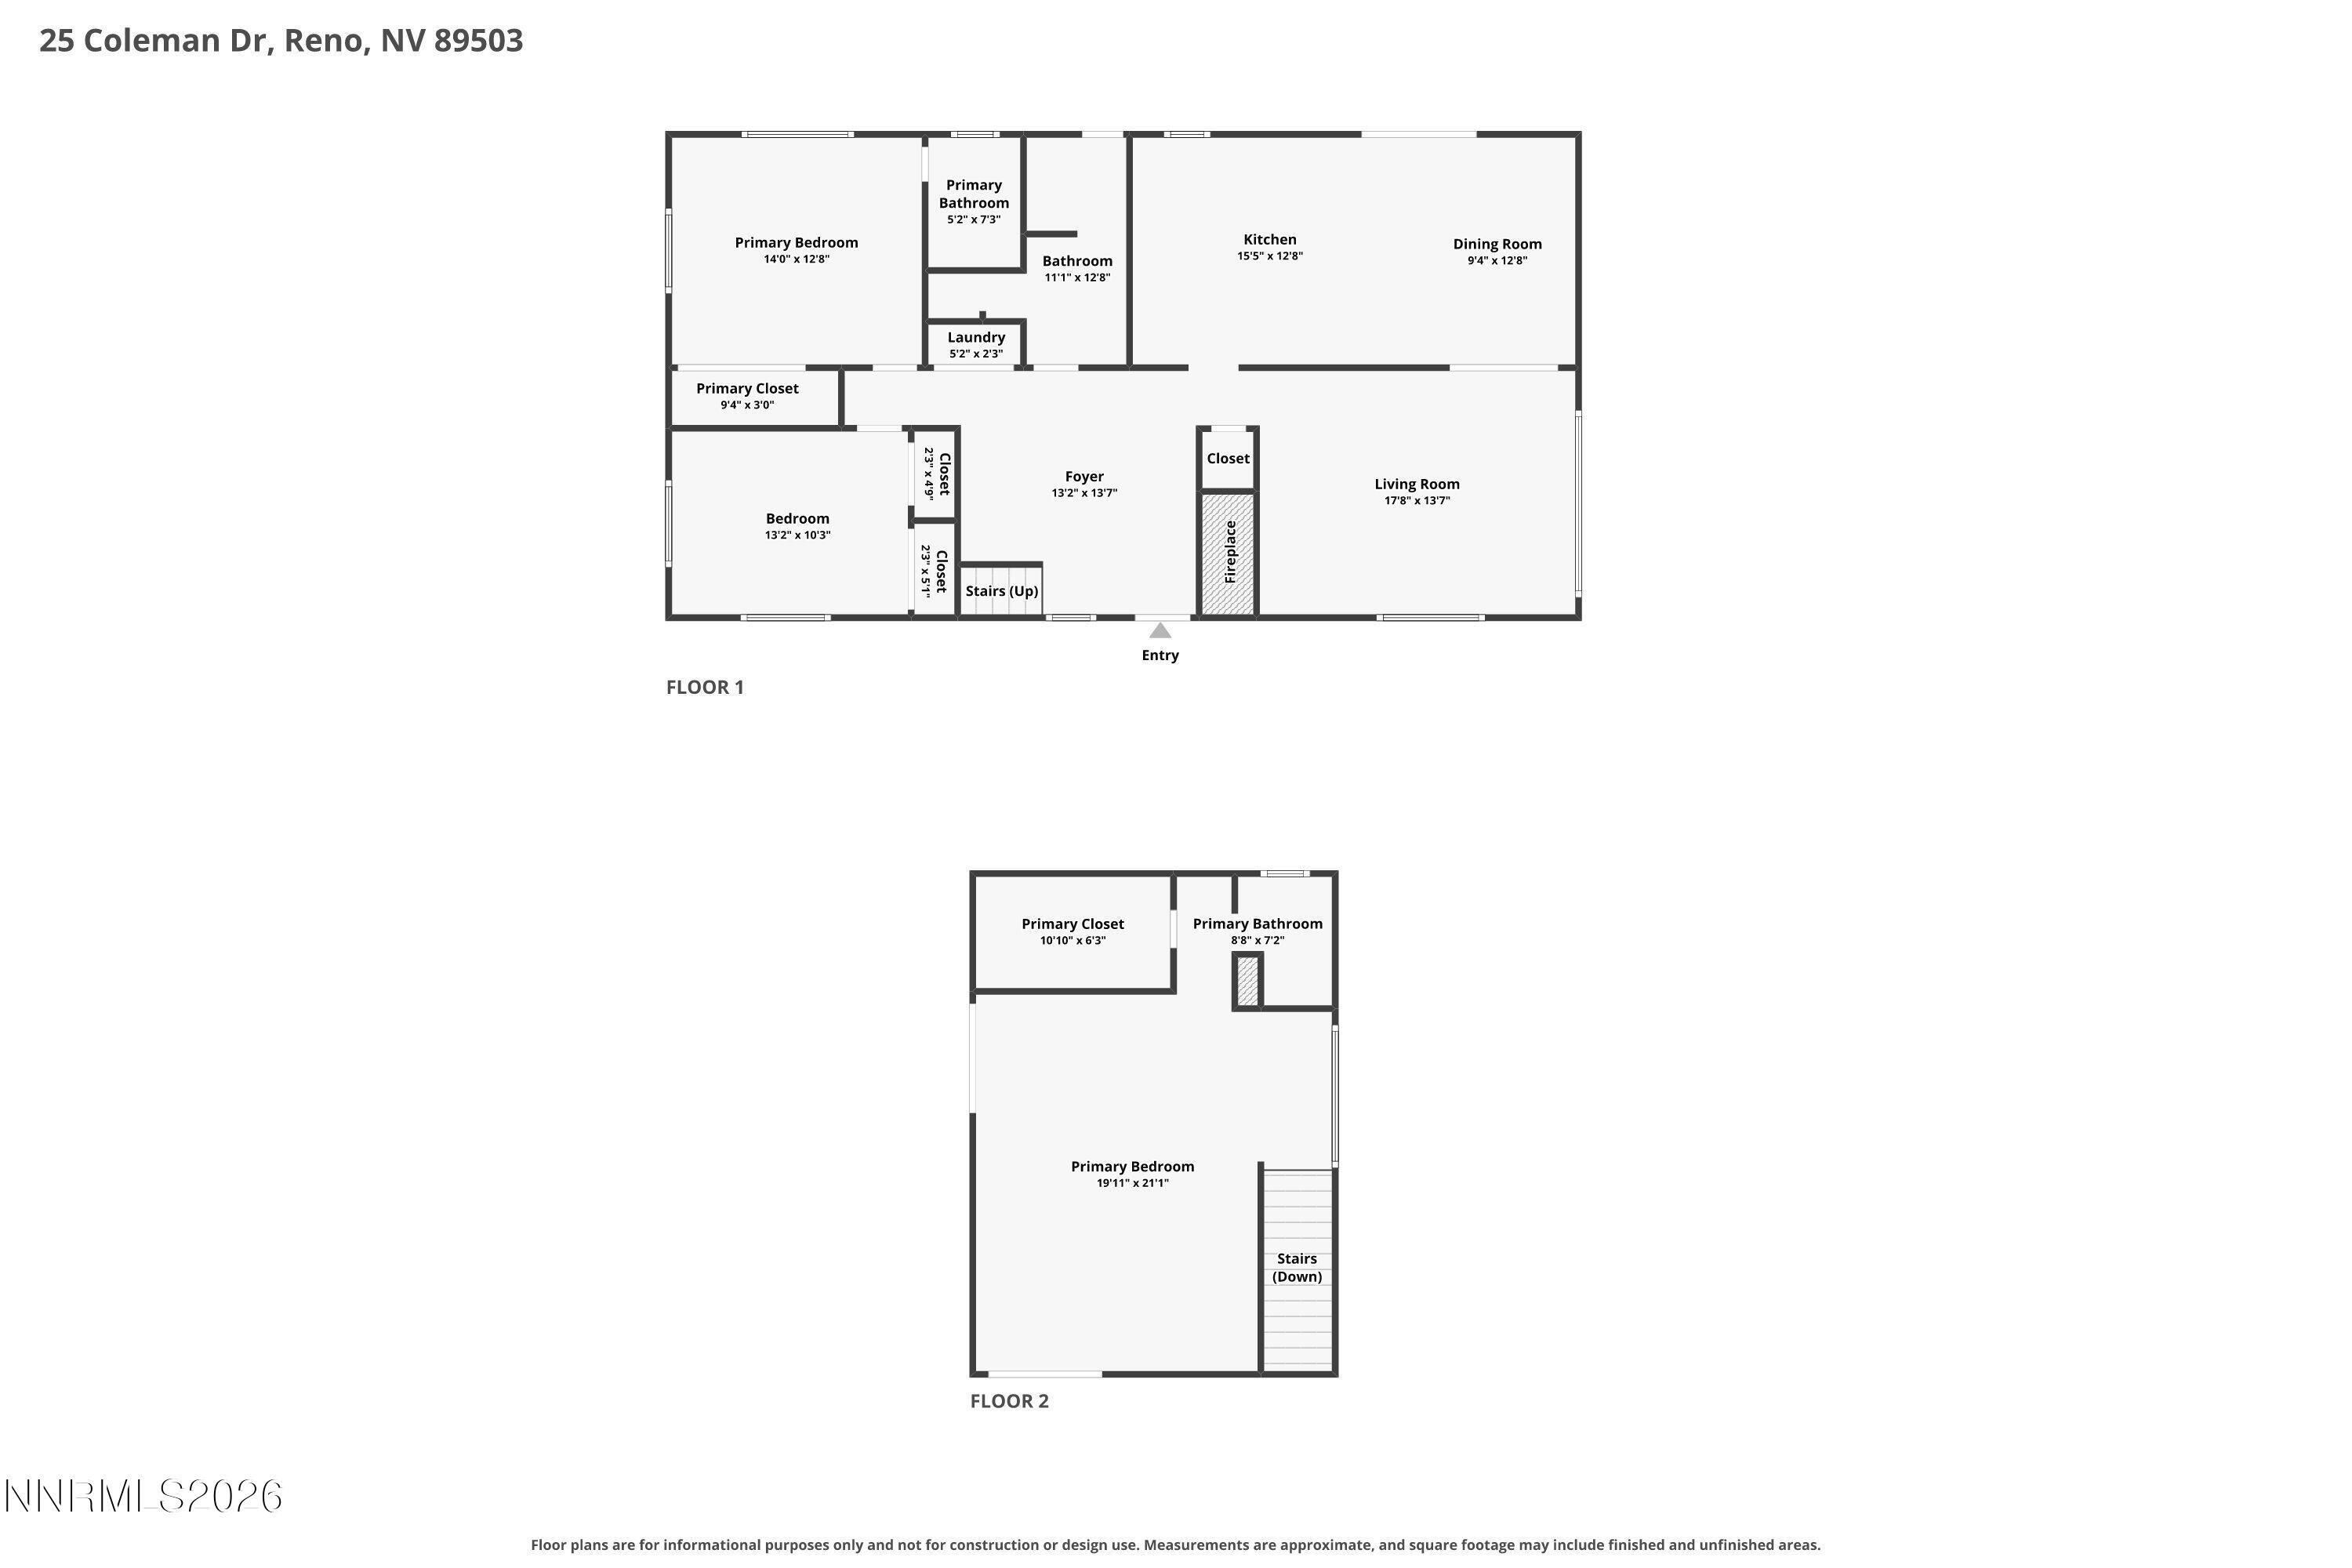
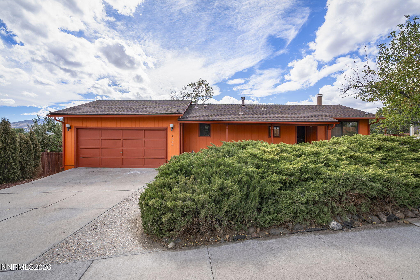
Wonderful opportunity to own a home right in front of Lake Park, come see this 1960's gem. Floorplan is very unique, upstairs you'll find an additional primary bedroom with a wrap around deck. Detached garage provides a breezeway for an inviting entrance to the backyard. Original antique finishes and built-ins throughout, the front door is located on the left side of the home.
Details
| MLS # | 260013540 |
|---|---|
| Listing Type | For Sale |
| Style | House |
| Sub-Type | Resale |
| Status | Active Under Contract-no Show |
| Year | 1960 |
| Days On Site | 9 |
| Listing Provided By | RE/MAX Gold | Caitlyn Evans |
Features
| Bed(s) | 3 |
|---|---|
| Bath(s) | 3 Total |
| SQ Feet | 1,917 |
| Garage | 2 |
| Story(s) | 2 |
| Zoning | SF8 |
| Acreage | 0.26 |
| Property View | Yes |
Interior
| Heating | Forced Air, Oil |
|---|---|
| Heating Yes / No | Yes |
| Cooling | Central Air |
| Cooling Yes / No | Yes |
| Window Features | Blinds, Drapes, Metal Frames, Rods, Single Pane Windows, Window Coverings |
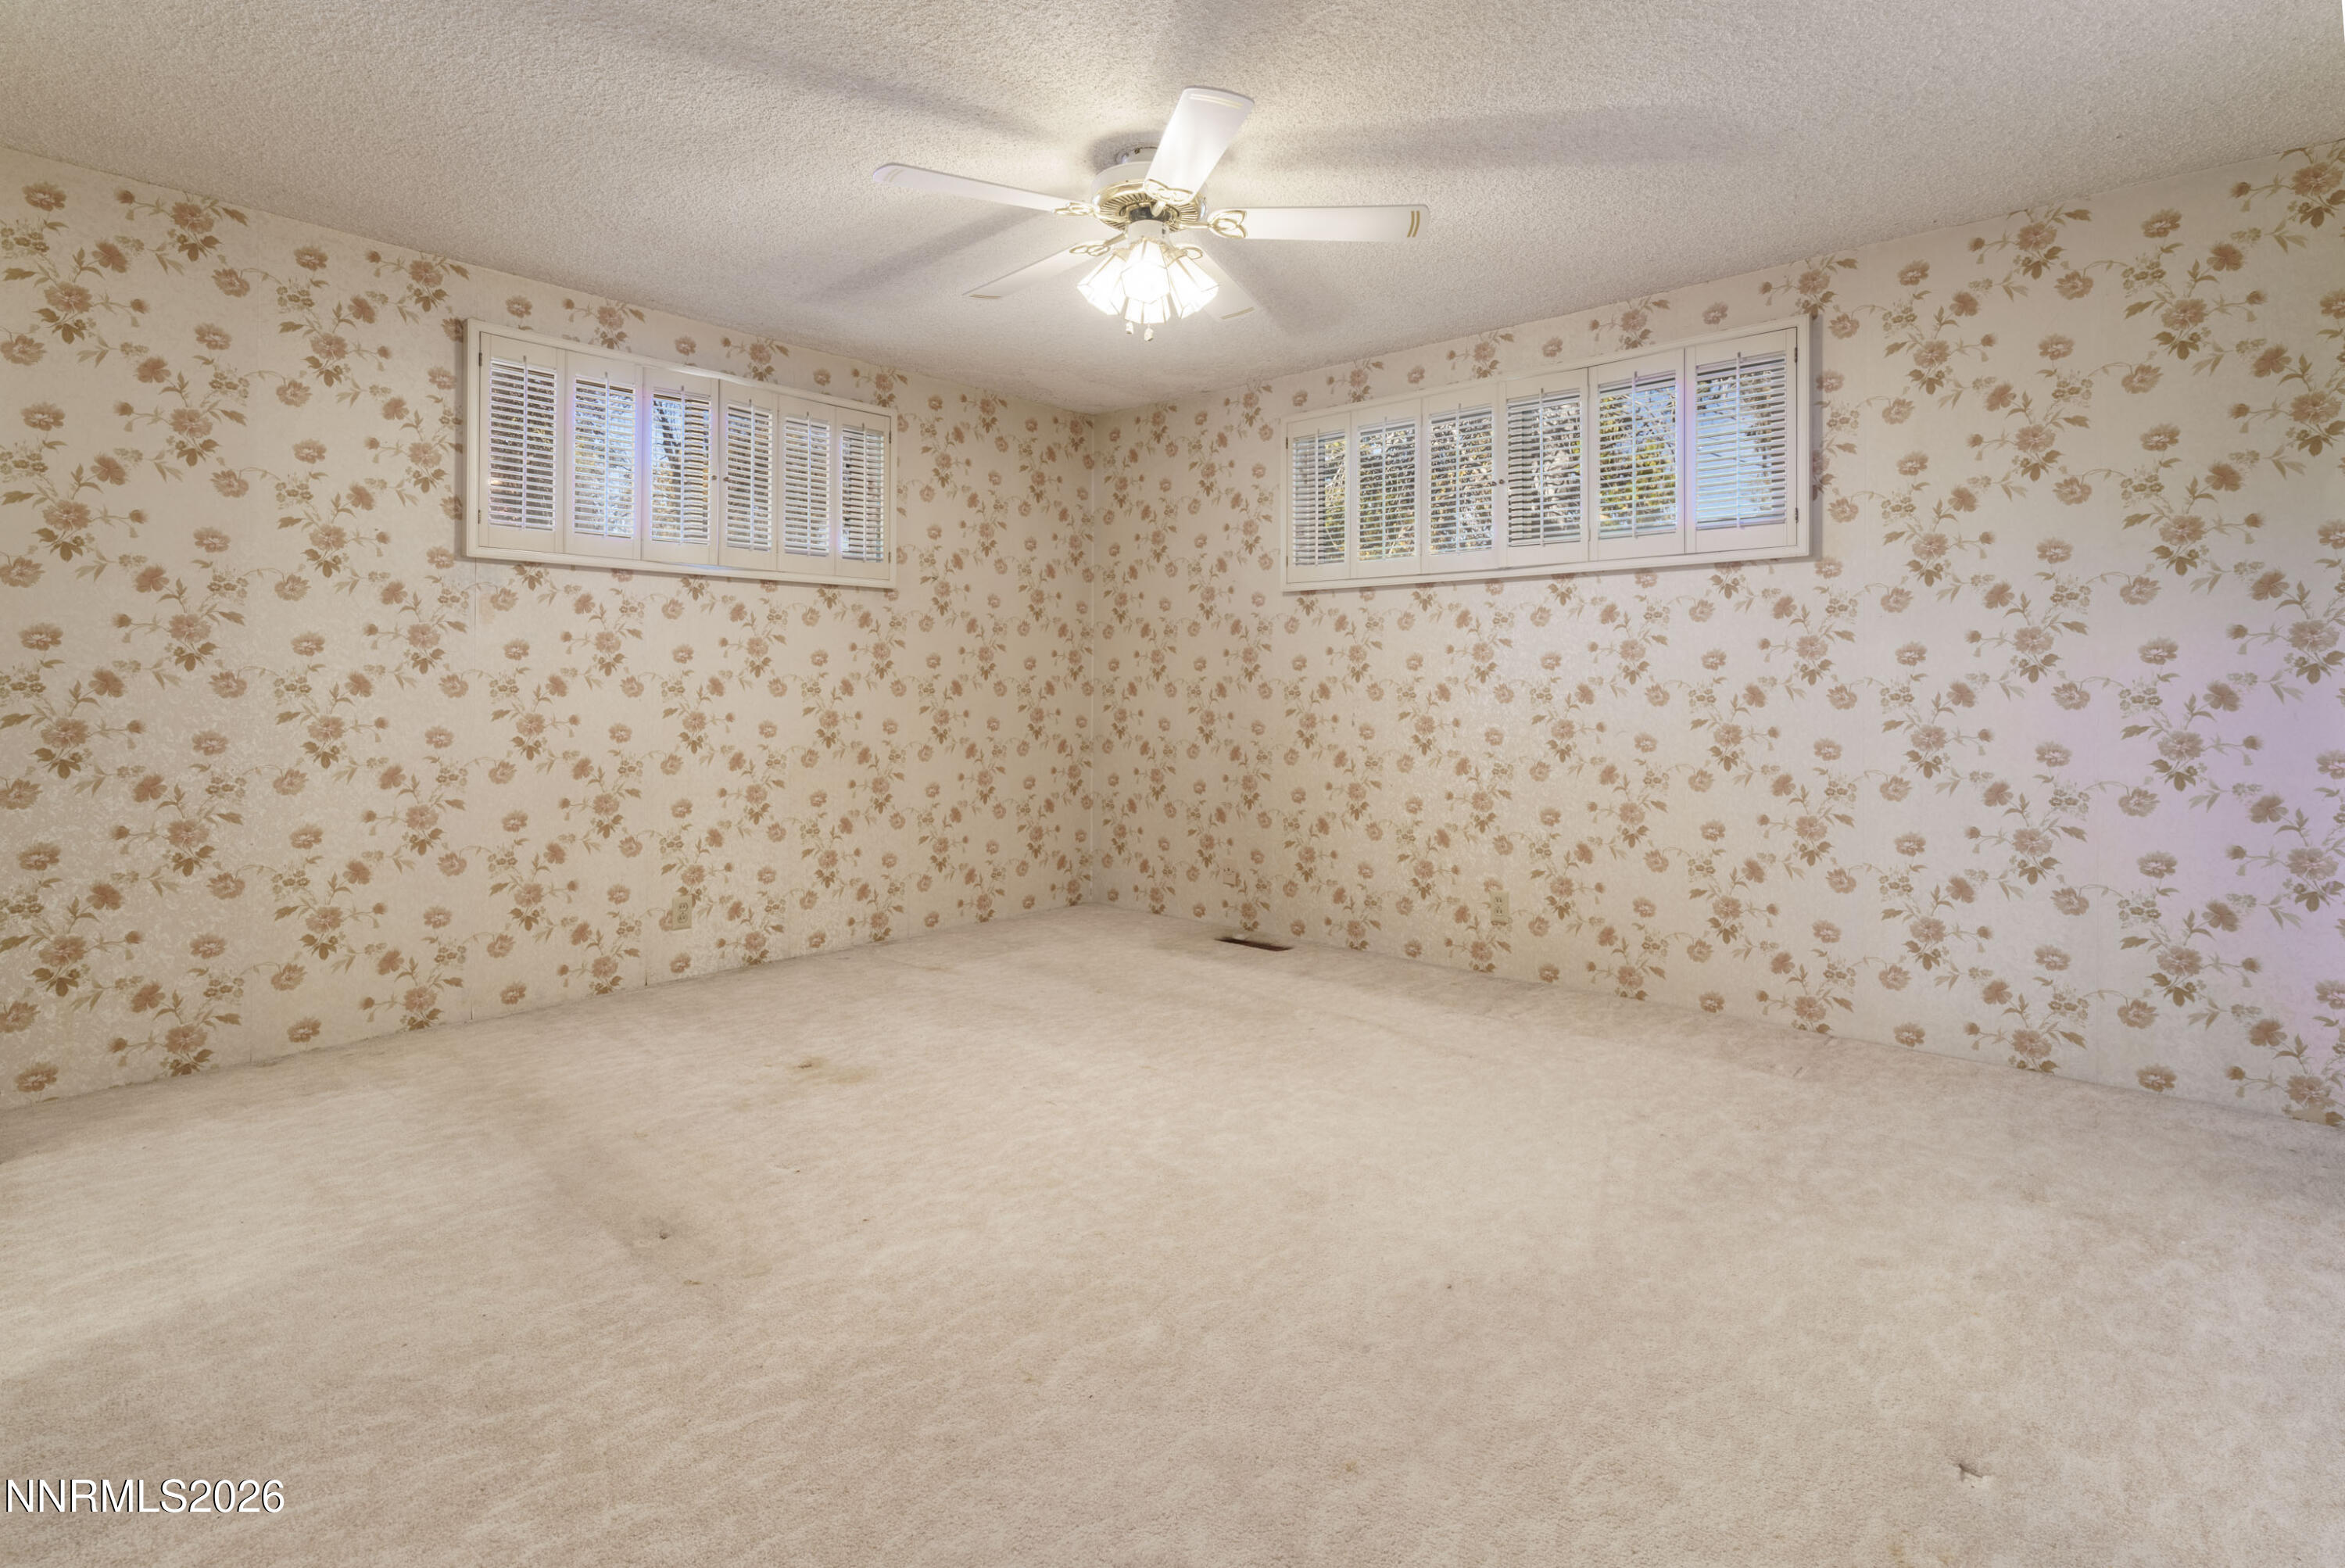
| Interior Features | Ceiling Fan(s), Entrance Foyer, Kitchen Island, Primary Downstairs |
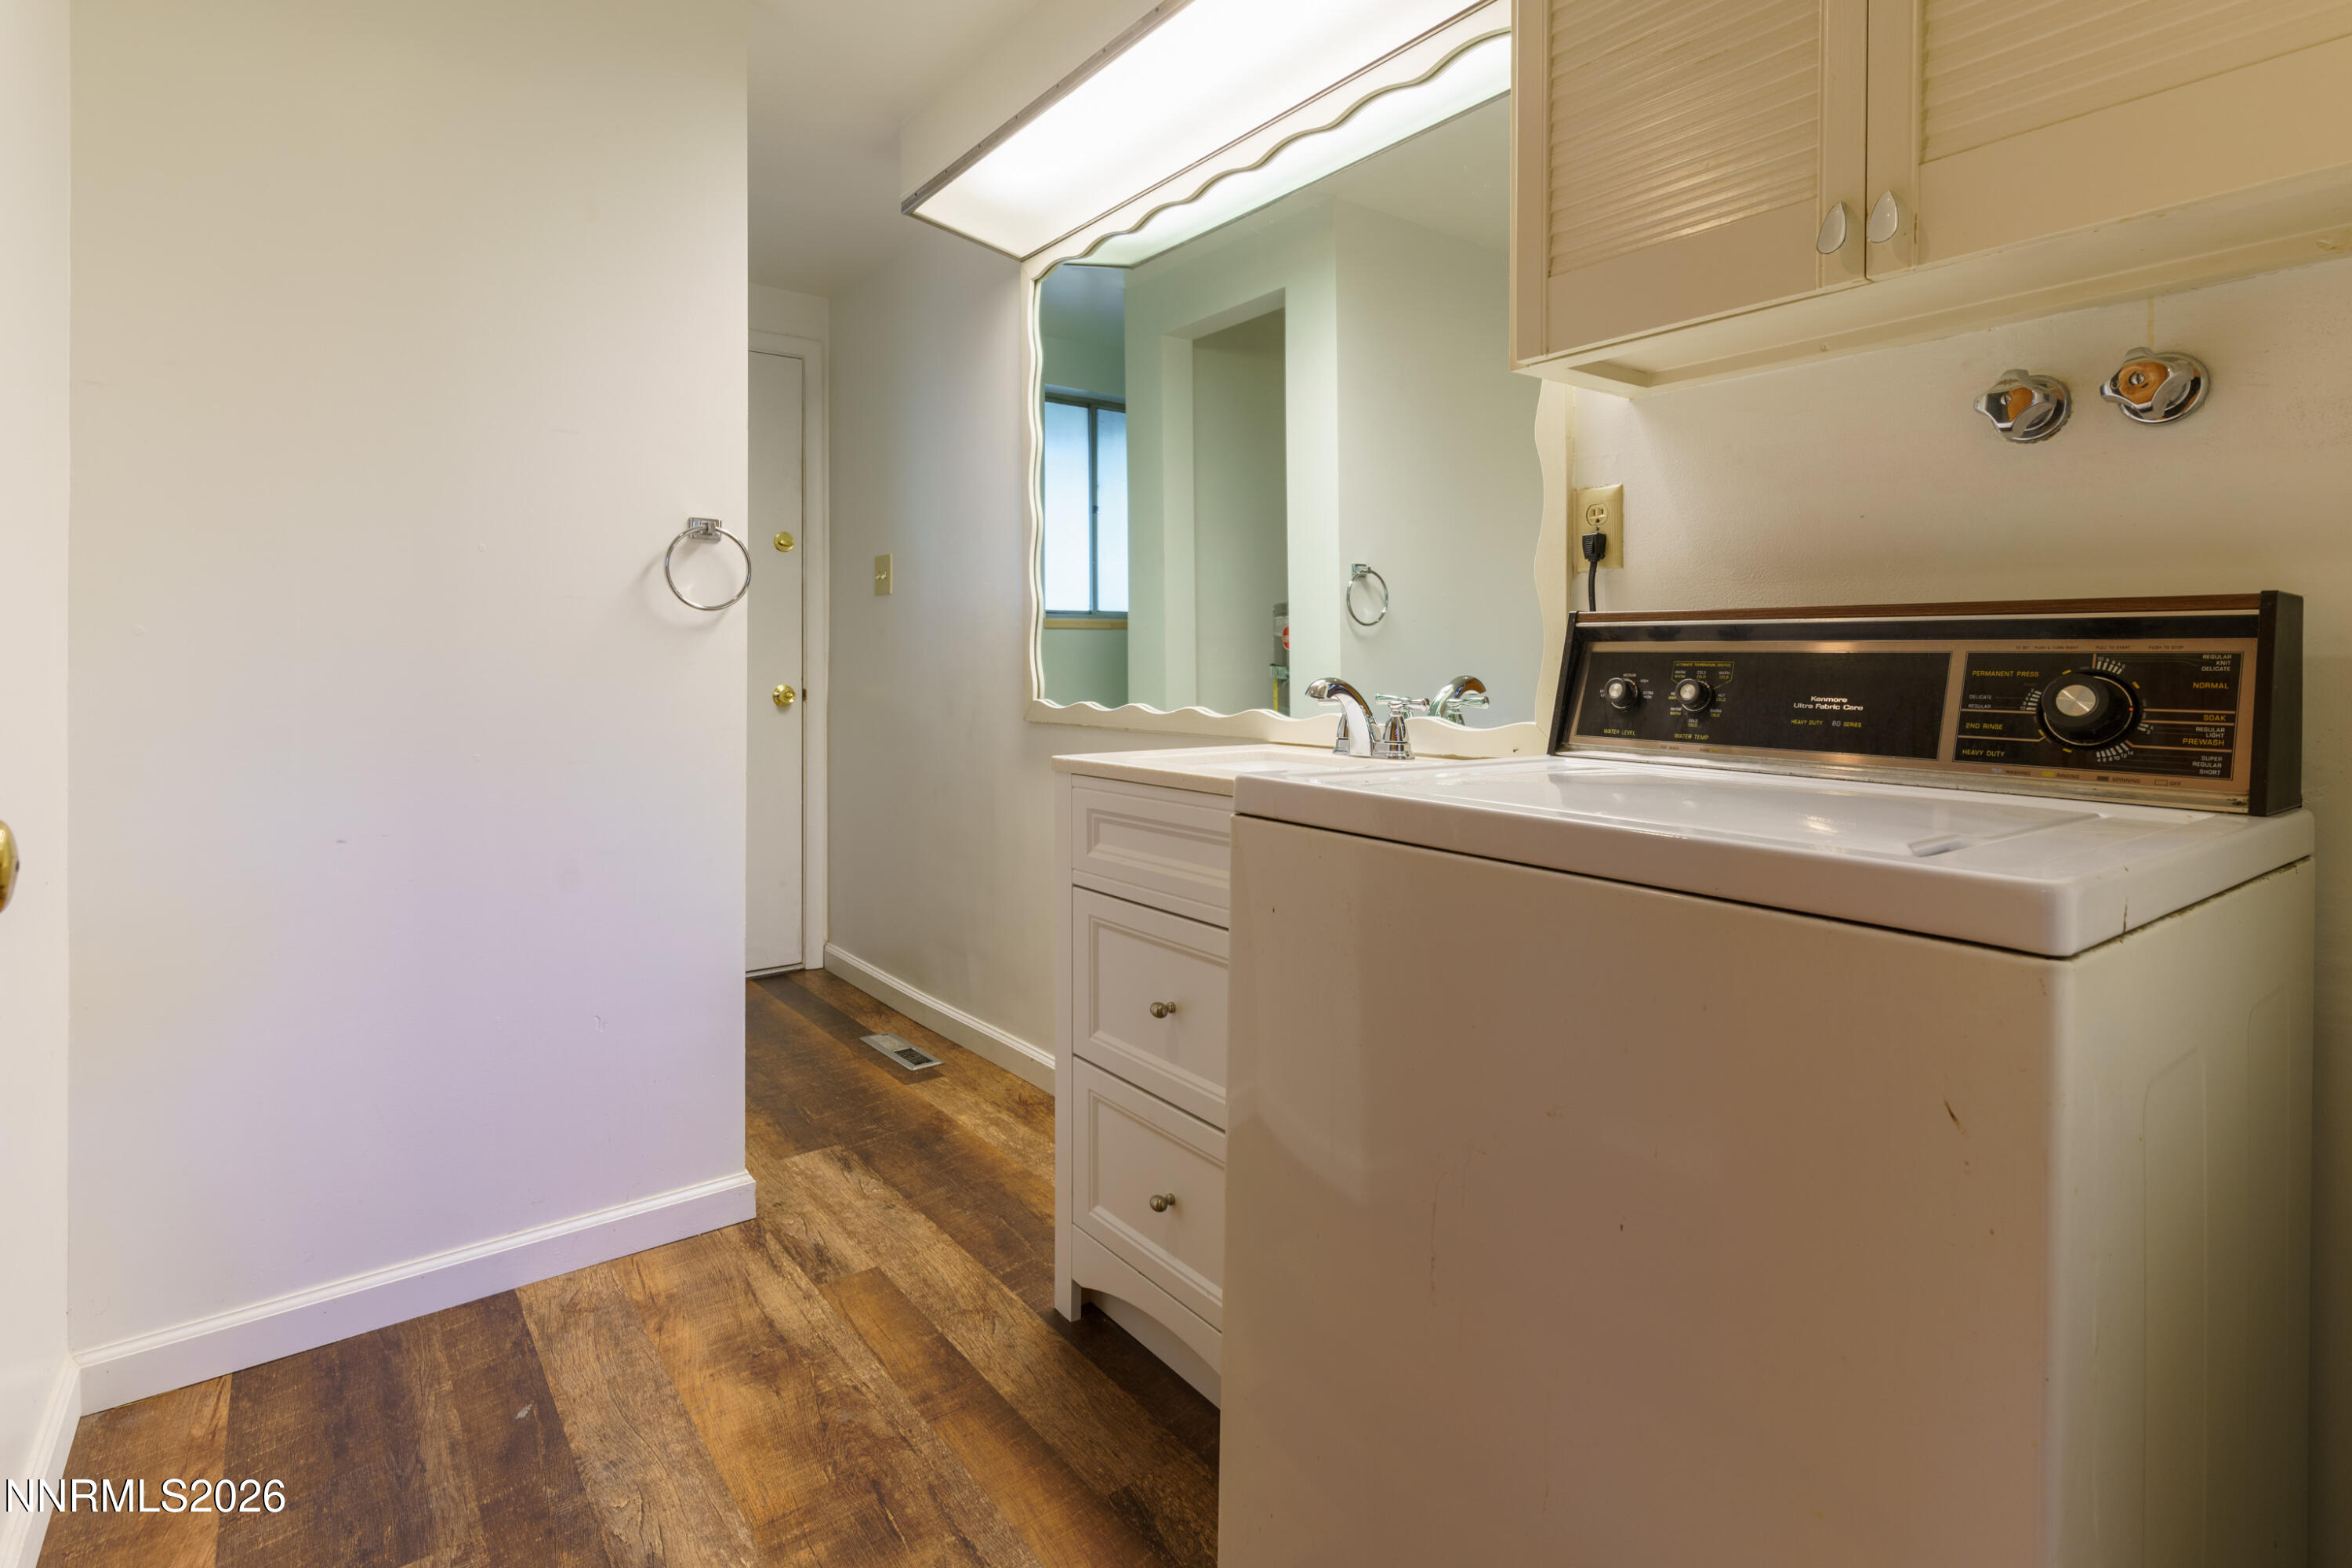
| Appliances | Dishwasher, Disposal, Dryer, Electric Oven, Refrigerator, Washer |
| Fireplace Features | Wood Burning |
| Fireplace Yes / No | Yes |
| Fireplaces Total | 1 |
Exterior
| Roof | Tar/Gravel |
|---|---|
| Exterior Features | None |
| Security Features | Carbon Monoxide Detector(s), Smoke Detector(s) |
| Lot Features | Level, Sprinklers In Rear, Other |
| Construction Materials | Unknown |
| Road Responsibility | Public Maintained Road |
| Foundation Details | Other |
| Fencing | Back Yard, Partial |
Parking
| Parking Features | Detached, Garage, Garage Door Opener |
|---|---|
| Garage Yes / No | Yes |
| Attached Garage Yes / No | No |
Utilities
| Utilities | Cable Available, Cable Connected, Electricity Connected, Internet Available, Internet Connected, Natural Gas Available, Phone Available, Phone Connected, Sewer Connected, Water Connected, Cellular Coverage, Water Meter Installed |
|---|---|
| Sewer | Public Sewer |
Location
| Senior Community Yes / No | No |
|---|
Taxes
| Property | 1171 |
|---|
Area Information
| State | NV |
|---|---|
| County | Washoe |
| City | Reno |
| Zip Code | 89503 |
| Area | Washoe |
| Community Name | Lake Park Heights |
| School District | Reno |
| Elementary School | Peavine |
| High School | Reno |
| Listing VS Median (in Lake Park Heights) | |
Price: $420,000 low | high Med: $475,000 sqft: 1,917 low | high Med: 1,784 $ / sqft: $219 low | high Med: $270 On site: 9 low | high Med: 165.5 | |
Market Activity 89503
Request a showing
Request a showing
Contact
Learn More About This Property

| State | NV |
|---|---|
| County | Washoe |
| City | Reno |
| Zip Code | 89503 |
| Area | Washoe |
| Community Name | Lake Park Heights |
| School District | Reno |
| Elementary School | Peavine |
| High School | Reno |
| Listing VS Median (in Lake Park Heights) | |
Price: $420,000 low | high Med: $475,000 sqft: 1,917 low | high Med: 1,784 $ / sqft: $219 low | high Med: $270 On site: 9 low | high Med: 165.5 | |
Nearby Listings (Within 1/2 mile)
Price: $315K - $525K
sqft: 1,000 - 2,000
Listing Updated: October 28, 2026 at 4:40:43 PM PDT
