
9900 Wilbur May Parkway 5105,Reno, NV 89521
Reno, NV 89521
















Description
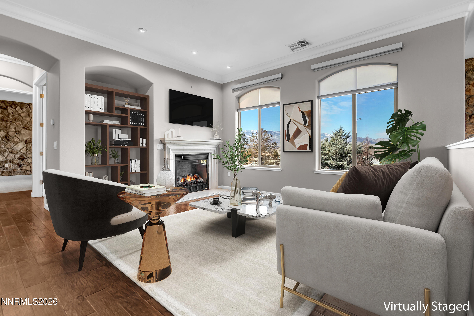
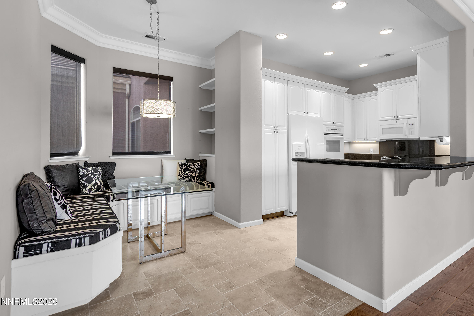
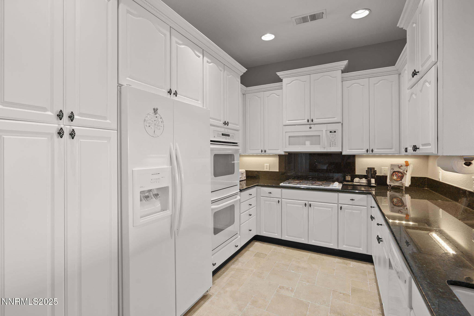
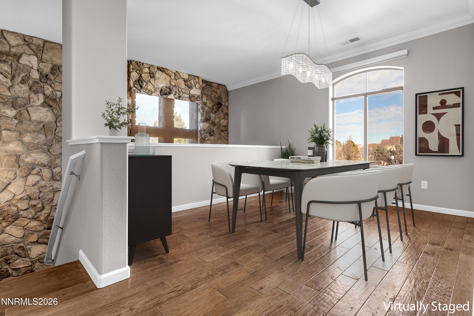
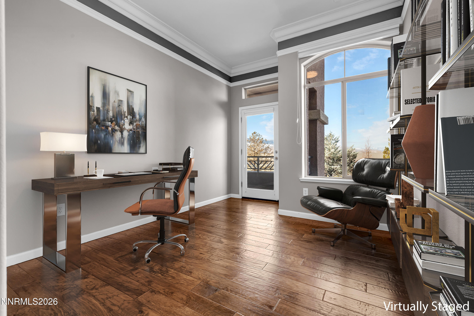
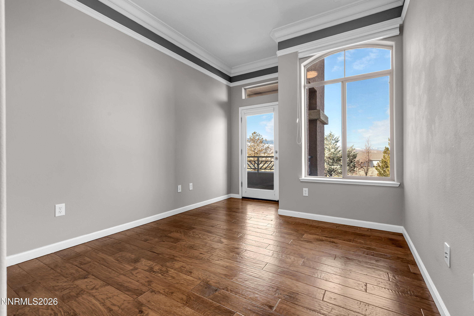
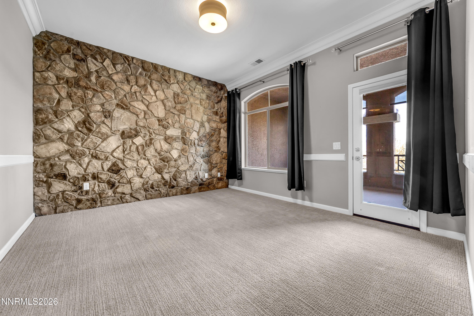
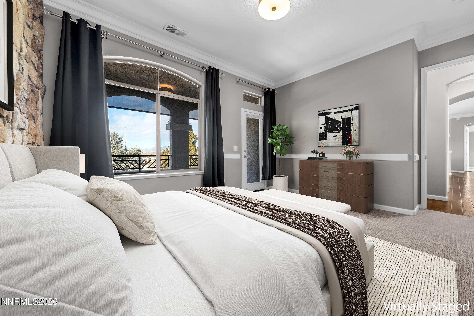
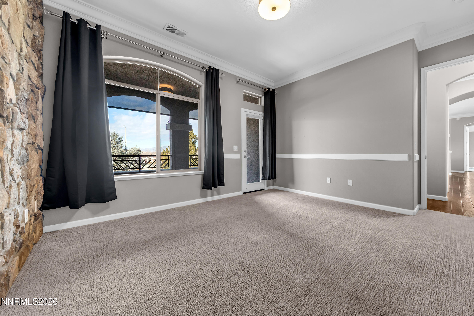
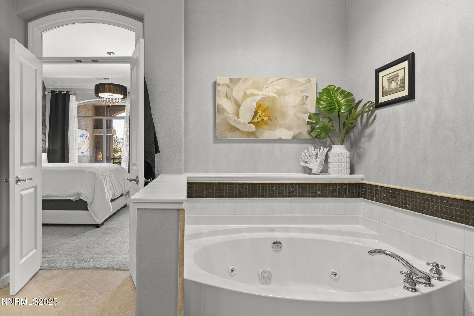
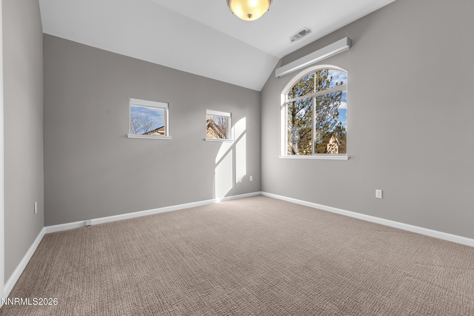
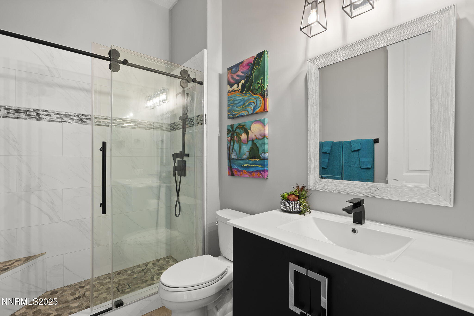
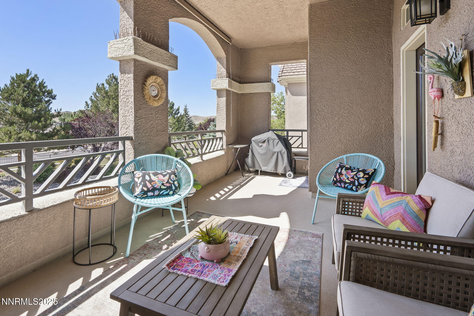
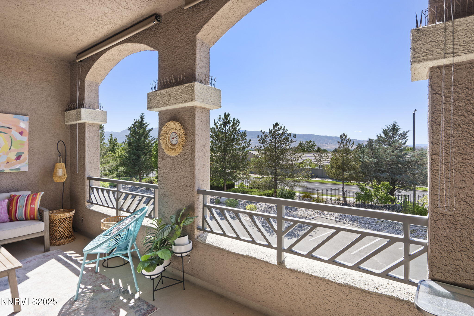
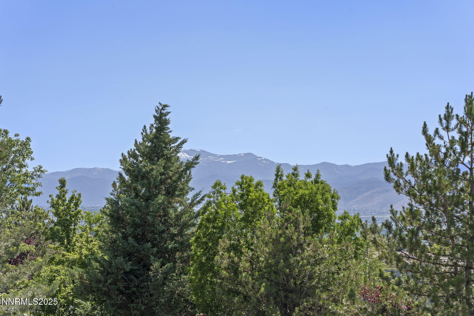
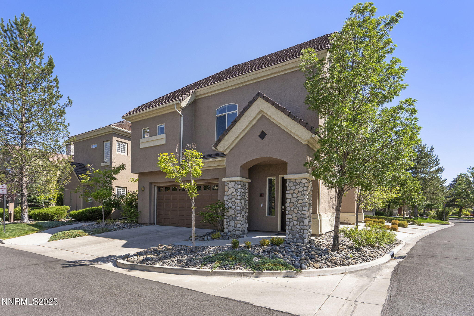
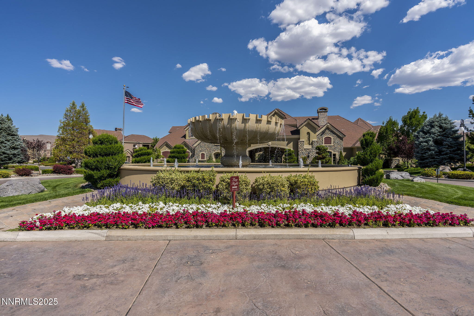
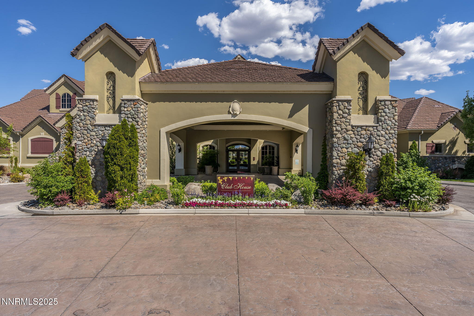
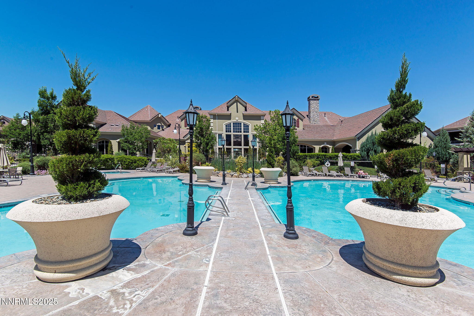
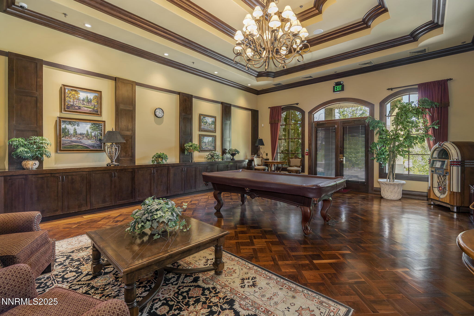
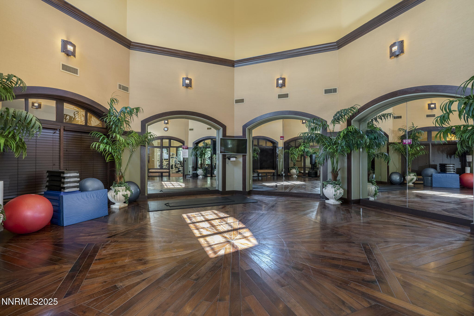
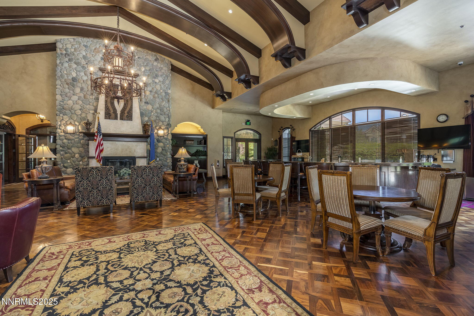
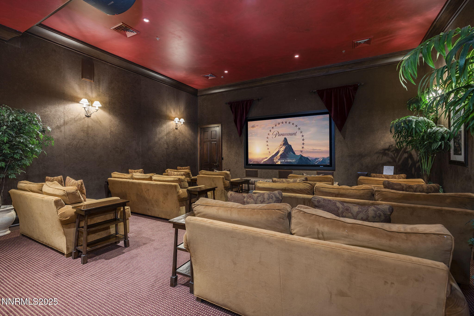
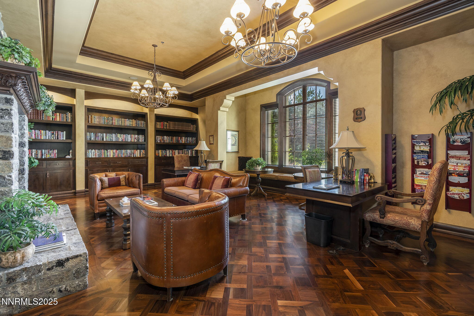
VIEWS OF THE SIERRAS! Impressive private corner unit in Fleur De Lis with amazing amenities. A flight of stairs leads you to single-level living. Studies show taking stairs increases longevity! Enjoy vibrant sunsets from this move-in-ready property with luxury finishes such as upgraded wood flooring, crown molding and motorized window shades in the entry, living room, dining area, and nook. Step inside to find a warm and unique custom rock accent wall in both the entry stairwell and the primary suite. The kitchen features crisp white cabinetry with under-cabinet lighting, granite countertops, and a double oven for entertaining. The spacious primary bath offers a spa-like retreat with a jacuzzi soaking tub, double vanities, walk-in shower and a custom designed walk-in closet system. This lock-and-leave lifestyle home also includes an epoxy garage floor with custom cabinets for your extra storage needs. The property has been meticulously cared for by the original owner and is perfect for a part or full time residence. A rare opportunity for luxury and convenient living!
Details
| MLS # | 250052725 |
|---|---|
| Listing Type | For Sale |
| Style | Condominium |
| HOA Dues | $850 |
| Sub-Type | Resale |
| Status | Active Under Contract-show |
| Year | 2003 |
| Days On Site | 421 |
| Listing Provided By | Dickson Realty - Damonte Ranch | Lisa Moffitt |
Features
| Bed(s) | 3 |
|---|---|
| Bath(s) | 2 Total |
| SQ Feet | 1,905 |
| Story(s) | 2 |
| Zoning | PD |
| Acreage | 0.06 |
| Property View | Yes |
Interior
| Heating | Forced Air, Natural Gas |
|---|---|
| Heating Yes / No | Yes |
| Cooling | Central Air |
| Cooling Yes / No | Yes |
| Window Features | Blinds, Double Pane Windows, Vinyl Frames |
| Interior Features | Breakfast Bar, Central Vacuum, Entrance Foyer, High Ceilings, Pantry |
| Appliances | Dishwasher, Disposal, Double Oven, Dryer, Gas Cooktop, Gas Range, Microwave, Refrigerator, Washer |
| Fireplace Yes / No | Yes |
| Fireplaces Total | 1 |
Exterior
| Roof | Tile |
|---|---|
| Exterior Features | Balcony |
| Security Features | Carbon Monoxide Detector(s), Smoke Detector(s) |
| Lot Features | Landscaped, Level |
| Construction Materials | Stucco |
| Road Responsibility | Private Maintained Road |
| Foundation Details | Slab |
| Fencing | None |
Parking
| Parking Features | Additional Parking, Attached, Garage, Garage Door Opener |
|---|---|
| Garage Yes / No | Yes |
| Attached Garage Yes / No | Yes |
Utilities
| Utilities | Cable Connected, Electricity Connected, Internet Connected, Natural Gas Connected, Sewer Connected, Water Connected |
|---|---|
| Sewer | Public Sewer |
Location
| Senior Community Yes / No | No |
|---|
Taxes
| Property | 2820 |
|---|
Area Information
| State | NV |
|---|---|
| County | Washoe |
| City | Reno |
| Zip Code | 89521 |
| Area | Washoe |
| Community Name | Fleur De Lis Phase 2 |
| School District | Damonte |
| Elementary School | Double Diamond |
| High School | Damonte |
Request a showing
Request a showing
Contact
Learn More About This Property

| State | NV |
|---|---|
| County | Washoe |
| City | Reno |
| Zip Code | 89521 |
| Area | Washoe |
| Community Name | Fleur De Lis Phase 2 |
| School District | Damonte |
| Elementary School | Double Diamond |
| High School | Damonte |


