

9900 Wilbur May Parkway 1902,Reno, NV 89521
Reno, NV 89521








Description
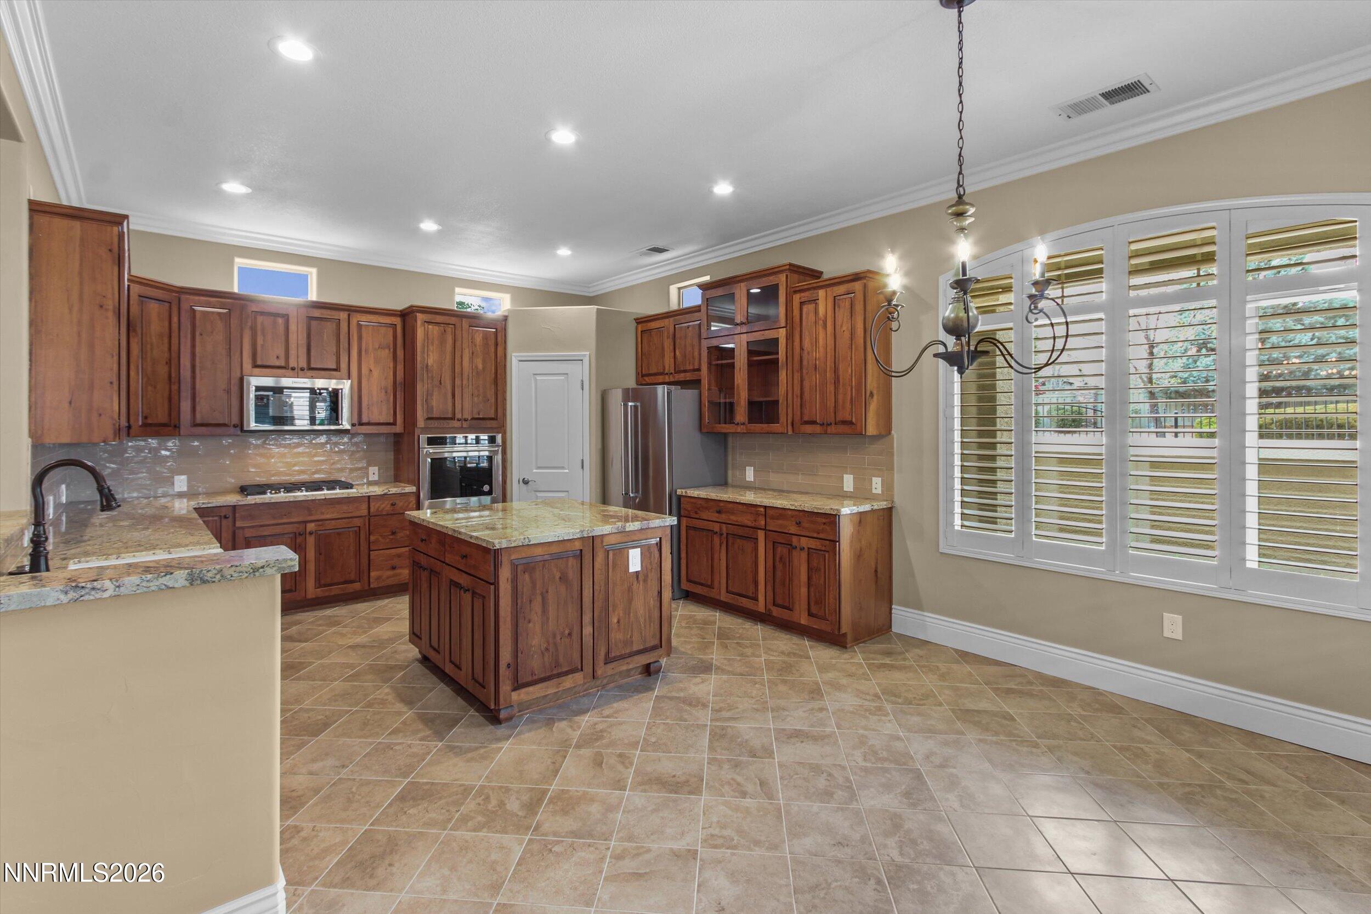
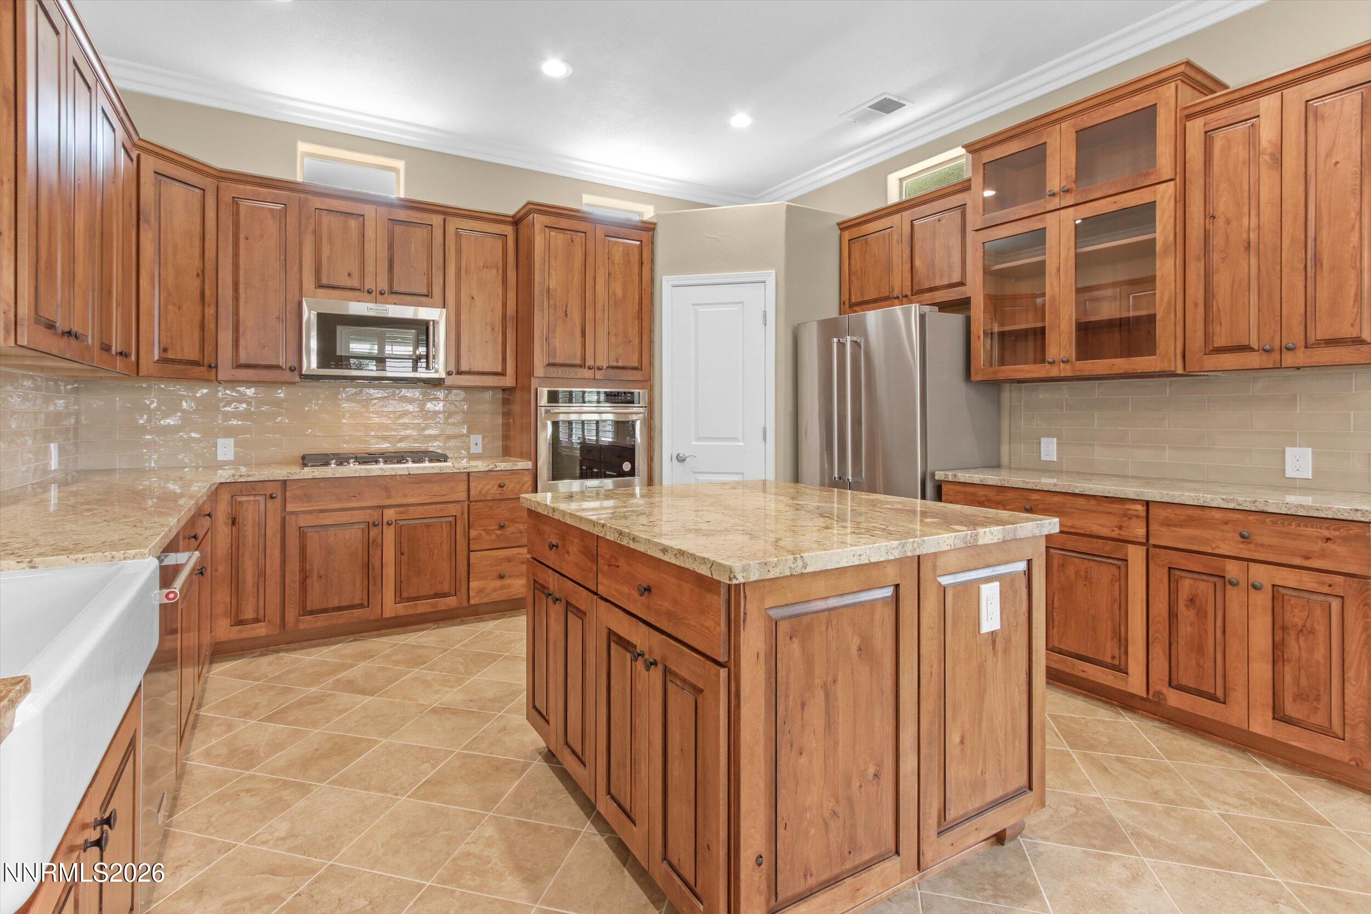
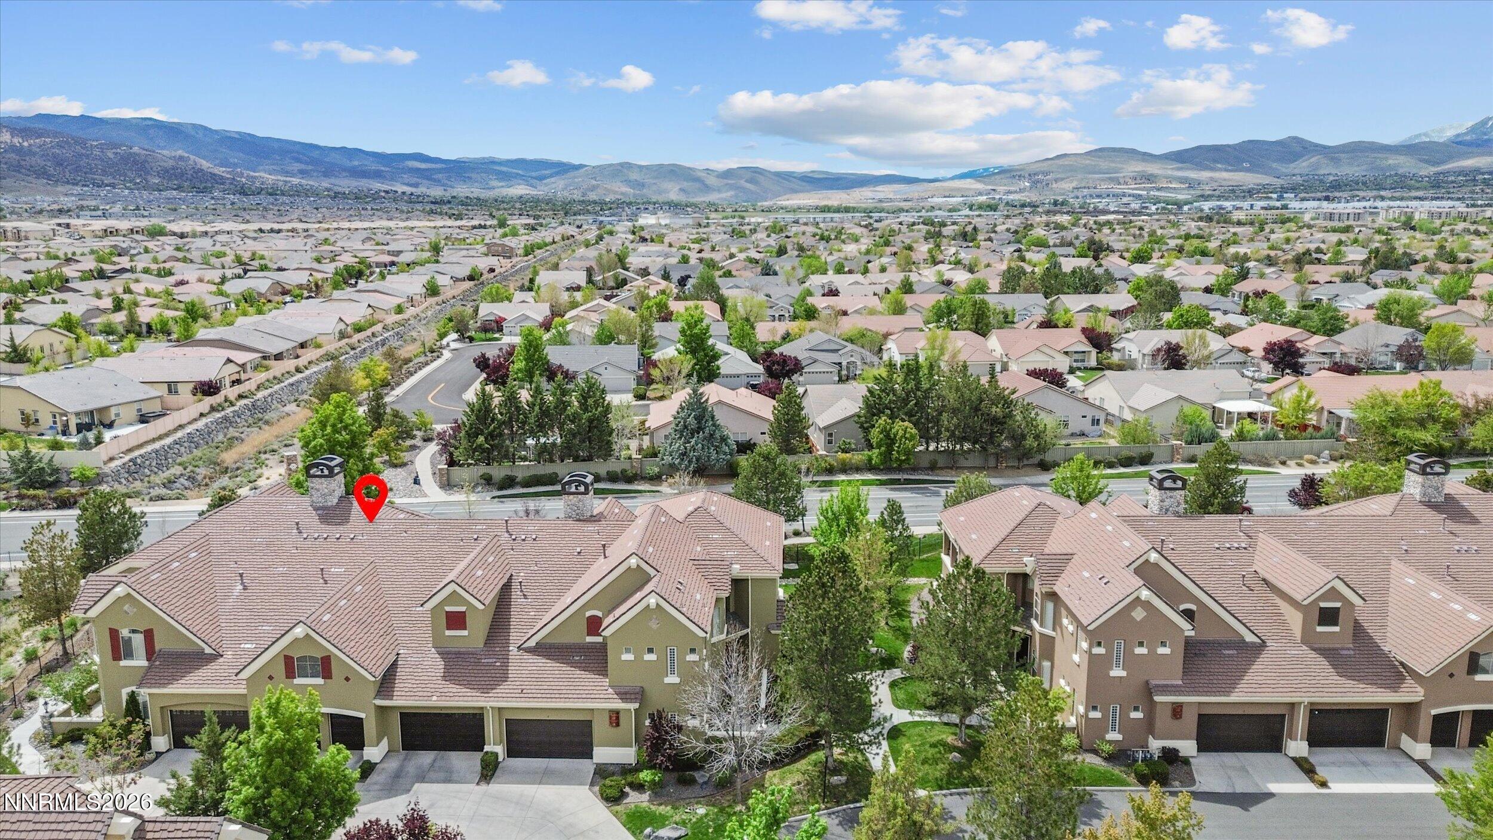
Experience elevated luxury living in this highly sought-after ground-floor residence in the prestigious Fleur de Lis community. Offering the largest ground-floor floorplan available with 2,461 sq. ft., this rare and hard-to-find model combines elegance, comfort, and exceptional upgrades throughout. This meticulously maintained home features 3 bedrooms and showcases thoughtful upgrades in every room, from the stunning chandeliers and custom crown molding to the impressive 7-inch baseboards and brand-new plantation shutters throughout. The completely remodeled kitchen is a true showpiece, featuring upgraded custom cabinetry, brand-new high-end appliances, black marble countertops, deep black sink, breakfast nook, counter bar seating, and a generous walk-in pantry with automatic lighting. GE appliance package includes refrigerator, dishwasher, built-in microwave, double wall ovens with convection upper oven, and 4-burner gas cooktop. The open-concept great room offers a cozy fireplace and expansive spaces ideal for entertaining, dining, and everyday living. Custom entertainment cabinetry is included with the sale. Contemporary ceiling fans are installed throughout the bedrooms and great room for added comfort and style. The spacious primary suite and additional flex room near the laundry area offer versatility for hobbies, office space, crafts, or extra storage. Laundry room includes utility sink, washer, dryer, and abundant space. Step outside to an expansive partially covered terrace and extended paver patio overlooking the beautifully maintained greenbelt the perfect setting for relaxing or entertaining in a peaceful, private atmosphere. Additional major upgrades include complete replacement of all Kitec plumbing for peace of mind, along with brand-new appliances installed throughout the home. Located within the gated Fleur de Lis luxury resort community, residents enjoy world-class amenities including front desk service, guard-gated security, daily trash pickup, high-speed internet, a stunning 20,000 sq. ft. clubhouse, two resort-style pools and spas, fitness center, wine room, theater room, billiards/game room, and full kitchen facilities. Ideally situated near the Southeast Connector with quick access to shopping, dining, golf, and everything South Reno has to offer, this exceptional residence offers luxury, convenience, and turnkey living at its finest.
Details
| MLS # | 260006386 |
|---|---|
| Listing Type | For Sale |
| Style | Town House |
| HOA Dues | $850 |
| Sub-Type | Resale |
| Status | Active |
| Year | 2003 |
| Days On Site | 106 |
| Listing Provided By | Realty Boulevard | Amber McDade |
Features
| Bed(s) | 3 |
|---|---|
| Bath(s) | 2 Total |
| SQ Feet | 2,461 |
| Story(s) | 1 |
| Zoning | PUD |
| Acreage | 0.03 |
| Property View | Yes |
Interior
| Heating | Fireplace(s), Forced Air, Natural Gas |
|---|---|
| Heating Yes / No | Yes |
| Cooling | Central Air |
| Cooling Yes / No | Yes |
| Window Features | Double Pane Windows, Window Coverings |
| Interior Features | Breakfast Bar, Ceiling Fan(s), High Ceilings, Kitchen Island, No Interior Steps, Pantry, Primary Downstairs, Smart Thermostat, Vaulted Ceiling(s), Walk-In Closet(s) |
| Appliances | Dishwasher, Disposal, Double Oven, Dryer, Gas Cooktop, Microwave, Refrigerator, Washer |
| Fireplace Yes / No | Yes |
| Fireplaces Total | 1 |
Exterior
| Roof | Pitched, Tile |
|---|---|
| Exterior Features | Rain Gutters, None |
| Security Features | Security Fence, Security System Owned, Smoke Detector(s) |
| Lot Features | Greenbelt, Landscaped, Level, Sprinklers In Front, Sprinklers In Rear |
| Construction Materials | Stucco |
| Road Responsibility | Private Maintained Road |
| Foundation Details | Slab |
| Fencing | Back Yard, Front Yard, Full, Partial |
Parking
| Parking Features | Attached, Garage, Garage Door Opener |
|---|---|
| Garage Yes / No | Yes |
| Attached Garage Yes / No | Yes |
Utilities
| Utilities | Cable Available, Electricity Available, Internet Available, Natural Gas Available, Phone Available, Sewer Available, Water Available, Cellular Coverage, Water Meter Installed |
|---|---|
| Sewer | Public Sewer |
Location
| Senior Community Yes / No | No |
|---|
Taxes
| Property | 3009 |
|---|
Area Information
| State | NV |
|---|---|
| County | Washoe |
| City | Reno |
| Zip Code | 89521 |
| Area | Washoe |
| Community Name | Fleur De Lis Phase 1 |
| School District | Damonte |
| Elementary School | Double Diamond |
| High School | Damonte |
| Listing VS Median (in Fleur De Lis Phase 1) | |
Price: $734,000 low | high Med: $595,000 sqft: 2,461 low | high Med: 1,958 $ / sqft: $298 low | high Med: $304 On site: 106 low | high Med: 238 | |
Market Activity 89521
Request a showing
Request a showing
Contact
Learn More About This Property

| State | NV |
|---|---|
| County | Washoe |
| City | Reno |
| Zip Code | 89521 |
| Area | Washoe |
| Community Name | Fleur De Lis Phase 1 |
| School District | Damonte |
| Elementary School | Double Diamond |
| High School | Damonte |
| Listing VS Median (in Fleur De Lis Phase 1) | |
Price: $734,000 low | high Med: $595,000 sqft: 2,461 low | high Med: 1,958 $ / sqft: $298 low | high Med: $304 On site: 106 low | high Med: 238 | |


