New Listing
 Price Reduced Listing
 In-Person: 11/14 12:00 PM - 2:00 PM

Description
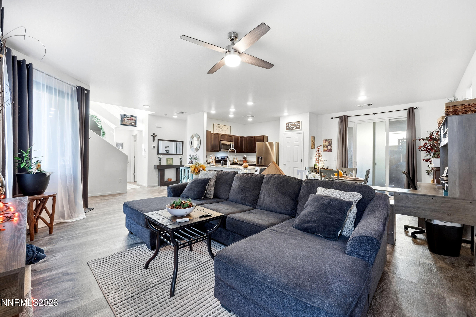
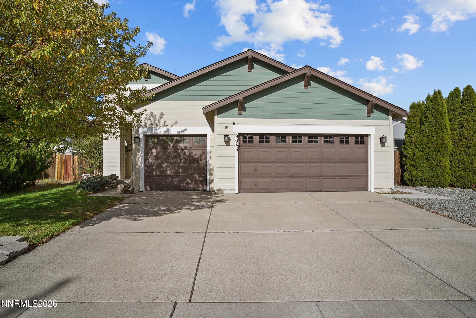
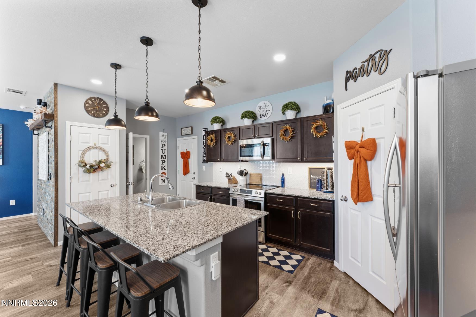
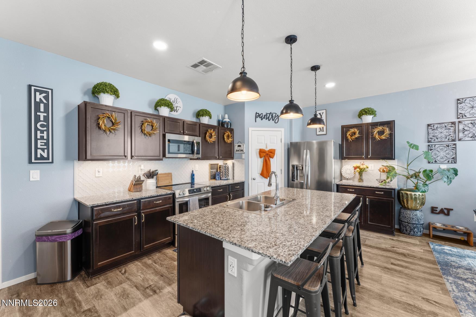
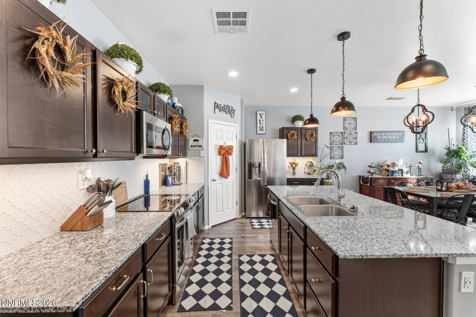
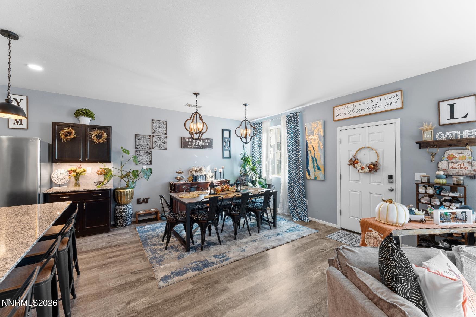
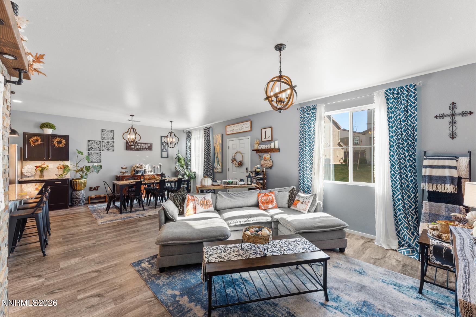
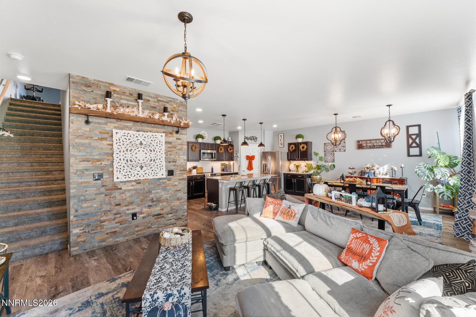
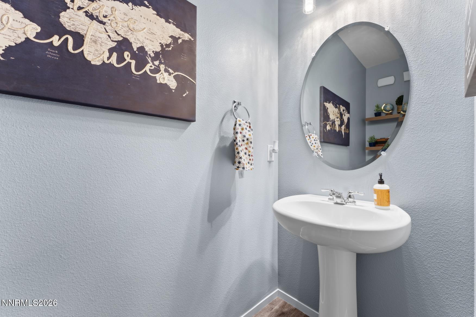
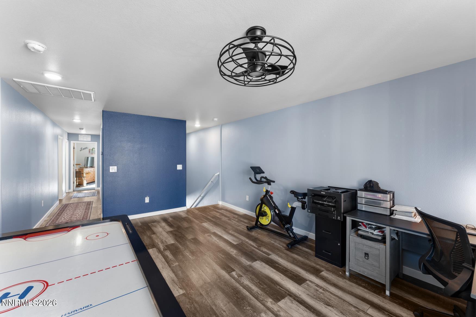
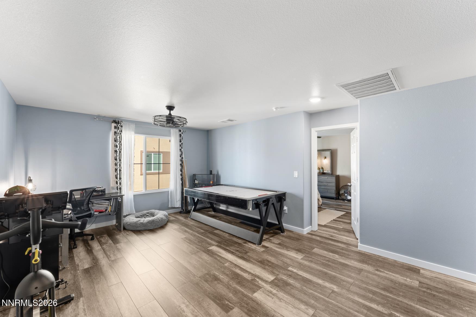
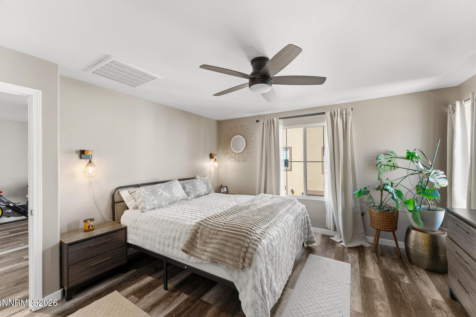
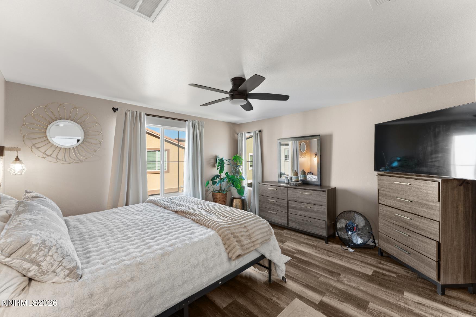
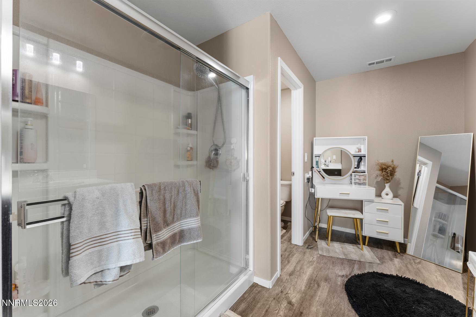
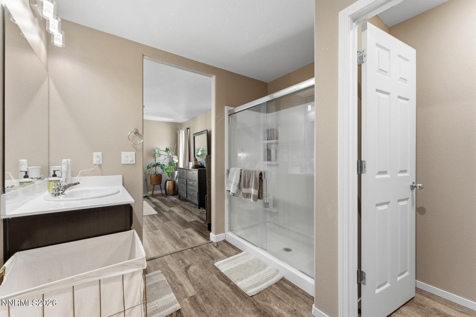
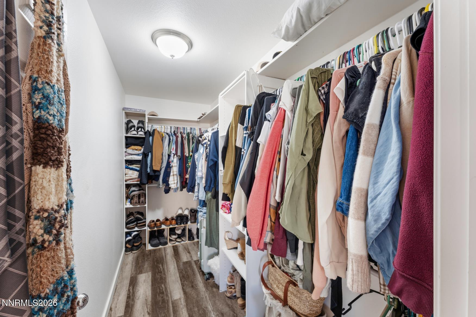
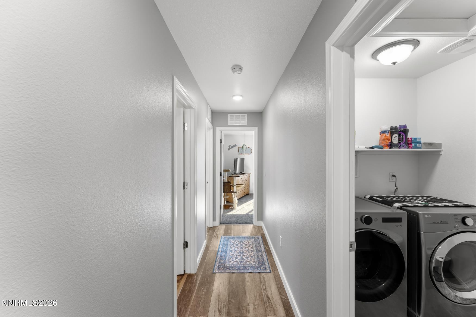
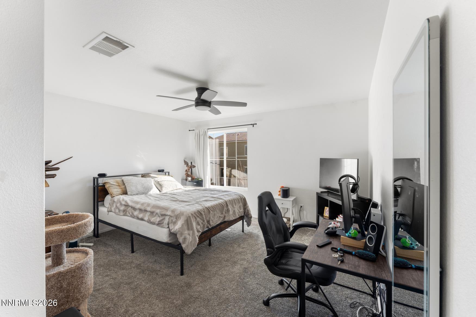
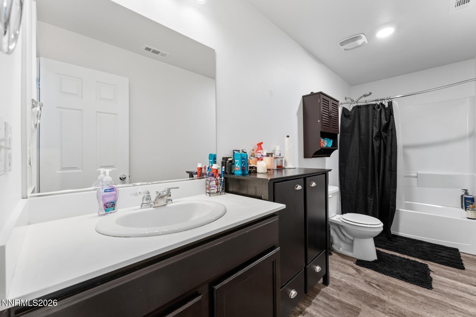
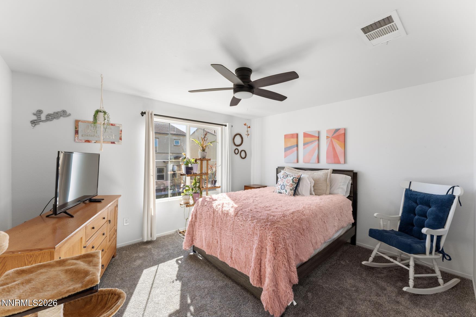
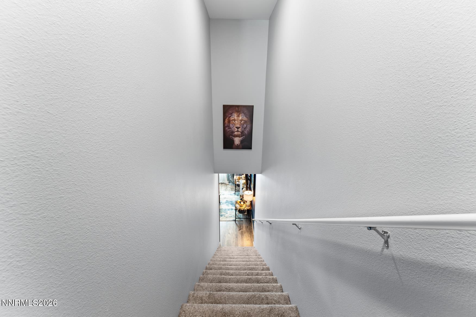
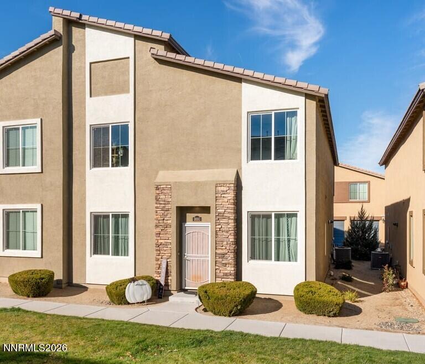
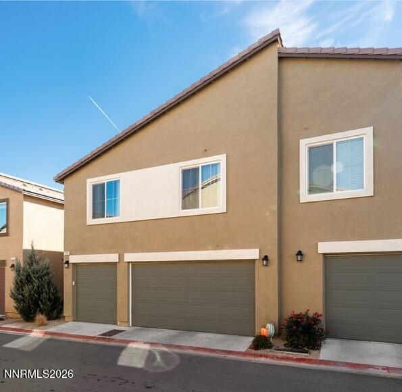
OPEN HOUSE: SAT. 14th 12-2pm. Welcome to 9880 Coastal Fog! This beautifully upgraded townhome offers 3 spacious bedrooms, 2.5 bathrooms, a versatile loft, and 2072 square feet of thoughtfully designed living space. Plus, a 3 car garage. Pride of ownership shine throughout with numerous upgrades, including approximately one-year-old carpet, luxury vinyl/laminate flooring, upgraded interior lighting, under-cabinet lighting, newer interior paint, a new dishwasher, convection oven, tankless water heater, and so much more! The inviting great room creates the perfect space for everyday living and entertaining, while the spacious kitchen island provides a natural gathering place for family and friends. Upstairs, you'll find all three generously sized bedrooms, a convenient laundry room, and a versatile loft ideal for a home office, media room , or additional living space. Enjoy the added convenience of being within walking distance of nearby parks and schools. This move-in-ready home offers the perfect combination of comfort, style and convenience!
Details
| MLS # | 260013890 |
|---|---|
| Listing Type | For Sale |
| Style | Town House |
| HOA Dues | $174 |
| Sub-Type | Resale |
| Status | Active |
| Year | 2019 |
| Days On Site | 6 |
| Listing Provided By | Keller Williams Group One Inc. | Brian Kincannon |
Features
| Bed(s) | 3 |
|---|---|
| Bath(s) | 3 Total |
| SQ Feet | 2,072 |
| Garage | 3 |
| Story(s) | 2 |
| Zoning | MS |
| Acreage | 0.03 |
| Property View | Yes |
Interior
| Heating | Forced Air, Natural Gas |
|---|---|
| Heating Yes / No | Yes |
| Cooling | Central Air |
| Cooling Yes / No | Yes |
| Window Features | Double Pane Windows, Vinyl Frames |
| Interior Features | Ceiling Fan(s), High Ceilings, Kitchen Island, Loft, Pantry, Smart Thermostat, Walk-In Closet(s) |
| Appliances | Dishwasher, Disposal, Dryer, Electric Cooktop, Microwave, Refrigerator, Washer |
| Fireplace Yes / No | No |
Exterior
| Roof | Composition, Shingle |
|---|---|
| Exterior Features | None |
| Security Features | Smoke Detector(s) |
| Lot Features | Level |
| Construction Materials | Stucco |
| Road Responsibility | Public Maintained Road |
| Foundation Details | Slab |
| Fencing | None |
Parking
| Parking Features | Attached, Garage |
|---|---|
| Garage Yes / No | Yes |
| Attached Garage Yes / No | Yes |
Utilities
| Utilities | Electricity Connected, Natural Gas Connected, Sewer Connected, Water Connected |
|---|---|
| Sewer | Public Sewer |
Location
| Senior Community Yes / No | No |
|---|
Taxes
| Property | 3325 |
|---|
Area Information
| State | NV |
|---|---|
| County | Washoe |
| City | Reno |
| Zip Code | 89506 |
| Area | Washoe |
| Community Name | Stead 40 Phase 2 |
| School District | North Valleys |
| Elementary School | Stead |
| High School | North Valleys |
| Listing VS Median (in Stead 40 Phase 2) | |
Price: $409,900 low | high Med: $372,450 sqft: 2,072 low | high Med: 1,706 $ / sqft: $198 low | high Med: $224 On site: 6 low | high Med: 87 | |
Market Activity 89506
Request a showing
Request a showing
Contact
Learn More About This Property

| Open House |
|---|
| In-Person 11/14 12:00 PM - 2:00 PM |
| State | NV |
|---|---|
| County | Washoe |
| City | Reno |
| Zip Code | 89506 |
| Area | Washoe |
| Community Name | Stead 40 Phase 2 |
| School District | North Valleys |
| Elementary School | Stead |
| High School | North Valleys |
| Listing VS Median (in Stead 40 Phase 2) | |
Price: $409,900 low | high Med: $372,450 sqft: 2,072 low | high Med: 1,706 $ / sqft: $198 low | high Med: $224 On site: 6 low | high Med: 87 | |