
Description
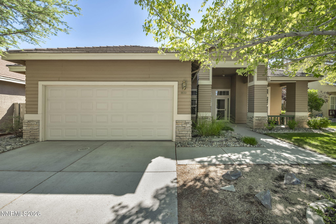
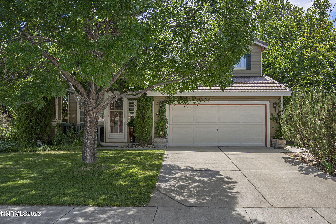
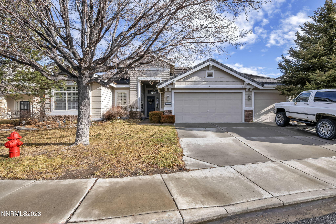
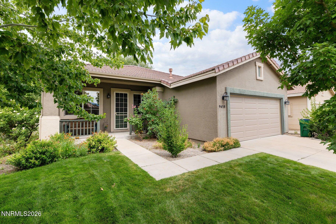
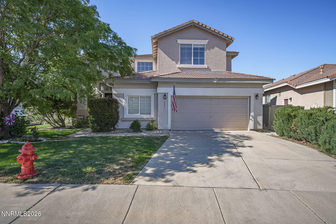
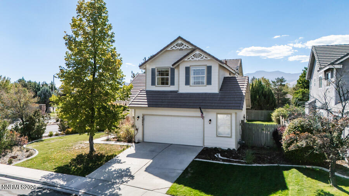
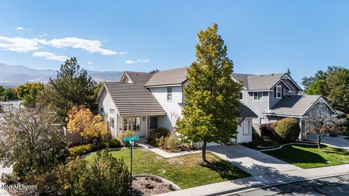
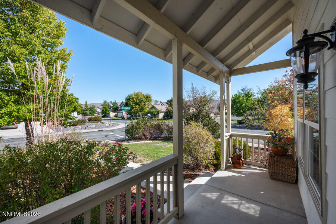
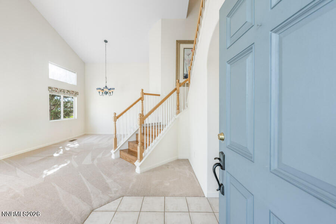
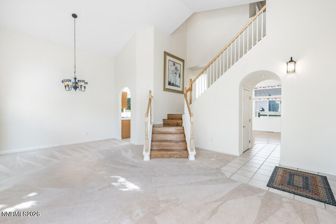
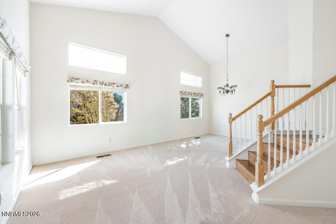
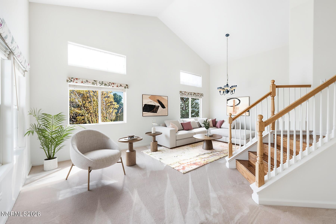
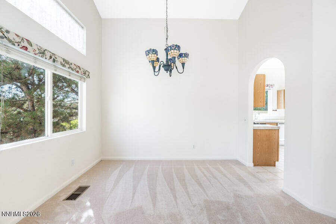
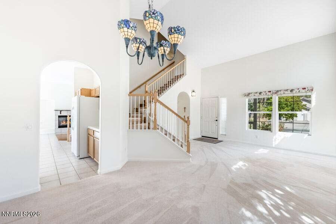
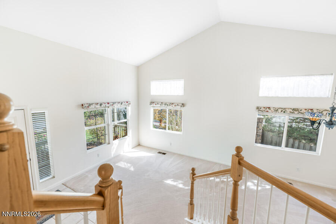
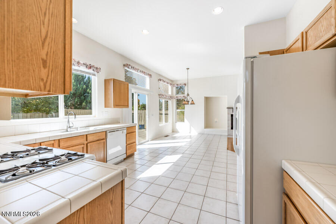
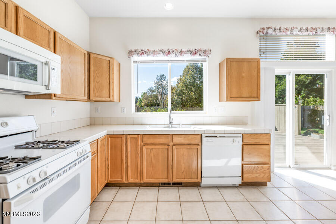
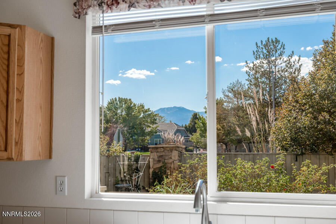
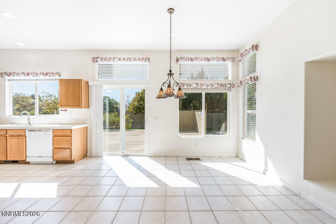
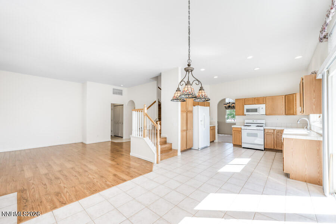
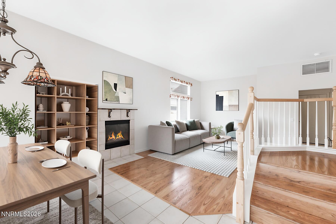
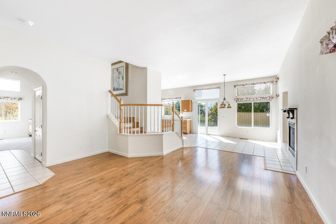
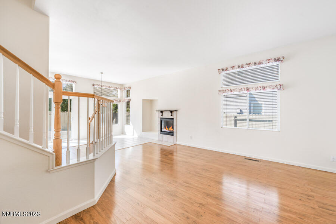
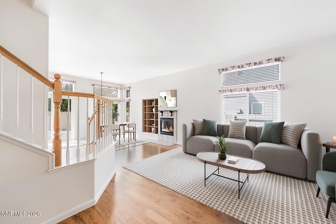
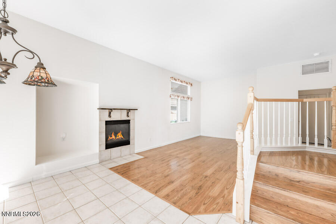
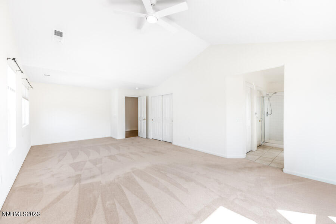
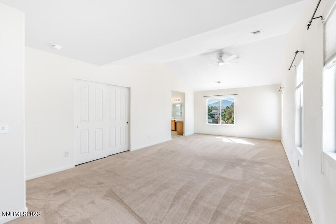
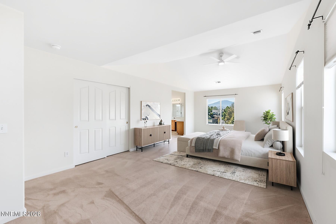
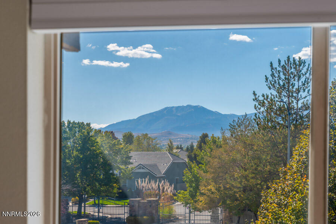
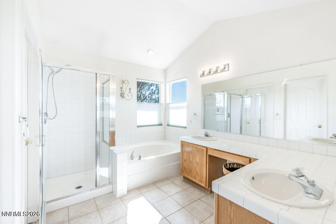
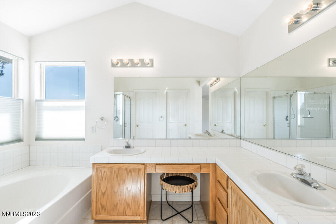
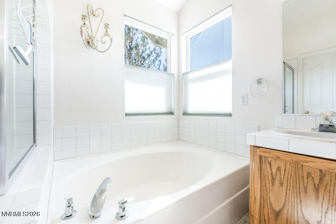
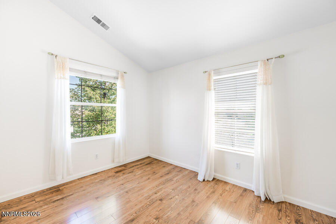
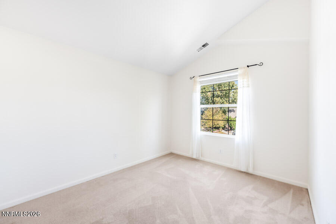
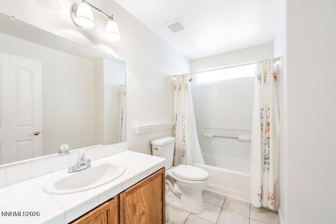
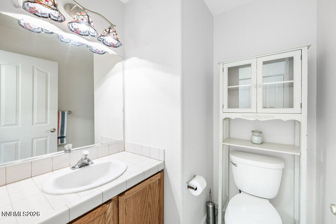
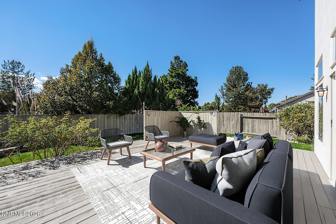
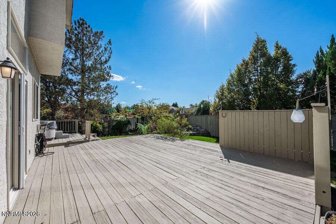
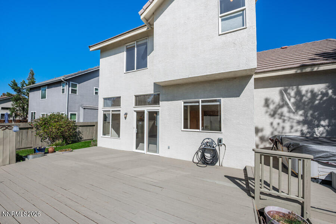
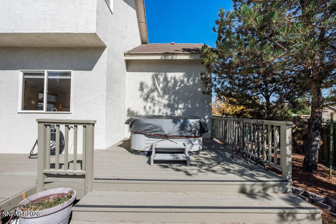
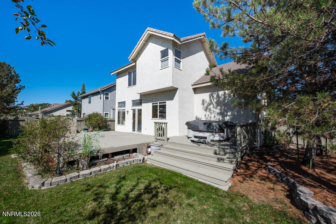
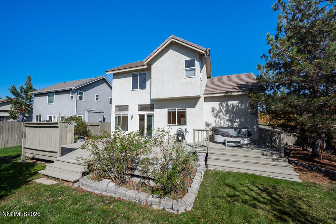
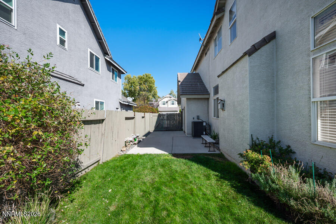
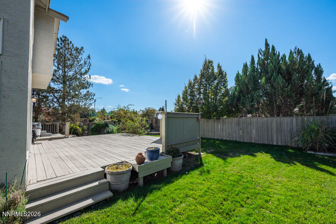
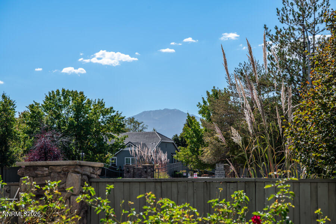
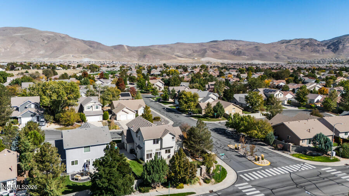
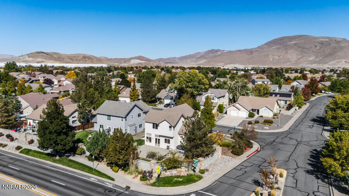
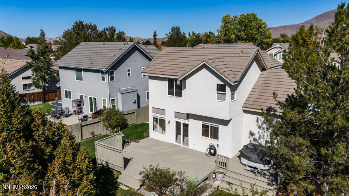
Enjoy stunning views of Mt. Rose from this beautifully maintained, low-maintenance home situated on a desirable corner lot. Offering 2,106 square feet of living space, 3 bedrooms, 2.5 bathrooms, and an oversized 2-car garage, this home combines comfort, style, and functionality. A dramatic dual spiral staircase creates an impressive architectural focal point, while a cozy fireplace adds warmth and charm to the family and dining area. The spacious primary suite offers a private retreat with a generous walk-in closet, dual sinks, and a relaxing garden tub. Step outside to an expansive deck designed for entertaining or simply taking in the spectacular mountain views, complete with a hot tub for year-round enjoyment. The fully landscaped grounds, durable stucco exterior, and tile roof provide attractive, low-maintenance living with fire-conscious exterior features. Thoughtfully maintained inside and out, this inviting home offers a wonderful combination of distinctive architecture, outdoor living, and breathtaking scenery.
Details
| MLS # | 260013059 |
|---|---|
| Listing Type | For Sale |
| Style | House |
| HOA Dues | $120 |
| Sub-Type | Resale |
| Status | Active |
| Year | 1998 |
| Days On Site | 22 |
| Listing Provided By | Stitser Properties | Anita Noble |
Features
| Bed(s) | 3 |
|---|---|
| Bath(s) | 3 Total |
| SQ Feet | 2,106 |
| Garage | 2 |
| Story(s) | 2 |
| Zoning | SFR |
| Acreage | 0.17 |
| Property View | Yes |
Interior
| Heating | Forced Air, Natural Gas |
|---|---|
| Heating Yes / No | Yes |
| Cooling | Central Air |
| Cooling Yes / No | Yes |
| Window Features | Blinds, Double Pane Windows, Rods, Vinyl Frames |
| Interior Features | Ceiling Fan(s), High Ceilings, Pantry, Smart Thermostat, Vaulted Ceiling(s), Walk-In Closet(s) |
| Appliances | Dishwasher, Disposal, Microwave |
| Fireplace Yes / No | Yes |
| Fireplaces Total | 1 |
Exterior
| Roof | Pitched, Tile |
|---|---|
| Exterior Features | None |
| Security Features | Carbon Monoxide Detector(s), Smoke Detector(s) |
| Lot Features | Corner Lot, Landscaped, Level, Sloped Up, Sprinklers In Front, Sprinklers In Rear |
| Construction Materials | Frame, Stucco |
| Road Responsibility | Public Maintained Road |
| Foundation Details | Concrete Perimeter, Crawl Space, Full Perimeter |
| Fencing | Back Yard |
Parking
| Parking Features | Attached, Garage, Garage Door Opener |
|---|---|
| Garage Yes / No | Yes |
| Attached Garage Yes / No | Yes |
Utilities
| Utilities | Cable Available, Electricity Connected, Natural Gas Connected, Phone Available, Sewer Connected, Water Available, Water Connected, Water Meter Installed |
|---|---|
| Sewer | Public Sewer |
Location
| Senior Community Yes / No | No |
|---|
Taxes
| Property | 3328 |
|---|
Area Information
| State | NV |
|---|---|
| County | Washoe |
| City | Reno |
| Zip Code | 89521 |
| Area | Washoe |
| Community Name | Double Diamond Ranch Village 2A |
| School District | Damonte |
| Elementary School | Double Diamond |
| High School | Damonte |
| Listing VS Median (in Double Diamond Ranch Village 2A) | |
Price: $649,000 low | high Med: $649,000 sqft: 2,106 low | high Med: 2,106 $ / sqft: $308 low | high Med: $308 On site: 22 low | high Med: 22 | |
Market Activity 89521
Request a showing
Request a showing
Contact
Learn More About This Property

| State | NV |
|---|---|
| County | Washoe |
| City | Reno |
| Zip Code | 89521 |
| Area | Washoe |
| Community Name | Double Diamond Ranch Village 2A |
| School District | Damonte |
| Elementary School | Double Diamond |
| High School | Damonte |
| Listing VS Median (in Double Diamond Ranch Village 2A) | |
Price: $649,000 low | high Med: $649,000 sqft: 2,106 low | high Med: 2,106 $ / sqft: $308 low | high Med: $308 On site: 22 low | high Med: 22 | |