













Description
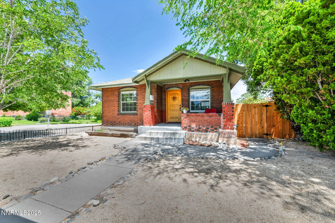
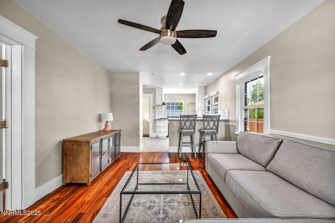
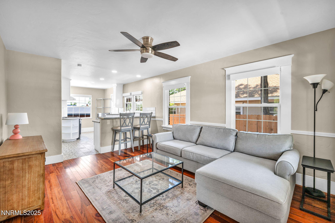
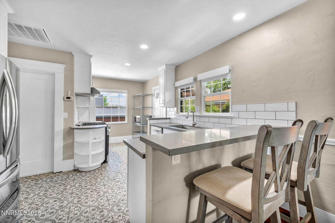
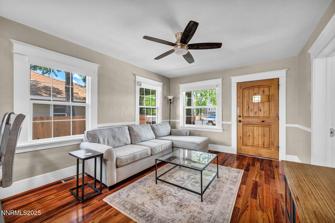
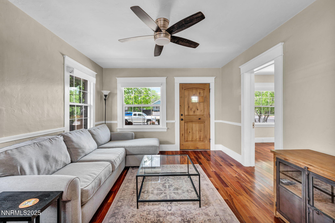
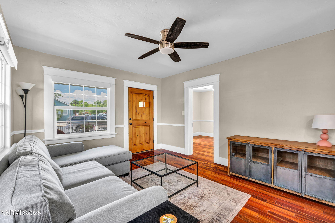
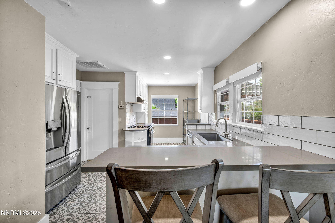
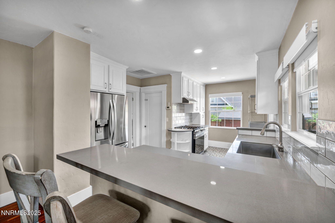
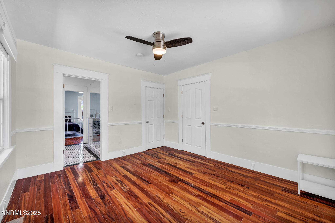
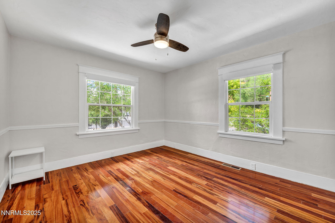
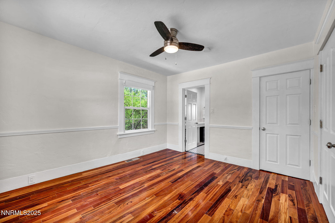
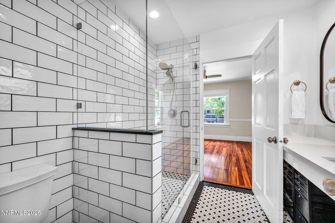
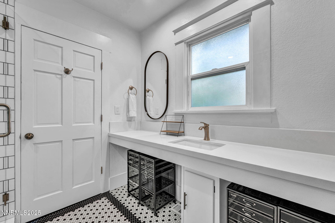
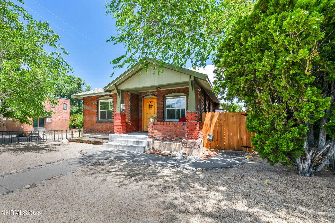
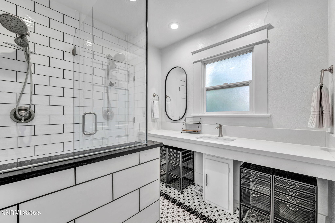
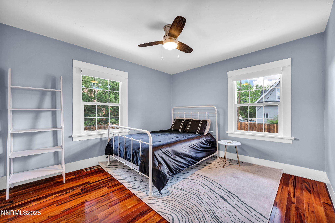
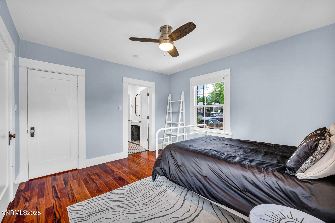
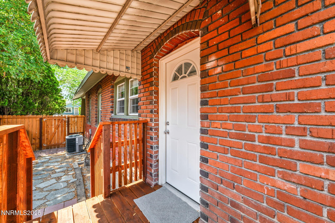
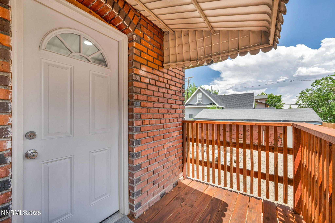
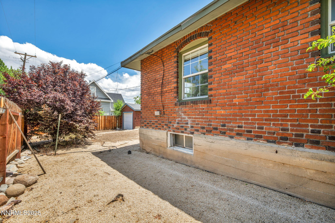
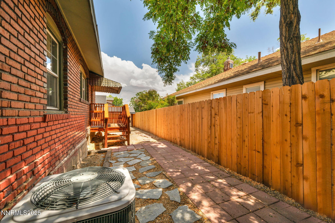
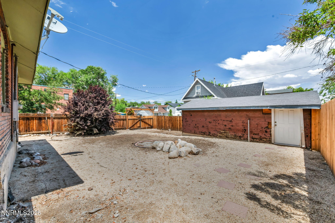
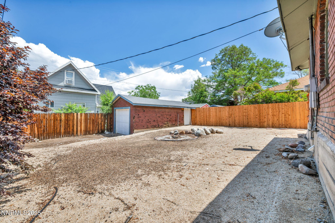
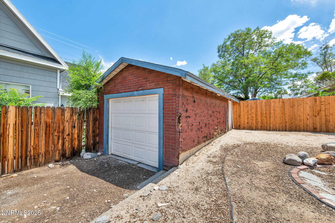
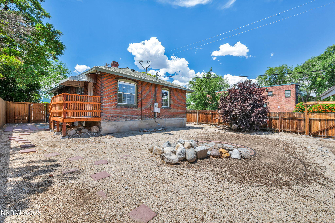
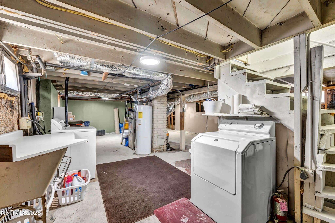
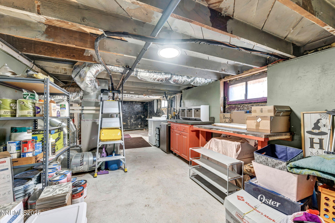
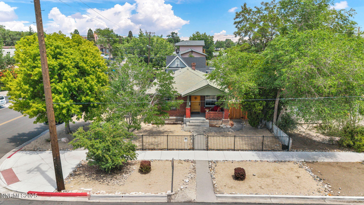
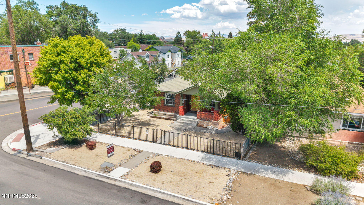
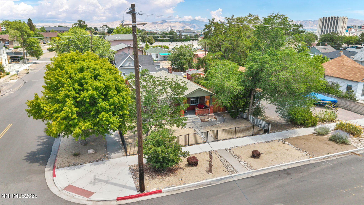
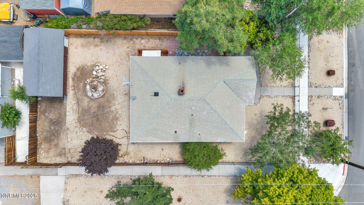
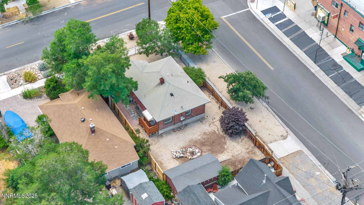
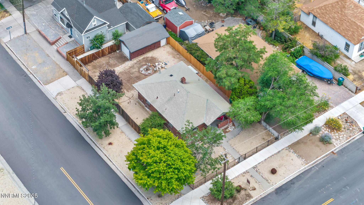
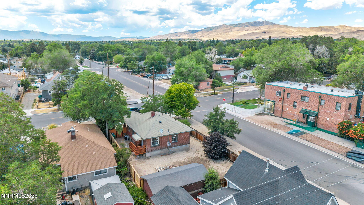
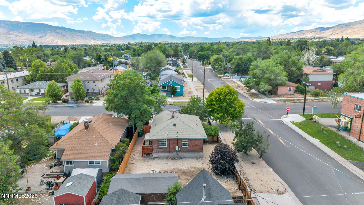
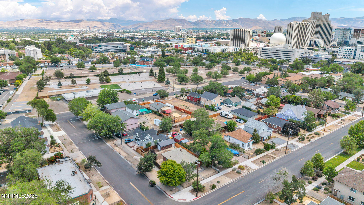
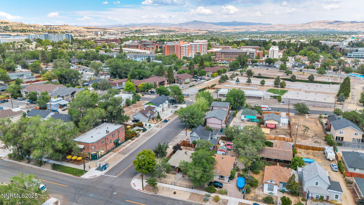
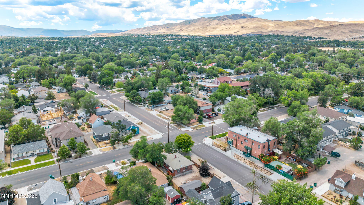
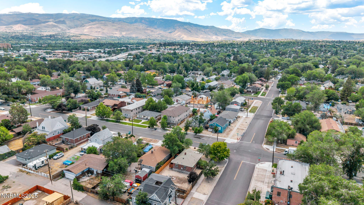
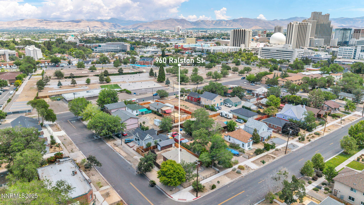
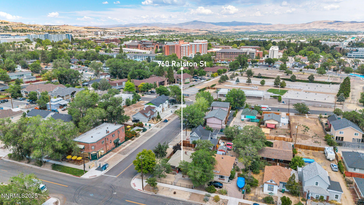
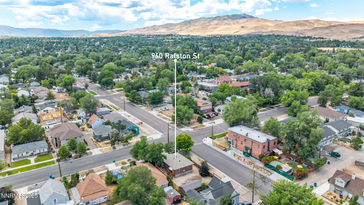
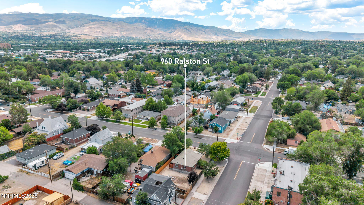
This remodeled charming updated home is walking distance to the University of Nevada-Reno campus. Located in the Old Northwest area built in 1942 with a completely fenced yard and detached oversized garage! The property features 2 bedrooms and 1 bathroom within 871 square feet of living space. Additionally, there is an 871 square-foot unfinished basement not included in the listed square footage. It is directly next to the famous Pub N Sub sandwich shop! The home boasts a fully fenced yard with wrought iron fencing in front and privacy enclosed fencing in back, complete with a drive-gate. The exterior is brick & the yard includes an oversized 1 car detached garage accessed by it's own side-yard closing gate. The interior has been remodeled, offering modern amenities while retaining its historic charm. The kitchen is equipped with updated stainless steel appliances, quartz counters, and a breakfast bar. The bathroom is newly remodeled with quartzite counters and a festive tiled shower. This is a great entertainment home and unique location that cannot be duplicated! Offering duo zoning - Neighborhood Commercial. This home is protected by Old Republic Home Warranty with seller's coverage, to be transferred to buyer at close of escrow. Detached Garage driveway is estimated 25 feet to the garage door from side gate. The garage door is estimated 94 inches wide and 80 inches high. Garage is 22 feet long.
Details
| MLS # | 250000747 |
|---|---|
| Listing Type | For Sale |
| Style | House |
| Sub-Type | Resale |
| Status | Active |
| Year | 1942 |
| Days On Site | 590 |
| Listing Provided By | Ferrari-Lund Real Estate Reno | Jaymie Morris |
Features
| Bed(s) | 2 |
|---|---|
| Bath(s) | 1 Total |
| SQ Feet | 871 |
| Basement | Y |
| Story(s) | 1 |
| Zoning | NC |
| Acreage | 0.12 |
Interior
| Heating | Forced Air, Natural Gas |
|---|---|
| Heating Yes / No | Yes |
| Cooling Yes / No | No |
| Window Features | Blinds, Double Pane Windows, Vinyl Frames |
| Interior Features | Breakfast Bar, Ceiling Fan(s), Entrance Foyer, High Ceilings, Primary Downstairs, Smart Thermostat, Walk-In Closet(s) |
| Appliances | Dishwasher, Disposal, Dryer, Gas Cooktop, Gas Range, Oven, Refrigerator, Washer |
| Fireplace Yes / No | No |
Exterior
| Roof | Composition, Pitched, Shingle |
|---|---|
| Exterior Features | Dog Run |
| Security Features | Smoke Detector(s) |
| Lot Features | Corner Lot, Landscaped, Level, Sprinklers In Front, Sprinklers In Rear |
| Construction Materials | Brick |
| Road Responsibility | Public Maintained Road |
| Fencing | Full |
Parking
| Parking Features | Detached, Garage |
|---|---|
| Garage Yes / No | Yes |
| Attached Garage Yes / No | No |
Utilities
| Utilities | Cable Available, Electricity Available, Natural Gas Available, Phone Available, Sewer Available, Water Available |
|---|---|
| Sewer | Public Sewer |
Location
| Senior Community Yes / No | No |
|---|
Taxes
| Property | 984 |
|---|
Area Information
| State | NV |
|---|---|
| County | Washoe |
| City | Reno |
| Zip Code | 89503 |
| Area | Washoe |
| Community Name | St George Addition |
| School District | Reno |
| Elementary School | Peavine |
| High School | Reno |
Request a showing
Request a showing
Contact
Learn More About This Property

| State | NV |
|---|---|
| County | Washoe |
| City | Reno |
| Zip Code | 89503 |
| Area | Washoe |
| Community Name | St George Addition |
| School District | Reno |
| Elementary School | Peavine |
| High School | Reno |
