 New Listing

Description
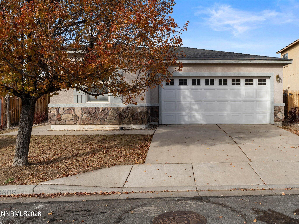
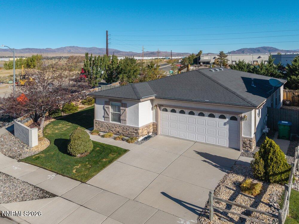
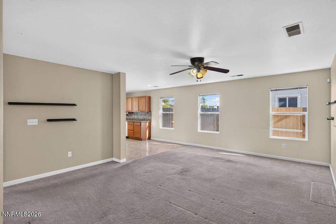
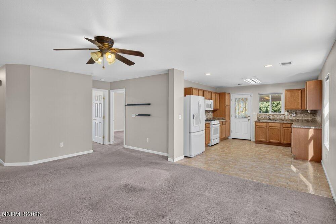
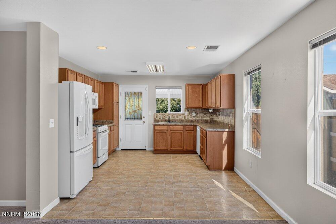
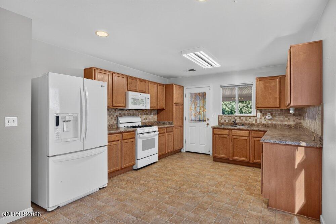
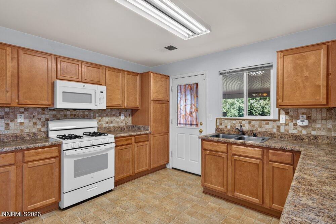
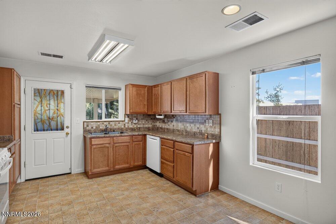
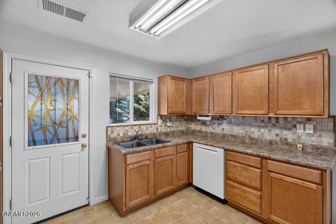
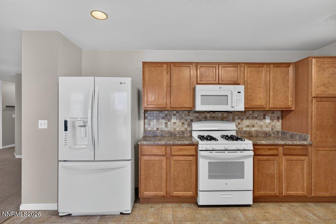
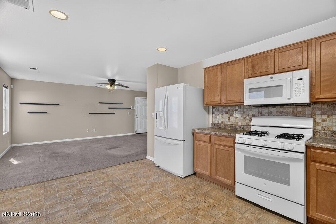
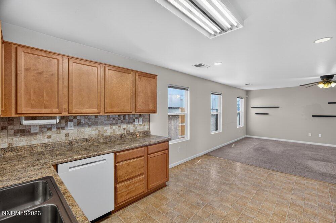
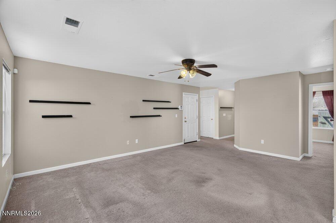
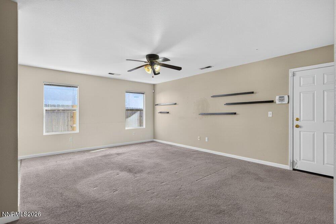
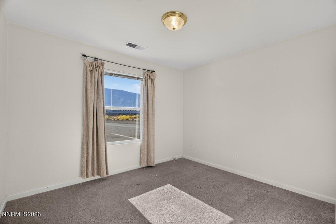
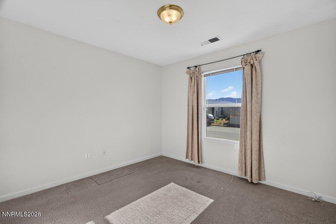
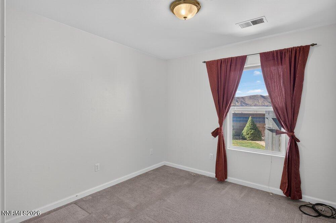
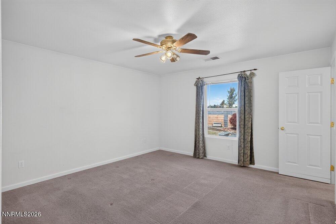
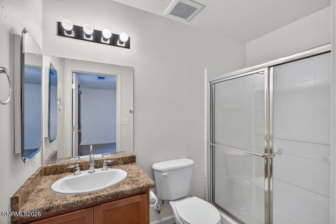
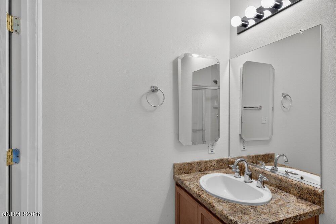
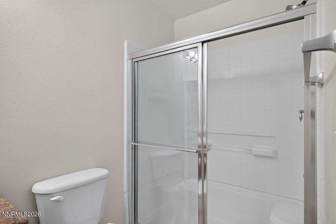
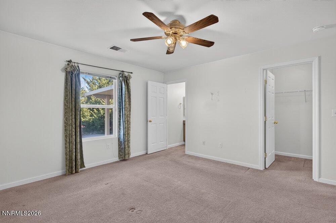
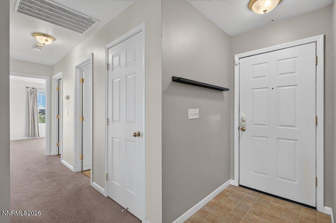
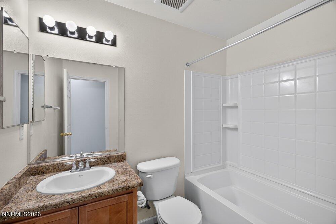
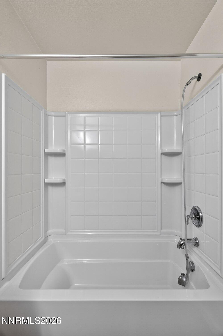
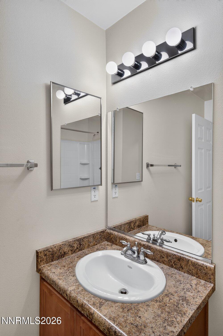
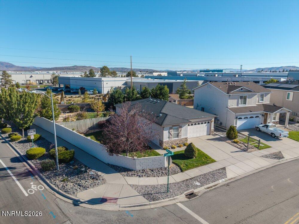
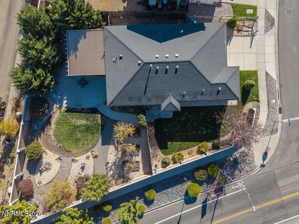
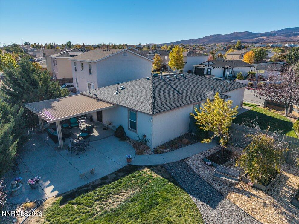
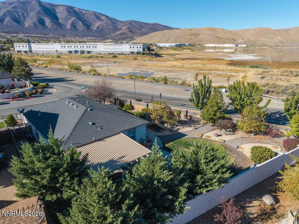
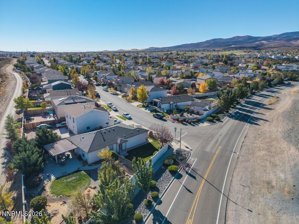
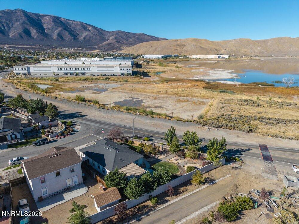
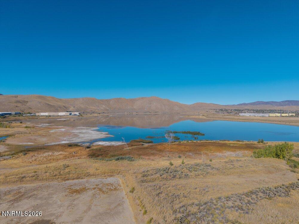
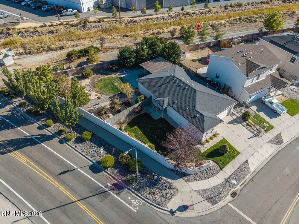
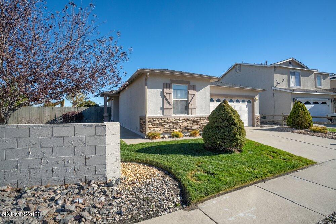
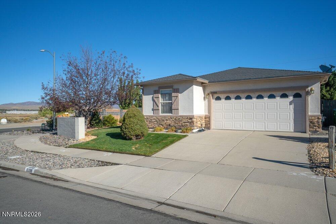
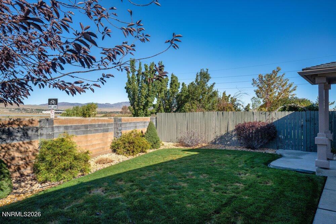
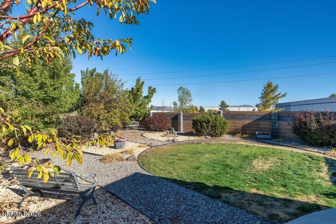
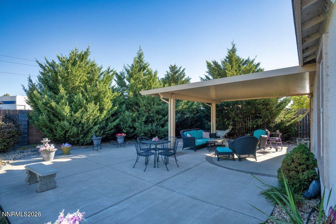
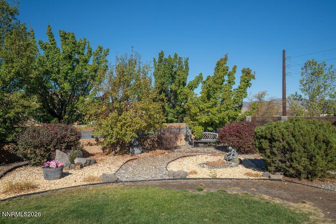
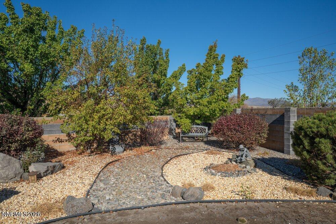
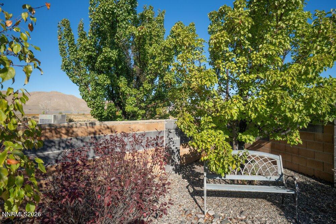
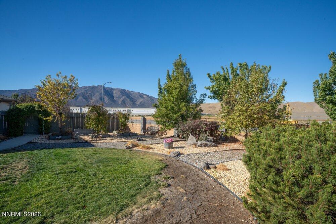
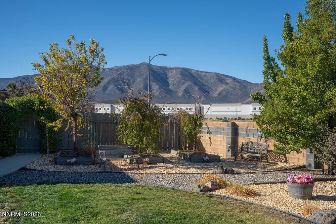
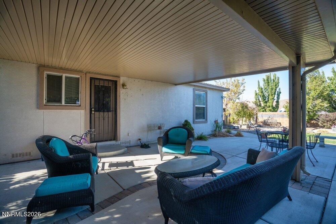
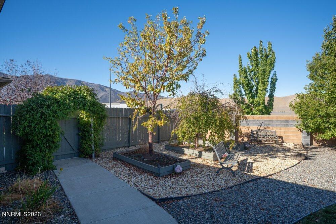
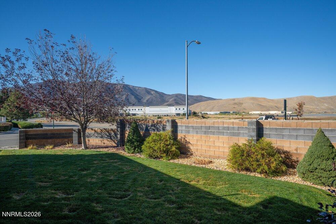
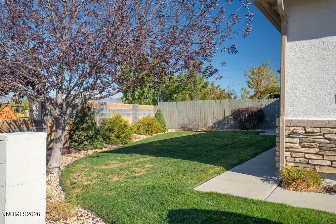
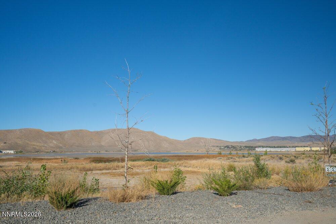
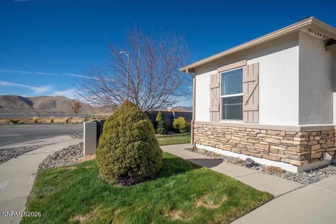
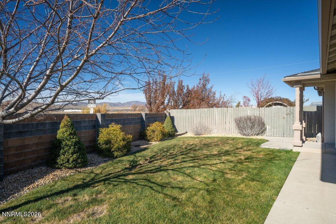
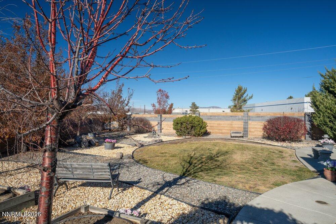
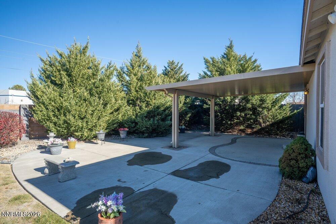
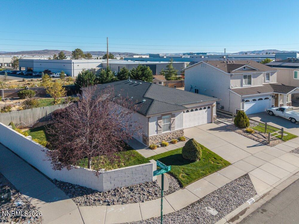
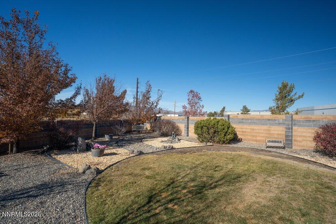
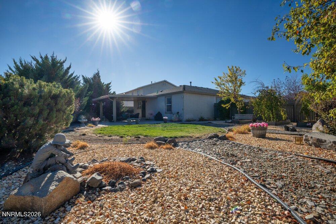
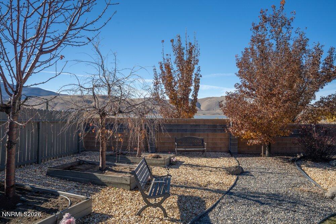
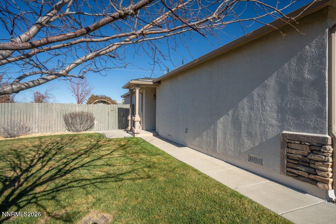
Welcome to this comfortable single-story home in Reno's North Valleys! Clean, functional, and ready to move right into as-is, this home offers an ideal layout for buyers. Great room concept and large primary bedroom with primary's bathroom en suite. Bring your own design ideas for an easy "good bones" updating remodel. While the 1,246 sq. ft. interior features 3 bedrooms and 2 bathrooms ready for your modern personal touch, the real showstopper is outside. Situated on a generous 8,276-square-foot lot, this property boasts a massive backyard with wide-open space that is rarely found at this price point. Step outside to a large patio covered with a pergola, offering an inviting shaded spot to relax or entertain right away. From an aerial view, the sheer scale of the yard stands out-leaving plenty of room for custom landscaping, a garden, play areas, or potential RV/boat parking. Conveniently located with easy access to local schools, parks, and major commuter routes, this property combines affordability with the outdoor space you need to grow. Move in today and bring your design ideas to make this space truly your own!
Details
| MLS # | 260014280 |
|---|---|
| Listing Type | For Sale |
| Style | House |
| HOA Dues | $117 |
| Sub-Type | Resale |
| Status | Active |
| Year | 2005 |
| Days On Site | 3 |
| Listing Provided By | Keller Williams Group One Inc. | Amber Klingensmith |
Features
| Bed(s) | 3 |
|---|---|
| Bath(s) | 2 Total |
| SQ Feet | 1,246 |
| Garage | 2 |
| Story(s) | 1 |
| Zoning | SF4 |
| Acreage | 0.20 |
| Property View | Yes |
Interior
| Heating | Forced Air, Natural Gas |
|---|---|
| Heating Yes / No | Yes |
| Cooling | Central Air |
| Cooling Yes / No | Yes |
| Window Features | Blinds, Double Pane Windows, Rods, Window Coverings |
| Interior Features | Ceiling Fan(s), Primary Downstairs, Walk-In Closet(s) |
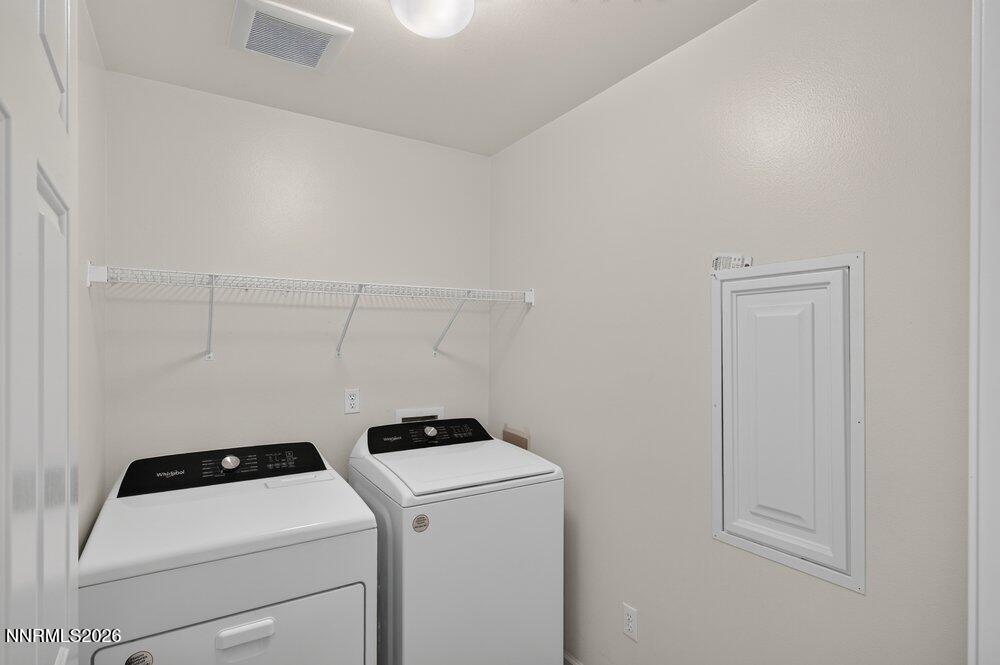
| Appliances | Dishwasher, Disposal, Dryer, Gas Range, Microwave, Refrigerator, Washer |
| Fireplace Yes / No | No |
| Fireplaces Total | 0 |
Exterior
| Roof | Composition, Pitched, Shingle |
|---|---|
| Exterior Features | Rain Gutters |
| Security Features | Smoke Detector(s) |
| Lot Features | Corner Lot, Landscaped, Level, Sprinklers In Front |
| Construction Materials | Stucco |
| Road Responsibility | Public Maintained Road |
| Foundation Details | Crawl Space |
| Fencing | Back Yard, Full |
Parking
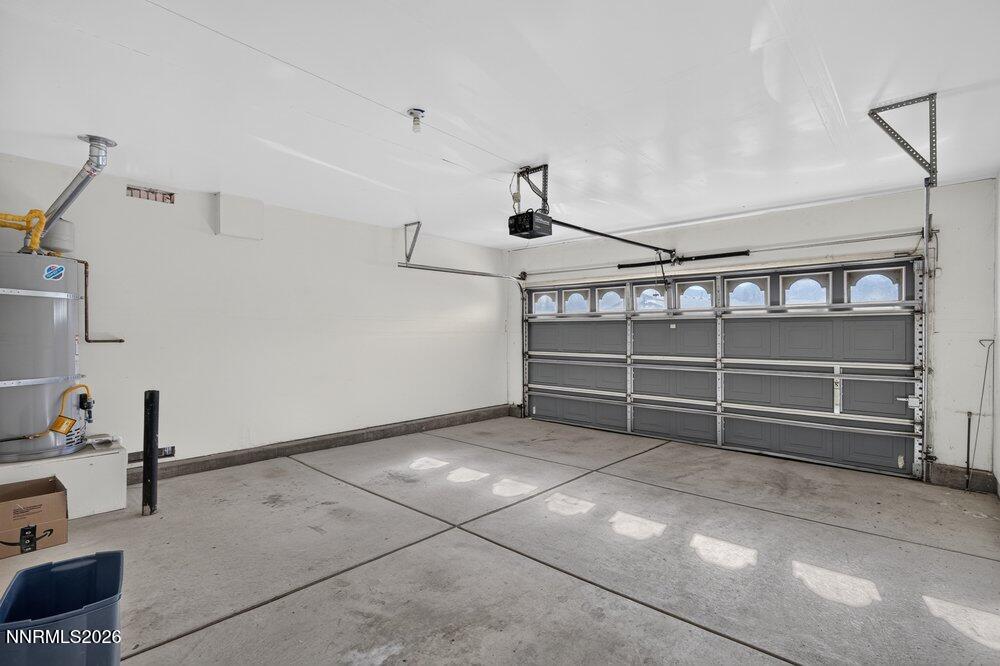
| Parking Features | Attached, Garage, Garage Door Opener |
|---|---|
| Garage Yes / No | Yes |
| Attached Garage Yes / No | Yes |
Utilities
| Utilities | Cable Available, Electricity Available, Electricity Connected, Internet Available, Natural Gas Available, Natural Gas Connected, Phone Available, Sewer Available, Sewer Connected, Water Available, Water Connected, Cellular Coverage |
|---|---|
| Sewer | Public Sewer |
Location
| Senior Community Yes / No | No |
|---|
Taxes
| Property | 354 |
|---|
Area Information
| State | NV |
|---|---|
| County | Washoe |
| City | Reno |
| Zip Code | 89506 |
| Area | Washoe |
| Community Name | Silver Terrace 2 Phase 1 |
| School District | North Valleys |
| Elementary School | Silver Lake |
| High School | North Valleys |
| Listing VS Median (in Silver Terrace 2 Phase 1) | |
Price: $430,000 low | high Med: $432,500 sqft: 1,246 low | high Med: 1,246 $ / sqft: $345 low | high Med: $347 On site: 3 low | high Med: 6.5 | |
Market Activity 89506
Request a showing
Request a showing
Contact
Learn More About This Property

| State | NV |
|---|---|
| County | Washoe |
| City | Reno |
| Zip Code | 89506 |
| Area | Washoe |
| Community Name | Silver Terrace 2 Phase 1 |
| School District | North Valleys |
| Elementary School | Silver Lake |
| High School | North Valleys |
| Listing VS Median (in Silver Terrace 2 Phase 1) | |
Price: $430,000 low | high Med: $432,500 sqft: 1,246 low | high Med: 1,246 $ / sqft: $345 low | high Med: $347 On site: 3 low | high Med: 6.5 | |