
 New Listing
 In-Person: 10/03 10:00 AM - 12:30 PM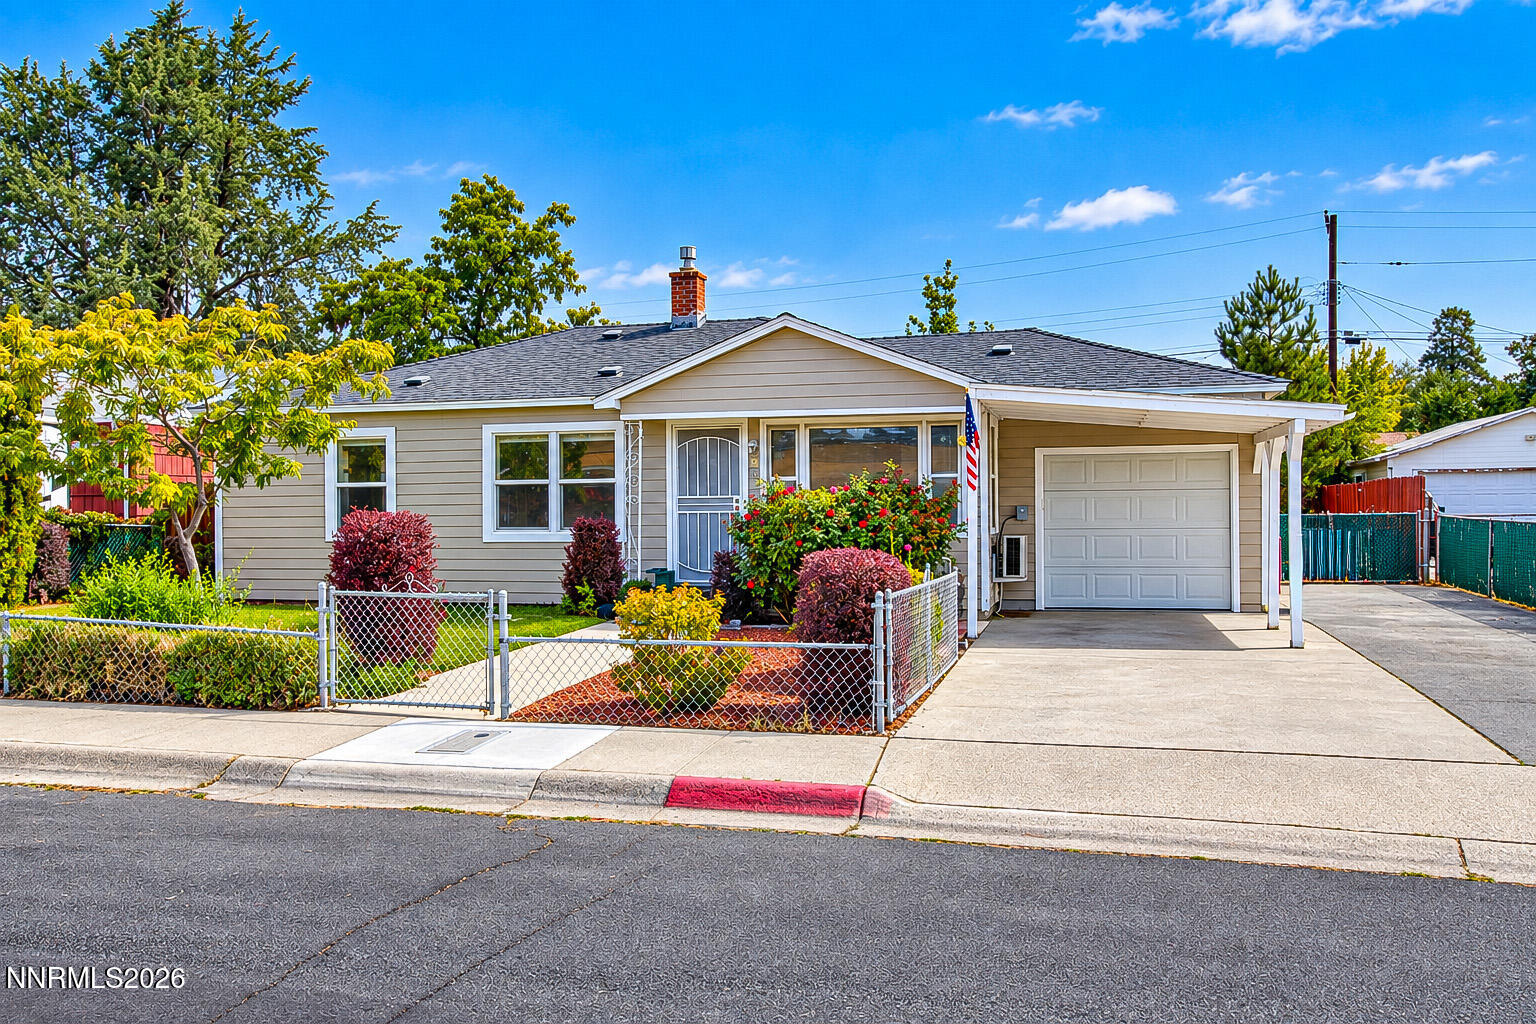

Description
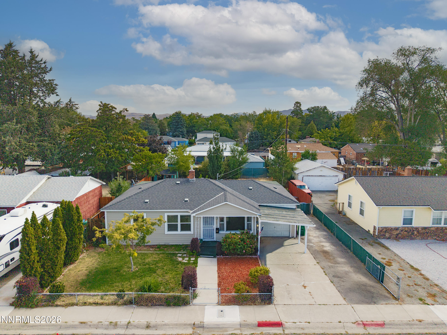
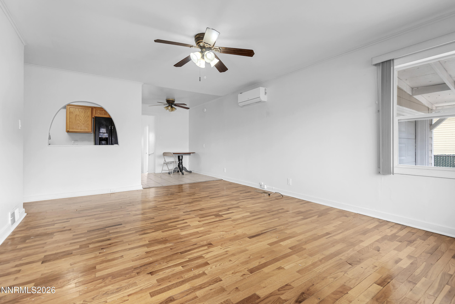
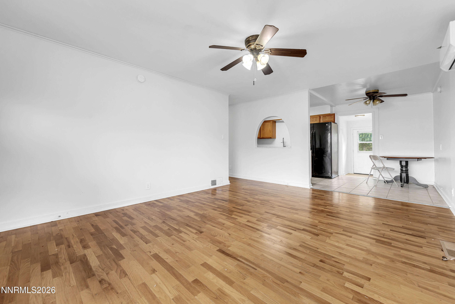
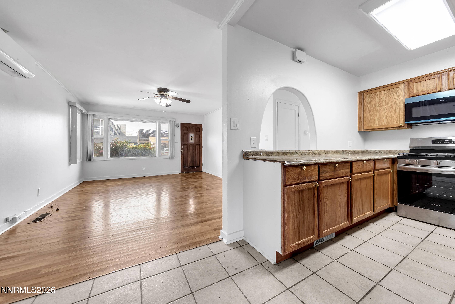
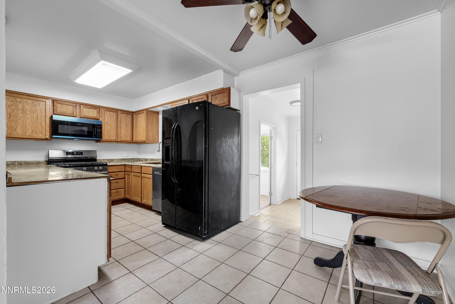
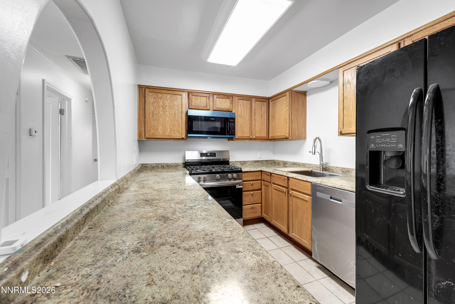
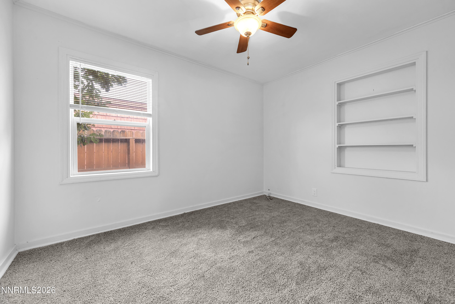
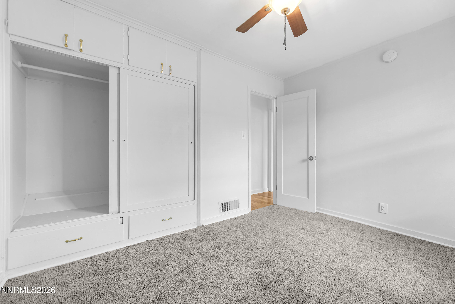
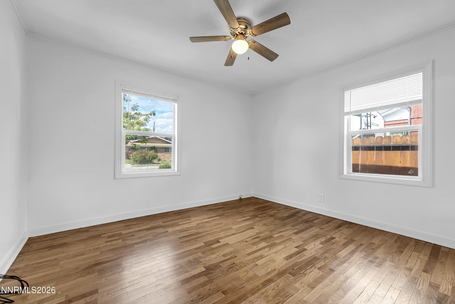
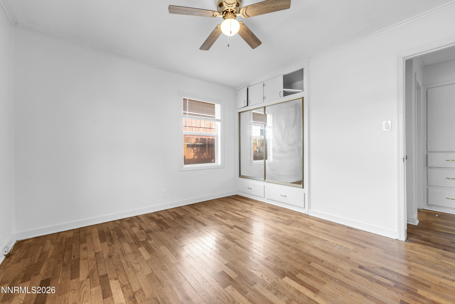
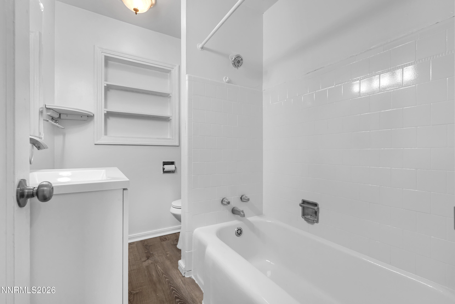
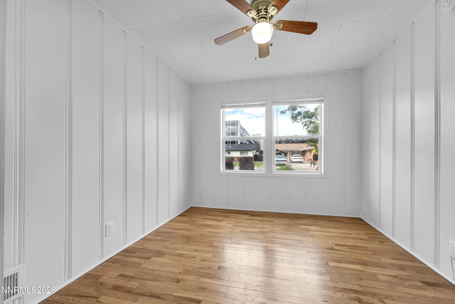
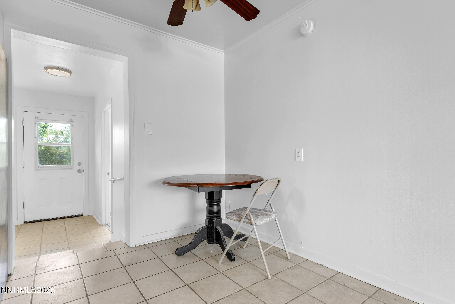
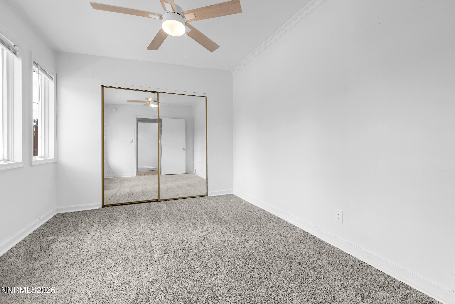
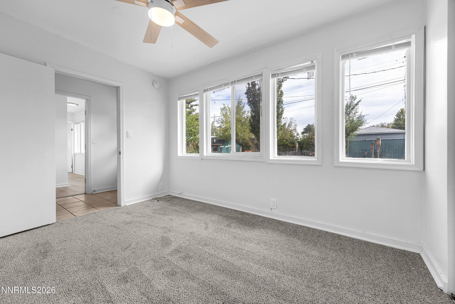
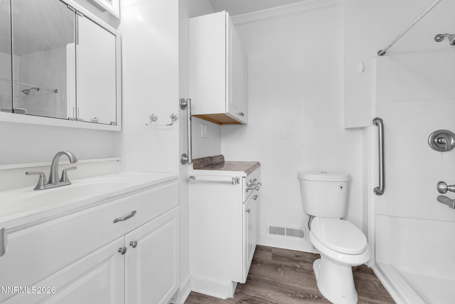
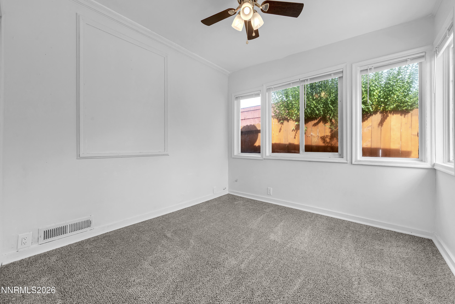
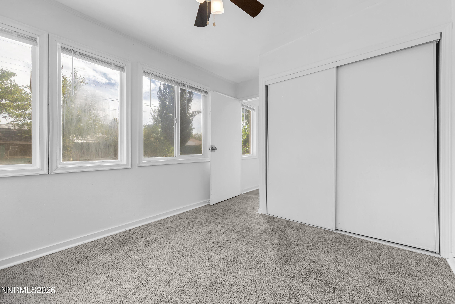
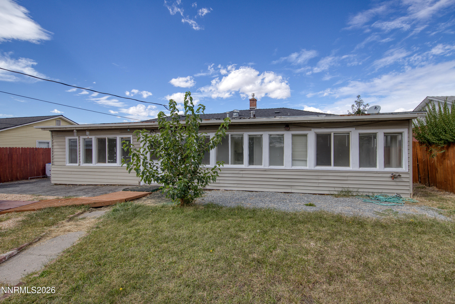
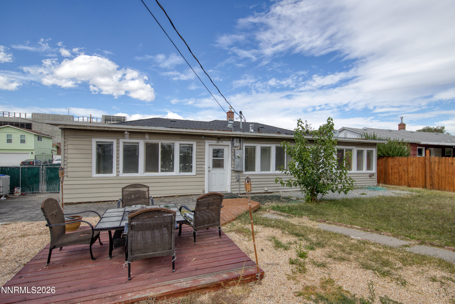
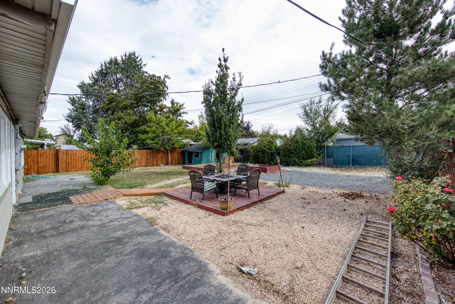
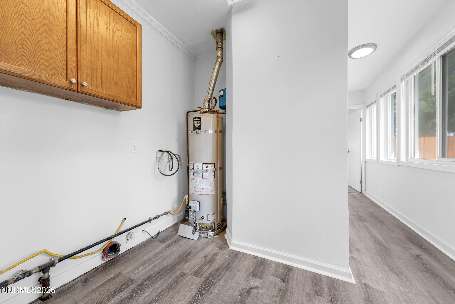
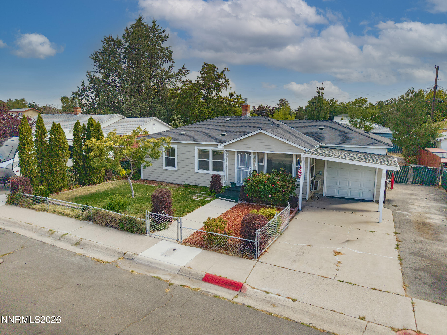
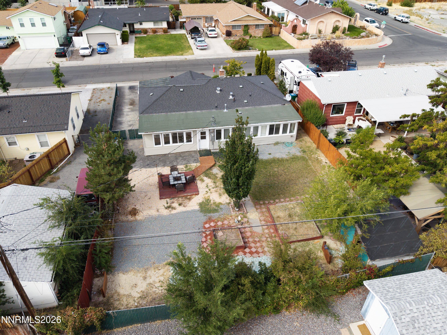
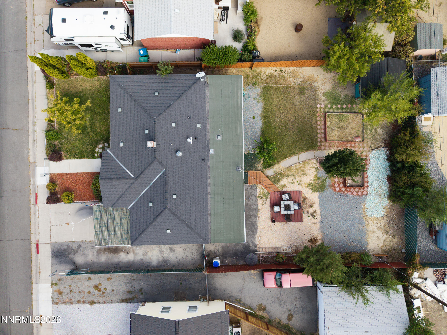
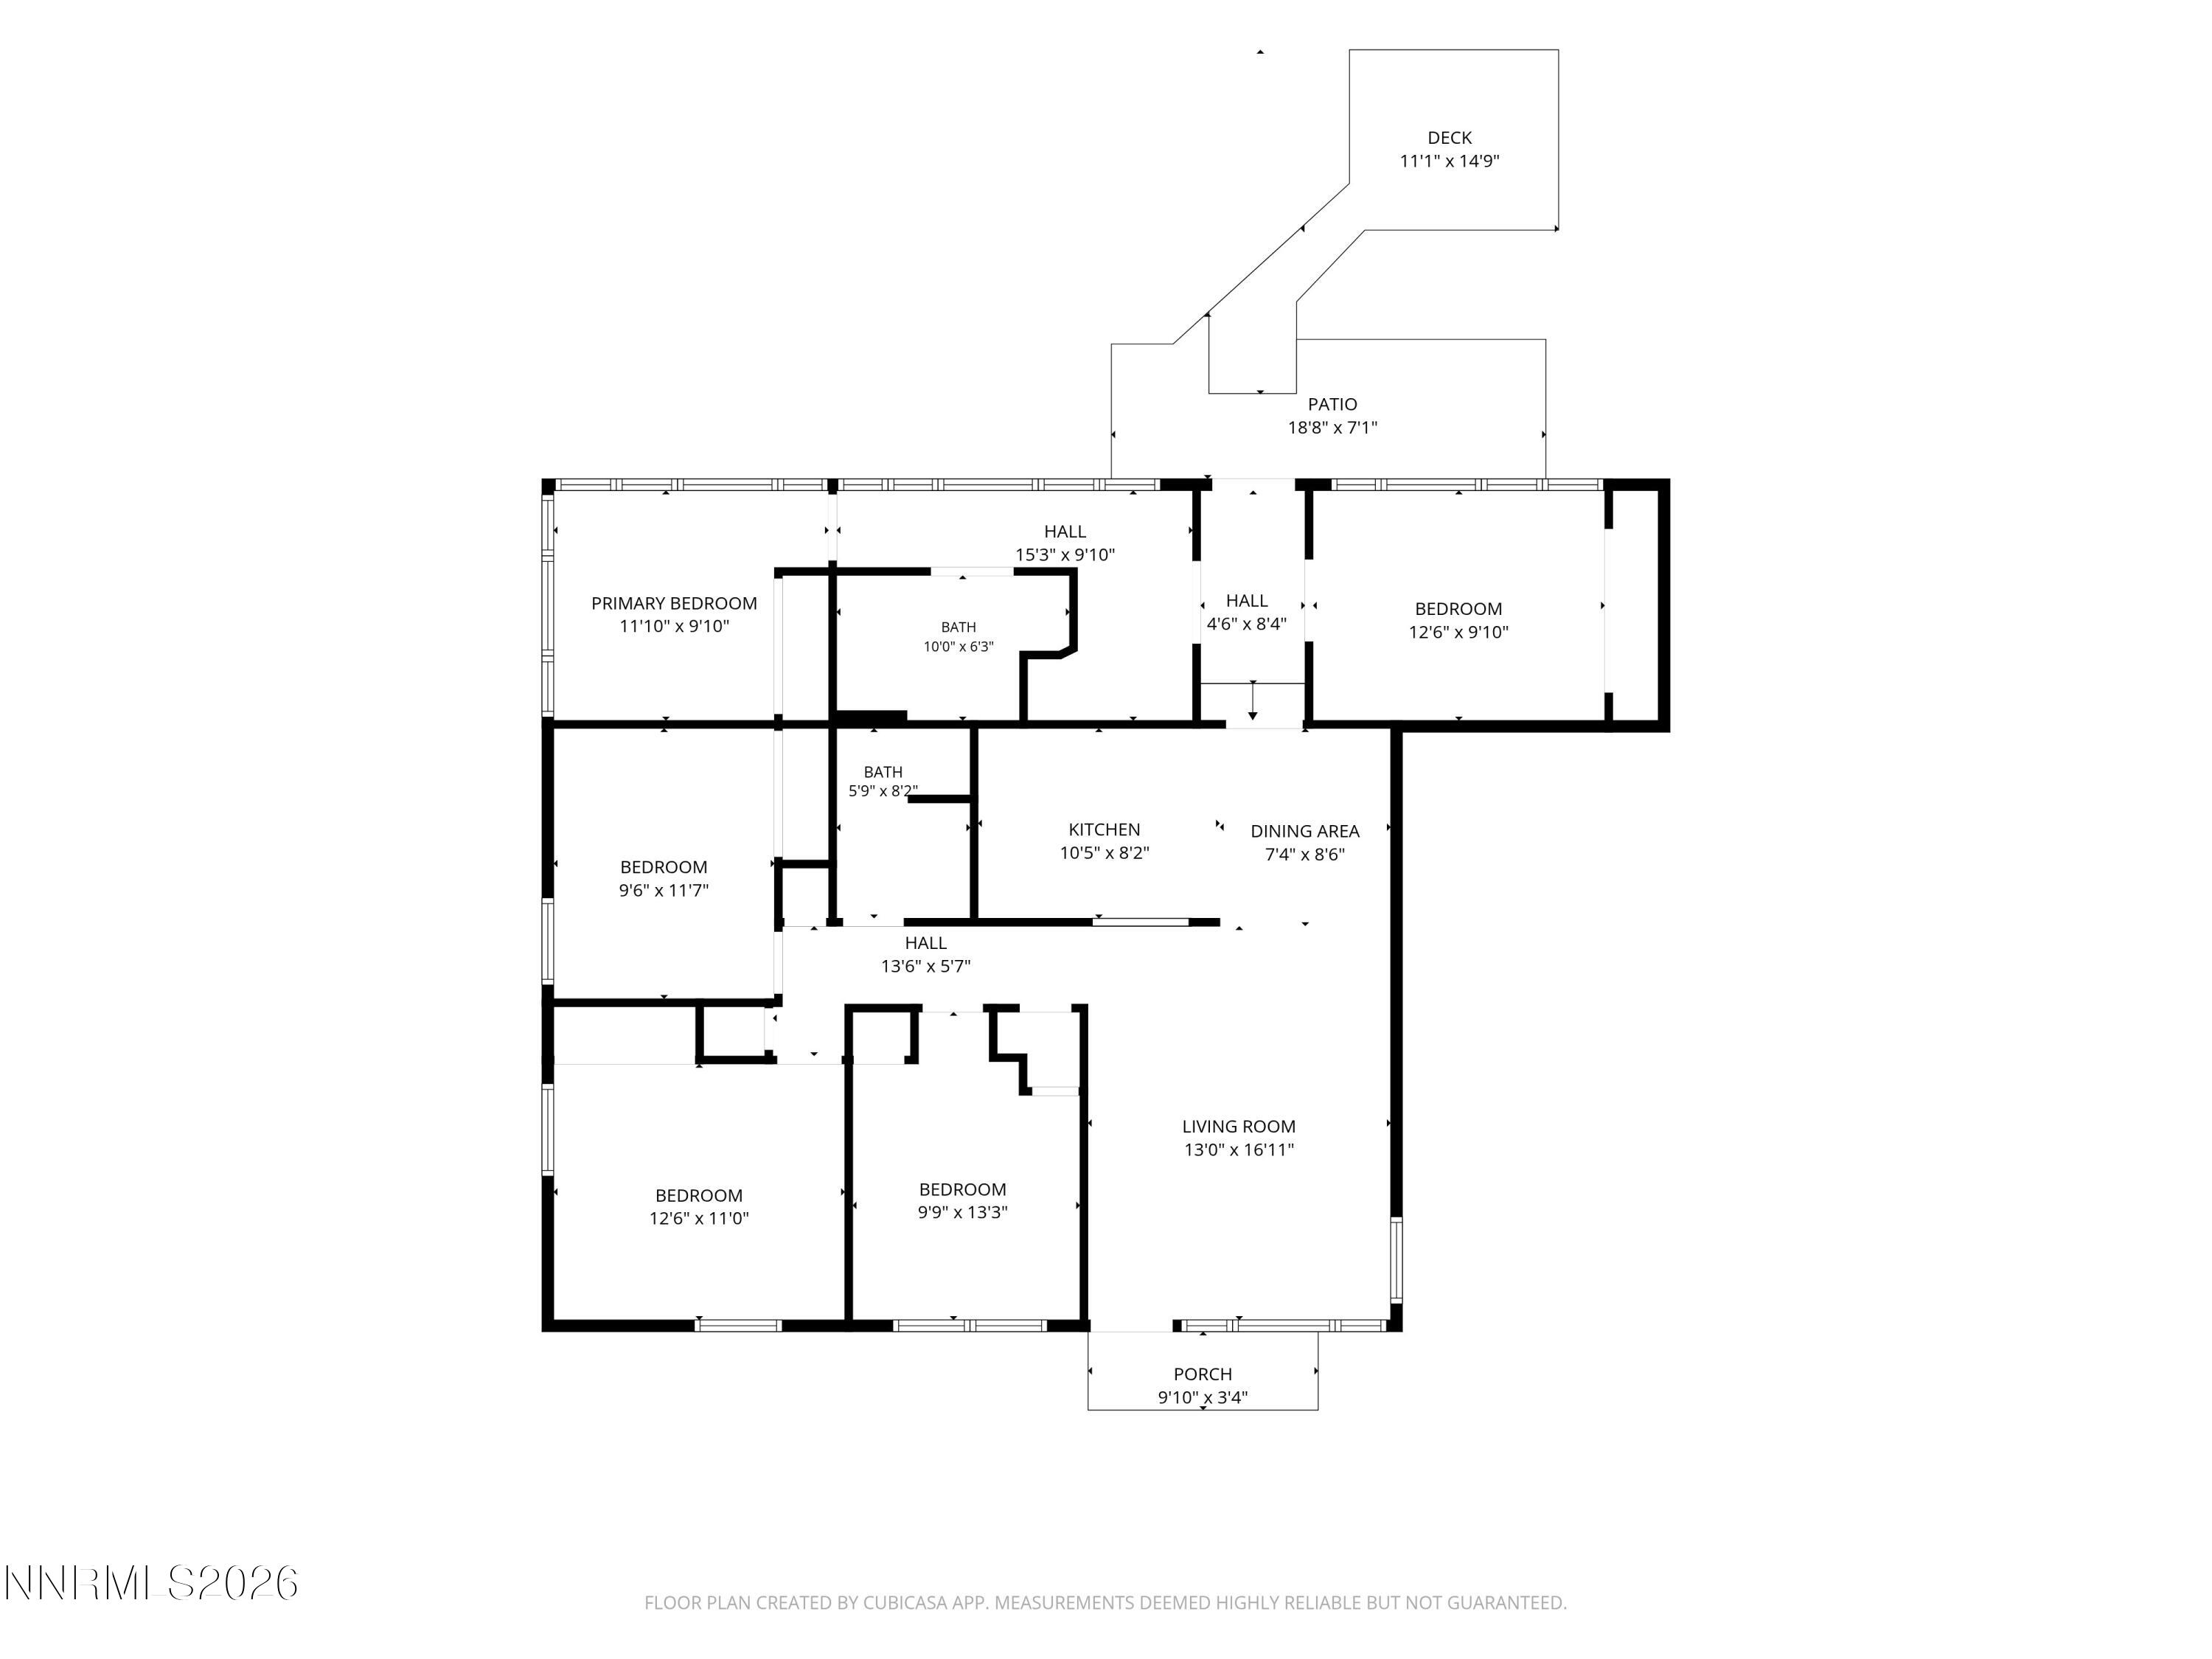
Many homes on Wilkinson Avenue started out modest and compact. This one grew. A previous addition expanded the original floor plan, giving it more living space than most homes in the neighborhood and room the original design never offered. The next chapter was an interior remodel focused on the things you notice first and use every day. Fresh paint throughout gives every room a clean, bright start. The original hardwood floors have been refinished, bringing back the warmth and character of an older home, and new carpet adds comfort where you want something softer underfoot. A recently installed mini split provides efficient cooling and additional heating. The extra space gives you options: a room for every family member, a dedicated home office, a real guest room, or space for multiple generations under one roof. Life here is built around convenience. The VA Medical Center is within walking distance, a real advantage for veterans and those who work there. Renown Regional Medical Center and Saint Mary's are a short drive away. Assigned schools are Veterans Elementary, Vaughn Middle, and Wooster High. Shopping, dining, downtown Reno, the airport and freeway access are all nearby. The best way to see how this home fits your life is to walk through it. Call the listing agents for more information.
Details
| MLS # | 260012548 |
|---|---|
| Listing Type | For Sale |
| Style | House |
| Sub-Type | Resale |
| Status | Active |
| Year | 1950 |
| Days On Site | 1 |
| Listing Provided By | Dickson Realty - Damonte Ranch | Michael Kistler |
Features
| Bed(s) | 5 |
|---|---|
| Bath(s) | 2 Total |
| SQ Feet | 1,356 |
| Car Port | Yes |
| Story(s) | 1 |
| Zoning | SF8 |
| Acreage | 0.16 |
Interior
| Heating | Natural Gas |
|---|---|
| Heating Yes / No | Yes |
| Cooling Yes / No | Yes |
| Window Features | Double Pane Windows |
| Interior Features | Kitchen Island, Primary Downstairs |
| Appliances | Dishwasher, Disposal, Electric Cooktop, Refrigerator |
| Fireplace Yes / No | No |
Exterior
| Roof | Composition |
|---|---|
| Exterior Features | Multiple Entry Flat or Ramped |
| Security Features | Smoke Detector(s) |
| Lot Features | Landscaped, Level, Sprinklers In Front, Sprinklers In Rear |
| Construction Materials | Brick, Unknown |
| Road Responsibility | Public Maintained Road |
| Foundation Details | Crawl Space |
| Fencing | Back Yard |
Parking
| Parking Features | Carport |
|---|---|
| Garage Yes / No | No |
| Attached Garage Yes / No | No |
Utilities
| Utilities | Cable Connected, Electricity Connected, Internet Connected, Natural Gas Connected, Phone Connected, Sewer Connected, Water Connected, Cellular Coverage |
|---|---|
| Sewer | Public Sewer |
Location
| Senior Community Yes / No | No |
|---|
Taxes
| Property | 709 |
|---|
Area Information
| State | NV |
|---|---|
| County | Washoe |
| City | Reno |
| Zip Code | 89502 |
| Area | Washoe |
| Community Name | Albion |
| School District | Wooster |
| Elementary School | Veterans |
| High School | Wooster |
| Listing VS Median (in Albion) | |
Price: $550,000 low | high Med: $550,000 sqft: 1,356 low | high Med: 1,356 $ / sqft: $406 low | high Med: $406 On site: 1 low | high Med: 1 | |
Market Activity 89502
Request a showing
Request a showing
Contact
Learn More About This Property

| Open House |
|---|
| In-Person 10/03 10:00 AM - 12:30 PM |
| State | NV |
|---|---|
| County | Washoe |
| City | Reno |
| Zip Code | 89502 |
| Area | Washoe |
| Community Name | Albion |
| School District | Wooster |
| Elementary School | Veterans |
| High School | Wooster |
| Listing VS Median (in Albion) | |
Price: $550,000 low | high Med: $550,000 sqft: 1,356 low | high Med: 1,356 $ / sqft: $406 low | high Med: $406 On site: 1 low | high Med: 1 | |
