
 New Listing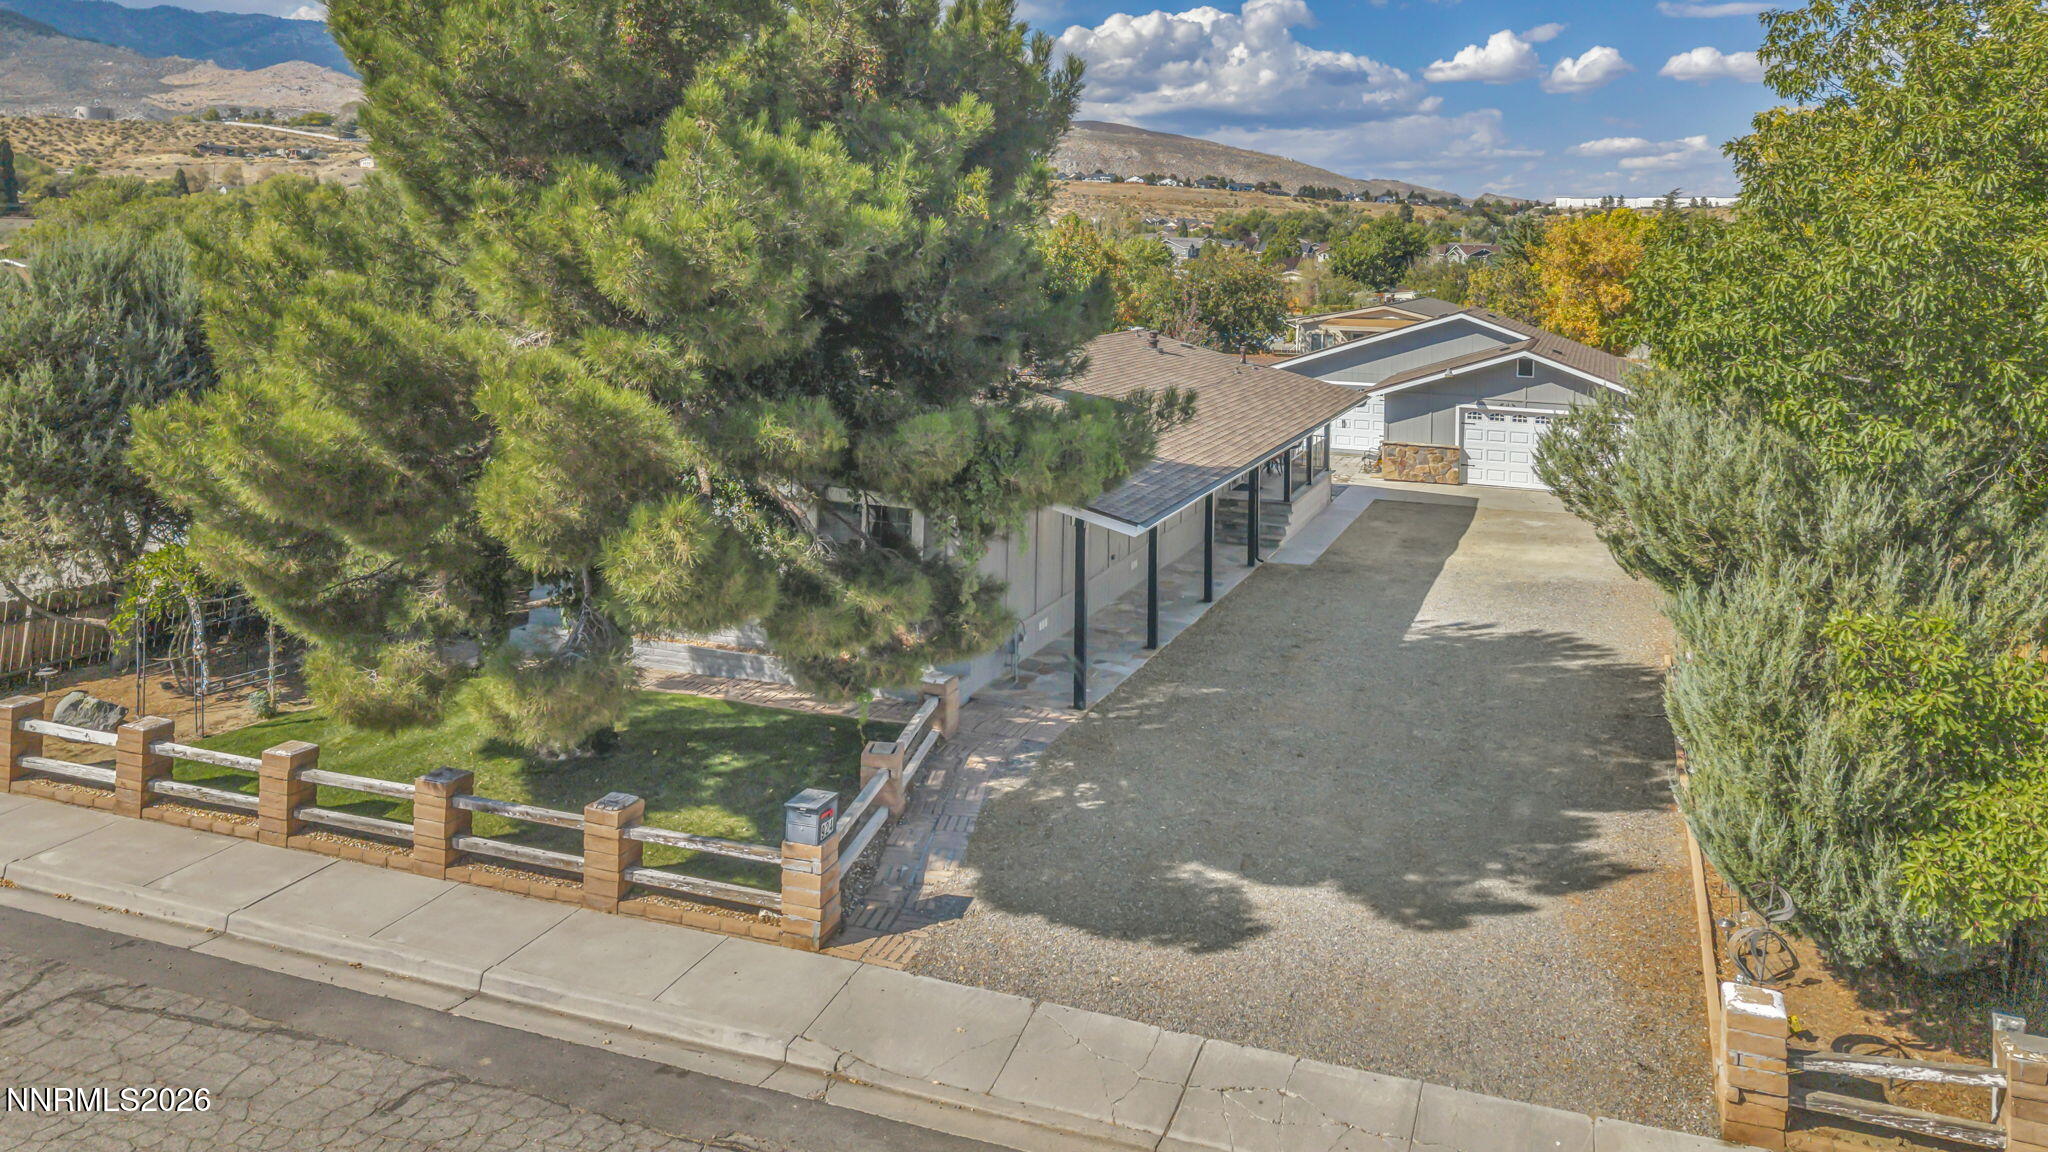
924 Loyola Street,Carson City, NV 89705
Carson City, NV 89705

Description
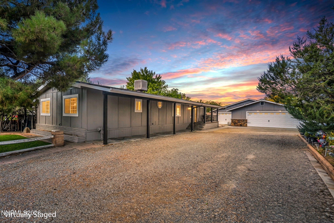
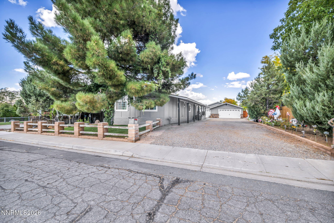
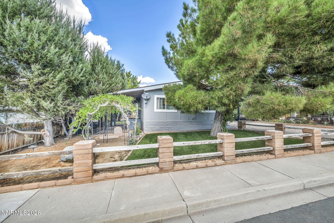
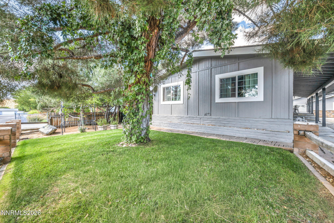
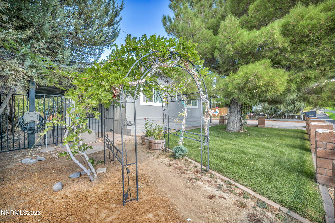
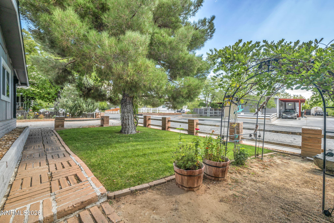
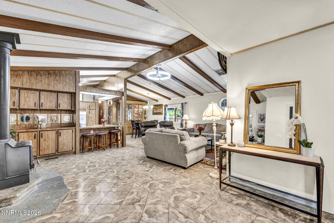
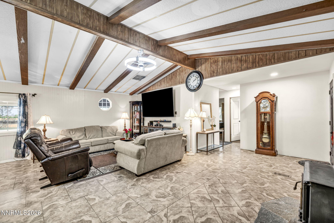
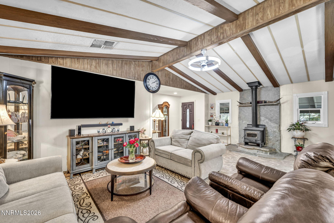
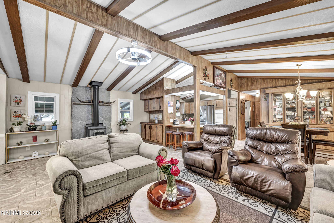
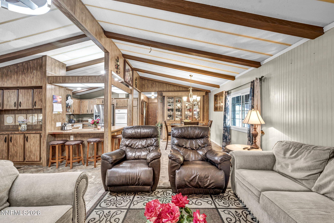
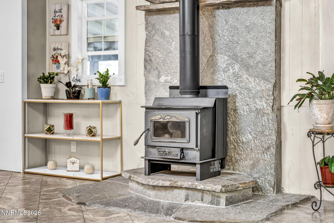
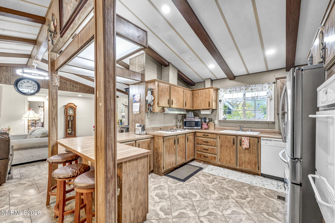
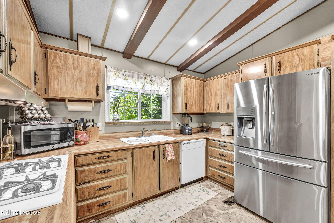
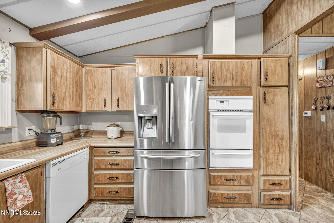
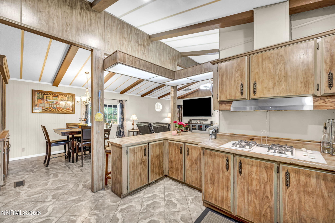
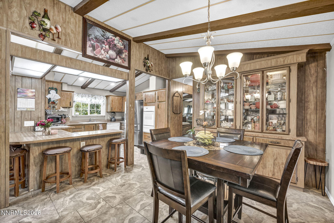
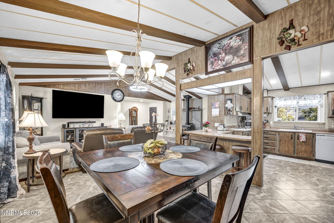
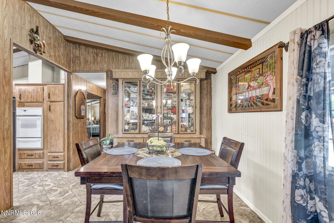
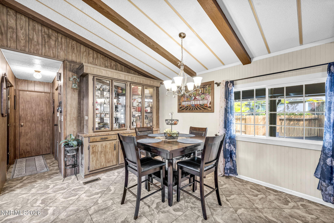
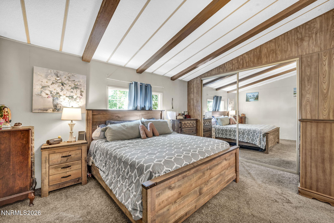
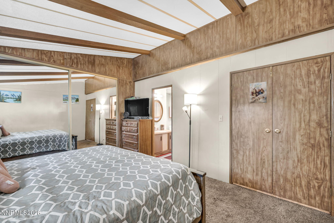
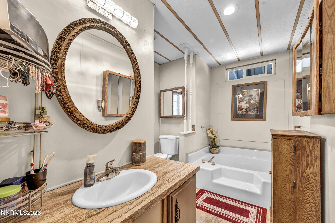
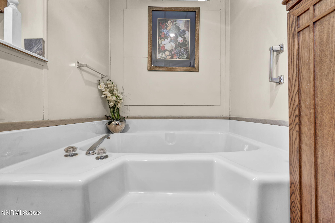
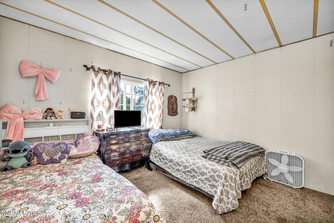
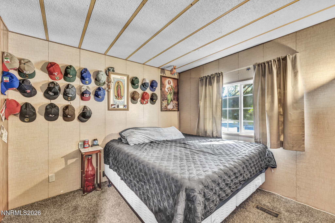
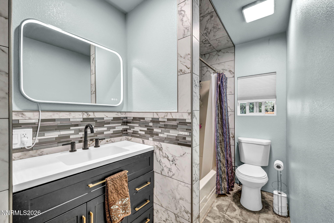
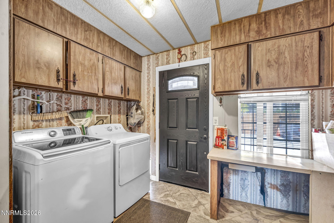
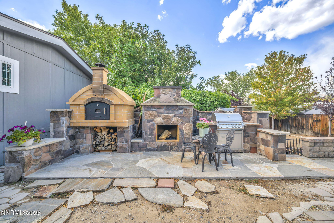
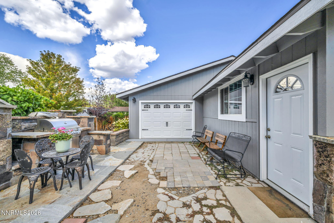
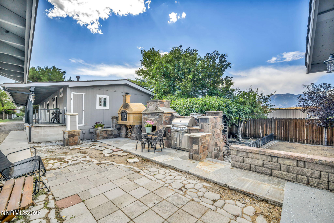
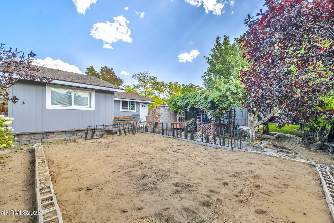
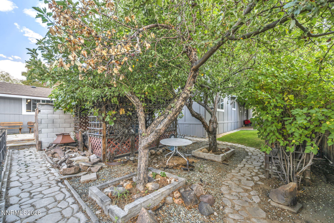
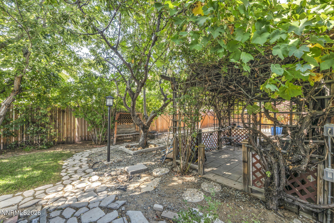
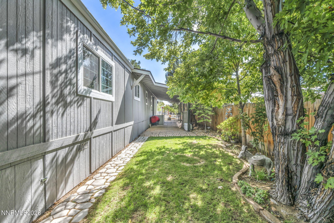
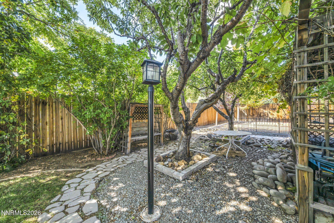
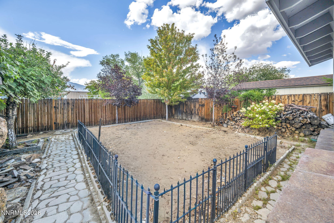
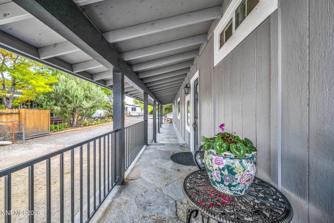
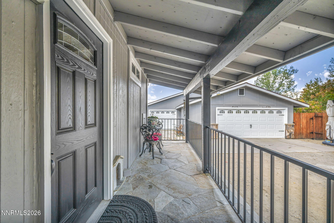
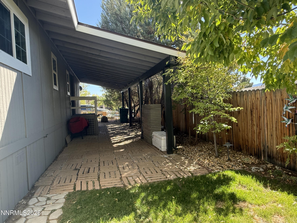
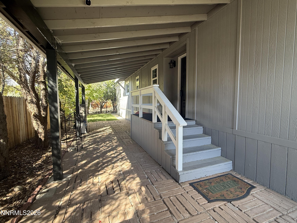
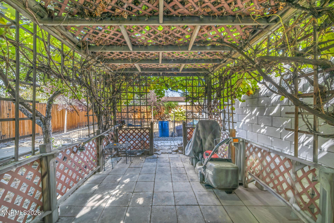
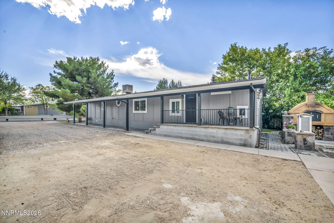
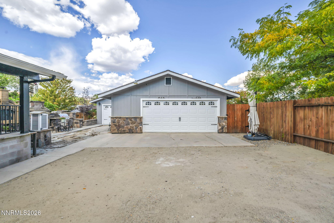
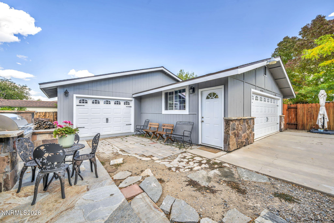
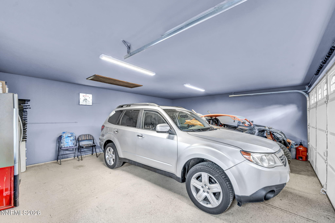
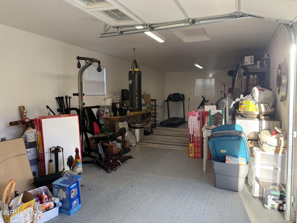
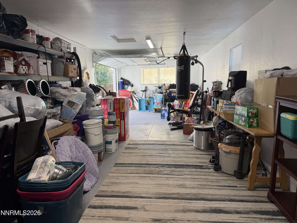
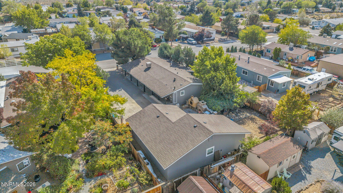
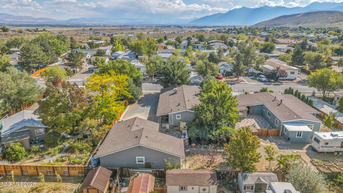
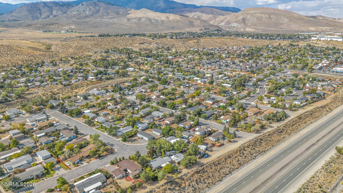
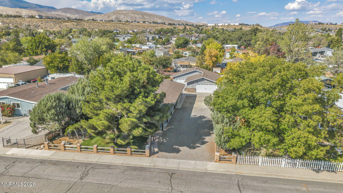
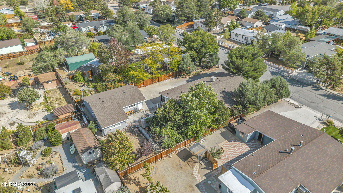
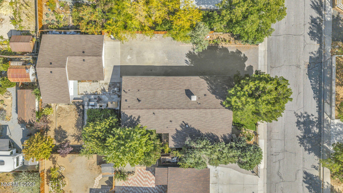
WONDERFUL FAMILY HOME ON A SPACIOUS 1/4-ACRE LOT! Welcome home to this beautiful property offering an open-concept design, split floor plan, vaulted ceilings, and an impressive list of upgrades inside and out! Recent improvements include a newer roof and windows, fresh exterior paint, and an updated hall bathroom featuring a new vanity and tile shower surround. The inviting and expansive great room is designed for both everyday living and entertaining, with a newer wood-burning stove, built-in cabinetry and new lighting. Tile flooring extends throughout the great room, kitchen, bathrooms, and laundry room for a cohesive look and easy maintenance. The spacious kitchen features abundant cabinetry, tile flooring, and a large breakfast bar, with the refrigerator included. Step outside and discover an incredible backyard designed for entertaining with a new outdoor kitchen featuring a pizza oven, wood-burning fireplace, BBQ area, beautiful stonework, and a stone patio-creating the perfect setting for gatherings with family and friends. The property also includes a gazebo, garden area, two covered patio areas, and beautiful landscaping enhanced by outdoor lighting. For the hobbyist or RV enthusiast, the oversized 100' x 24' driveway provides plenty of room for an RV, vehicles, toys, and more. The newer finished 2-car garage measures 24' x 20' and features epoxy flooring, newer garage door, and pull-down attic access. A separate large, finished workshop, 38' x 14' (not permitted), offers additional flexible space for storage, hobbies, exercise, or other uses and features an epoxy floor and newer garage door. All of this sits on a generous 1/4-acre lot in a convenient location close to shopping and dining and approximately 30 minutes from both Lake Tahoe and Reno. With its upgrades, spacious lot, beautiful outdoor entertaining area, and abundant storage/workspace, this home offers a combination of comfort, functionality, and lifestyle appeal!
Details
| MLS # | 260012434 |
|---|---|
| Listing Type | For Sale |
| Style | Manufactured Home |
| Sub-Type | Resale |
| Status | Active |
| Year | 1983 |
| Listing Provided By | Valley Realty & Management | Kellie Roberts |
Features
| Bed(s) | 3 |
|---|---|
| Bath(s) | 2 Total |
| SQ Feet | 1,536 |
| Story(s) | 1 |
| Zoning | SF |
| Acreage | 0.25 |
| Property View | Yes |
Interior
| Heating | Wood Stove, Forced Air, Natural Gas |
|---|---|
| Heating Yes / No | Yes |
| Cooling | Evaporative Cooling |
| Cooling Yes / No | Yes |
| Window Features | Blinds, Double Pane Windows, Drapes, Rods, Vinyl Frames, Window Coverings |
| Interior Features | Breakfast Bar, Ceiling Fan(s), High Ceilings, Vaulted Ceiling(s) |
| Appliances | Dishwasher, Disposal, Gas Cooktop, Oven, Refrigerator |
| Fireplace Features | Free Standing, Wood Burning, Wood Burning Stove |
| Fireplace Yes / No | Yes |
| Fireplaces Total | 1 |
Exterior
| Roof | Composition, Pitched, Shingle |
|---|---|
| Exterior Features | Outdoor Kitchen, Rain Gutters |
| Security Features | Smoke Detector(s) |
| Lot Features | Landscaped, Level, Sprinklers In Front, Sprinklers In Rear |
| Road Responsibility | Public Maintained Road |
| Foundation Details | 8-Point |
| Fencing | Back Yard, Front Yard, Full, Partial |
Parking
| Parking Features | Detached, Garage, RV Access/Parking |
|---|---|
| Garage Yes / No | Yes |
| Attached Garage Yes / No | No |
Utilities
| Utilities | Cable Available, Electricity Available, Electricity Connected, Internet Available, Internet Connected, Natural Gas Available, Natural Gas Connected, Phone Available, Phone Connected, Sewer Available, Sewer Connected, Water Available, Water Connected, Cellular Coverage, Underground Utilities, Water Meter Installed |
|---|---|
| Sewer | Public Sewer |
Location
| Senior Community Yes / No | No |
|---|
Taxes
| Property | 1058 |
|---|
Area Information
| State | NV |
|---|---|
| County | Douglas |
| City | Carson City |
| Zip Code | 89705 |
| Area | Douglas |
| Community Name | Impala Mobile Home Estates |
| School District | Douglas |
| Elementary School | Jacks Valley |
| High School | Douglas |
| Listing VS Median (in Impala Mobile Home Estates) | |
Price: $399,900 low | high Med: $374,450 sqft: 1,536 low | high Med: 1,488 $ / sqft: $260 low | high Med: $251 | |
Market Activity 89705
Request a showing
Request a showing
Contact
Learn More About This Property

| State | NV |
|---|---|
| County | Douglas |
| City | Carson City |
| Zip Code | 89705 |
| Area | Douglas |
| Community Name | Impala Mobile Home Estates |
| School District | Douglas |
| Elementary School | Jacks Valley |
| High School | Douglas |
| Listing VS Median (in Impala Mobile Home Estates) | |
Price: $399,900 low | high Med: $374,450 sqft: 1,536 low | high Med: 1,488 $ / sqft: $260 low | high Med: $251 | |

