
8975 Diamond Drive,Winnemucca, NV 89445
Winnemucca, NV 89445

Description
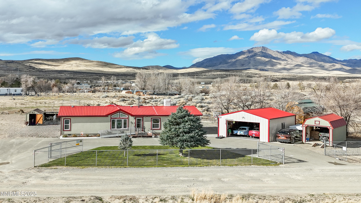
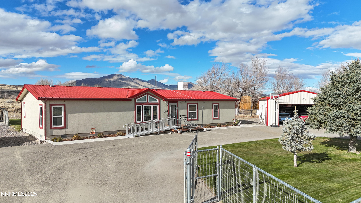
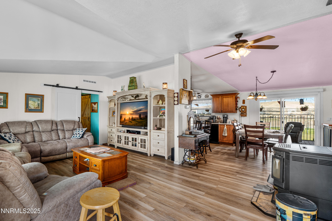
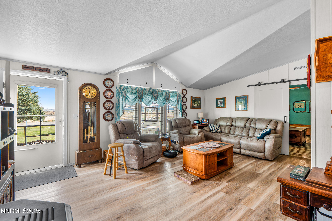
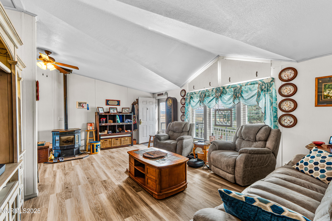
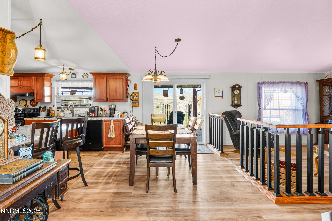
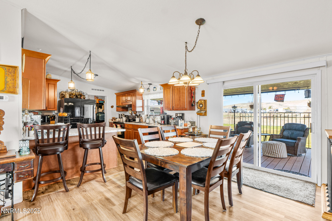
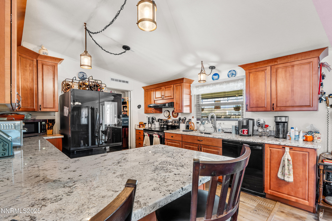
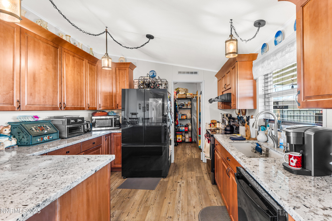
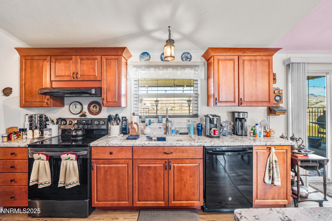
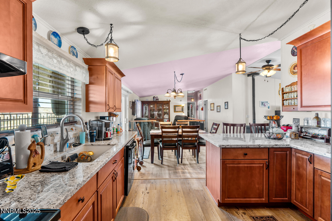
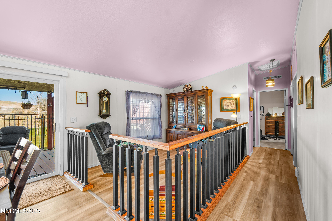
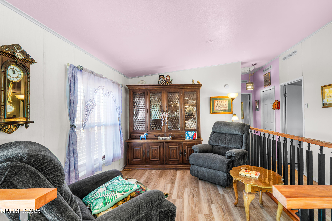
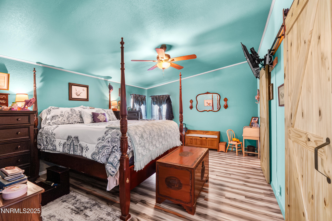
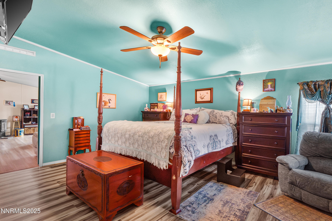
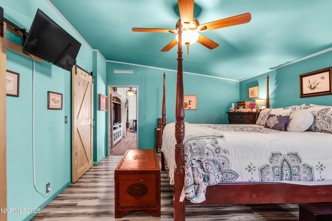
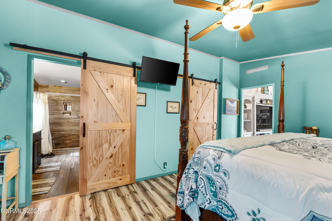
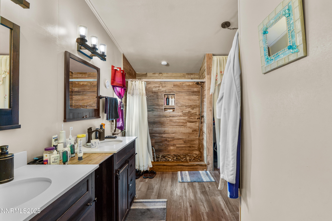
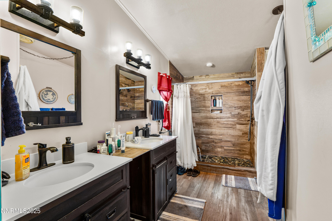
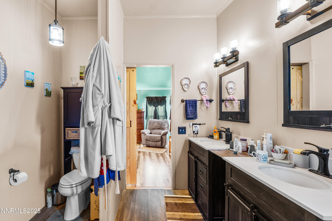
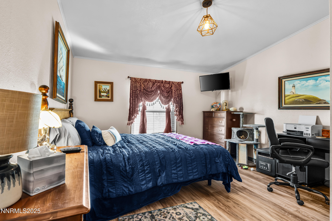
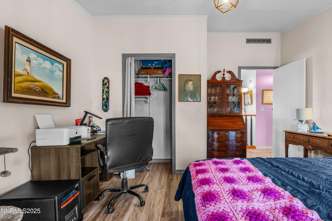
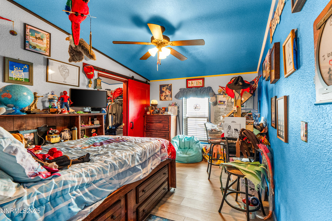
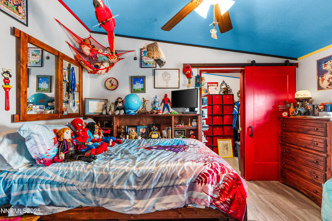
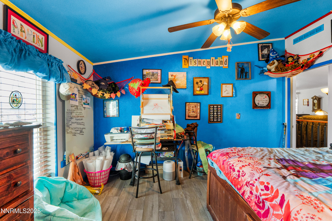
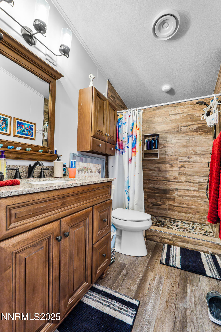
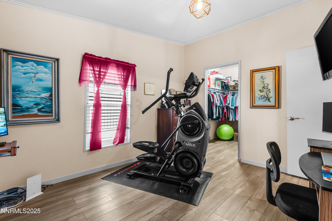
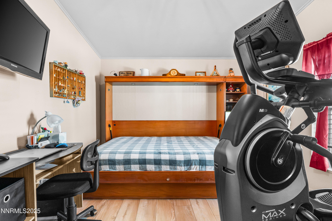
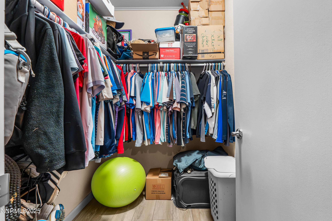
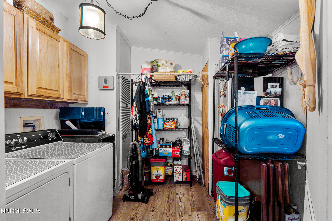
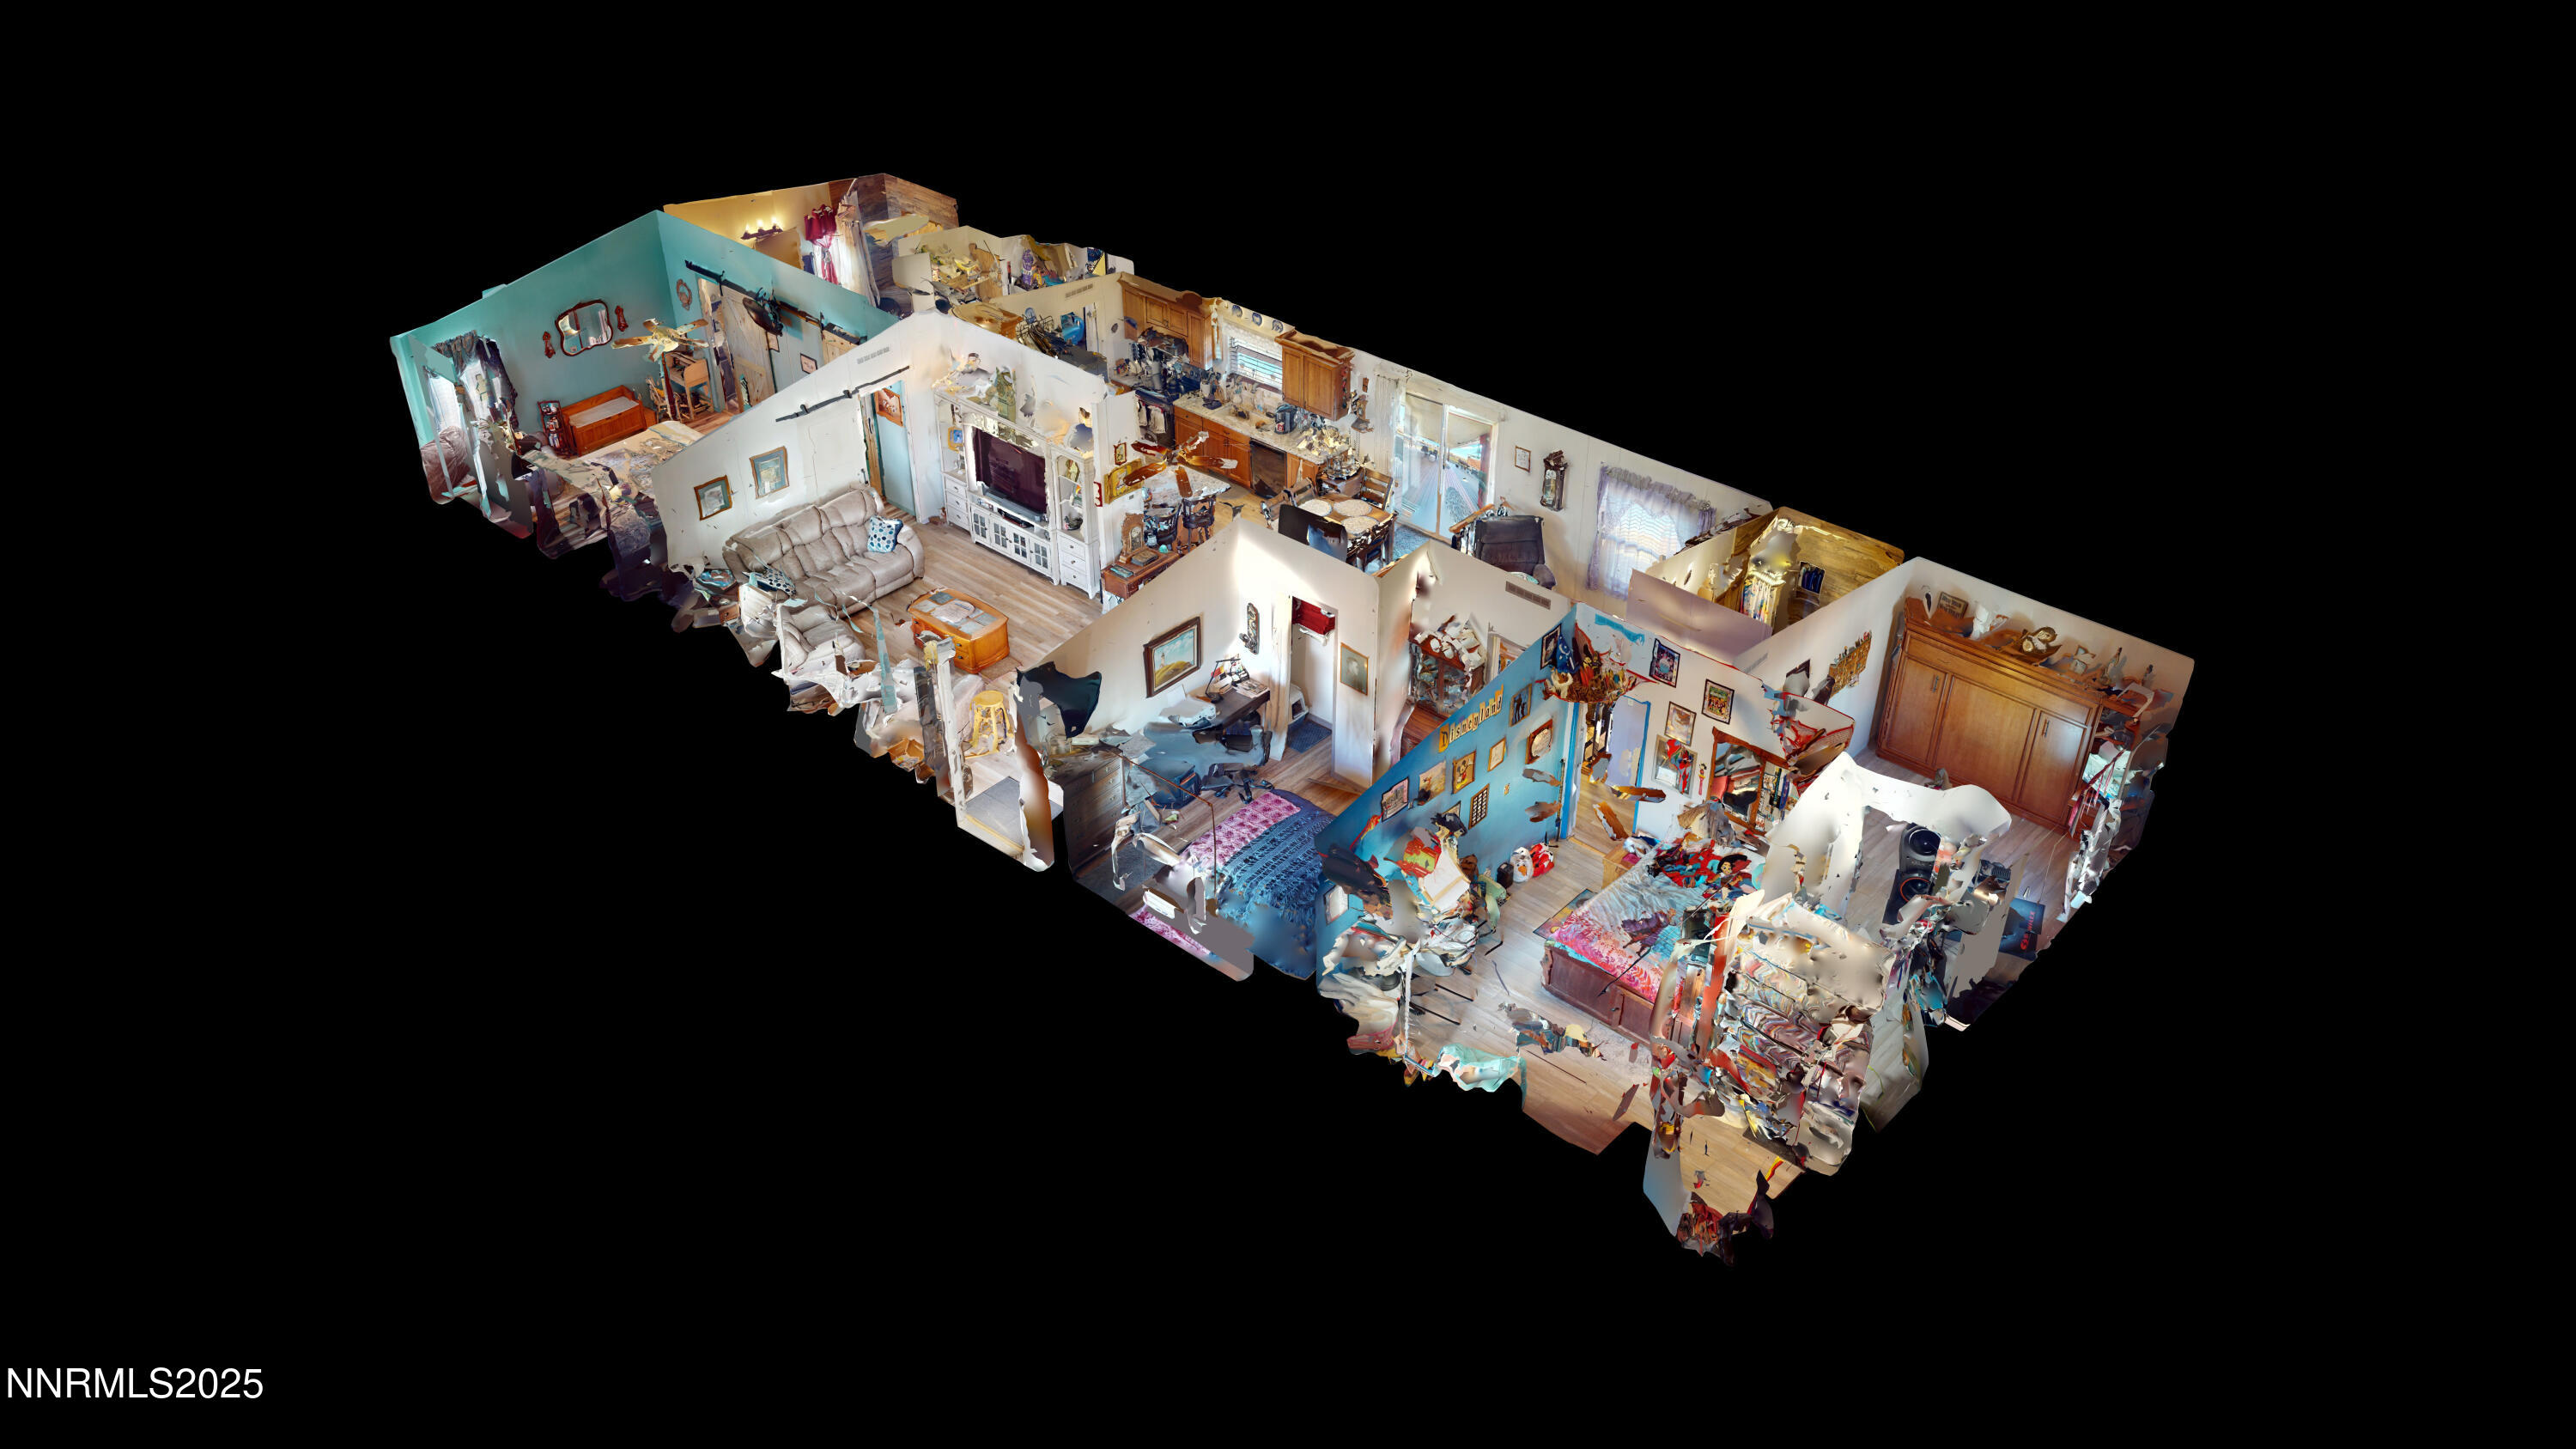
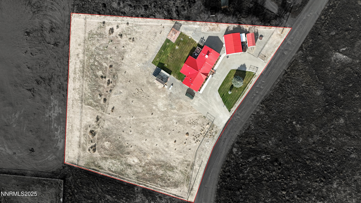
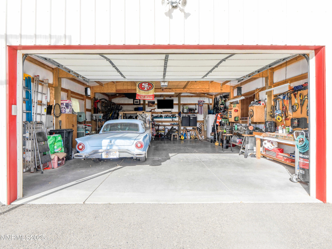
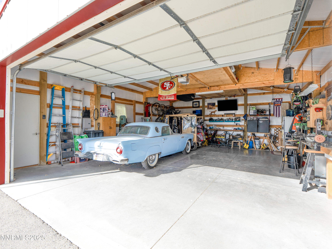
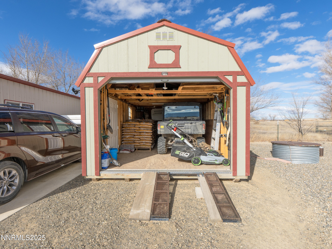
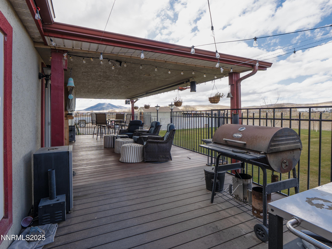
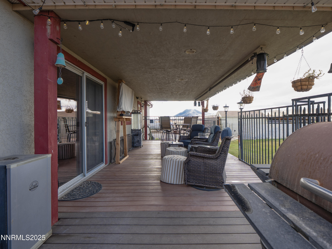
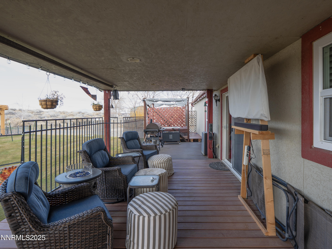
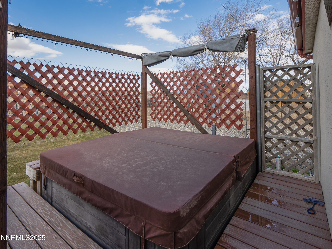
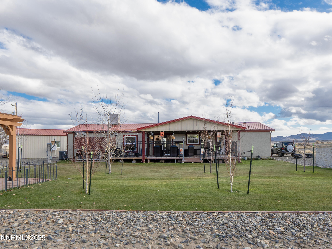
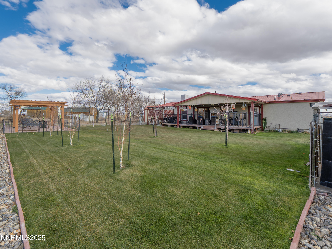
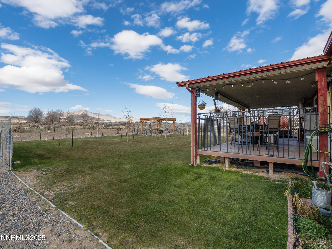
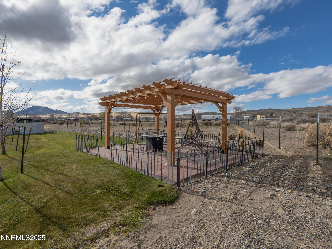
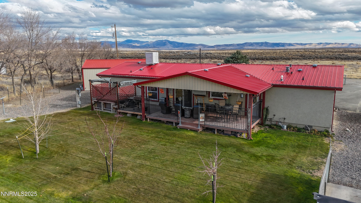
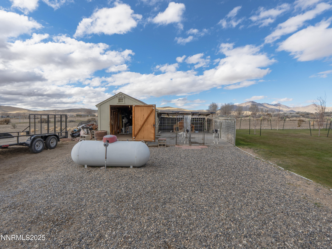
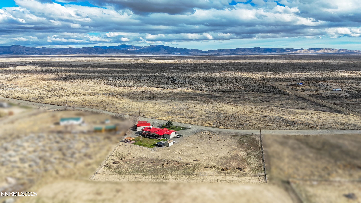
You won't want to miss this stunning 4 bedroom, 2 bath home filled with charm, comfort, and upgrades throughout. A spacious living area with a pellet stove and large entertainment hutch, perfect for relaxing and hosting guests. The kitchen is updated with custom cabinets, granite countertops, and a stylish farm sink. A dining area and sitting room, separated by a 40" banister rail, give the ideal layout for everyday living. Three generously sized bedrooms each include walk-in closets, and the main bathroom is upgraded with a large tile shower and modern vanity. The master bedroom offers its own retreat, complete with a large walk-in closet and an updated master bathroom with a tile shower and dual vanities. Outside, enjoy a backyard with a composite covered deck, hot tub, 50" TV mount, and pergola with a firepit, making it the perfect space for gatherings or quiet evenings at home. A 24x30 shop/garage sits right next to the home. The dual entry gates of the asphalt covered driveway give easy access to enter and leave the property. There are so many more details and upgrades to appreciate in person-this home truly has it all. Call today to schedule your private showing!
Details
| MLS # | 250058328 |
|---|---|
| Listing Type | For Sale |
| Style | Manufactured Home |
| Sub-Type | Resale |
| Status | Active |
| Year | 1998 |
| Days On Site | 289 |
| Listing Provided By | Lindsey Realty | Heather Davis |
Features
| Bed(s) | 4 |
|---|---|
| Bath(s) | 2 Total |
| SQ Feet | 1,716 |
| Story(s) | 1 |
| Zoning | M-3 |
| Acreage | 1.50 |
| Property View | Yes |
Interior
| Heating | Forced Air |
|---|---|
| Heating Yes / No | Yes |
| Cooling | Central Air |
| Cooling Yes / No | Yes |
| Window Features | Double Pane Windows, Vinyl Frames |
| Interior Features | Breakfast Bar, Ceiling Fan(s), High Ceilings, Walk-In Closet(s) |
| Appliances | Dishwasher, Dryer, Electric Cooktop, Electric Oven, Oven, Refrigerator, Washer |
| Fireplace Features | Free Standing, Pellet Stove |
| Fireplace Yes / No | Yes |
| Fireplaces Total | 1 |
Exterior
| Roof | Metal |
|---|---|
| Exterior Features | Dog Run, Entry Flat or Ramped Access, Fire Pit |
| Security Features | Carbon Monoxide Detector(s), Keyless Entry, Security Gate, Smoke Detector(s) |
| Lot Features | Landscaped, Level, Sprinklers In Front, Sprinklers In Rear |
| Construction Materials | Stucco |
| Road Responsibility | Public Maintained Road |
| Foundation Details | Concrete Perimeter |
| Fencing | Full |
Parking
| Parking Features | Additional Parking, Detached, Garage, Garage Door Opener |
|---|---|
| Garage Yes / No | Yes |
| Attached Garage Yes / No | No |
Utilities
| Utilities | Electricity Connected, Internet Connected, Sewer Connected, Cellular Coverage |
|---|---|
| Sewer | Septic Tank |
Location
| Senior Community Yes / No | No |
|---|
Taxes
| Property | 1360 |
|---|
Area Information
| State | NV |
|---|---|
| County | Humboldt |
| City | Winnemucca |
| Zip Code | 89445 |
| Area | Humboldt |
| School District | Albert Lowry High School |
| Elementary School | Winnemucca Grammar |
| High School | Albert Lowry High School |
| Listing VS Median (in 89445) | |
Price: $530,000 low | high Med: $380,500 sqft: 1,716 low | high Med: 1,583 $ / sqft: $309 low | high Med: $241 On site: 289 low | high Med: 183 | |
Market Activity 89445
Request a showing
Request a showing
Contact
Learn More About This Property

| State | NV |
|---|---|
| County | Humboldt |
| City | Winnemucca |
| Zip Code | 89445 |
| Area | Humboldt |
| School District | Albert Lowry High School |
| Elementary School | Winnemucca Grammar |
| High School | Albert Lowry High School |
| Listing VS Median (in 89445) | |
Price: $530,000 low | high Med: $380,500 sqft: 1,716 low | high Med: 1,583 $ / sqft: $309 low | high Med: $241 On site: 289 low | high Med: 183 | |

