New Listing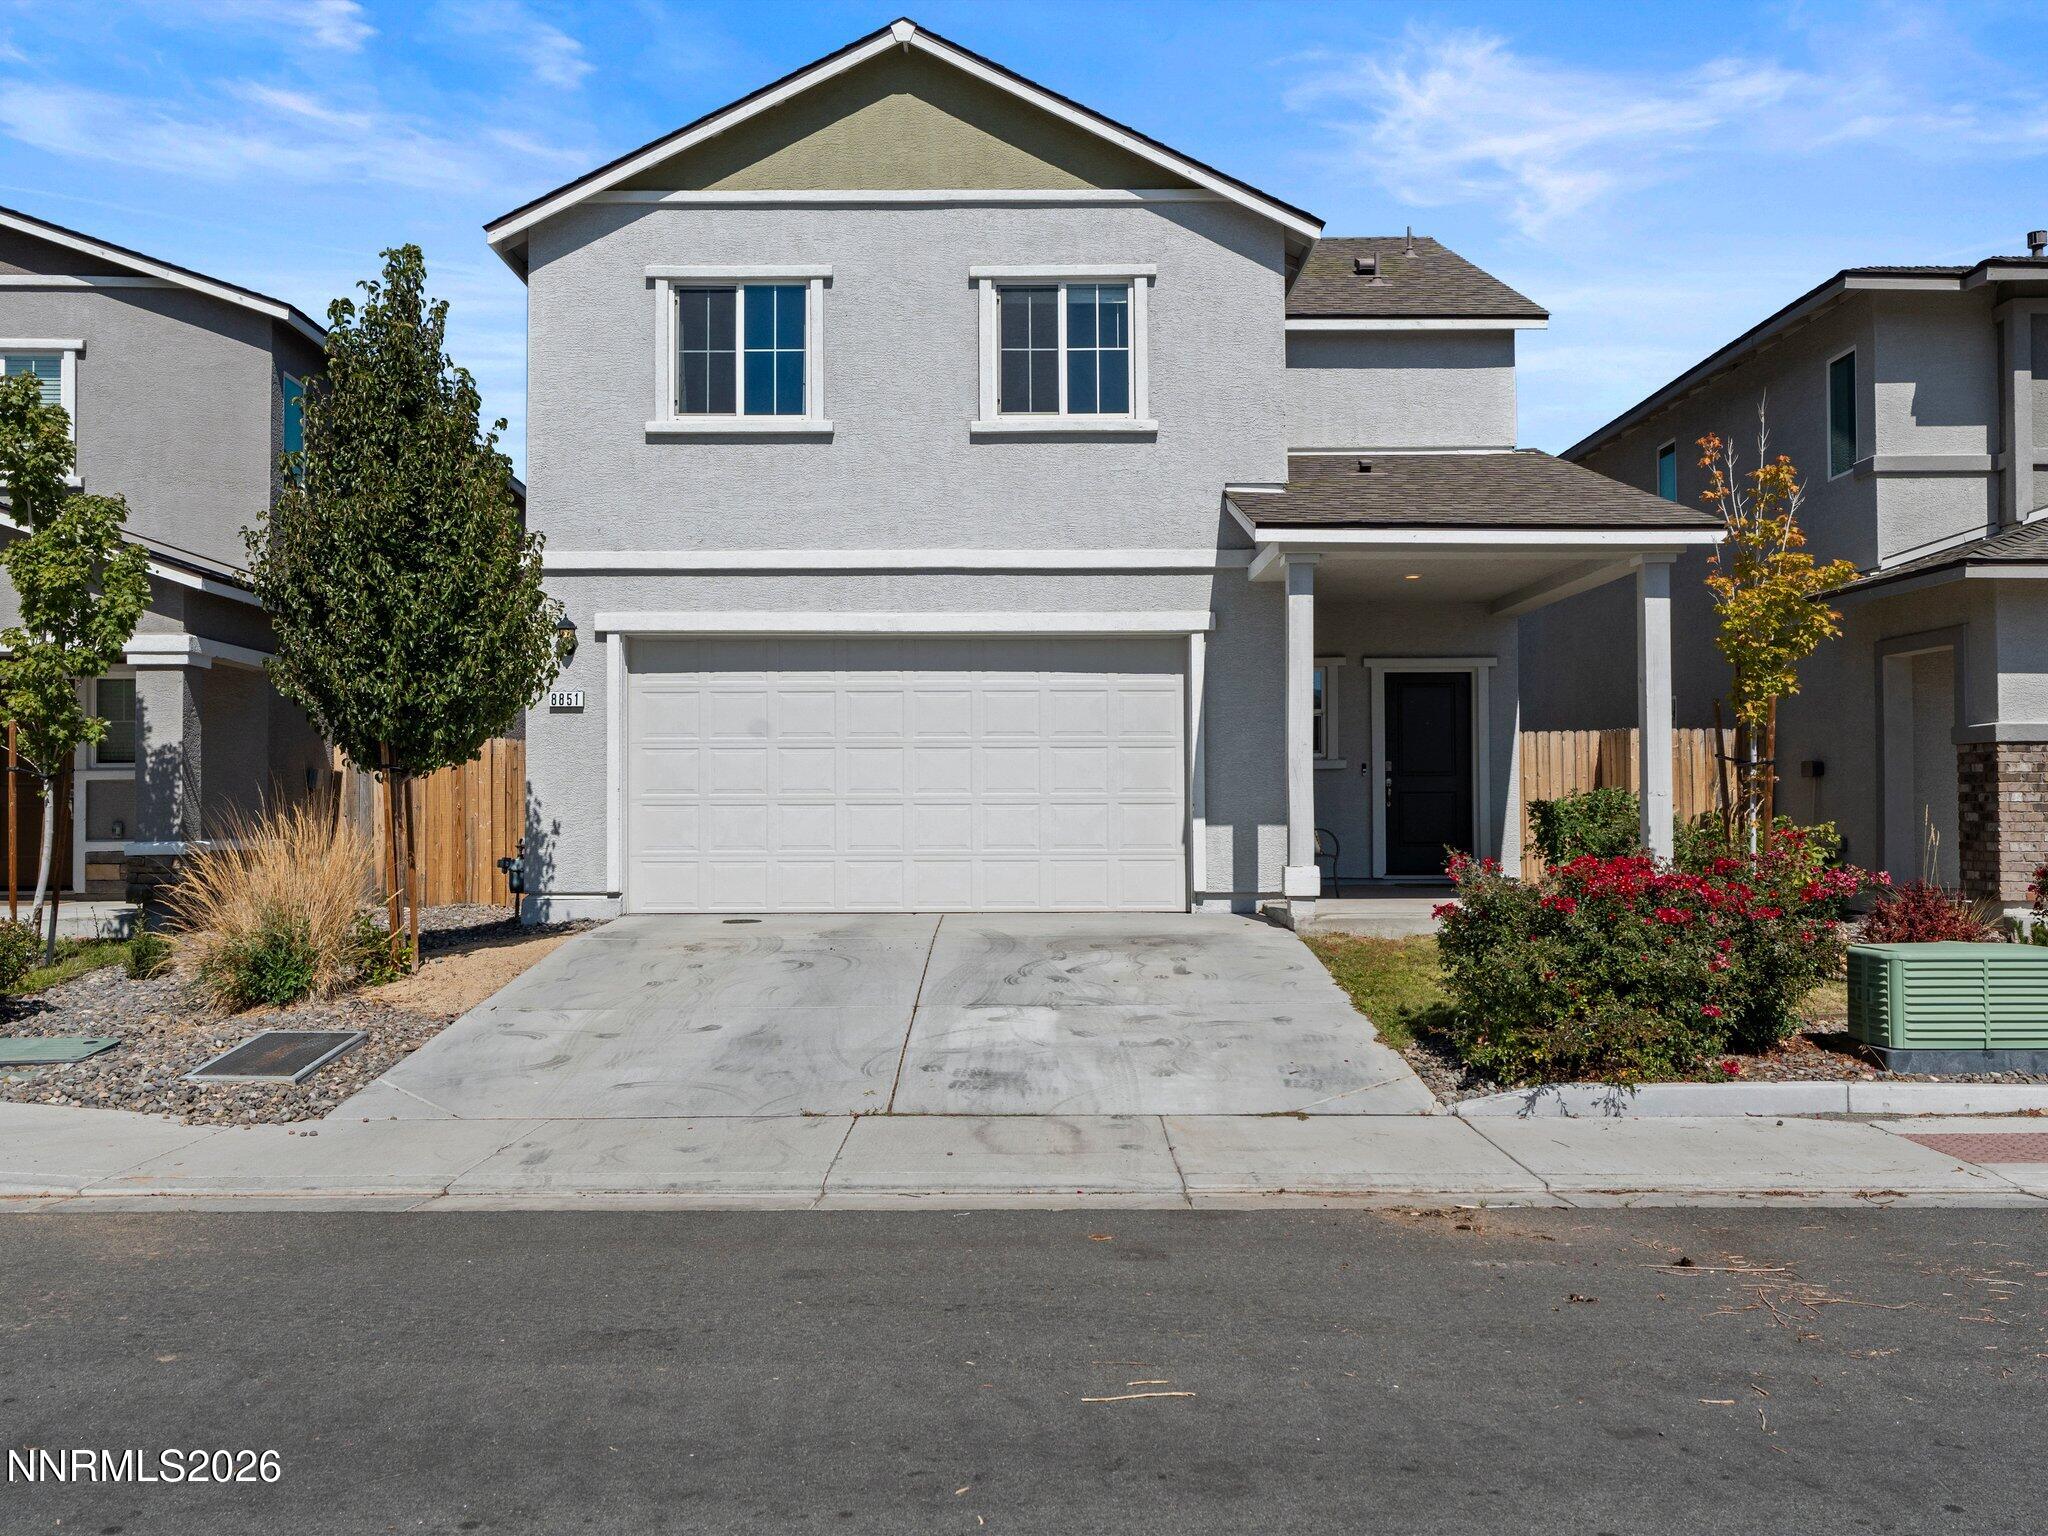

Description
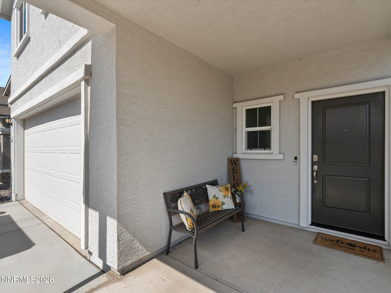
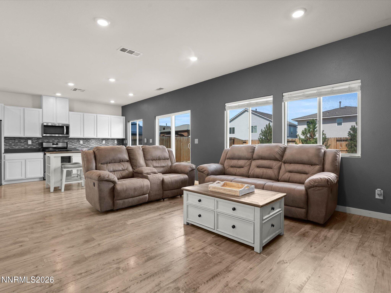
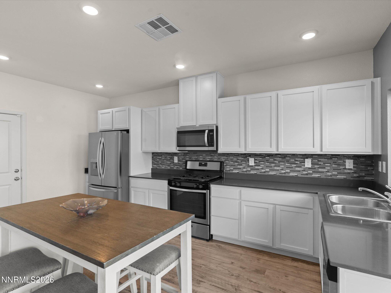
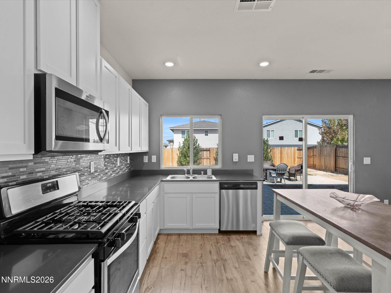
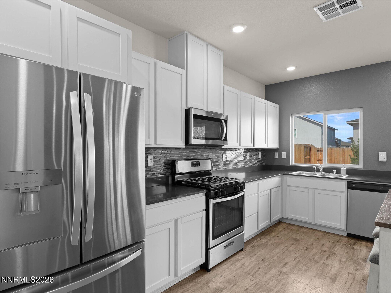
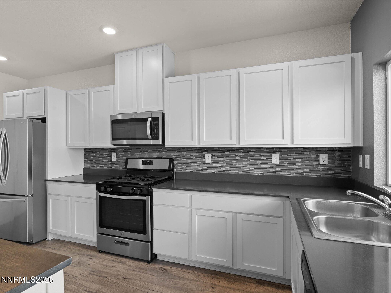
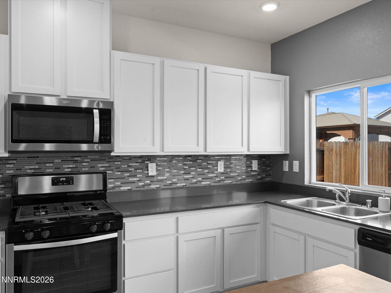
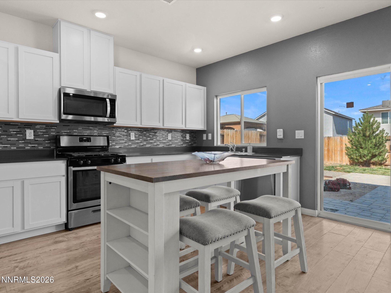
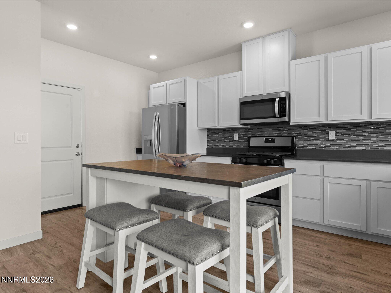
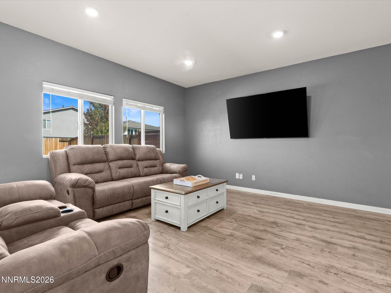
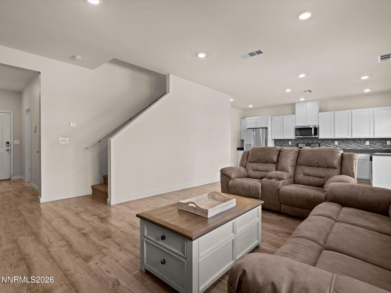
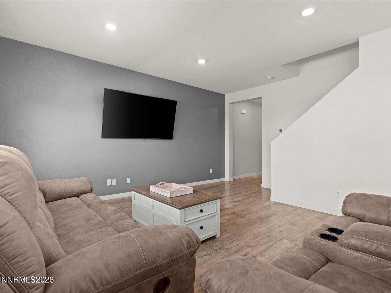
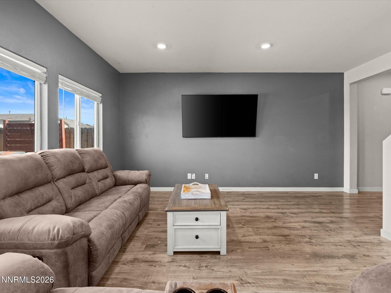
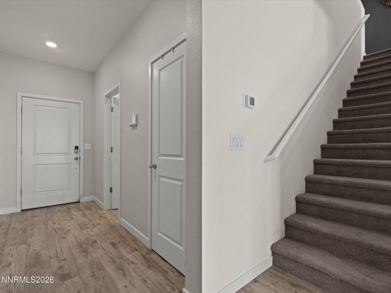
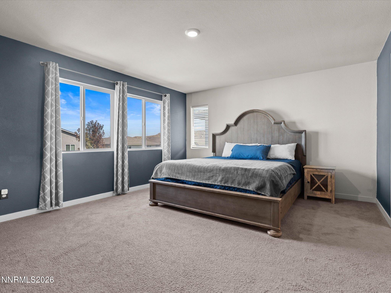
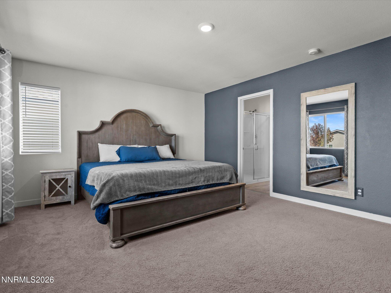
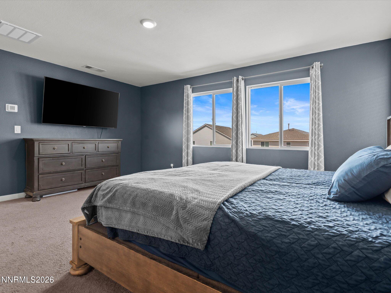
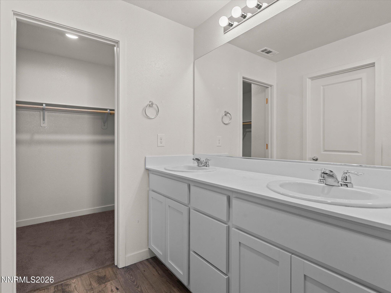
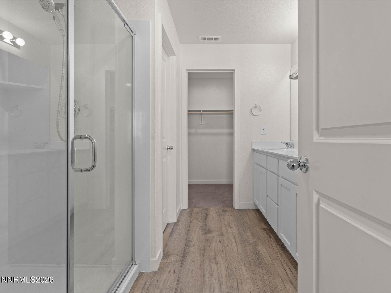
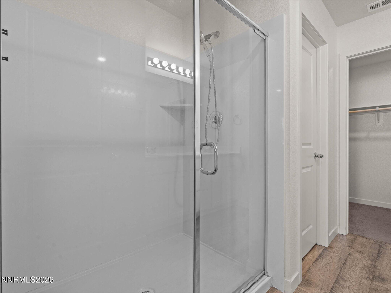
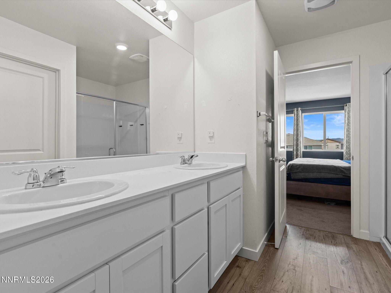
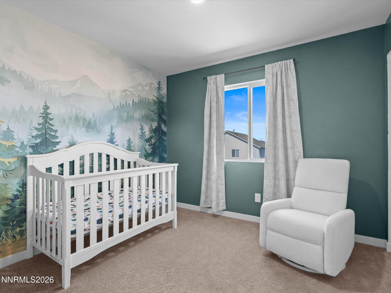
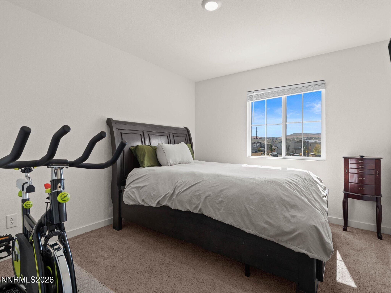
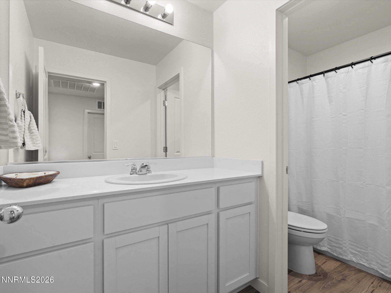
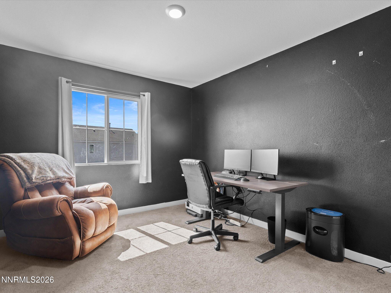
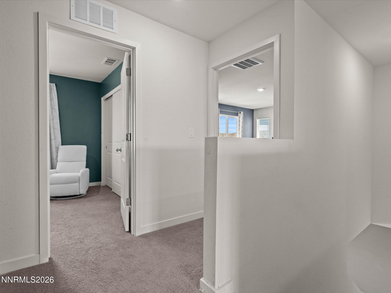
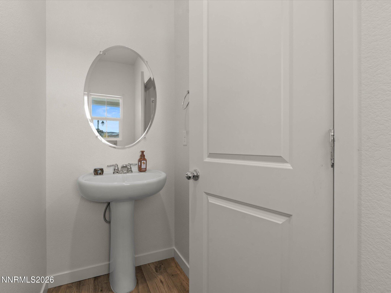
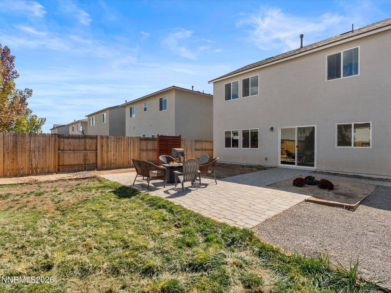
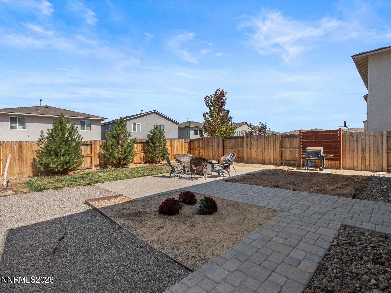
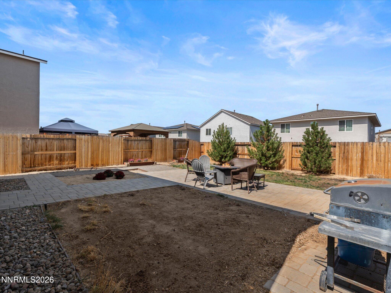
Welcome to 8851 Trifid St. a move-in ready 2022 built home offering comfortable living in Reno's growing North Valley. This two story home features 4 bedrooms, 2.5 bathrooms and approximately 1700 square feet of living space. The main level offers an open and functional layout with the kitchen, dining area and living room connected or easy everyday living and entertaining. Upstairs, you'll find four bedrooms, including a spacious primary suite, providing plenty of room for family, guests, a home office or additional flexibility. With newer construction and practical floor plan, this home offers buyers the opportunity to enjoy the benefits of a relatively new home without taking on a major renovation project. The attached garage and manageable lot add to the home's convenience and low maintenance appeal. Coveniently located in Reno's North Valley with easy access to shopping, dining, schools, outdoor recreation and major roadways. This home is a great opportunity for a buyer looking for a move-in ready home with modern construction and plenty of functional living space.
Details
| MLS # | 260012304 |
|---|---|
| Listing Type | For Sale |
| Style | House |
| HOA Dues | $45 |
| Sub-Type | Resale |
| Status | Active |
| Year | 2022 |
| Days On Site | 5 |
| Listing Provided By | Ferrari-Lund Real Estate Reno | Sidney Sinclair |
Features
| Bed(s) | 4 |
|---|---|
| Bath(s) | 3 Total |
| SQ Feet | 1,700 |
| Story(s) | 2 |
| Zoning | Sf8 |
| Acreage | 0.09 |
| Property View | Yes |
Interior
| Heating | Forced Air, Natural Gas |
|---|---|
| Heating Yes / No | Yes |
| Cooling | Central Air |
| Cooling Yes / No | Yes |
| Window Features | Blinds, Double Pane Windows, Rods, Vinyl Frames |
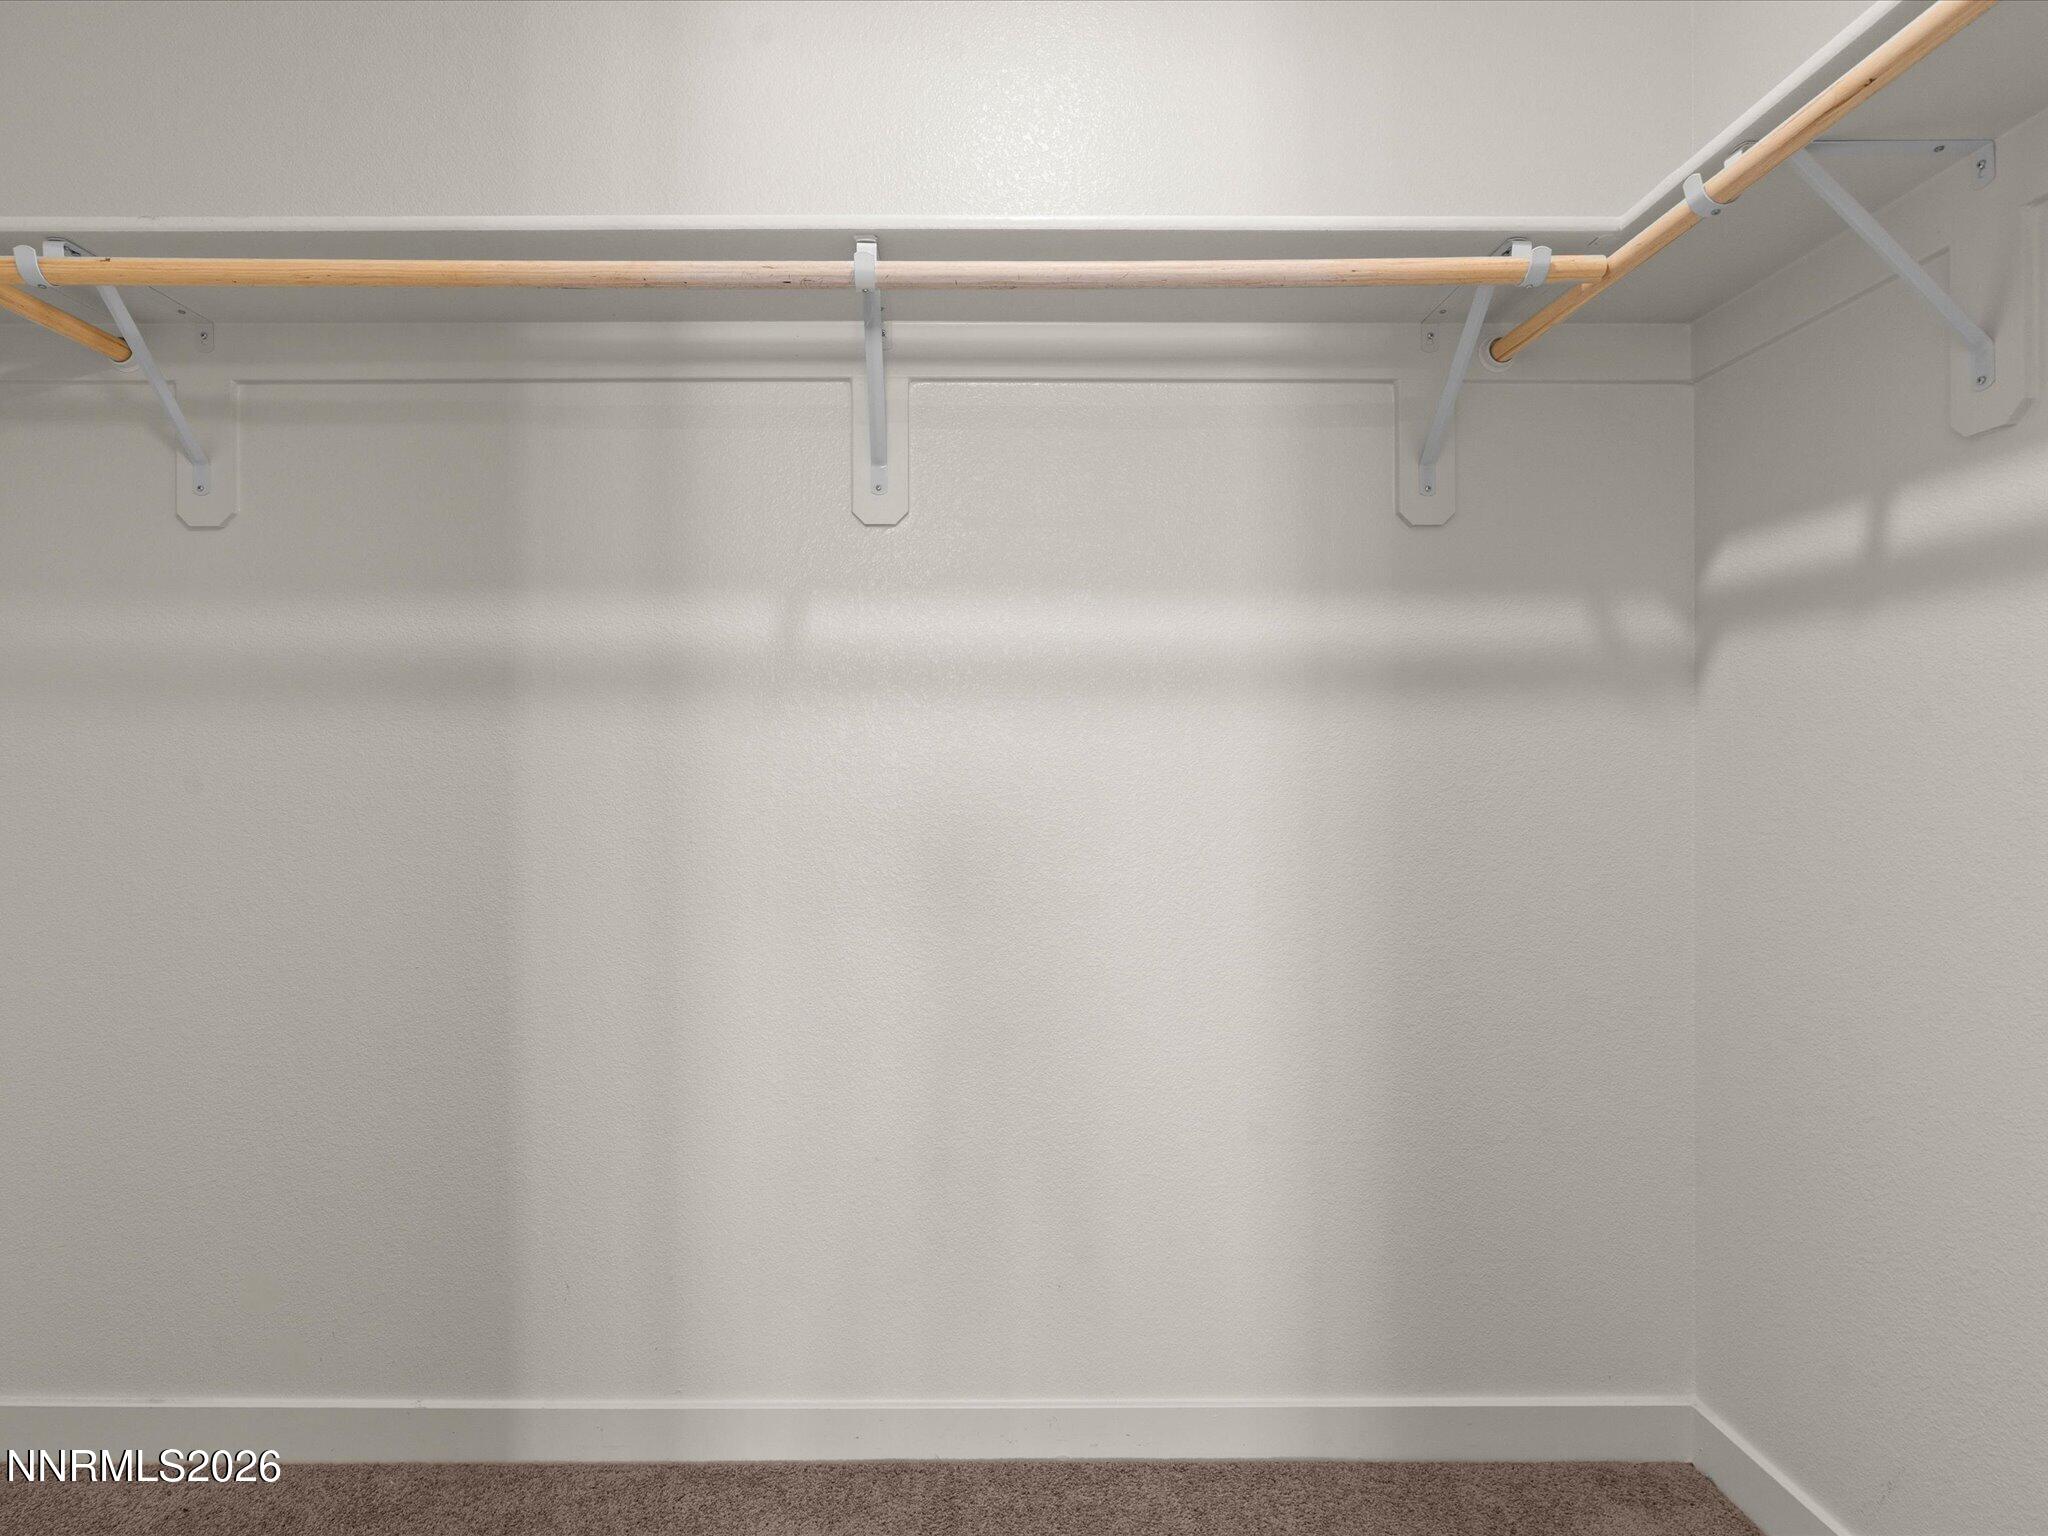
| Interior Features | Pantry, Walk-In Closet(s) |
| Appliances | Dishwasher, Disposal, Dryer, Gas Cooktop, Gas Range, Microwave, Washer |
| Fireplace Yes / No | No |
Exterior
| Roof | Composition, Pitched |
|---|---|
| Exterior Features | None |
| Lot Features | Landscaped, Level, Sprinklers In Front, Sprinklers In Rear |
| Construction Materials | Stucco |
| Road Responsibility | Public Maintained Road |
| Foundation Details | Slab |
| Fencing | Back Yard |
Parking
| Parking Features | Attached, Garage, Garage Door Opener |
|---|---|
| Garage Yes / No | Yes |
| Attached Garage Yes / No | Yes |
Utilities
| Utilities | Electricity Connected, Internet Available, Natural Gas Connected, Sewer Connected, Water Connected, Cellular Coverage |
|---|---|
| Sewer | Public Sewer |
Location
| Senior Community Yes / No | No |
|---|
Taxes
| Property | 3703 |
|---|
Area Information
| State | NV |
|---|---|
| County | Washoe |
| City | Reno |
| Zip Code | 89506 |
| Area | Washoe |
| Community Name | Silver Dollar Estates Area 2 Phase 3 |
| School District | North Valleys |
| Elementary School | Stead |
| High School | North Valleys |
| Listing VS Median (in Silver Dollar Estates Area 2 Phase 3) | |
Price: $485,000 low | high Med: $485,000 sqft: 1,700 low | high Med: 1,700 $ / sqft: $285 low | high Med: $285 On site: 5 low | high Med: 5 | |
Market Activity 89506
Request a showing
Request a showing
Contact
Learn More About This Property

| State | NV |
|---|---|
| County | Washoe |
| City | Reno |
| Zip Code | 89506 |
| Area | Washoe |
| Community Name | Silver Dollar Estates Area 2 Phase 3 |
| School District | North Valleys |
| Elementary School | Stead |
| High School | North Valleys |
| Listing VS Median (in Silver Dollar Estates Area 2 Phase 3) | |
Price: $485,000 low | high Med: $485,000 sqft: 1,700 low | high Med: 1,700 $ / sqft: $285 low | high Med: $285 On site: 5 low | high Med: 5 | |