
850 Sheridan Lane,Gardnerville, NV 89460
Gardnerville, NV 89460

Description
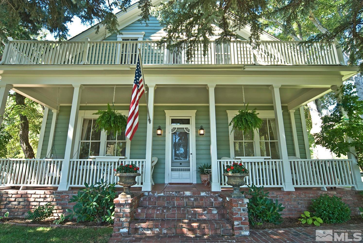
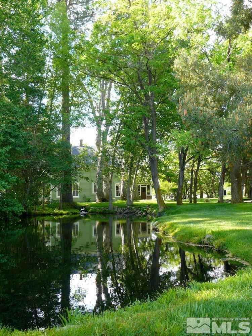
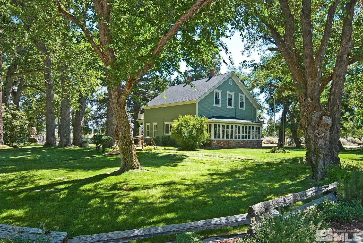
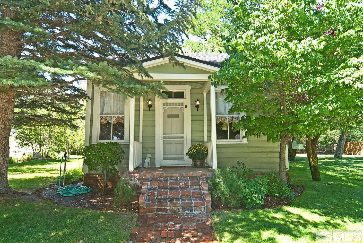
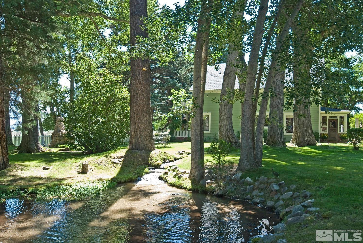
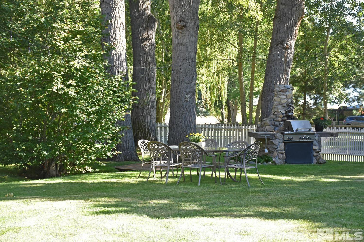
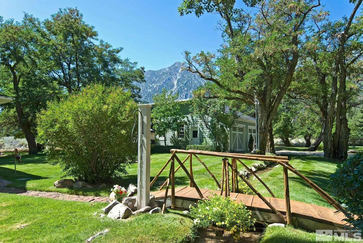
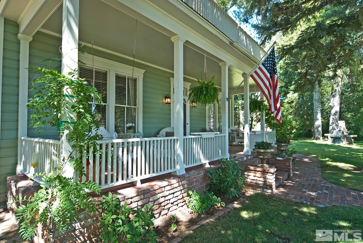
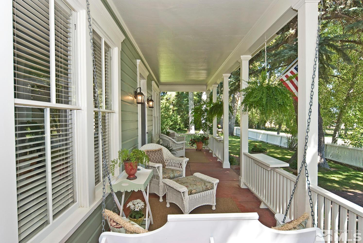
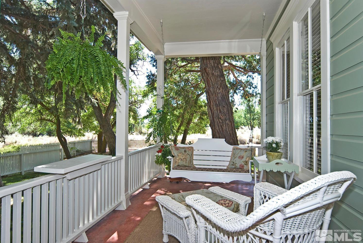
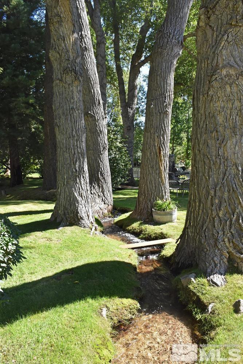
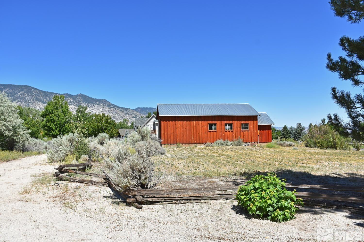
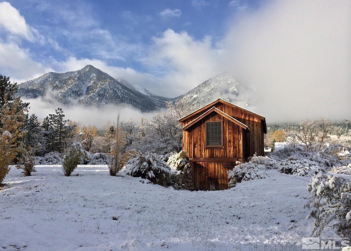
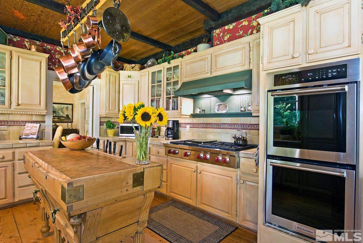
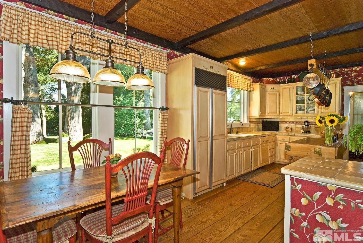
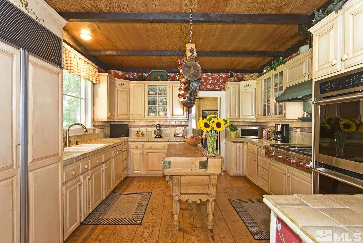
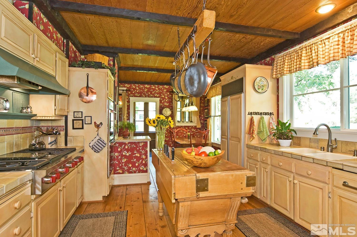
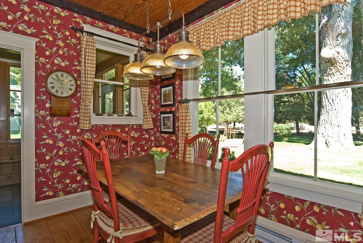
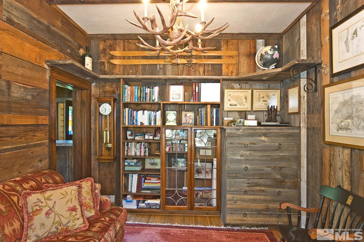
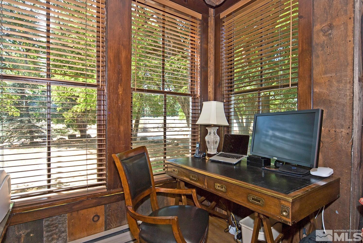
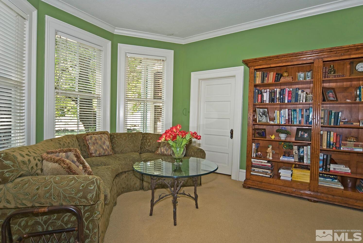
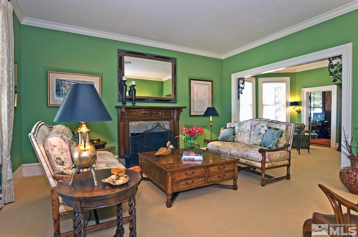
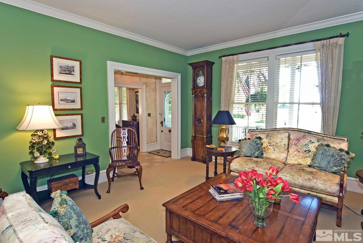
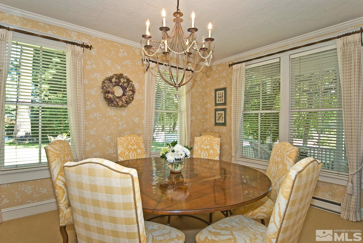
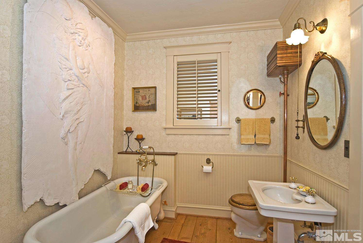
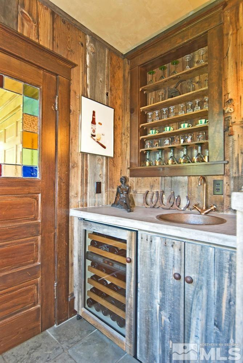
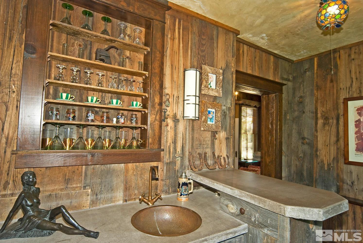
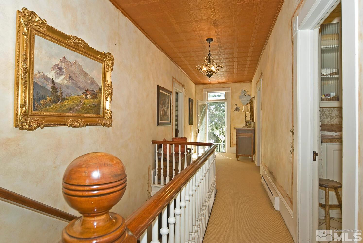
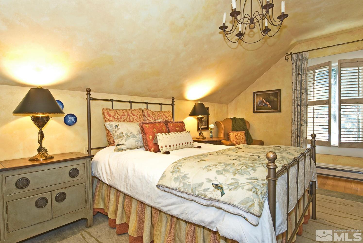
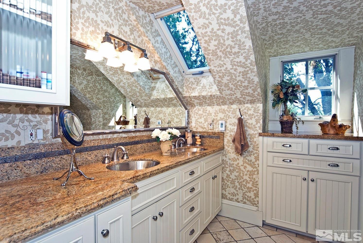
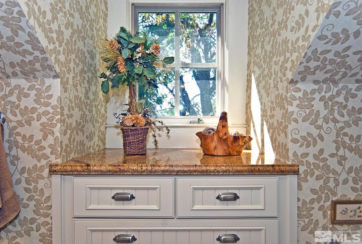
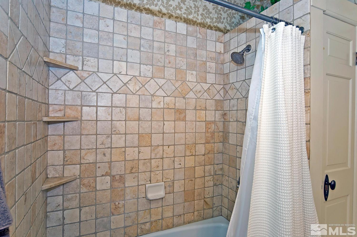
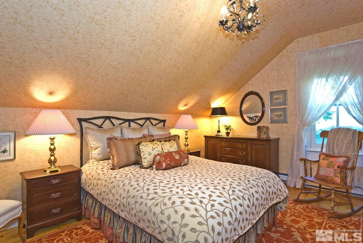
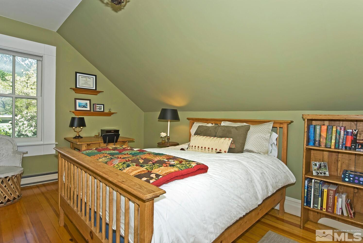
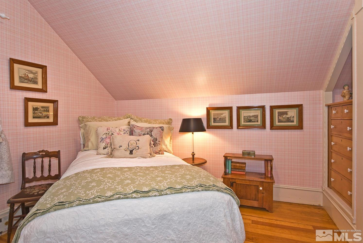
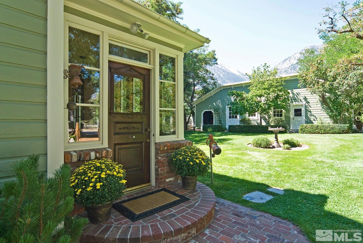
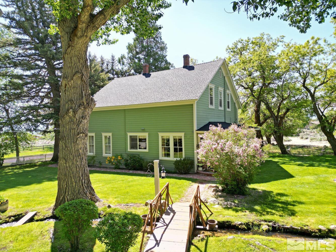
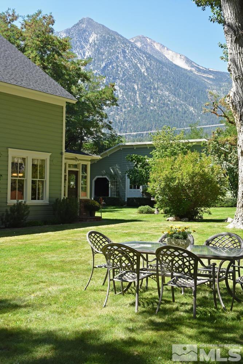
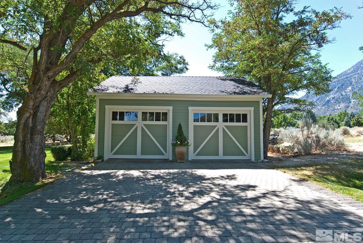
Experience a piece of history in this captivating home where timeless craftsmanship meets modern comfort. Built in 1861 & located on the Emigrant Trail, the "Sheridan House" was a boarding house & part of a small village that included a blacksmith shop, a store and two saloons. This extraordinary home offers 2845 sq ft with 4 bedrooms and 2 bathrooms, plus a 328 sq ft guest house with 1 bed/1 bath. Also includes a 500 sq ft garage, 500 sq ft workshop & an 800 sq ft Grist Mill. The park like setting features, a private sanctuary of old growth trees, peaceful creek, pond and sprawling lawns. Amidst the natural beauty, enjoy gatherings around the rustic rock BBQ w/commercial 36" grill while taking in the beautiful mountain and valley views. The kitchen blends vintage inspired details seamlessly with modern amenities such as a Wolf 48" LP gas cooktop, Sub-Zero refrigerator. Formal dining room adorned with vintage style wallpaper & chandelier. Cozy living room has a fireplace and opens into a spacious family room. The rustic office/library exudes warmth & character. Wet bar with wine fridge. Four spacious bedrooms upstairs and a luxurious vintage style bathroom with heated floors. 240' high producing domestic well and priority surface water rights included. Gated and private end of the road location. All of this plus a historical property tax exemption! Own a piece of history with this extraordinary home and property. Centrally located to Lake Tahoe, Carson Valley, Nevada and numerous golf courses and ski resorts. Short drive to the Reno-Tahoe International Airport.
Details
| MLS # | 260004596 |
|---|---|
| Listing Type | For Sale |
| Style | House |
| Sub-Type | Resale |
| Status | Active |
| Year | 1861 |
| Days On Site | 127 |
| Listing Provided By | Intero | Teddy McKone |
Features
| Bed(s) | 5 |
|---|---|
| Bath(s) | 3 Total |
| SQ Feet | 3,173 |
| Story(s) | 2 |
| Zoning | SFR |
| Acreage | 5.10 |
| Property View | Yes |
Interior
| Heating | Baseboard, Electric, Fireplace(s), Radiant Floor |
|---|---|
| Heating Yes / No | Yes |
| Cooling | Electric |
| Cooling Yes / No | Yes |
| Window Features | Blinds, Double Pane Windows, Drapes, Single Pane Windows |
| Interior Features | Entrance Foyer, Loft, Pantry, Walk-In Closet(s) |
| Appliances | Dishwasher, Disposal, Double Oven, Dryer, Gas Cooktop, Refrigerator, Washer |
| Fireplace Features | Wood Burning |
| Fireplace Yes / No | Yes |
| Fireplaces Total | 1 |
Exterior
| Roof | Composition, Pitched, Shingle |
|---|---|
| Exterior Features | Built-in Barbecue |
| Security Features | Security Gate, Smoke Detector(s) |
| Lot Features | Cul-De-Sac, Landscaped, Level, Sprinklers In Front, Sprinklers In Rear |
| Construction Materials | Brick |
| Road Responsibility | Road Maintenance Agreement |
| Foundation Details | Stone |
| Fencing | Front Yard, Partial |
Parking
| Parking Features | Garage, Garage Door Opener, RV Access/Parking |
|---|---|
| Garage Yes / No | Yes |
| Attached Garage Yes / No | No |
Utilities
| Utilities | Electricity Connected, Internet Available, Cellular Coverage |
|---|---|
| Sewer | Septic Tank |
Location
| Senior Community Yes / No | No |
|---|
Taxes
| Property | 2341 |
|---|
Area Information
| State | NV |
|---|---|
| County | Douglas |
| City | Gardnerville |
| Zip Code | 89460 |
| Area | Douglas |
| School District | Douglas |
| Elementary School | Scarselli |
| High School | Douglas |
| Listing VS Median (in 89460) | |
Price: $2,700,000 low | high Med: $1,032,000 sqft: 3,173 low | high Med: 2,189 $ / sqft: $851 low | high Med: $472 On site: 127 low | high Med: 20 | |
Market Activity 89460
Request a showing
Request a showing
Contact
Learn More About This Property

| State | NV |
|---|---|
| County | Douglas |
| City | Gardnerville |
| Zip Code | 89460 |
| Area | Douglas |
| School District | Douglas |
| Elementary School | Scarselli |
| High School | Douglas |
| Listing VS Median (in 89460) | |
Price: $2,700,000 low | high Med: $1,032,000 sqft: 3,173 low | high Med: 2,189 $ / sqft: $851 low | high Med: $472 On site: 127 low | high Med: 20 | |
