
818 Jennifer Street,Incline Village, NV 89451
Incline Village, NV 89451

Description
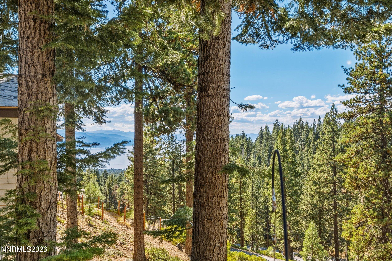
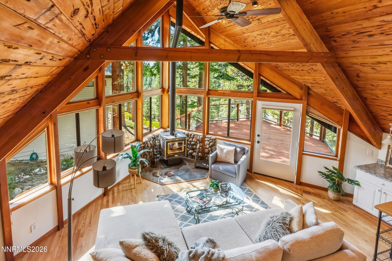
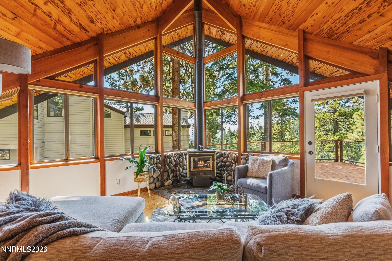
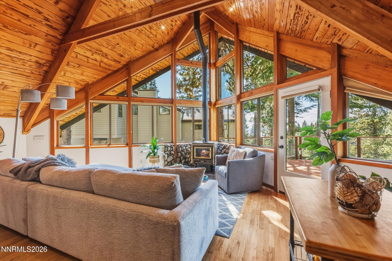
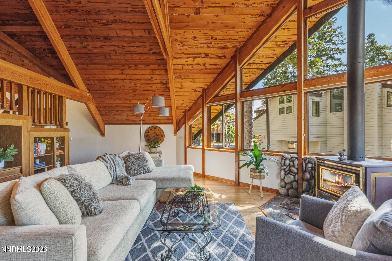
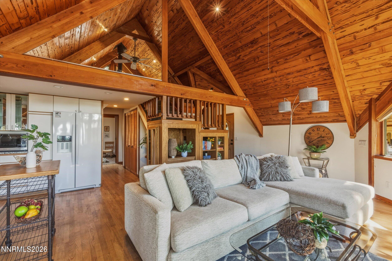
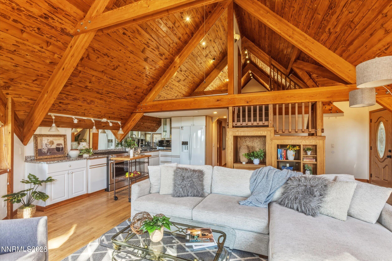
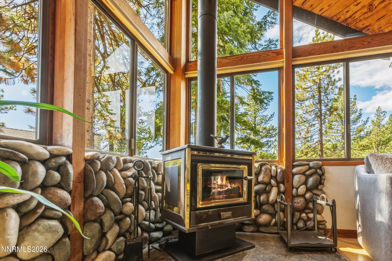
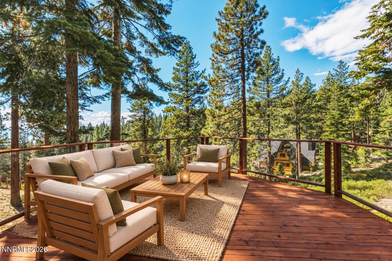
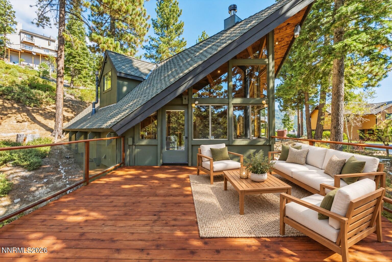
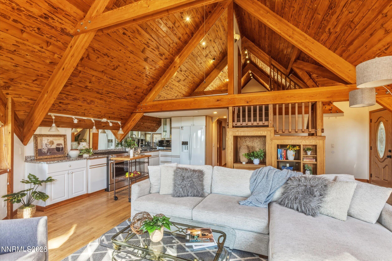
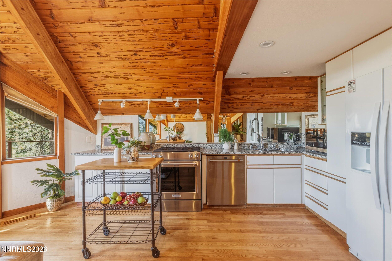
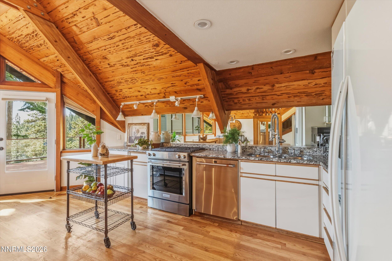
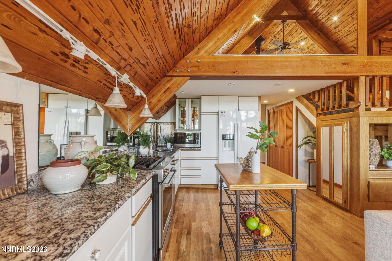
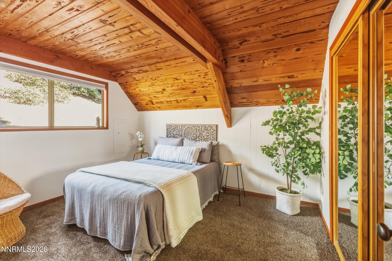
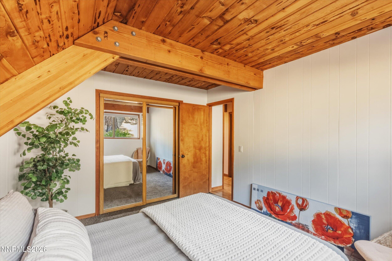
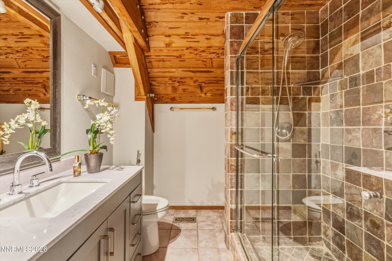
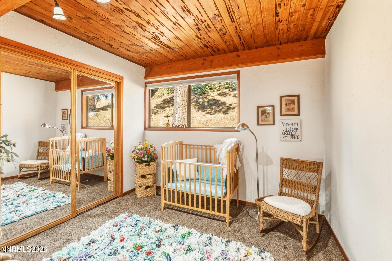
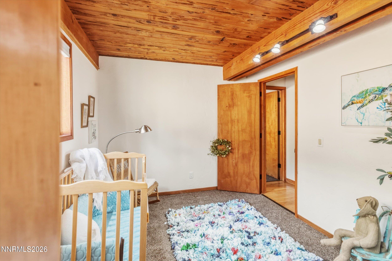
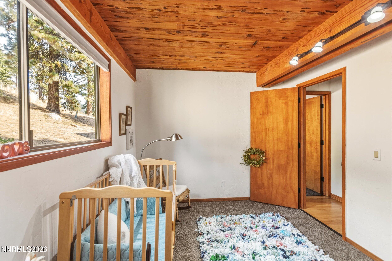
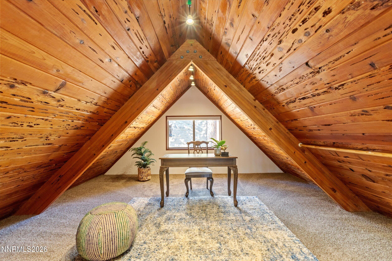
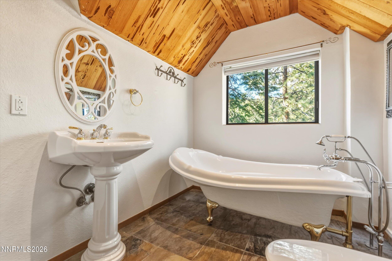
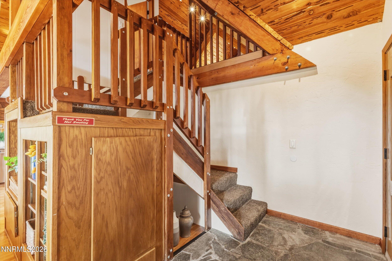
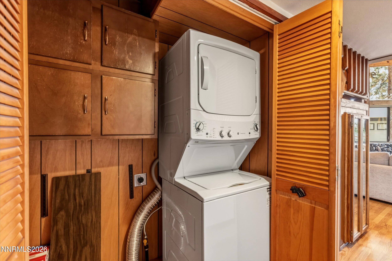
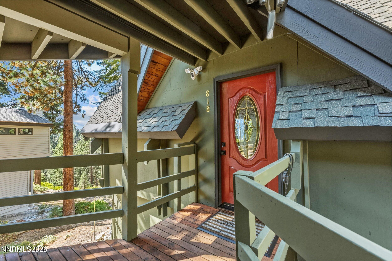
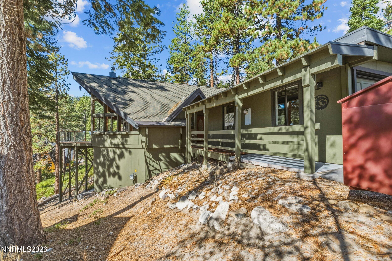
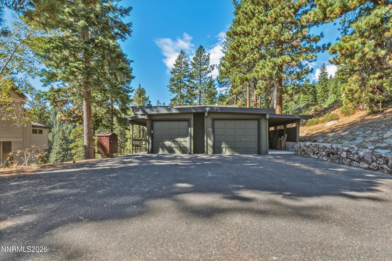
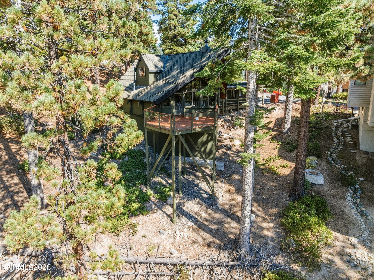
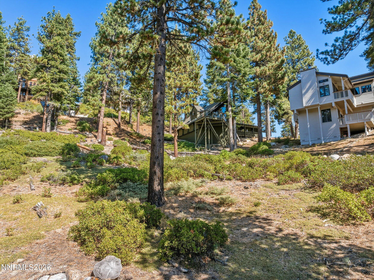
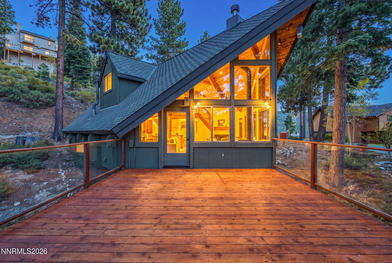
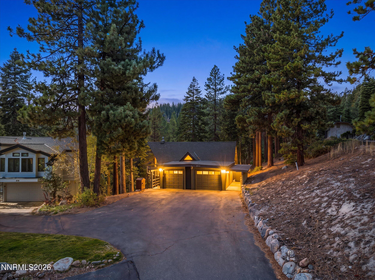
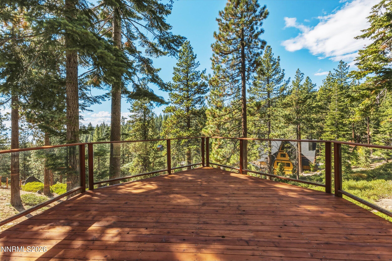
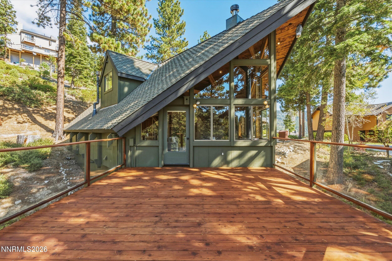
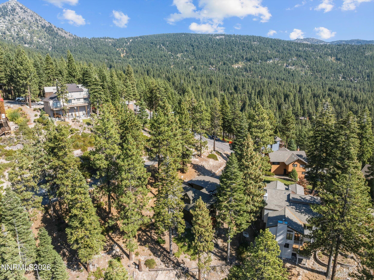
Reimagine your lake-view Tahoe retreat in this quiet forested setting. A future build or redevelopment opportunity with permanently unobstructed lake and ski-area views, bordering Forest Service land - the land in front is Forest Service land on a steep slope, so the view can never be blocked. Set back on a shared cul-de-sac with few neighbors, this 9,108 sq ft lot carries 3,929 sq ft of land coverage. For development use, a site assessment is in process with the TRPA. Enjoy the existing house while exploring the possibilities (subject to approvals). A sunny, south-facing deck overlooks the forest toward the lake; Diamond Peak views greet you from the front. Inside: cathedral beamed ceilings, a stone-surround wood-burning fireplace, and a wall of windows. Upgraded appliances, hardwood, stone and tile floors, two remodeled bathrooms, a flexible loft, oversized two-car garage, and 240 SF of unfinished basement. Minutes to Incline Village beaches and Diamond Peak Ski Resort.
Details
| MLS # | 260013856 |
|---|---|
| Listing Type | For Sale |
| Style | House |
| Sub-Type | Resale |
| Status | Active |
| Year | 1973 |
| Days On Site | 7 |
| Listing Provided By | Casa Tua | Sabrina Belleci |
Features
| Bed(s) | 3 |
|---|---|
| Bath(s) | 2 Total |
| SQ Feet | 1,424 |
| Garage | 2 |
| Story(s) | 2 |
| Zoning | Single Family Residential |
| Acreage | 0.21 |
| Property View | Yes |
Interior
| Heating | Forced Air, Natural Gas |
|---|---|
| Heating Yes / No | Yes |
| Cooling Yes / No | No |
| Window Features | Double Pane Windows |
| Interior Features | Ceiling Fan(s), High Ceilings, Loft, Pantry, Vaulted Ceiling(s) |
| Appliances | Dishwasher, Disposal, Dryer, Gas Cooktop, Gas Range, Microwave, Oven, Washer |
| Fireplace Features | Wood Burning Stove |
| Fireplace Yes / No | Yes |
| Fireplaces Total | 0 |
Exterior
| Roof | Composition, Pitched, Shingle |
|---|---|
| Exterior Features | None |
| Security Features | Carbon Monoxide Detector(s), Smoke Detector(s) |
| Lot Features | Gentle Sloping, Sloped Down, Wooded |
| Road Responsibility | Public Maintained Road |
| Foundation Details | Slab |
| Fencing | None |
Parking
| Parking Features | Garage |
|---|---|
| Garage Yes / No | Yes |
| Attached Garage Yes / No | No |
Utilities
| Utilities | Electricity Available, Natural Gas Connected, Sewer Connected, Water Available, Water Connected |
|---|---|
| Sewer | Public Sewer |
Location
| Senior Community Yes / No | No |
|---|
Taxes
| Property | 6293 |
|---|
Area Information
| State | NV |
|---|---|
| County | Washoe |
| City | Incline Village |
| Zip Code | 89451 |
| Area | Washoe |
| Community Name | Incline Village 1 |
| School District | Incline Village |
| Elementary School | Incline |
| High School | Incline Village |
| Listing VS Median (in Incline Village 1) | |
Price: $1,999,000 low | high Med: $1,695,000 sqft: 1,424 low | high Med: 2,580 $ / sqft: $1,404 low | high Med: $657 On site: 7 low | high Med: 281 | |
Market Activity 89451
Request a showing
Request a showing
Contact
Learn More About This Property

| State | NV |
|---|---|
| County | Washoe |
| City | Incline Village |
| Zip Code | 89451 |
| Area | Washoe |
| Community Name | Incline Village 1 |
| School District | Incline Village |
| Elementary School | Incline |
| High School | Incline Village |
| Listing VS Median (in Incline Village 1) | |
Price: $1,999,000 low | high Med: $1,695,000 sqft: 1,424 low | high Med: 2,580 $ / sqft: $1,404 low | high Med: $657 On site: 7 low | high Med: 281 | |
