

8 High Camp Court,Washoe Valley, NV 89704
Washoe Valley, NV 89704















Description
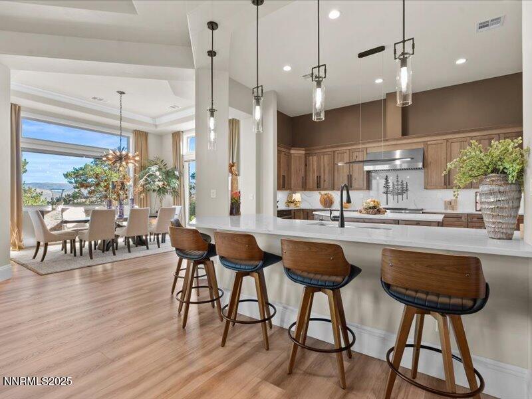
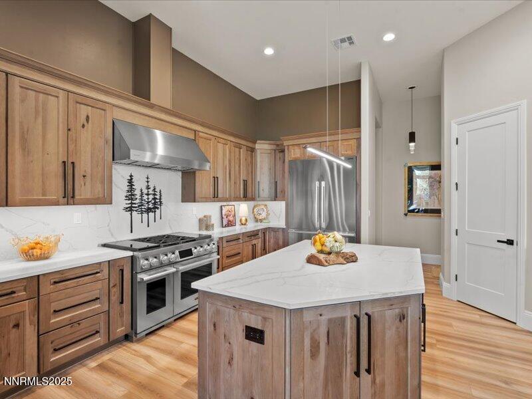
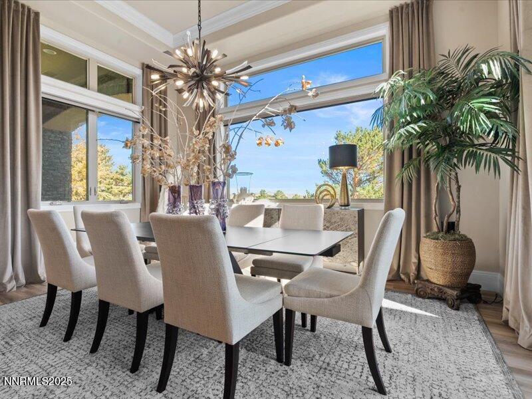
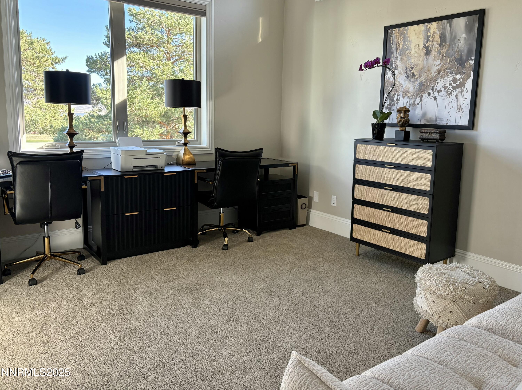
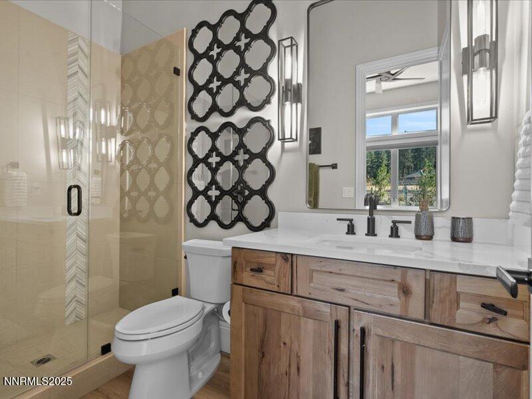
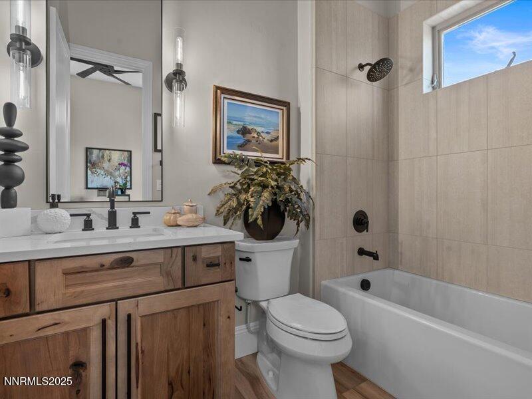
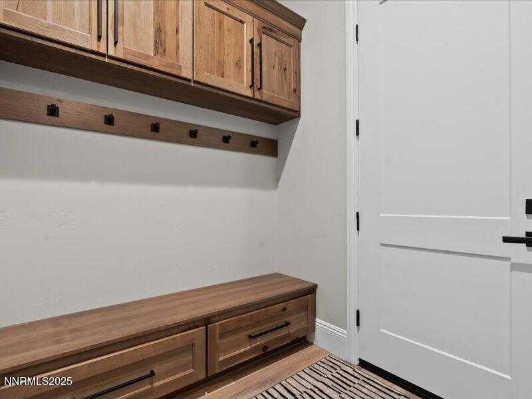
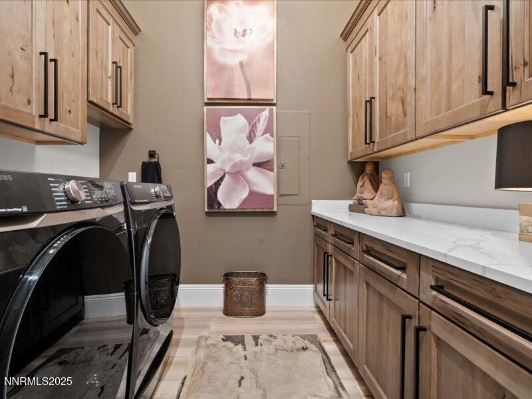
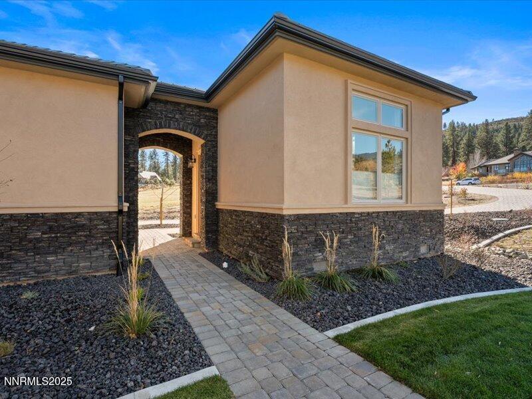
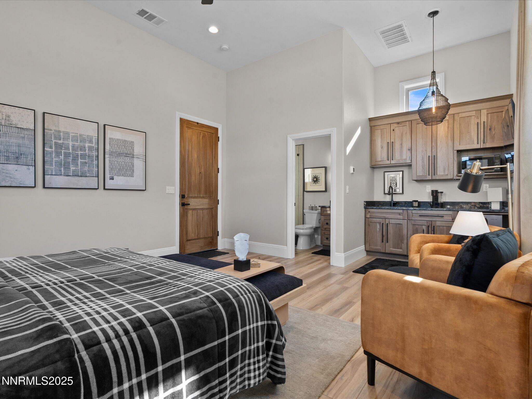
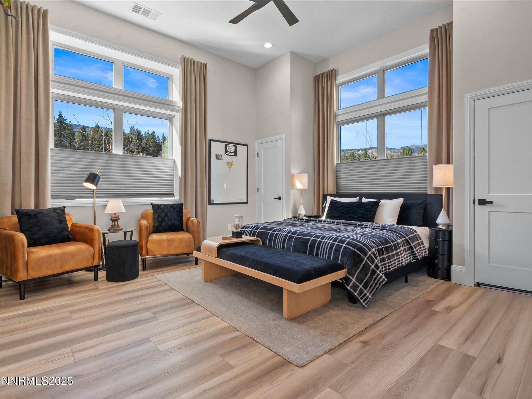
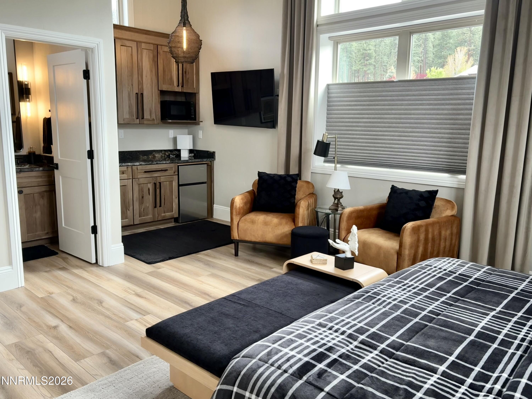
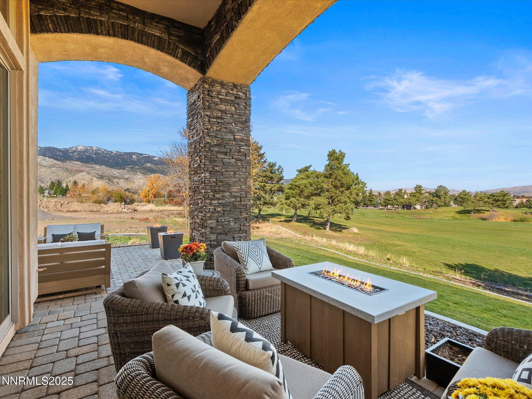
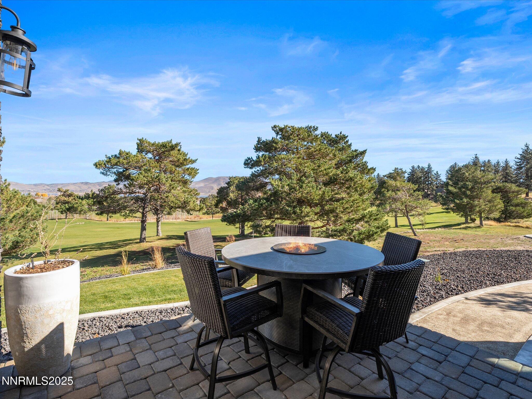
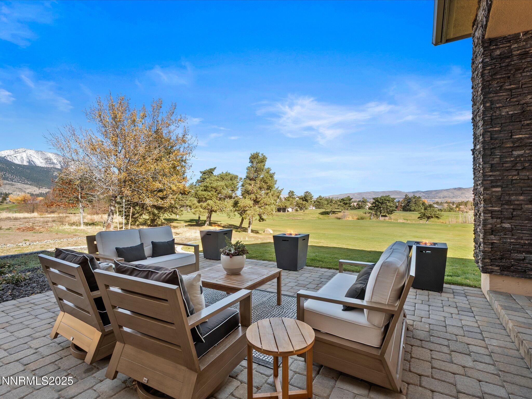
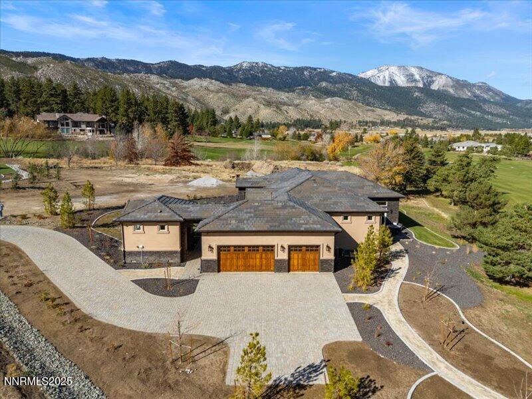
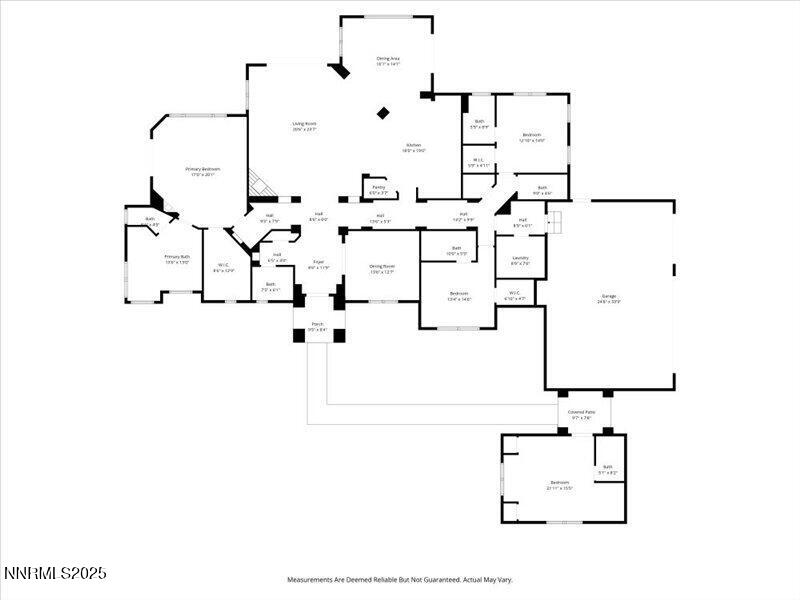
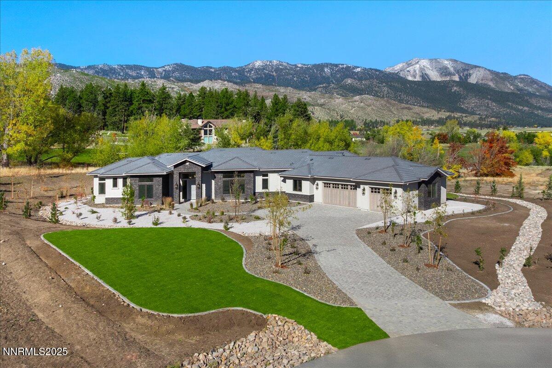
VIEWS VIEWS VIEWS. Luxury Franktown Estate with Sweeping Golf & Mountain Views Experience resort-style living in this brand-new, custom-built (finished in) 2025 home overlooking the prestigious Toiyabe Golf Course. Perfectly positioned on approximately 437 feet of golf course frontage along the 15th fairway, this professionally decorated residence showcases panoramic 180° views of the course, Washoe Lake, and majestic Mt. Rose. Every detail has been meticulously designed, from custom light fixtures and designer wallpaper to tailored window treatments and draperies throughout. The gourmet kitchen features three ovens and premium finishes for the avid cook or entertainer. The elegant bar room includes an 8.5-foot custom bar with matching back bar, complete with a drink refrigerator and separate wine refrigerator for effortless entertaining. All bedrooms include en-suite baths, combining privacy and luxury for family and guests alike. The separate building guest house/casita (bedroom #4) provides exceptional flexibility, complete with its own heating and cooling system, kitchenette, and bath, perfect for guests, a private workspace, or studio. Enjoy three distinctive outdoor entertaining areas that take full advantage of the breathtaking views. The three-car garage includes approximately 15 feet of wall-mounted cabinetry, offering abundant storage and a clean, finished look. Set behind a private gated court with direct access to Franktown Road, this home is located within a prestigious gated community offering both peace and security. Just 25 minutes from Reno-Tahoe International Airport, this exceptional property provides effortless access to world-class skiing, hiking, biking, and Lake Tahoe. Combining sophistication, craftsmanship, and comfort, this residence looks and lives like a model home, a true Franktown gem. All information is deemed accurate, but not guaranteed, Buyer/Buyer Agent to verify all information. Recording devices are on/in the property.
Details
| MLS # | 260004051 |
|---|---|
| Listing Type | For Sale |
| Style | House |
| HOA Dues | $500 |
| Sub-Type | Resale |
| Status | Active |
| Year | 2025 |
| Days On Site | 149 |
| Listing Provided By | Chase International-Damonte | Tina Ross |
Features
| Bed(s) | 4 |
|---|---|
| Bath(s) | 5 Total |
| SQ Feet | 3,567 |
| Story(s) | 1 |
| Zoning | MDR |
| Acreage | 1.20 |
| Golf Course | Yes |
| Property View | Yes |
Interior
| Heating | Fireplace(s), Forced Air, Natural Gas |
|---|---|
| Heating Yes / No | Yes |
| Cooling | Central Air |
| Cooling Yes / No | Yes |
| Window Features | Blinds, Double Pane Windows, Drapes, Rods, Vinyl Frames |
| Interior Features | Breakfast Bar, Ceiling Fan(s), Entrance Foyer, High Ceilings, Kitchen Island, No Interior Steps, Pantry, Primary Downstairs, Smart Thermostat, Walk-In Closet(s) |
| Appliances | Additional Refrigerator(s), Dishwasher, Disposal, Gas Range, Microwave, Oven, Refrigerator, Self Cleaning Oven |
| Fireplace Features | Insert |
| Fireplace Yes / No | Yes |
| Fireplaces Total | 2 |
Exterior
| Roof | Pitched, Tile |
|---|---|
| Exterior Features | Rain Gutters |
| Security Features | Carbon Monoxide Detector(s), Keyless Entry, Smoke Detector(s) |
| Lot Features | Common Area, Cul-De-Sac, Gentle Sloping, Landscaped, On Golf Course, Sloped Down, Sprinklers In Front, Sprinklers In Rear |
| Construction Materials | Frame, Stone Veneer, Stucco |
| Road Responsibility | Public Maintained Road |
| Foundation Details | Crawl Space |
| Fencing | None |
Parking
| Parking Features | Attached, Garage, Garage Door Opener |
|---|---|
| Garage Yes / No | Yes |
| Attached Garage Yes / No | Yes |
Utilities
| Utilities | Cable Available, Cable Connected, Electricity Available, Electricity Connected, Internet Available, Internet Connected, Natural Gas Available, Natural Gas Connected, Phone Available, Water Available, Water Connected, Cellular Coverage, Centralized Data Panel, Underground Utilities, Water Meter Installed |
|---|---|
| Sewer | Septic Tank |
Location
| Senior Community Yes / No | No |
|---|
Taxes
| Property | 14058 |
|---|
Area Information
| State | NV |
|---|---|
| County | Washoe |
| City | Washoe Valley |
| Zip Code | 89704 |
| Area | Washoe |
| Community Name | Lightning `W` Ranch Ranch Unit |
| School District | Galena |
| Elementary School | Pleasant Valley |
| High School | Galena |
| Listing VS Median (in Lightning `W` Ranch Ranch Unit) | |
Price: $2,495,000 low | high Med: $2,297,000 sqft: 3,567 low | high Med: 3,485 $ / sqft: $699 low | high Med: $658 On site: 149 low | high Med: 228.5 | |
Market Activity 89704
Request a showing
Request a showing
Contact
Learn More About This Property

| State | NV |
|---|---|
| County | Washoe |
| City | Washoe Valley |
| Zip Code | 89704 |
| Area | Washoe |
| Community Name | Lightning `W` Ranch Ranch Unit |
| School District | Galena |
| Elementary School | Pleasant Valley |
| High School | Galena |
| Listing VS Median (in Lightning `W` Ranch Ranch Unit) | |
Price: $2,495,000 low | high Med: $2,297,000 sqft: 3,567 low | high Med: 3,485 $ / sqft: $699 low | high Med: $658 On site: 149 low | high Med: 228.5 | |
 | $2,099,0005 High Camp CourtWashoe Valley, NV 89704 |
