Price Reduced Listing
 In-Person: 11/14 10:00 AM - 1:00 PM
7997 Furnace Creek Court,Sparks, NV 89436
Sparks, NV 89436

Description
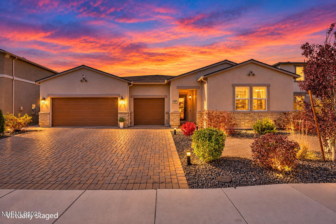
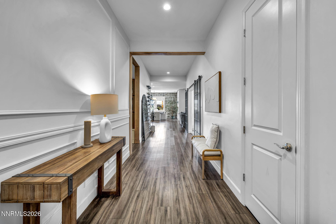
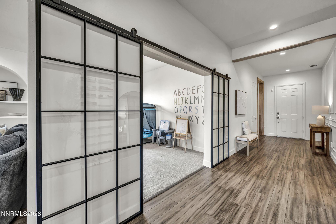
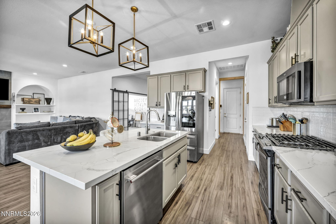
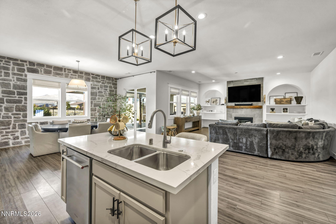
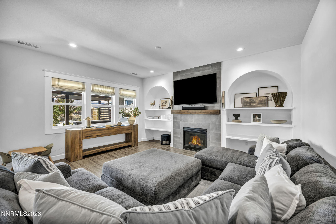
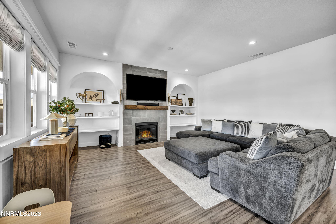
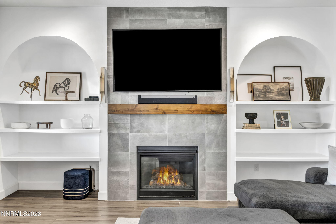
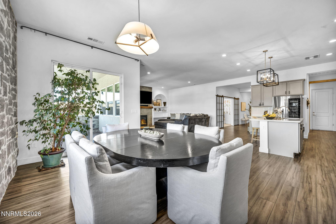
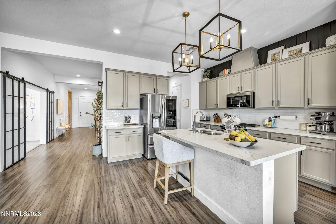
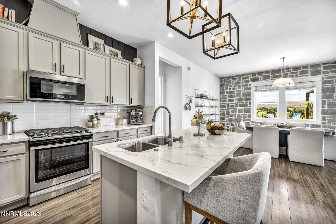
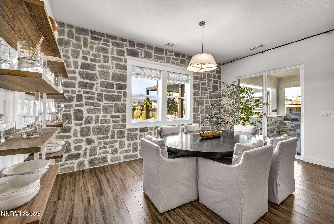
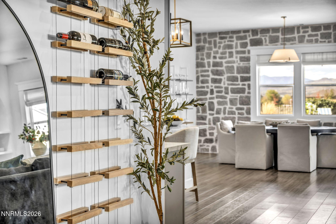
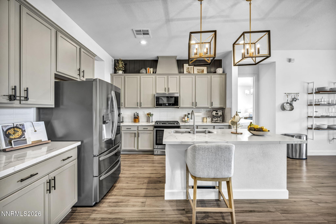
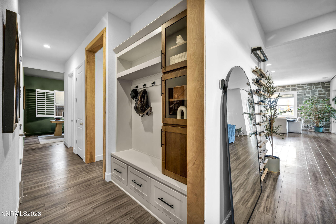
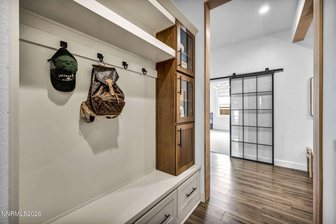
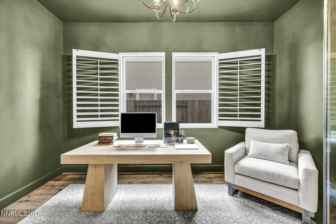
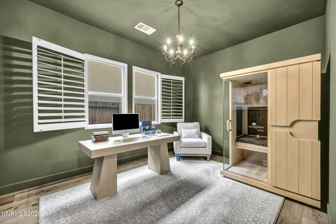
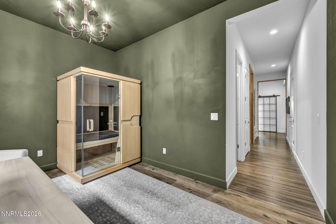
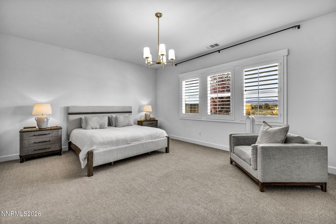
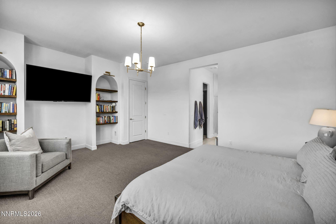
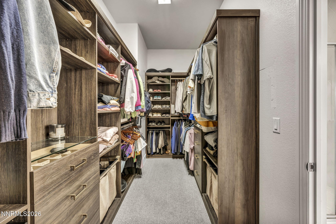
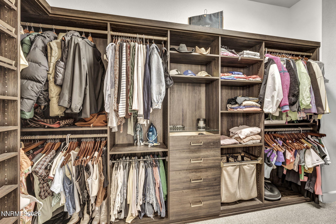
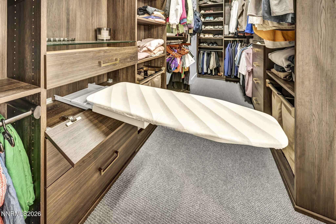
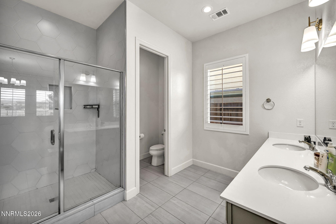
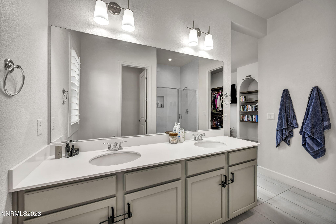
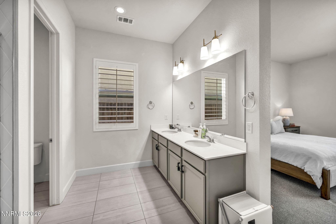
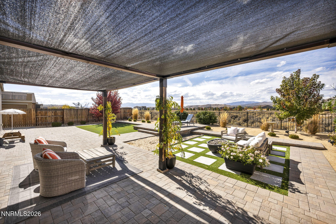
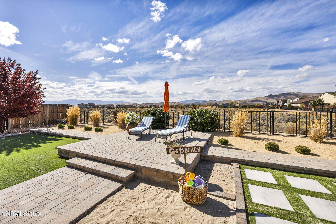
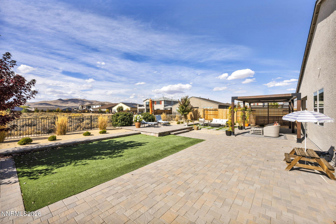
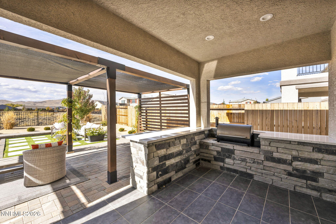
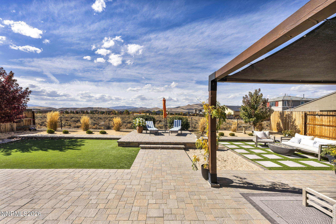
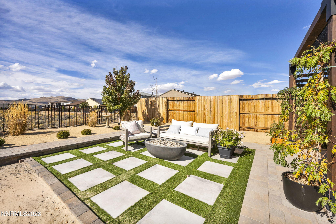
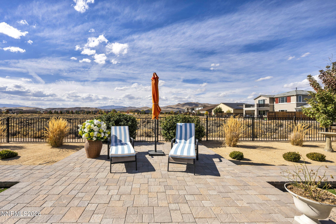
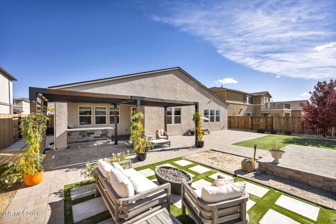
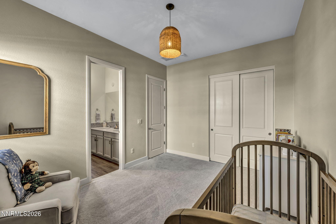
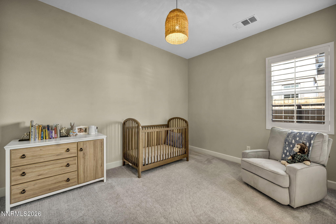
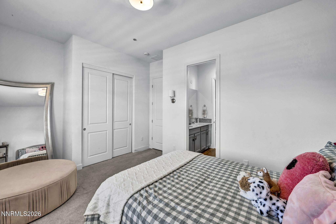
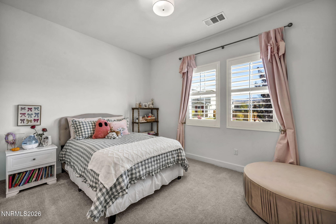
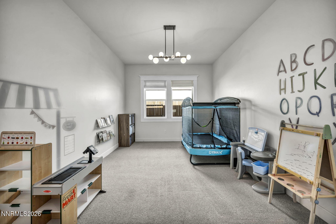
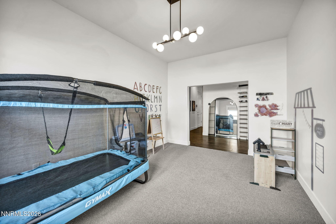
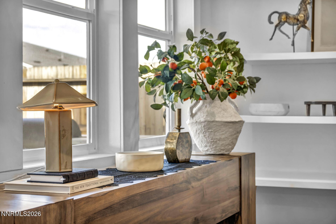
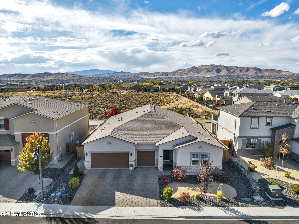
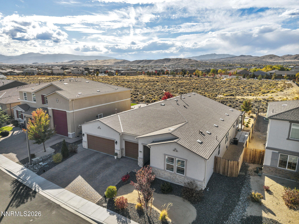
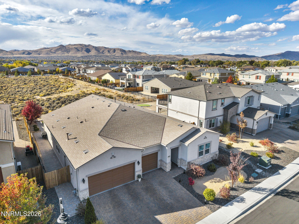
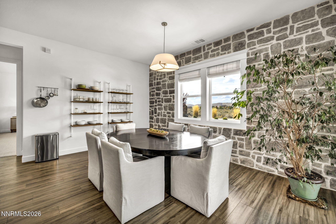
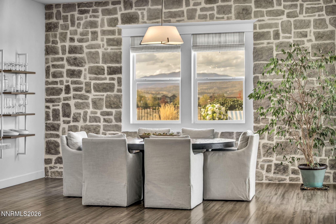
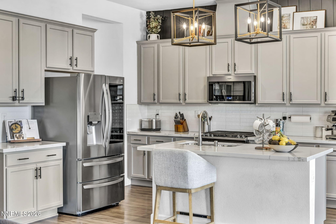
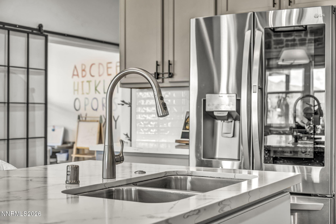
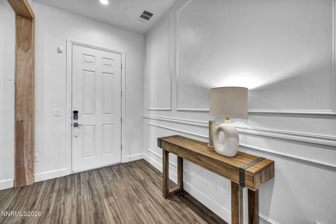
** 2 percent seller credit offered to buyers at Close of escrow**Some homes simply check every box. This is one of them! Pride of ownership greets you at the door, where a striking stone accent wall sets the tone, framed by custom accent walls and warm wood-finished entryways. just beyond, a versatile bonus room is ready to become whatever you need: a playroom, den, spacious office, or additional bedroom. The craftsmanship continues into the heart of the home, where the open-concept living room and kitchen are defined by custom archway shelving, a dramatic floor-to-ceiling tiled fireplace, and tailored roman shades. Every detail works together to create a space that feels unmistakably like home. Retreat to the expansive primary suite, complete with a walk-in closet outfitted in custom California Closets cabinetry. Step outside to an entertainer's dream. A covered paver patio and pergola anchor the space, alongside a built-in barbeque and low-maintenance turf that stays green year-round. With open space behind the home and no rear neighbors, the mountain views remain yours alone, a front row seat to unforgettable Northern Nevada sunsets. Homes like this don't wait. Schedule your private showing today!
Details
| MLS # | 260013423 |
|---|---|
| Listing Type | For Sale |
| Style | House |
| HOA Dues | $60 |
| Sub-Type | Resale |
| Status | Active |
| Year | 2020 |
| Days On Site | 22 |
| Listing Provided By | LPT Realty, LLC | Brent Copeland |
Features
| Bed(s) | 3 |
|---|---|
| Bath(s) | 3 Total |
| SQ Feet | 2,721 |
| Garage | 3 |
| Story(s) | 1 |
| Zoning | MUD |
| Acreage | 0.21 |
Interior
| Heating | Forced Air, Natural Gas |
|---|---|
| Heating Yes / No | Yes |
| Cooling | Central Air |
| Cooling Yes / No | Yes |
| Window Features | Double Pane Windows, Rods, Vinyl Frames, Window Coverings |
| Interior Features | Breakfast Bar, Kitchen Island, Pantry, Smart Thermostat, Walk-In Closet(s) |
| Appliances | Dishwasher, Gas Range, Microwave, Refrigerator, Smart Appliance(s) |
| Fireplace Features | Gas |
| Fireplace Yes / No | Yes |
| Fireplaces Total | 1 |
Exterior
| Roof | Composition, Pitched, Shingle |
|---|---|
| Exterior Features | Built-in Barbecue, Fire Pit, Rain Gutters |
| Security Features | Keyless Entry, Smoke Detector(s) |
| Lot Features | Artificial Turf, Landscaped, Level |
| Construction Materials | Stone Veneer, Stucco |
| Foundation Details | Slab |
| Fencing | Back Yard, Full |
Parking
| Parking Features | Attached, Garage, Garage Door Opener |
|---|---|
| Garage Yes / No | Yes |
| Attached Garage Yes / No | Yes |
Utilities
| Utilities | Internet Connected, Natural Gas Connected, Phone Connected, Sewer Connected, Water Connected, Cellular Coverage, Water Meter Installed |
|---|---|
| Sewer | Public Sewer |
Location
| Senior Community Yes / No | No |
|---|
Taxes
| Property | 6512 |
|---|
Area Information
| State | NV |
|---|---|
| County | Washoe |
| City | Sparks |
| Zip Code | 89436 |
| Area | Washoe |
| Community Name | Stonebrook Villages A1 & B1 |
| School District | Spanish Springs |
| Elementary School | John Bohach |
| High School | Spanish Springs |
| Listing VS Median (in Stonebrook Villages A1 & B1) | |
Price: $779,000 low | high Med: $814,000 sqft: 2,721 low | high Med: 2,970 $ / sqft: $286 low | high Med: $275 On site: 22 low | high Med: 14.5 | |
Market Activity 89436
Request a showing
Request a showing
Contact
Learn More About This Property

| Open House |
|---|
| In-Person 11/14 10:00 AM - 1:00 PM |
| State | NV |
|---|---|
| County | Washoe |
| City | Sparks |
| Zip Code | 89436 |
| Area | Washoe |
| Community Name | Stonebrook Villages A1 & B1 |
| School District | Spanish Springs |
| Elementary School | John Bohach |
| High School | Spanish Springs |
| Listing VS Median (in Stonebrook Villages A1 & B1) | |
Price: $779,000 low | high Med: $814,000 sqft: 2,721 low | high Med: 2,970 $ / sqft: $286 low | high Med: $275 On site: 22 low | high Med: 14.5 | |