
 New Listing
 In-Person: 09/12 12:00 PM - 3:00 PM
7855 Granite Basin Court,Reno, NV 89523
Reno, NV 89523






























Description
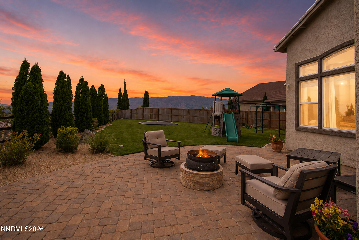
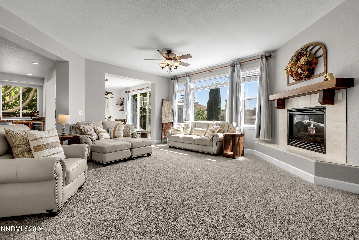
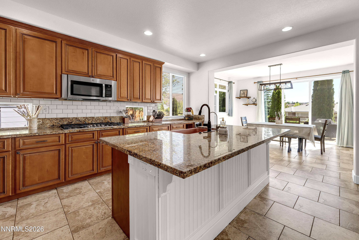
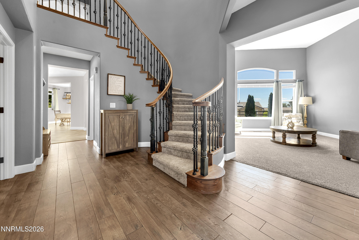
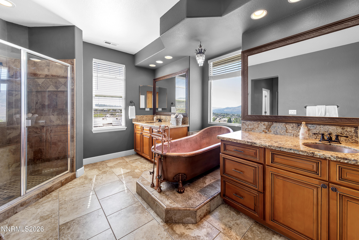
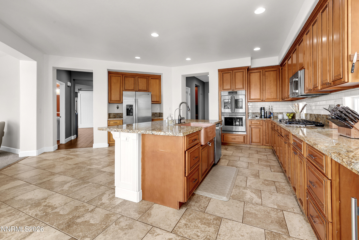
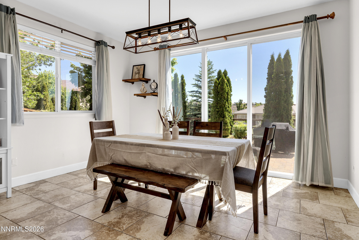
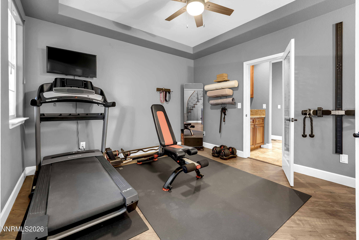
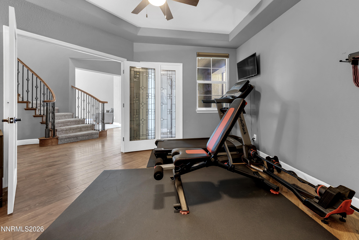
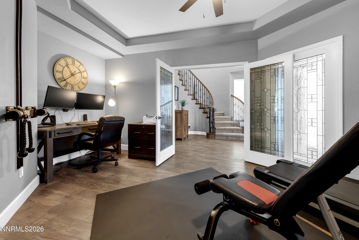
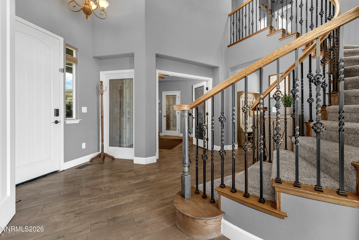
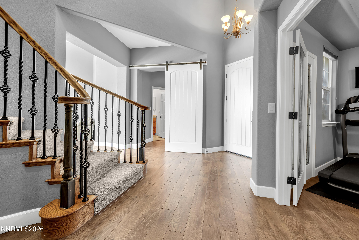
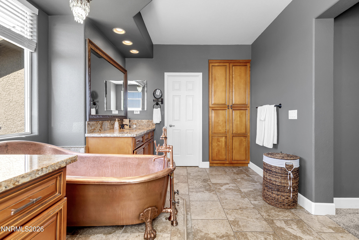
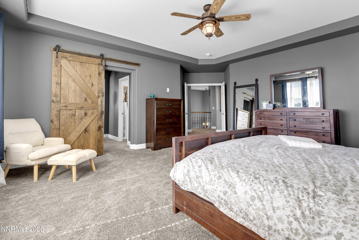
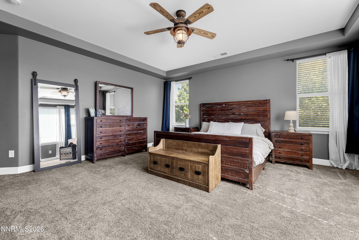
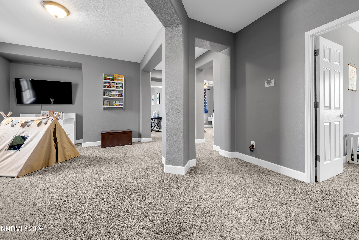
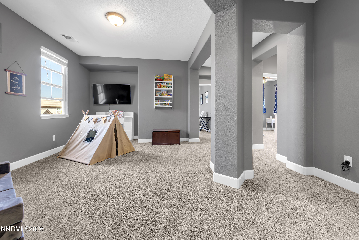
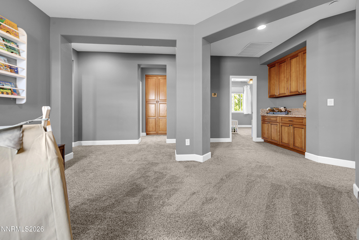
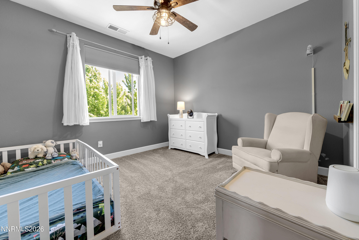
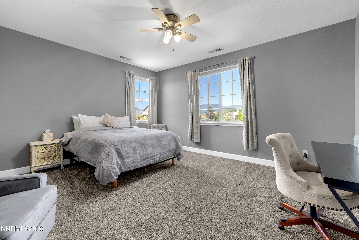
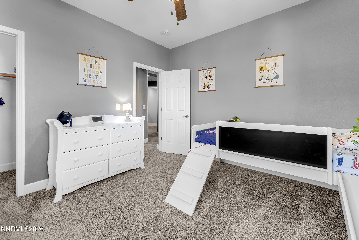
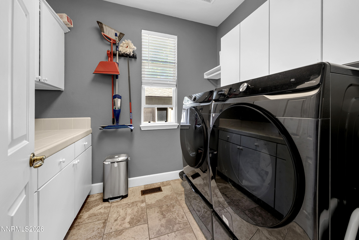
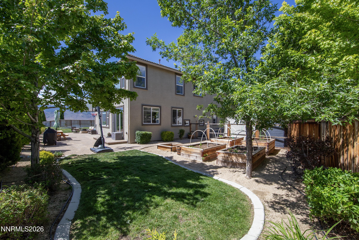
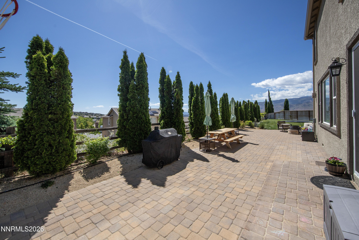
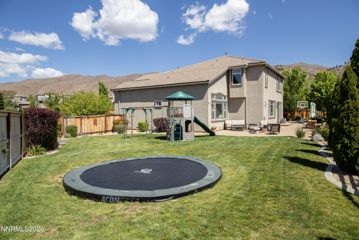
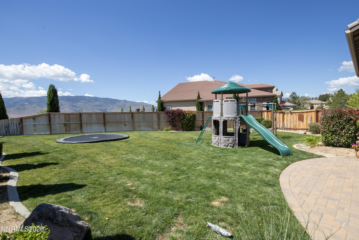
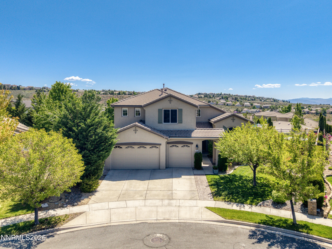
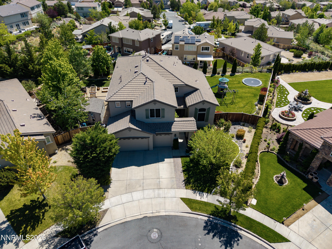
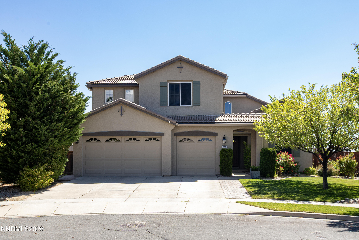
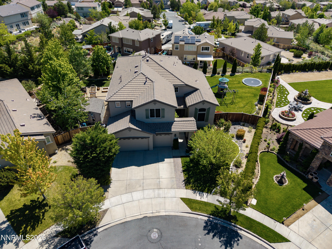
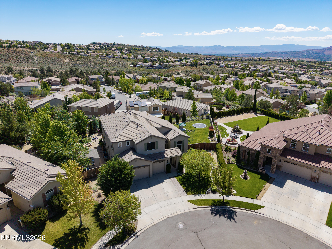
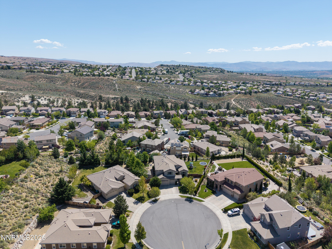
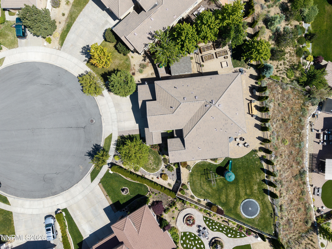
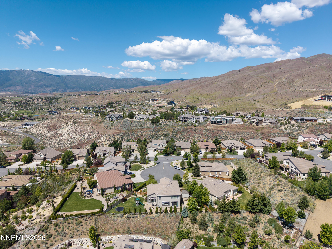
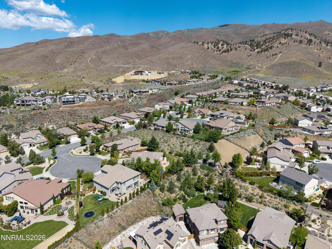
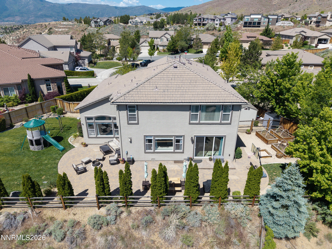
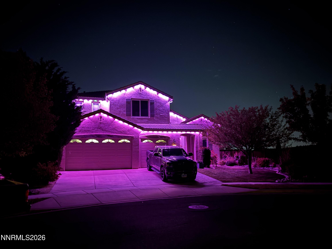
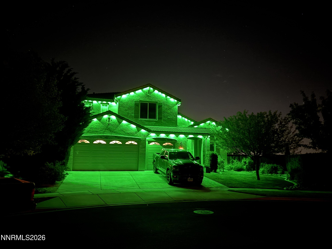
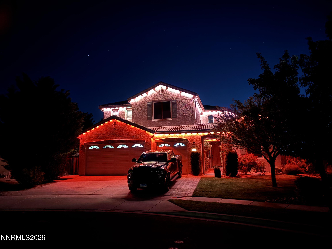
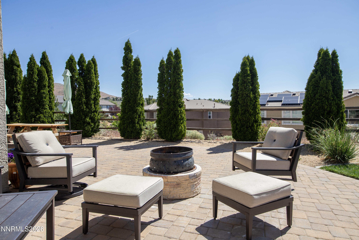
Discover space and privacy at 7855 Granite Basin Ct., ideally situated at the end of a quiet cul-de-sac in one of Northwest Reno's most desirable neighborhoods without the high HOA fees. With mountain surroundings, a functional layout, and multiple flexible living spaces, this home offers comfort and versatility for today's lifestyle. Inside, you'll find beautiful wood flooring, fresh interior paint, and brand new carpet throughout, creating a clean and inviting feel. The thoughtfully designed floor plan includes a downstairs bedroom perfect for guests or multi-generational living, along with a separate enclosed flex room ideal for a home office, gym, playroom, or creative space. The kitchen features new appliances and an open feel. For a bonus, there is a brand new hot water heater as well as newly serviced HVAC. Upstairs, a spacious loft area and a bonus room offer endless possibilities and could easily function as an additional bedroom, media room, game room, or a home office. The primary bedroom features 2 large open closets, a grand garden tub overlooking the mountains, and dual vanities. The backyard is designed for both relaxation and functionality with mature landscaping, a beautiful garden area, dedicated dog run, and storage shed. Enjoy year-round curb appeal with permanent hidden exterior lighting installed beneath the eaves, fully customizable and remotely controlled for holidays, game days, special occasions, or everyday ambiance. Additional highlights include a state-of-the-art water filtration system by Water Tech filtration systems and a spacious 3-car garage with plenty of room for vehicles, storage, or outdoor toys. Located just minutes from hiking trails, shopping, dining, parks, and top-rated schools, this Northwest Reno home combines privacy, flexibility, and everyday convenience in an exceptional cul-de-sac location.
Details
| MLS # | 260011681 |
|---|---|
| Listing Type | For Sale |
| Style | House |
| HOA Dues | $50 |
| Sub-Type | Resale |
| Status | Active |
| Year | 2007 |
| Listing Provided By | Dickson Realty - Damonte Ranch | Ayla Pike |
Features
| Bed(s) | 4 |
|---|---|
| Bath(s) | 4 Total |
| SQ Feet | 3,697 |
| Story(s) | 2 |
| Zoning | SF5 |
| Acreage | 0.28 |
| Property View | Yes |
Interior
| Heating | Fireplace(s), Forced Air, Natural Gas |
|---|---|
| Heating Yes / No | Yes |
| Cooling | Central Air |
| Cooling Yes / No | Yes |
| Window Features | Blinds, Double Pane Windows, Drapes, Rods, Vinyl Frames |
| Interior Features | Breakfast Bar, Ceiling Fan(s), Entrance Foyer, High Ceilings, Kitchen Island, Loft, Pantry, Smart Thermostat, Walk-In Closet(s) |
| Appliances | Dishwasher, Disposal, Double Oven, Dryer, Gas Cooktop, Microwave, Refrigerator, Washer |
| Fireplace Features | Gas |
| Fireplace Yes / No | Yes |
| Fireplaces Total | 0 |
Exterior
| Roof | Tile |
|---|---|
| Exterior Features | Dog Run, Fire Pit, Rain Gutters |
| Security Features | Carbon Monoxide Detector(s), Keyless Entry, Smoke Detector(s) |
| Lot Features | Cul-De-Sac, Landscaped, Level, Sprinklers In Front, Sprinklers In Rear |
| Construction Materials | Stucco |
| Road Responsibility | Public Maintained Road |
| Foundation Details | Crawl Space |
| Fencing | Back Yard |
Parking
| Parking Features | Attached, Garage, Garage Door Opener |
|---|---|
| Garage Yes / No | Yes |
| Attached Garage Yes / No | Yes |
Utilities
| Utilities | Cable Available, Electricity Available, Internet Available, Natural Gas Available, Phone Available, Sewer Available, Water Available, Cellular Coverage, Water Meter Installed |
|---|---|
| Sewer | Public Sewer |
Location
| Senior Community Yes / No | No |
|---|
Taxes
| Property | 7581 |
|---|
Area Information
| State | NV |
|---|---|
| County | Washoe |
| City | Reno |
| Zip Code | 89523 |
| Area | Washoe |
| Community Name | Canyon Pines Phase 2 |
| School District | McQueen |
| Elementary School | Westergard |
| High School | McQueen |
| Listing VS Median (in Canyon Pines Phase 2) | |
Price: $1,159,000 low | high Med: $735,000 sqft: 3,697 low | high Med: 2,166 $ / sqft: $313 low | high Med: $339 | |
Market Activity 89523
Request a showing
Request a showing
Contact
Learn More About This Property

| Open House |
|---|
| In-Person 09/12 12:00 PM - 3:00 PM |
| State | NV |
|---|---|
| County | Washoe |
| City | Reno |
| Zip Code | 89523 |
| Area | Washoe |
| Community Name | Canyon Pines Phase 2 |
| School District | McQueen |
| Elementary School | Westergard |
| High School | McQueen |
| Listing VS Median (in Canyon Pines Phase 2) | |
Price: $1,159,000 low | high Med: $735,000 sqft: 3,697 low | high Med: 2,166 $ / sqft: $313 low | high Med: $339 | |
 | $1,995,0002475 Drake Wood CourtReno, NV 89523 |
