
775 Fairview Boulevard,Incline Village, NV 89451
Incline Village, NV 89451



Description
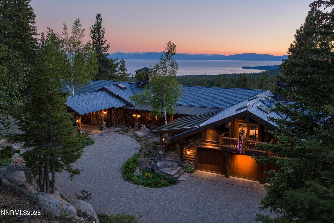
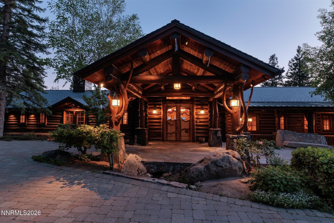
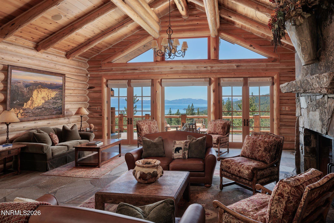
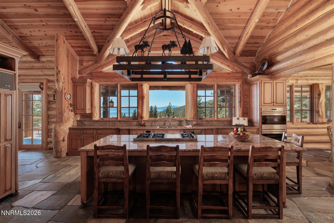
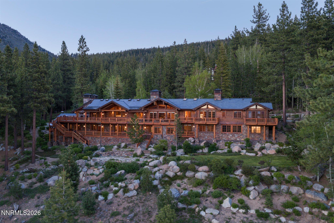
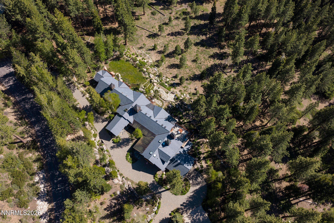
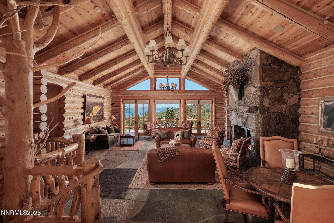
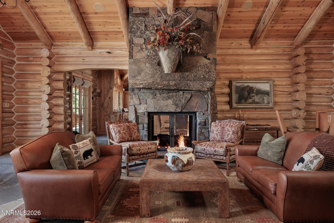
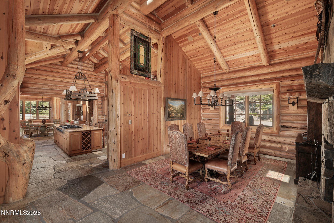
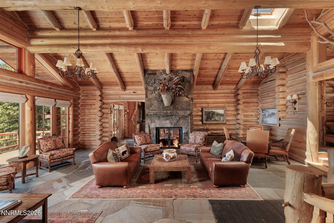
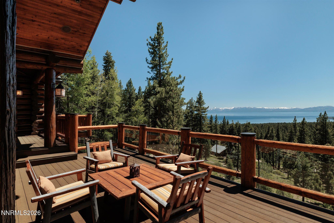
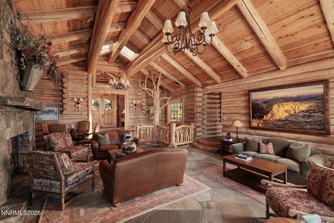
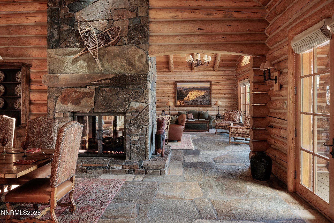
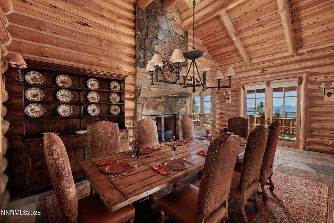
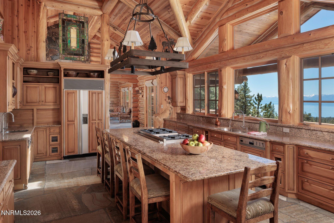
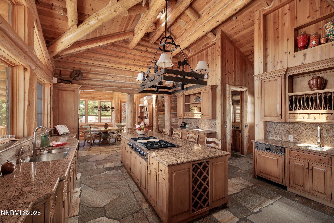
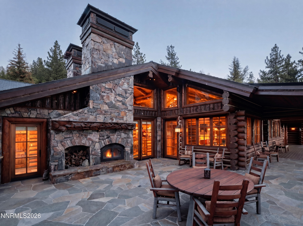
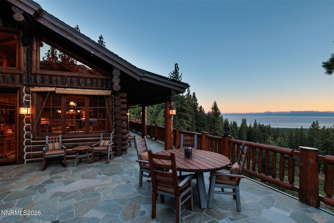
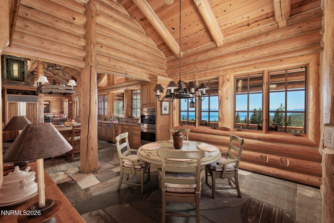
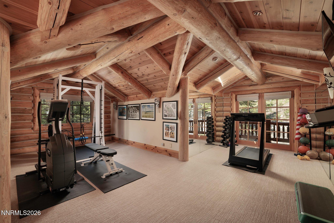
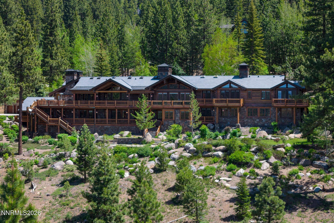
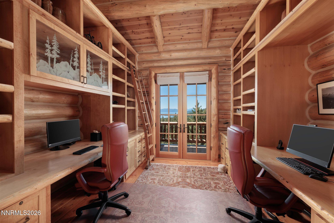
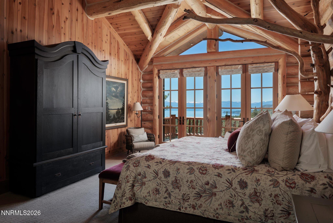
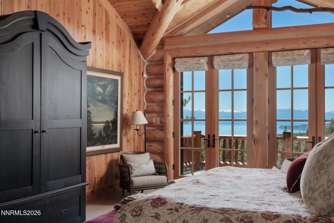
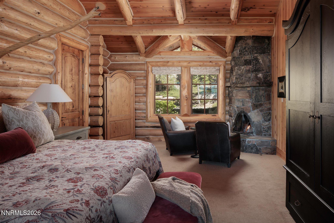
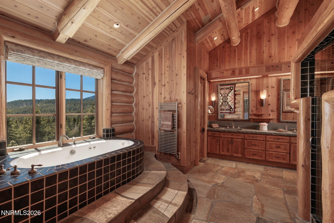

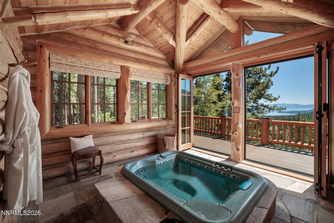
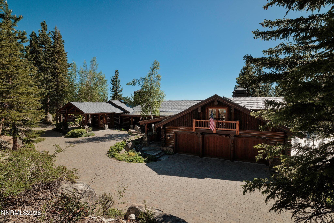
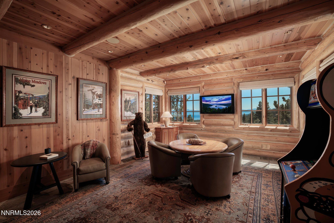
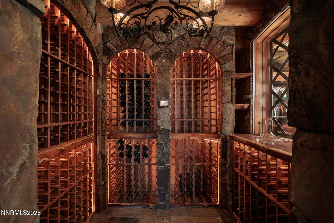
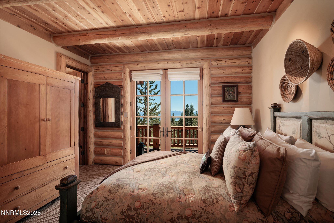
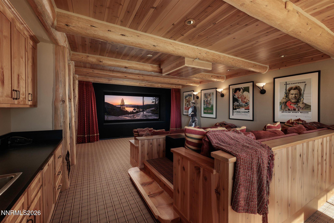
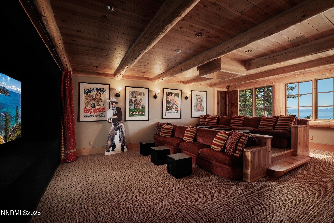
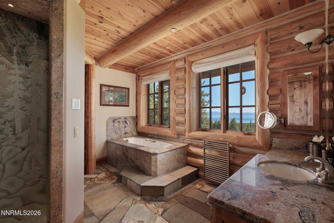
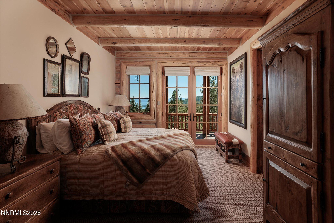
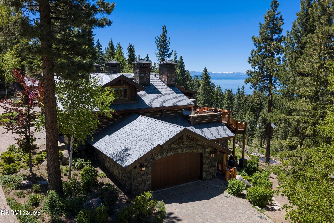
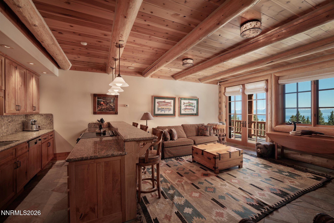
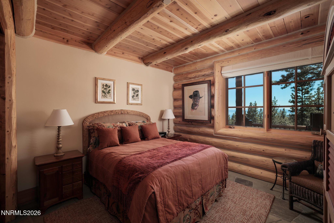
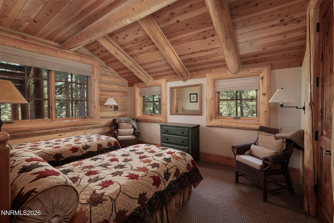
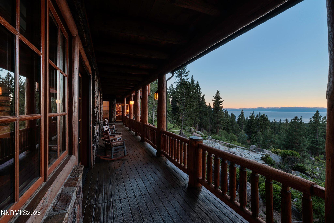
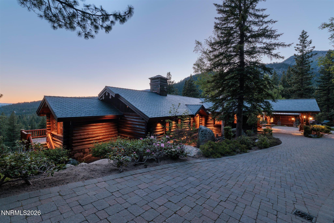
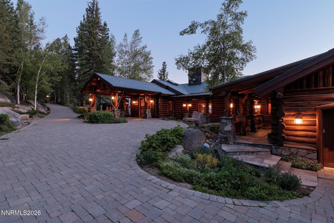
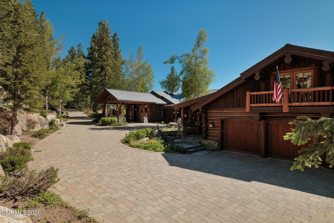
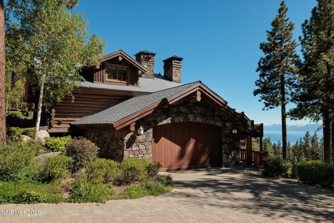
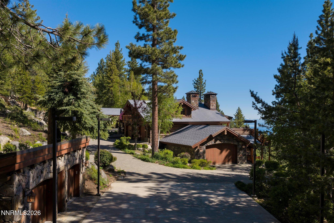
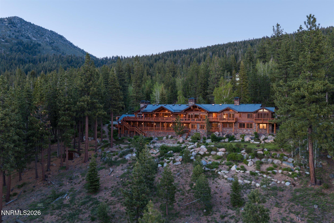
A Secret Cabin. 10 pristine estate acres in Incline Village with panoramic Lake Tahoe views. This 8,947 sq ft custom log residence, built entirely from reclaimed timber, was designed for real mountain life not trends. French doors on every level open to broad decks and terraces. Soaring 16-ft ceilings, skylights, grand stone fireplace. Main level single-floor living: primary suite with indoor/outdoor hot tub, chef's kitchen, dining, office. Lower level: theater, wine cellar, game room, wet bar, poker room. Self-contained 2BR guest apartment with full kitchen and private entry. Designed to work across every season and every generation - ski weekends and summer lake days, extended family gatherings, holidays with pets underfoot and quiet mornings with coffee on the deck. The result is a home that feels as natural in January as it does in July. A sanctuary, not a statement. 6BR+Office|Gym|5 full baths + 2 half | Full IVGID privileges | Split 5-car garage | Sport court|In-Law suite
Details
| MLS # | 260007754 |
|---|---|
| Listing Type | For Sale |
| Style | House |
| Sub-Type | Resale |
| Status | Active |
| Year | 1999 |
| Days On Site | 70 |
| Listing Provided By | Chase International-Incline | Kerry Donovan |
Features
| Bed(s) | 6 |
|---|---|
| Bath(s) | 7 Total |
| SQ Feet | 8,947 |
| Story(s) | 2 |
| Zoning | TA_C |
| Acreage | 10.00 |
| Property View | Yes |
Interior
| Heating | Radiant Floor |
|---|---|
| Heating Yes / No | Yes |
| Cooling Yes / No | No |
| Window Features | Blinds |
| Interior Features | Central Vacuum, Entrance Foyer, High Ceilings, Kitchen Island, Loft, Pantry, Walk-In Closet(s) |
| Appliances | Additional Refrigerator(s), Dryer, Gas Cooktop, Gas Range, Refrigerator, Washer |
| Fireplace Features | Gas |
| Fireplace Yes / No | Yes |
| Fireplaces Total | 3 |
Exterior
| Roof | Metal, Tile |
|---|---|
| Exterior Features | Built-in Barbecue, Fire Pit |
| Security Features | Security Gate |
| Lot Features | Rolling Slope, Sloped Down |
| Construction Materials | Log |
| Road Responsibility | Public Maintained Road |
| Foundation Details | Crawl Space |
| Fencing | Partial |
Parking
| Parking Features | Additional Parking, Attached, Electric Vehicle Charging Station(s), Garage, Heated Driveway, Parking Pad |
|---|---|
| Garage Yes / No | Yes |
| Attached Garage Yes / No | Yes |
Utilities
| Utilities | Electricity Available, Internet Available, Natural Gas Connected, Water Available |
|---|---|
| Sewer | Public Sewer |
Location
| Senior Community Yes / No | No |
|---|
Taxes
| Property | 108847 |
|---|
Area Information
| State | NV |
|---|---|
| County | Washoe |
| City | Incline Village |
| Zip Code | 89451 |
| Area | Washoe |
| School District | Incline Village |
| Elementary School | Incline |
| High School | Incline Village |
| Listing VS Median (in 89451) | |
Price: $21,000,000 low | high Med: $1,150,000 sqft: 8,947 low | high Med: 1,624 $ / sqft: $2,347 low | high Med: $715 On site: 70 low | high Med: 56 | |
Market Activity 89451
Request a showing
Request a showing
Contact
Learn More About This Property

| State | NV |
|---|---|
| County | Washoe |
| City | Incline Village |
| Zip Code | 89451 |
| Area | Washoe |
| School District | Incline Village |
| Elementary School | Incline |
| High School | Incline Village |
| Listing VS Median (in 89451) | |
Price: $21,000,000 low | high Med: $1,150,000 sqft: 8,947 low | high Med: 1,624 $ / sqft: $2,347 low | high Med: $715 On site: 70 low | high Med: 56 | |
 | $7,000,000951 Divot CourtIncline Village, NV 89451 |
