
7729 Orange Plains Drive,Sparks, NV 89436
Sparks, NV 89436






Description
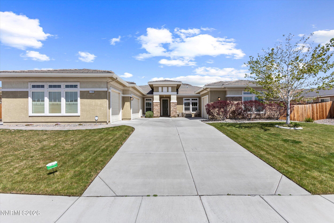
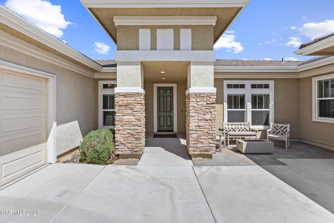
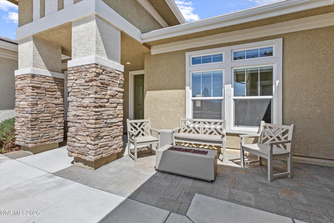
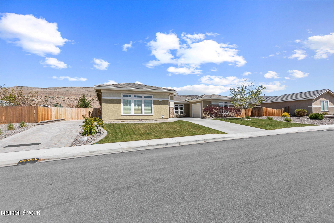
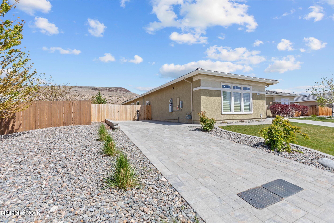
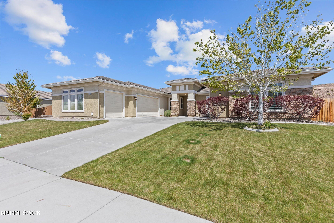
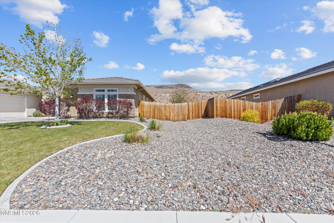
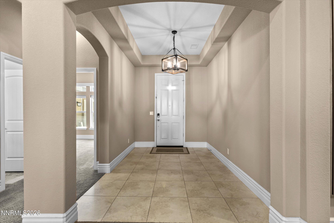
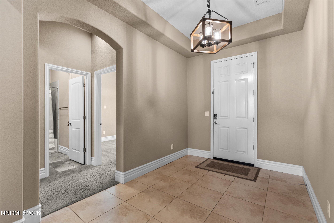
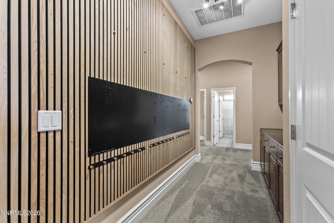
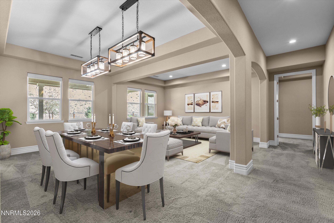
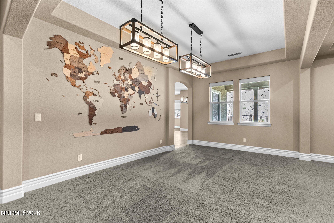
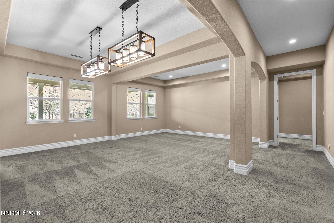
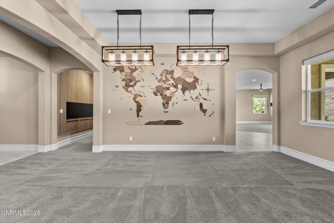
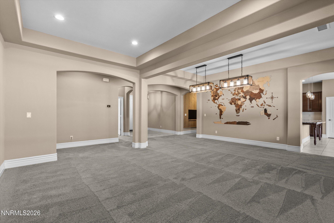
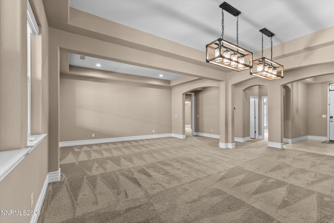
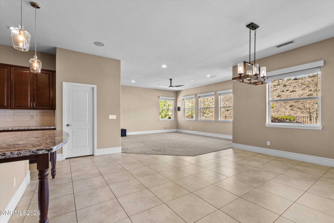
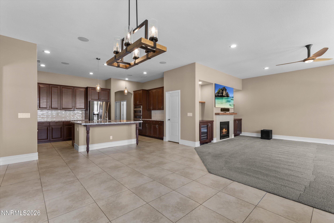
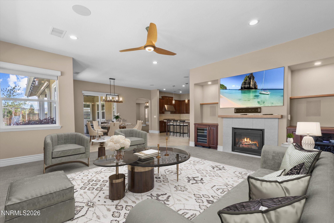
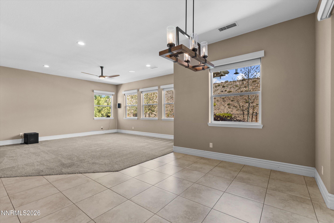
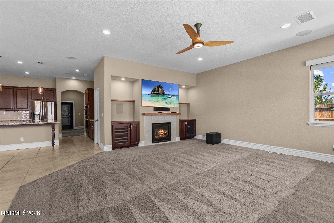
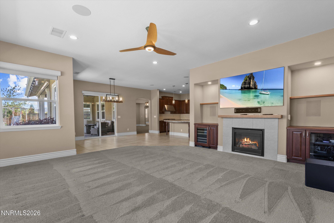
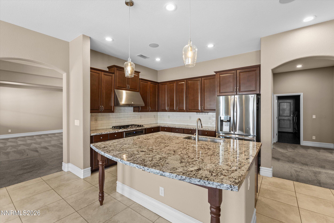
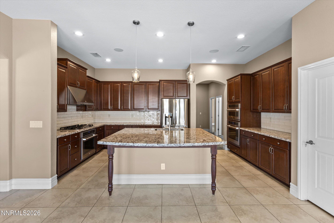
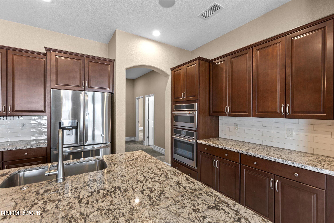
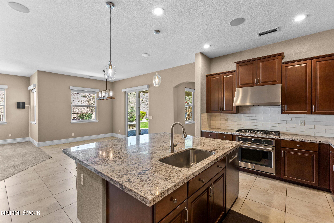
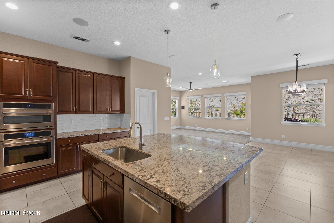
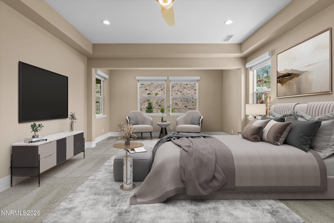
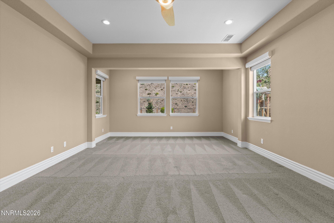
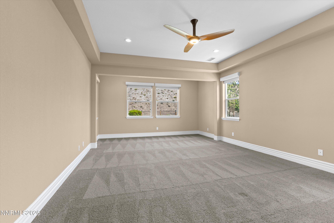
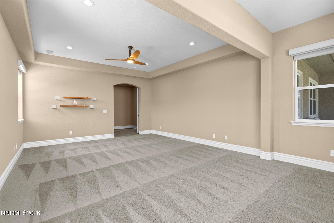
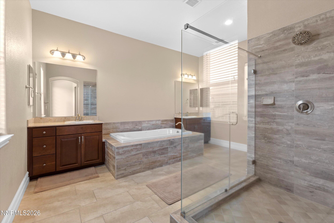
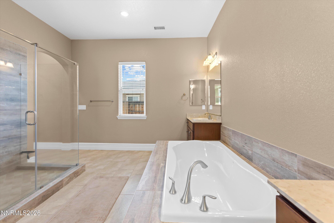
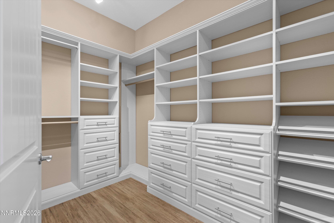
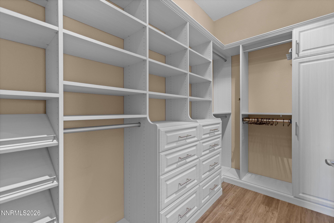
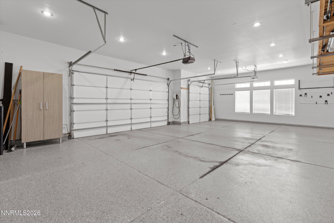
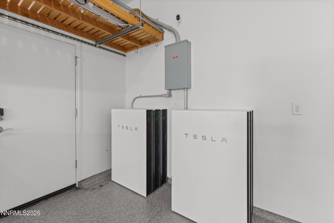
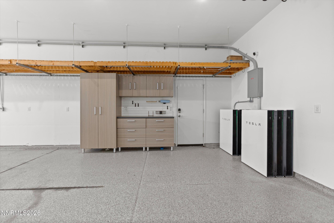
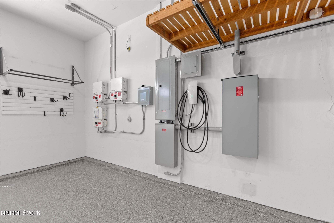
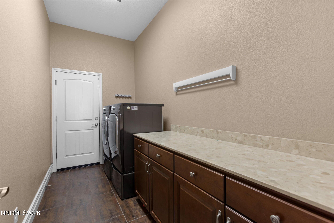
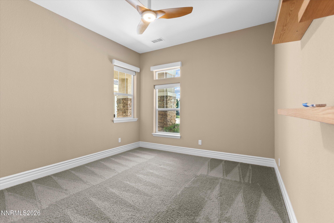
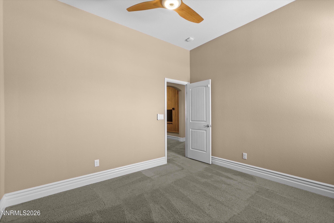
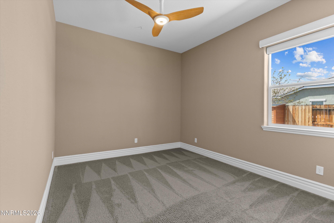
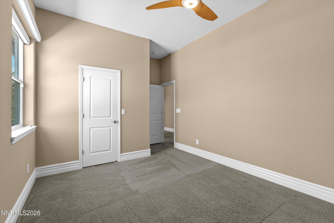
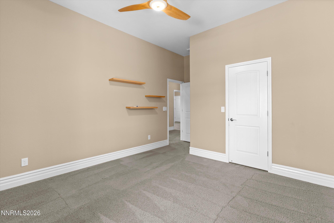
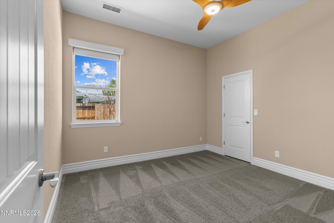
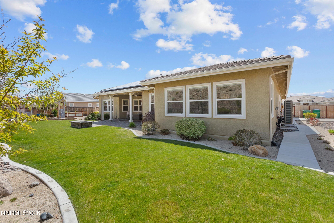
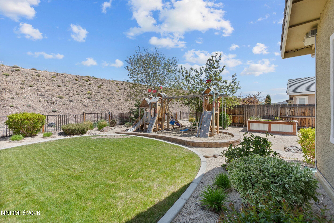
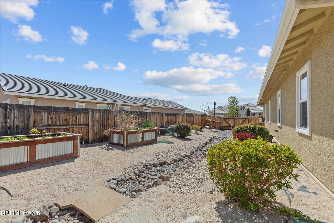
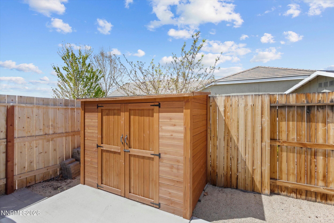
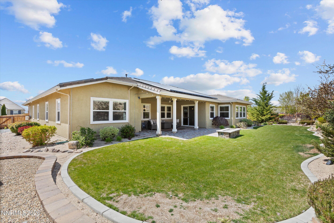
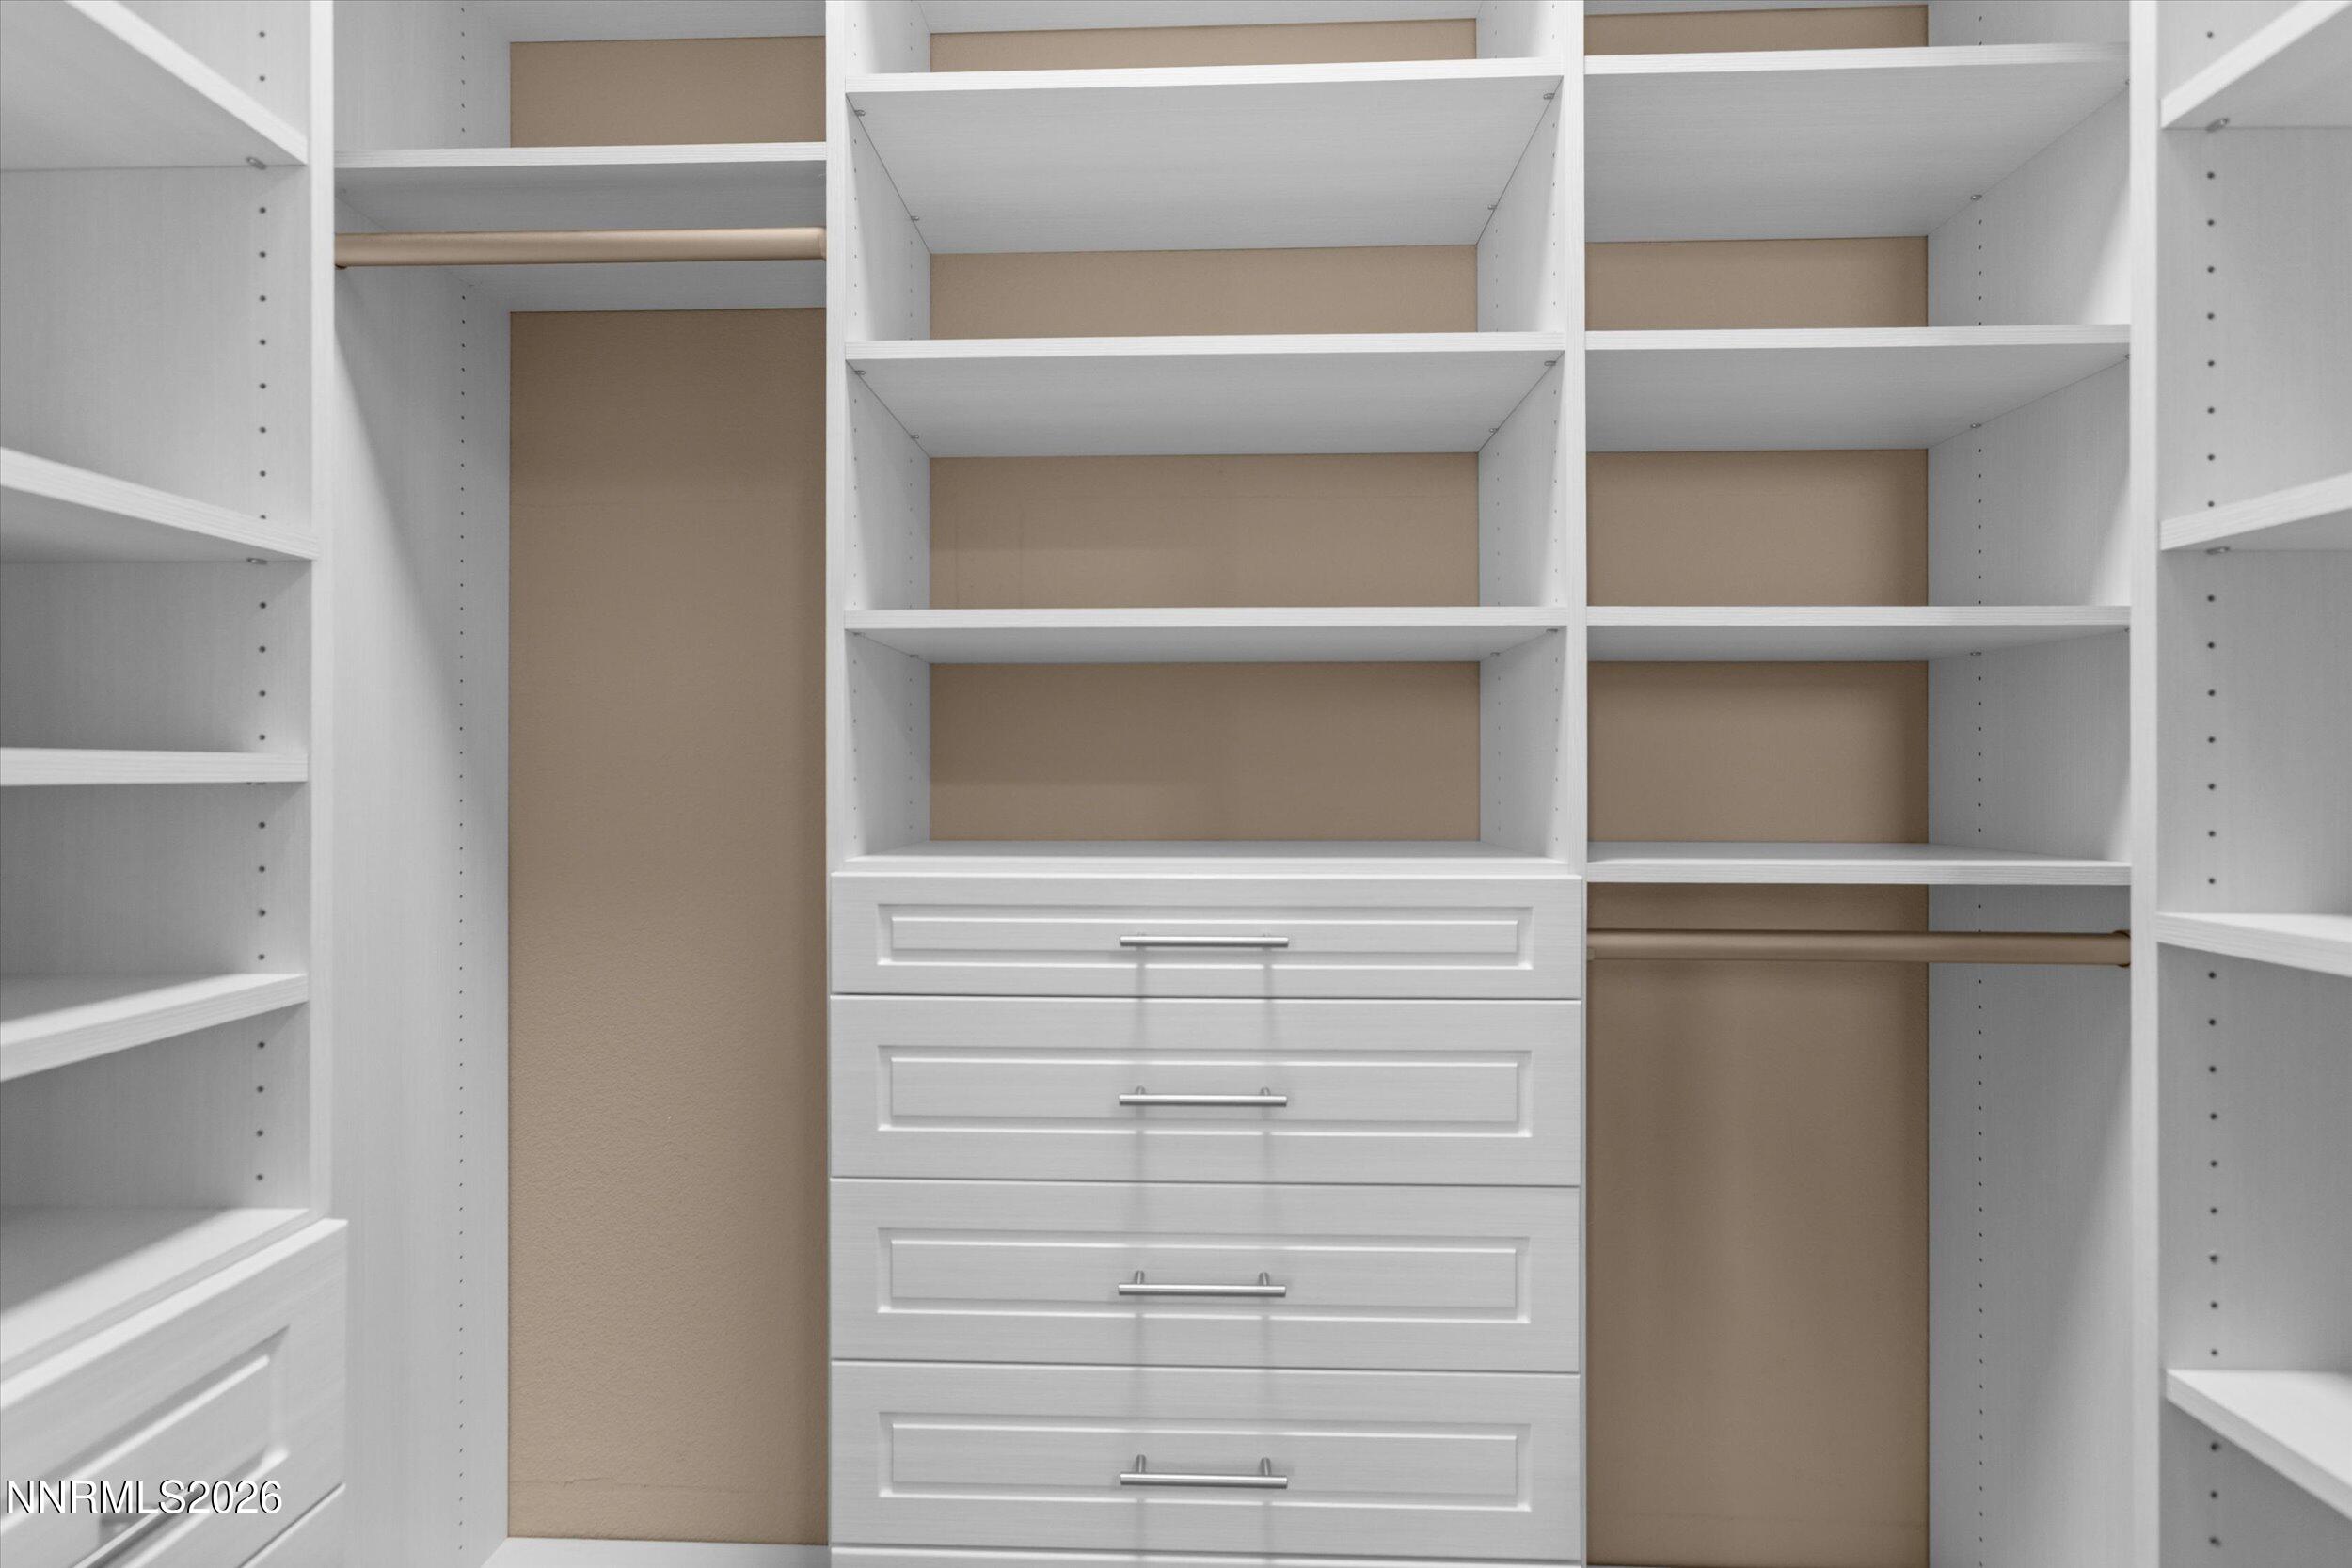
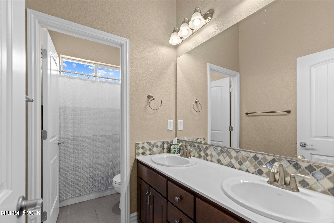
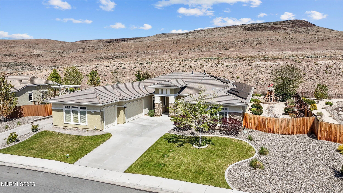
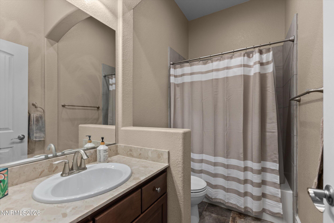
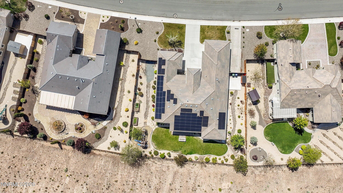
**Price Reduced $125,000**!! Designed for ultimate flexibility and built to handle the demands of a busy household, this 3,583-square-foot single-story home offers 5 oversized bedrooms, 3 full baths, and a spacious layout with room for everyone to spread out. Over $250,000 in thoughtful upgrades enhance daily comfort and long-term utility. Dual living spaces provide separate areas for relaxation, play, or home offices, while custom storage solutions throughout keep daily life organized. The primary suite serves as a quiet retreat, featuring a generous bath and dual walk-in closets with bamboo flooring. Remote-controlled whole-home window shades offer effortless privacy and sun control at the touch of a button. The fully improved four-car garagecomplete with climate control, epoxy floors, custom cabinetry, and multiple charging stations (including an HOA-approved exterior parking pad)delivers unmatched storage and flexibility for multiple vehicles, sports gear, and hobbies. Outside, the backyard is low-maintenance and ready for weekend gathering, play, and entertaining.
Details
| MLS # | 260005571 |
|---|---|
| Listing Type | For Sale |
| Style | House |
| HOA Dues | $145 |
| Sub-Type | Resale |
| Status | Active |
| Year | 2015 |
| Days On Site | 113 |
| Listing Provided By | RE/MAX Professionals-Reno | Aaron Warburton |
Features
| Bed(s) | 5 |
|---|---|
| Bath(s) | 3 Total |
| SQ Feet | 3,583 |
| Story(s) | 1 |
| Zoning | NUD |
| Acreage | 0.41 |
| Property View | Yes |
Interior
| Heating | Electric, ENERGY STAR Qualified Equipment, Forced Air, Heat Pump, Natural Gas |
|---|---|
| Heating Yes / No | Yes |
| Cooling | Central Air, Electric, ENERGY STAR Qualified Equipment, Heat Pump |
| Cooling Yes / No | Yes |
| Window Features | Blinds, Double Pane Windows, Vinyl Frames |
| Interior Features | Ceiling Fan(s), Entrance Foyer, High Ceilings, Kitchen Island, No Interior Steps, Pantry, Primary Downstairs, Smart Thermostat, Walk-In Closet(s) |
| Appliances | Dishwasher, Disposal, Double Oven, Dryer, Gas Cooktop, Gas Range, Microwave, Refrigerator, Washer, Water Softener Owned |
| Fireplace Features | Gas |
| Fireplace Yes / No | Yes |
| Fireplaces Total | 1 |
Exterior
| Roof | Pitched, Tile |
|---|---|
| Exterior Features | Fire Pit, Rain Gutters |
| Security Features | Carbon Monoxide Detector(s), Keyless Entry, Security System, Security System Owned, Smoke Detector(s) |
| Lot Features | Landscaped, Level, Sloped Up, Sprinklers In Front, Sprinklers In Rear |
| Construction Materials | Stucco |
| Road Responsibility | Public Maintained Road |
| Foundation Details | Slab |
| Fencing | Back Yard |
Parking
| Parking Features | Attached, Electric Vehicle Charging Station(s), Garage, Parking Pad |
|---|---|
| Garage Yes / No | Yes |
| Attached Garage Yes / No | Yes |
Utilities
| Utilities | Electricity Connected, Natural Gas Connected, Sewer Connected, Water Connected |
|---|---|
| Sewer | Public Sewer |
Location
| Senior Community Yes / No | No |
|---|
Taxes
| Property | 8772 |
|---|
Area Information
| State | NV |
|---|---|
| County | Washoe |
| City | Sparks |
| Zip Code | 89436 |
| Area | Washoe |
| Community Name | Upper Highlands At Cimarron East Phase 4 |
| School District | Spanish Springs |
| Elementary School | Spanish Springs |
| High School | Spanish Springs |
| Listing VS Median (in Upper Highlands At Cimarron East Phase 4) | |
Price: $1,125,000 low | high Med: $1,112,450 sqft: 3,583 low | high Med: 3,434 $ / sqft: $314 low | high Med: $324 On site: 113 low | high Med: 87.5 | |
Market Activity 89436
Request a showing
Request a showing
Contact
Learn More About This Property

| State | NV |
|---|---|
| County | Washoe |
| City | Sparks |
| Zip Code | 89436 |
| Area | Washoe |
| Community Name | Upper Highlands At Cimarron East Phase 4 |
| School District | Spanish Springs |
| Elementary School | Spanish Springs |
| High School | Spanish Springs |
| Listing VS Median (in Upper Highlands At Cimarron East Phase 4) | |
Price: $1,125,000 low | high Med: $1,112,450 sqft: 3,583 low | high Med: 3,434 $ / sqft: $314 low | high Med: $324 On site: 113 low | high Med: 87.5 | |
 | $1,099,9007769 Orange Plains DriveSparks, NV 89436 |
