

7685 Desert Vista Drive,Sparks, NV 89436
Sparks, NV 89436


Description
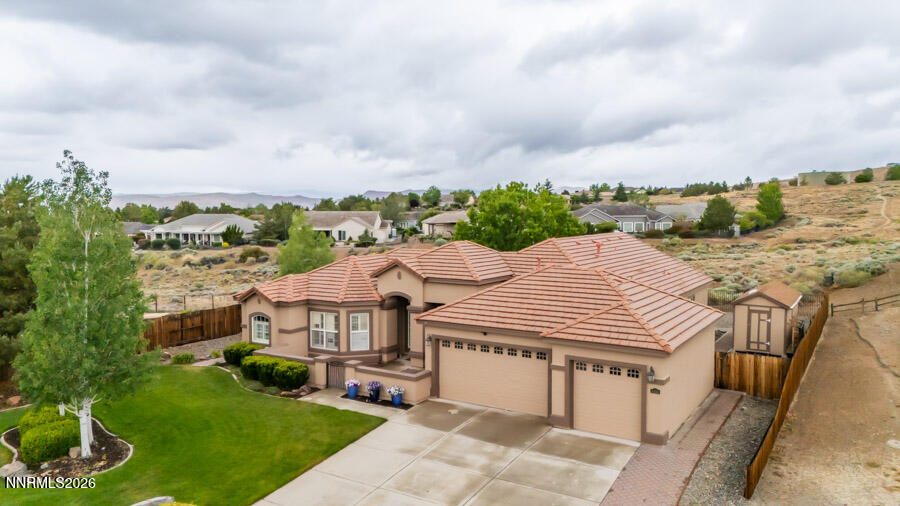
This fine home has two totally different living areas. The glowing hardwood floors invite you and your guests into the main parts of the home. The dynamic kitchen features extensive counters creating multiple work area with access to the informal eating area, the formal dining area and the breakfast bar. Fully appliance with double gas ovens, gas five burner cooktop, microwave and oversized refrigerator make it easy to feed a large group or a light meal with the family. The family room is open enough for a pool table, has a wet bar and an attached stamped concrete patio with mountain views. Walk out to the fully detached gazebo and enjoy your guests while toasting marshmellows in the gas firepit, hot cocoa, or grand views. Back in the home there are two bedrooms and baths downstairs. Adjoining the kitchen upstairs is a spacious view filled dining area and living room with walk out decking and the primary suite which has an added sitting area, a bedroom sized closet and luxurious bathroom. It too features access to the deck and its wonderful view. This fine home is offered vacant and ready for fast occupancy. Enjoy this very comfortable soon.
Details
| MLS # | 260008561 |
|---|---|
| Listing Type | For Sale |
| Style | House |
| HOA Dues | $145 |
| Sub-Type | Resale |
| Status | Active |
| Year | 2005 |
| Days On Site | 55 |
| Listing Provided By | ERA - Realty Central | Riley Leeper |
Features
| Bed(s) | 4 |
|---|---|
| Bath(s) | 4 Total |
| SQ Feet | 3,453 |
| Basement | Y |
| Story(s) | 2 |
| Zoning | PD |
| Acreage | 0.31 |
| Property View | Yes |
Interior
| Heating | Forced Air, Natural Gas |
|---|---|
| Heating Yes / No | Yes |
| Cooling | Central Air, Electric |
| Cooling Yes / No | Yes |
| Window Features | Double Pane Windows, Vinyl Frames |
| Interior Features | Breakfast Bar, Ceiling Fan(s), Entrance Foyer, High Ceilings, Pantry, Primary Downstairs, Walk-In Closet(s) |
| Appliances | Dishwasher, Disposal, Double Oven, Dryer, Gas Cooktop, Microwave, Refrigerator, Washer |
| Fireplace Features | Gas |
| Fireplace Yes / No | Yes |
| Fireplaces Total | 2 |
Exterior
| Roof | Tile |
|---|---|
| Exterior Features | Awning(s), Fire Pit, Rain Gutters |
| Security Features | Carbon Monoxide Detector(s), Smoke Detector(s) |
| Lot Features | Gentle Sloping, Landscaped, Level, Sloped Down, Sprinklers In Front, Sprinklers In Rear |
| Construction Materials | Stucco |
| Road Responsibility | Public Maintained Road |
| Foundation Details | Slab |
| Fencing | Back Yard, Full |
Parking
| Parking Features | Attached, Garage |
|---|---|
| Garage Yes / No | Yes |
| Attached Garage Yes / No | Yes |
Utilities
| Utilities | Cable Available, Electricity Available, Electricity Connected, Internet Available, Natural Gas Connected, Sewer Connected, Water Connected, Cellular Coverage, Water Meter Installed |
|---|---|
| Sewer | Public Sewer |
Location
| Senior Community Yes / No | No |
|---|
Taxes
| Property | 5649 |
|---|
Area Information
| State | NV |
|---|---|
| County | Washoe |
| City | Sparks |
| Zip Code | 89436 |
| Area | Washoe |
| Community Name | The Highlands At Cimarron East Phase 3 |
| School District | Spanish Springs |
| Elementary School | Spanish Springs |
| High School | Spanish Springs |
| Listing VS Median (in The Highlands At Cimarron East Phase 3) | |
Price: $932,300 low | high Med: $850,000 sqft: 3,453 low | high Med: 2,169 $ / sqft: $270 low | high Med: $392 On site: 55 low | high Med: 85 | |
Market Activity 89436
Request a showing
Request a showing
Contact
Learn More About This Property

| State | NV |
|---|---|
| County | Washoe |
| City | Sparks |
| Zip Code | 89436 |
| Area | Washoe |
| Community Name | The Highlands At Cimarron East Phase 3 |
| School District | Spanish Springs |
| Elementary School | Spanish Springs |
| High School | Spanish Springs |
| Listing VS Median (in The Highlands At Cimarron East Phase 3) | |
Price: $932,300 low | high Med: $850,000 sqft: 3,453 low | high Med: 2,169 $ / sqft: $270 low | high Med: $392 On site: 55 low | high Med: 85 | |
 | $838,8884484 Cobra DriveSparks, NV 89436 |
