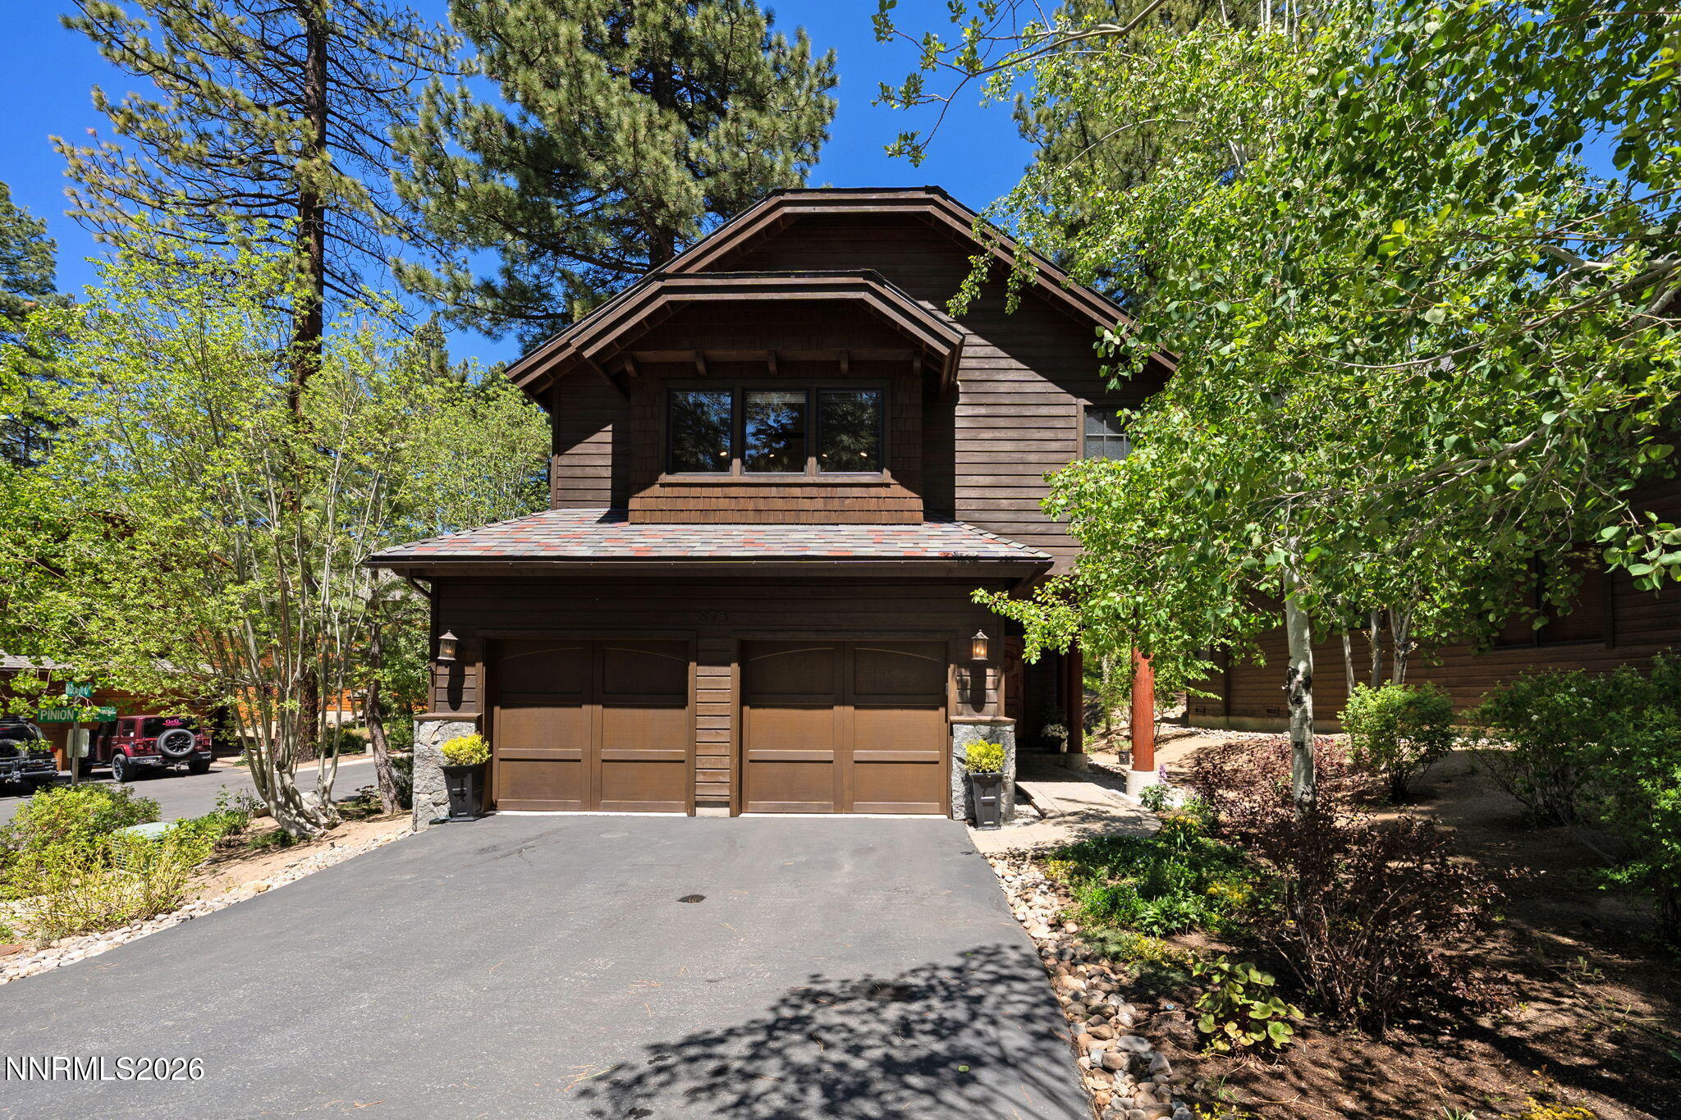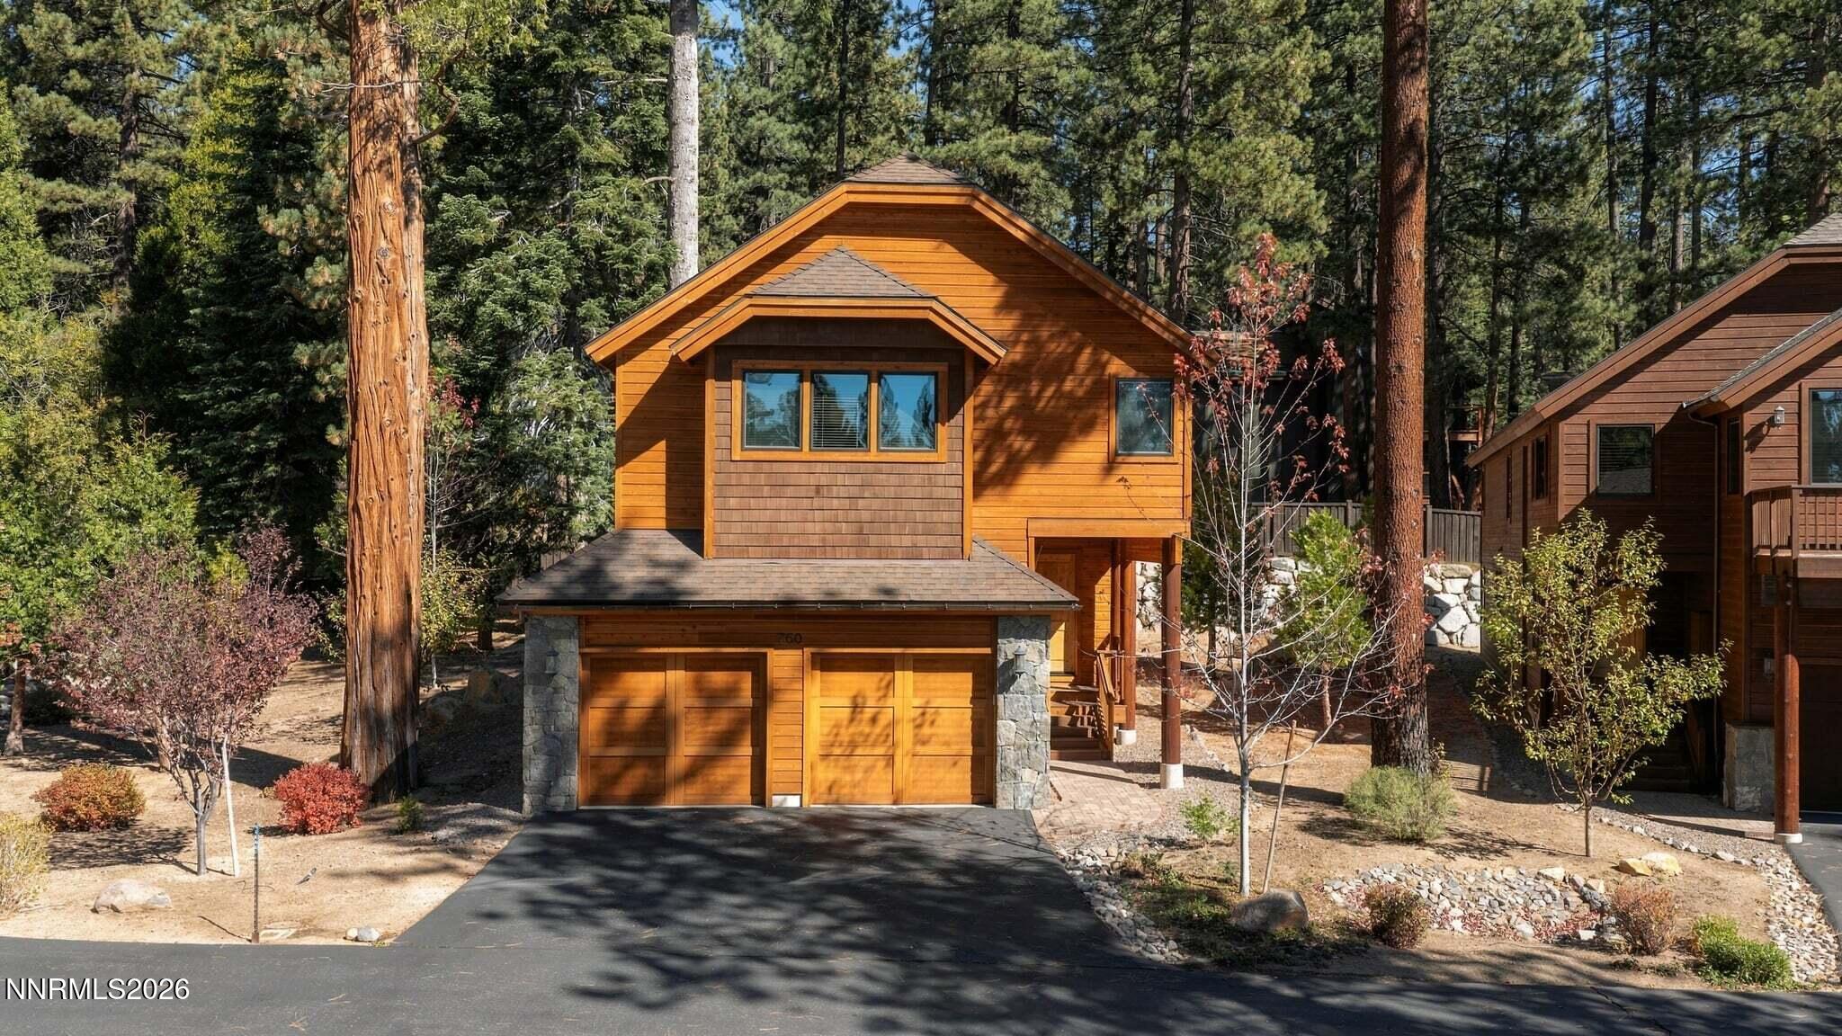
760 Rosewood Circle,Incline Village, NV 89451
Incline Village, NV 89451

Description
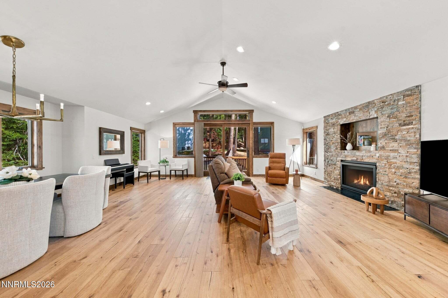
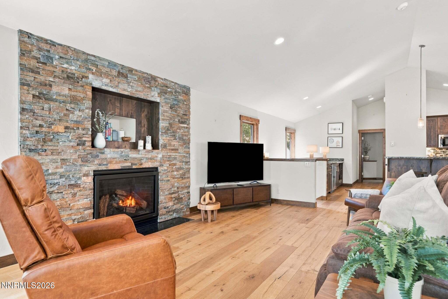
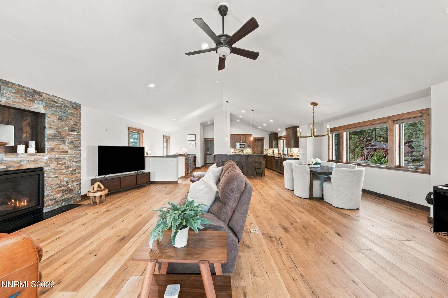
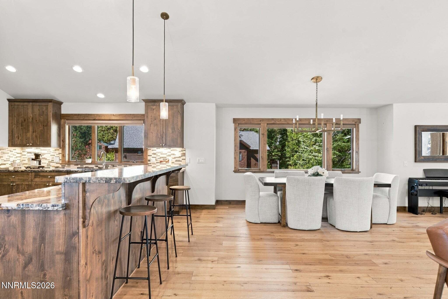
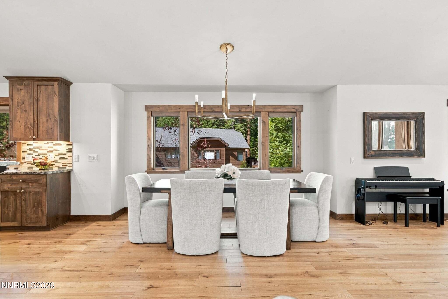
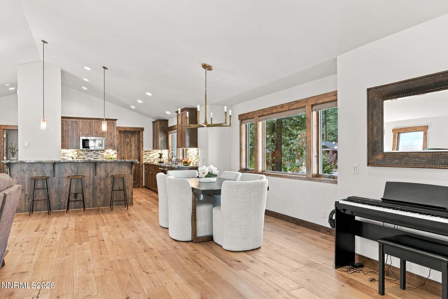
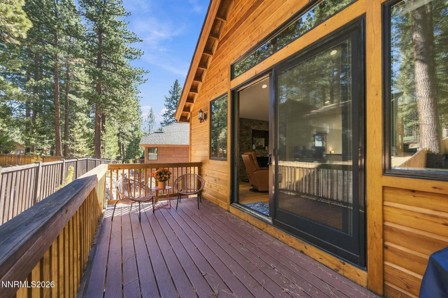
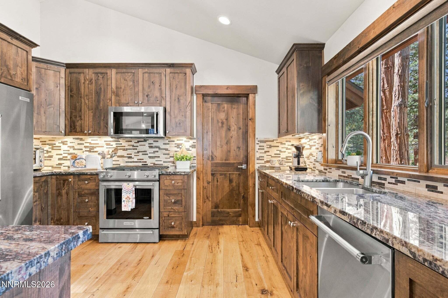
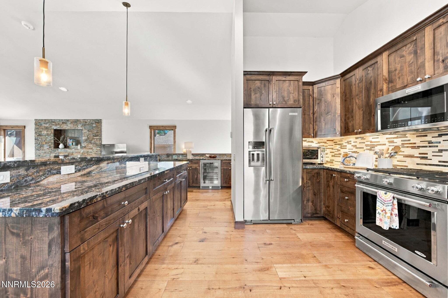
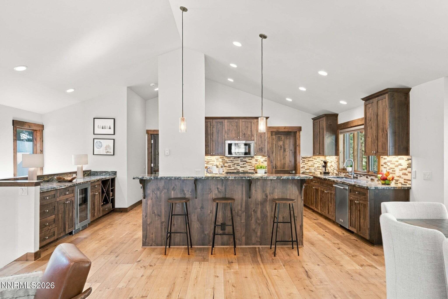
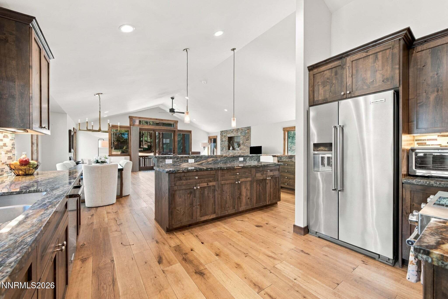
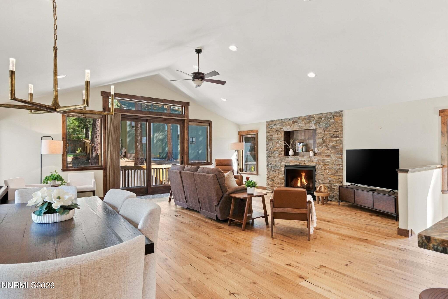
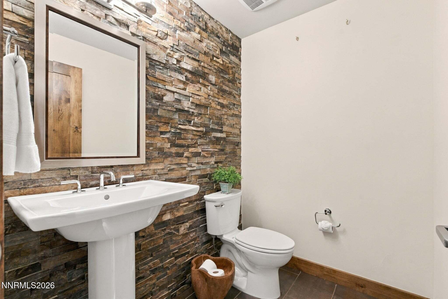
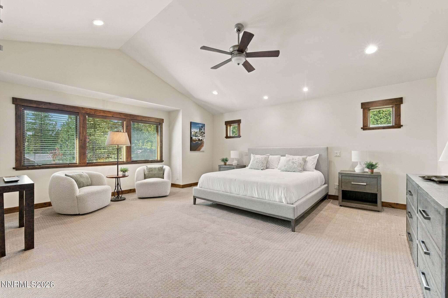
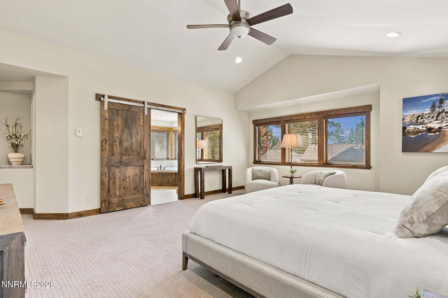
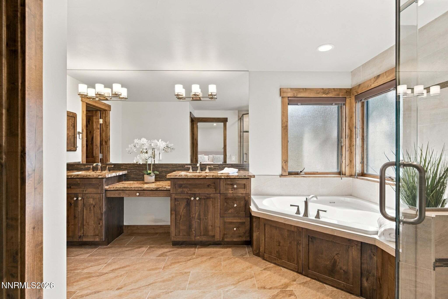
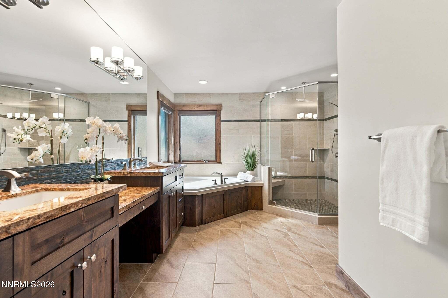
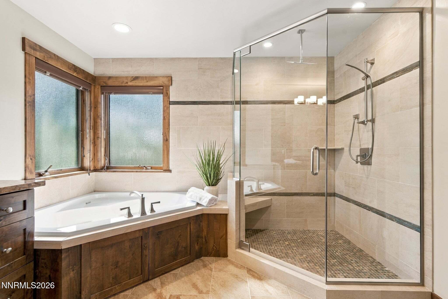
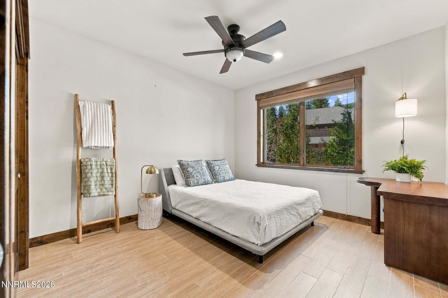
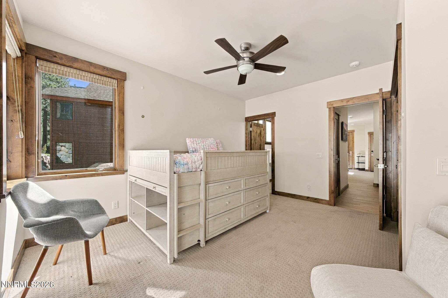
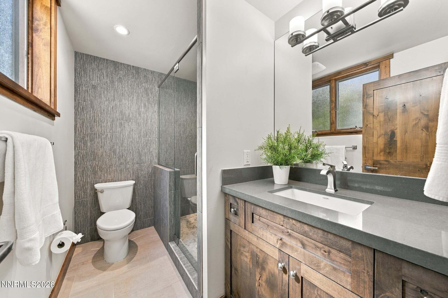
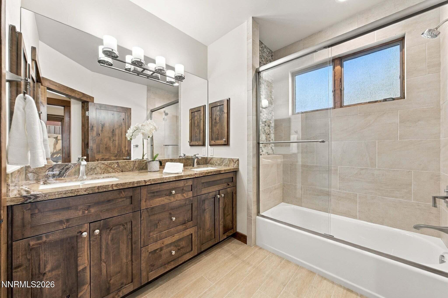
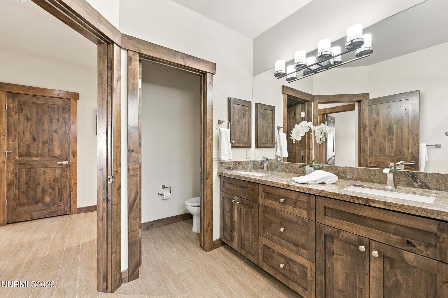
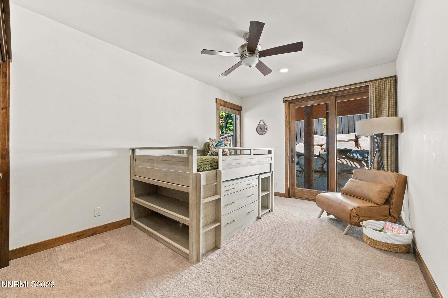
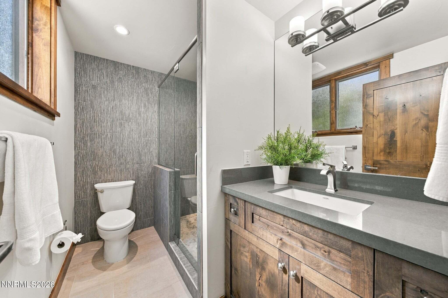
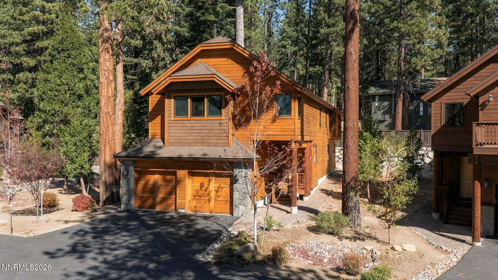
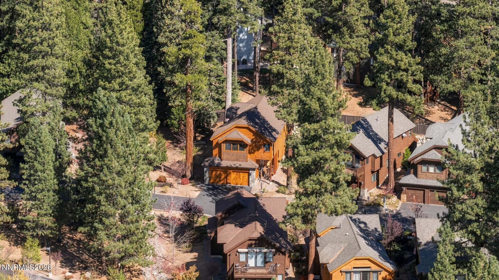
A rare combination of privacy, convenience and exceptional quality, all within a beautifully landscaped gated setting just minutes from the heart of Incline Village. This residence enjoys one of the community's most appealing locations, with open space directly to the left for added privacy and the landscaped lawn with picnic area just steps away. Inside, craftsmanship shines through vaulted ceilings, walls of windows, 7-inch white English oak floors, and a custom fireplace. The beautifully appointed kitchen offers granite counters, generous cabinetry, walk-in pantry and an expansive buffet/bar with wine refrigerator. The main-level primary suite features a spa-like bathroom, while 3 additional bedrooms, including a junior en-suite, provide wonderful space for family and guests. Plus, 2-car garage and excellent storage. Fully furnished and genuinely turnkey-from a fully equipped kitchen to linens and bedding. Arrive, unpack and start enjoying Tahoe.
Details
| MLS # | 260013284 |
|---|---|
| Listing Type | For Sale |
| Style | House |
| HOA Dues | $740 |
| Sub-Type | Resale |
| Status | Active |
| Year | 2007 |
| Days On Site | 23 |
| Listing Provided By | Lakeshore Realty | Peg Augustus |
Features
| Bed(s) | 4 |
|---|---|
| Bath(s) | 4 Total |
| SQ Feet | 2,782 |
| Garage | 2 |
| Story(s) | 2 |
| Zoning | Single Family |
| Acreage | 0.06 |
| Property View | Yes |
Interior
| Heating | Natural Gas, Radiant Floor |
|---|---|
| Heating Yes / No | Yes |
| Cooling Yes / No | No |
| Window Features | Blinds, Double Pane Windows |
| Interior Features | Breakfast Bar, Cathedral Ceiling(s), Entrance Foyer, High Ceilings, Kitchen Island, Pantry, Walk-In Closet(s) |
| Appliances | Dishwasher, Disposal, Microwave |
| Fireplace Features | Gas |
| Fireplace Yes / No | Yes |
| Fireplaces Total | 1 |
Exterior
| Roof | Composition, Shingle |
|---|---|
| Exterior Features | None |
| Security Features | Fire Sprinkler System, Security System Owned |
| Lot Features | Common Area, Level |
| Road Responsibility | Public Maintained Road |
| Foundation Details | Crawl Space |
| Fencing | Back Yard |
Parking
| Parking Features | Attached, Garage |
|---|---|
| Garage Yes / No | Yes |
| Attached Garage Yes / No | Yes |
Utilities
| Utilities | Electricity Connected, Internet Available, Natural Gas Connected, Sewer Connected, Water Connected |
|---|---|
| Sewer | Public Sewer |
Location
| Senior Community Yes / No | No |
|---|
Taxes
| Property | 15886 |
|---|
Area Information
| State | NV |
|---|---|
| County | Washoe |
| City | Incline Village |
| Zip Code | 89451 |
| Area | Washoe |
| Community Name | Incline Creek Estates |
| School District | Incline Village |
| Elementary School | Incline |
| High School | Incline Village |
| Listing VS Median (in Incline Creek Estates) | |
Price: $2,700,000 low | high Med: $2,692,500 sqft: 2,782 low | high Med: 2,777 $ / sqft: $971 low | high Med: $970 On site: 23 low | high Med: 98.5 | |
Market Activity 89451
Request a showing
Request a showing
Contact
Learn More About This Property

| State | NV |
|---|---|
| County | Washoe |
| City | Incline Village |
| Zip Code | 89451 |
| Area | Washoe |
| Community Name | Incline Creek Estates |
| School District | Incline Village |
| Elementary School | Incline |
| High School | Incline Village |
| Listing VS Median (in Incline Creek Estates) | |
Price: $2,700,000 low | high Med: $2,692,500 sqft: 2,782 low | high Med: 2,777 $ / sqft: $971 low | high Med: $970 On site: 23 low | high Med: 98.5 | |