

Description
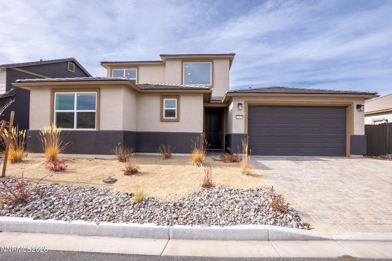
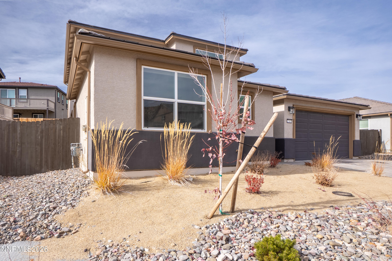
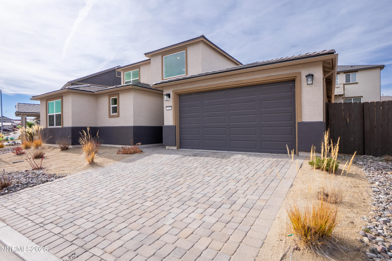
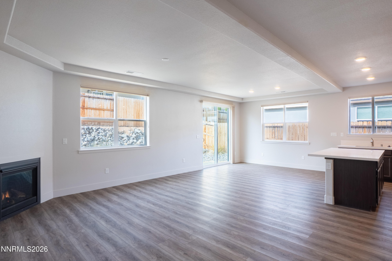
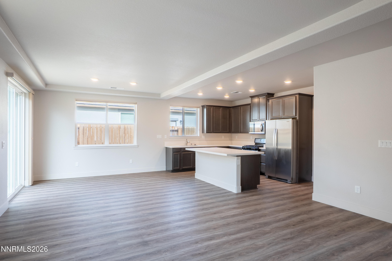
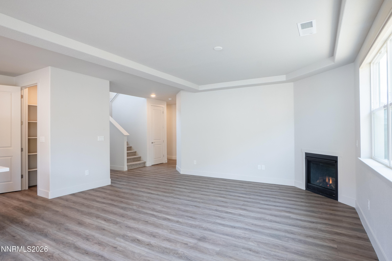
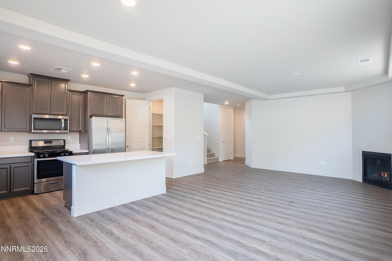
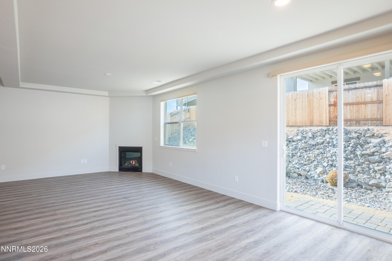
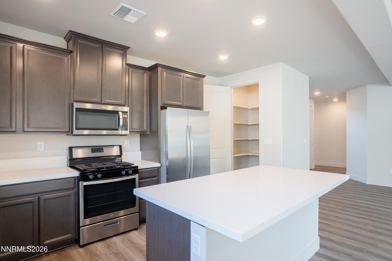
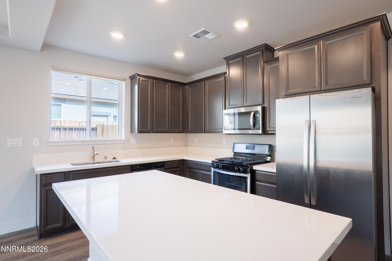
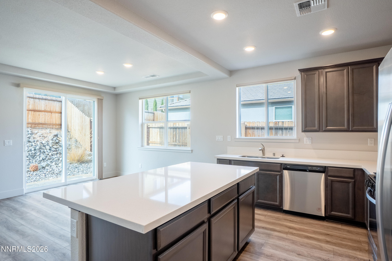
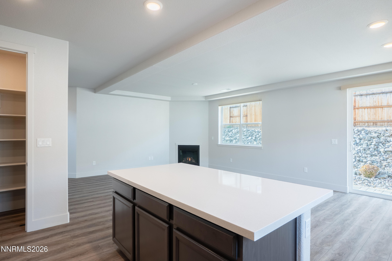
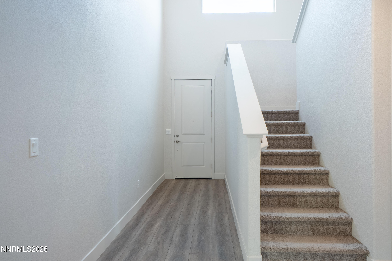
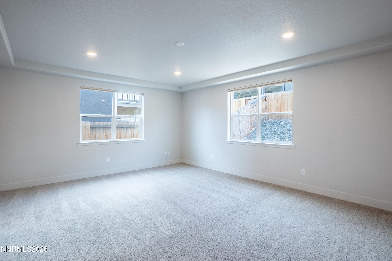
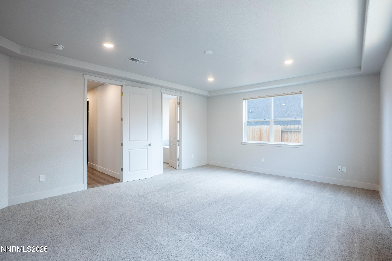
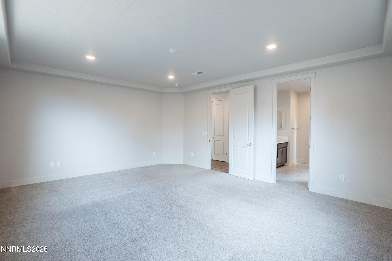
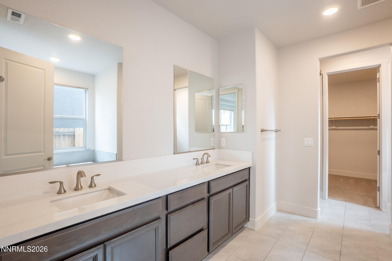
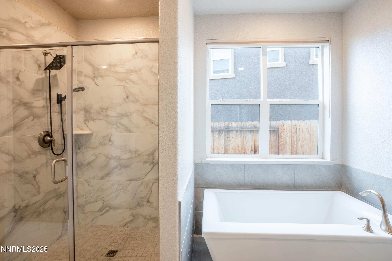
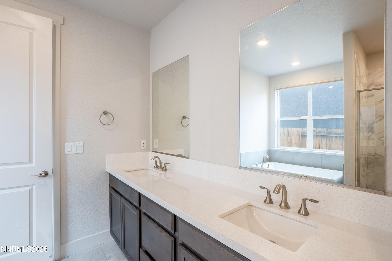
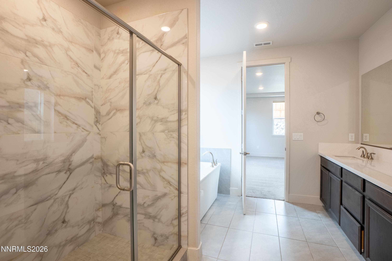
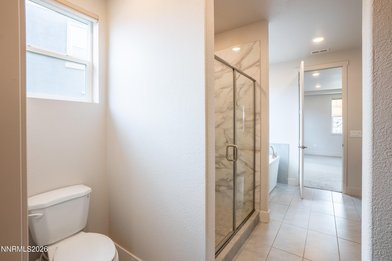
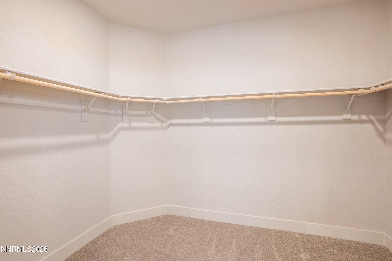
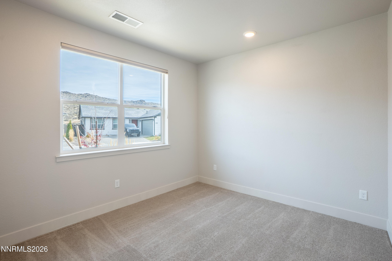
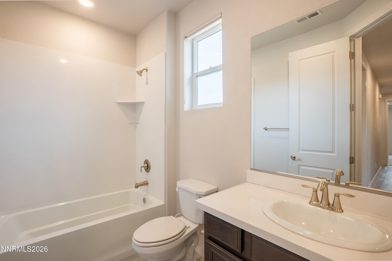
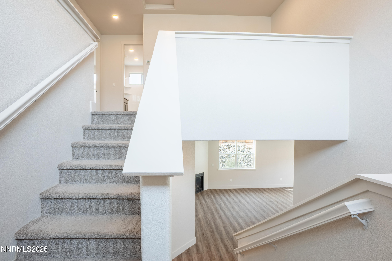
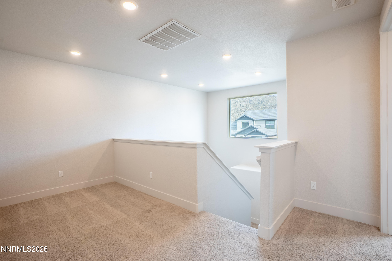
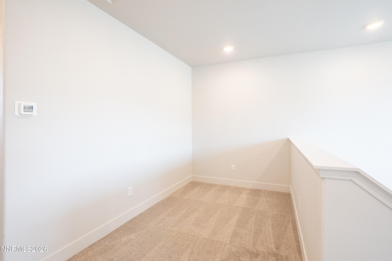
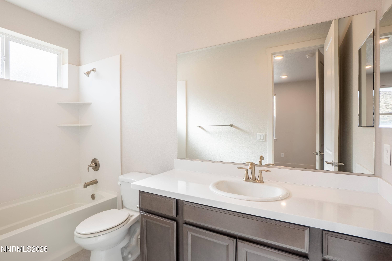
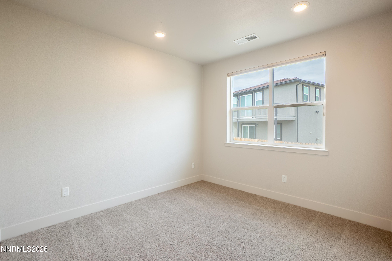
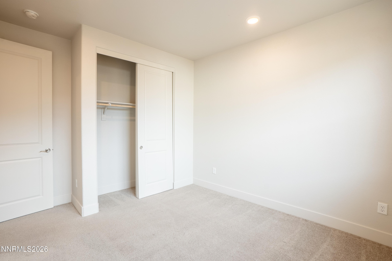
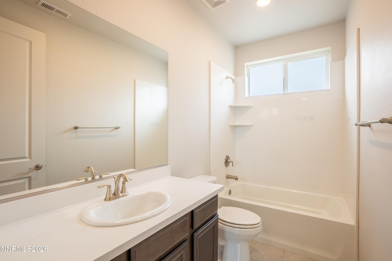
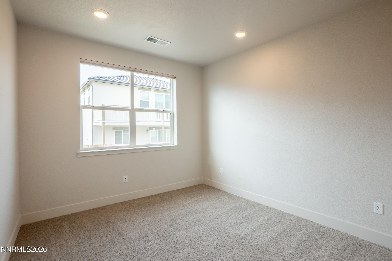
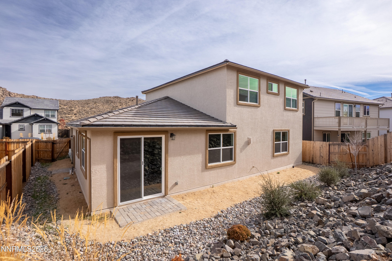
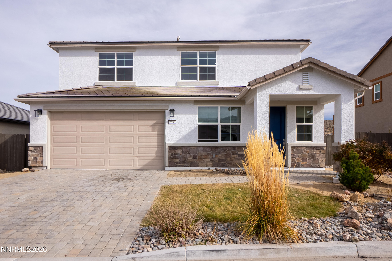
The Summit | Main-Level Primary Suite | 4 Bedrooms + Den + Loft + 4 Baths Designed for those who value both luxury and convenience, The Summit puts the most important space in the home exactly where it belongs: on the main floor. The private primary suite offers a true retreat, tucked away from the secondary bedrooms and loft for maximum comfort, privacy, and ease of everyday living. Whether you're seeking single-level convenience today or planning for the future, this highly desirable layout delivers. The heart of the home features an expansive open-concept great room, kitchen, and dining area designed for effortless entertaining and connection. A dedicated den on the main level provides the flexibility for a home office, guest space, fitness room, or study. Upstairs, you'll find additional bedrooms and a spacious loft, creating the perfect separation between the owner's retreat and accommodations for family or guests. With four full bathrooms and thoughtfully designed living spaces throughout, The Summit offers the ideal balance of gathering areas and private escapes. This home sits walking distance to Northern Regional Park, walking trails, major shopping centers and city transport.
Details
| MLS # | 260014126 |
|---|---|
| Listing Type | For Sale |
| Style | House |
| HOA Dues | $47 |
| Sub-Type | Resale |
| Status | Active |
| Year | 2022 |
| Days On Site | 8 |
| Listing Provided By | RE/MAX Professionals-Reno | Rose Teddy |
Features
| Bed(s) | 4 |
|---|---|
| Bath(s) | 4 Total |
| SQ Feet | 2,588 |
| Garage | 2 |
| Story(s) | 2 |
| Zoning | SF8 |
| Acreage | 0.13 |
| Property View | Yes |
Interior
| Heating | Electric, Fireplace(s), Forced Air, Natural Gas |
|---|---|
| Heating Yes / No | Yes |
| Cooling | Central Air, Electric |
| Cooling Yes / No | Yes |
| Window Features | Double Pane Windows, ENERGY STAR Qualified Windows, Vinyl Frames |
| Interior Features | Breakfast Bar, Ceiling Fan(s), High Ceilings, Kitchen Island, Loft, Low VOC Products, Pantry, Primary Downstairs, Smart Thermostat, Walk-In Closet(s) |
| Appliances | Dishwasher, Disposal, ENERGY STAR Qualified Appliances, Gas Cooktop, Microwave, Oven |
| Fireplace Features | Gas |
| Fireplace Yes / No | Yes |
| Fireplaces Total | 1 |
Exterior
| Roof | Tile |
|---|---|
| Exterior Features | Rain Gutters |
| Security Features | Smoke Detector(s) |
| Lot Features | Level, Sprinklers In Front, Sprinklers In Rear |
| Construction Materials | Stucco |
| Road Responsibility | Public Maintained Road |
| Foundation Details | Slab |
| Fencing | Back Yard |
Parking
| Parking Features | Attached, Garage, Garage Door Opener |
|---|---|
| Garage Yes / No | Yes |
| Attached Garage Yes / No | Yes |
Utilities
| Utilities | Electricity Available, Natural Gas Available, Sewer Available |
|---|---|
| Sewer | Public Sewer |
Location
| Senior Community Yes / No | No |
|---|
Taxes
| Property | 5973 |
|---|
Area Information
| State | NV |
|---|---|
| County | Washoe |
| City | Reno |
| Zip Code | 89506 |
| Area | Washoe |
| Community Name | Vista Enclave |
| School District | North Valleys |
| Elementary School | Lemmon Valley |
| High School | North Valleys |
| Listing VS Median (in Vista Enclave) | |
Price: $585,000 low | high Med: $553,700 sqft: 2,588 low | high Med: 2,084 $ / sqft: $226 low | high Med: $268 On site: 8 low | high Med: 155.5 | |
Market Activity 89506
Request a showing
Request a showing
Contact
Learn More About This Property

| State | NV |
|---|---|
| County | Washoe |
| City | Reno |
| Zip Code | 89506 |
| Area | Washoe |
| Community Name | Vista Enclave |
| School District | North Valleys |
| Elementary School | Lemmon Valley |
| High School | North Valleys |
| Listing VS Median (in Vista Enclave) | |
Price: $585,000 low | high Med: $553,700 sqft: 2,588 low | high Med: 2,084 $ / sqft: $226 low | high Med: $268 On site: 8 low | high Med: 155.5 | |
 | $565,0007630 Arya Court 48Reno, NV 89506 |
