
 New Listing
$524,990 $2,981 est/mo Sourced by Back At You
7576 Dream Catcher Road Lot 45,Sun Valley, NV 89433
Sun Valley, NV 89433


Description
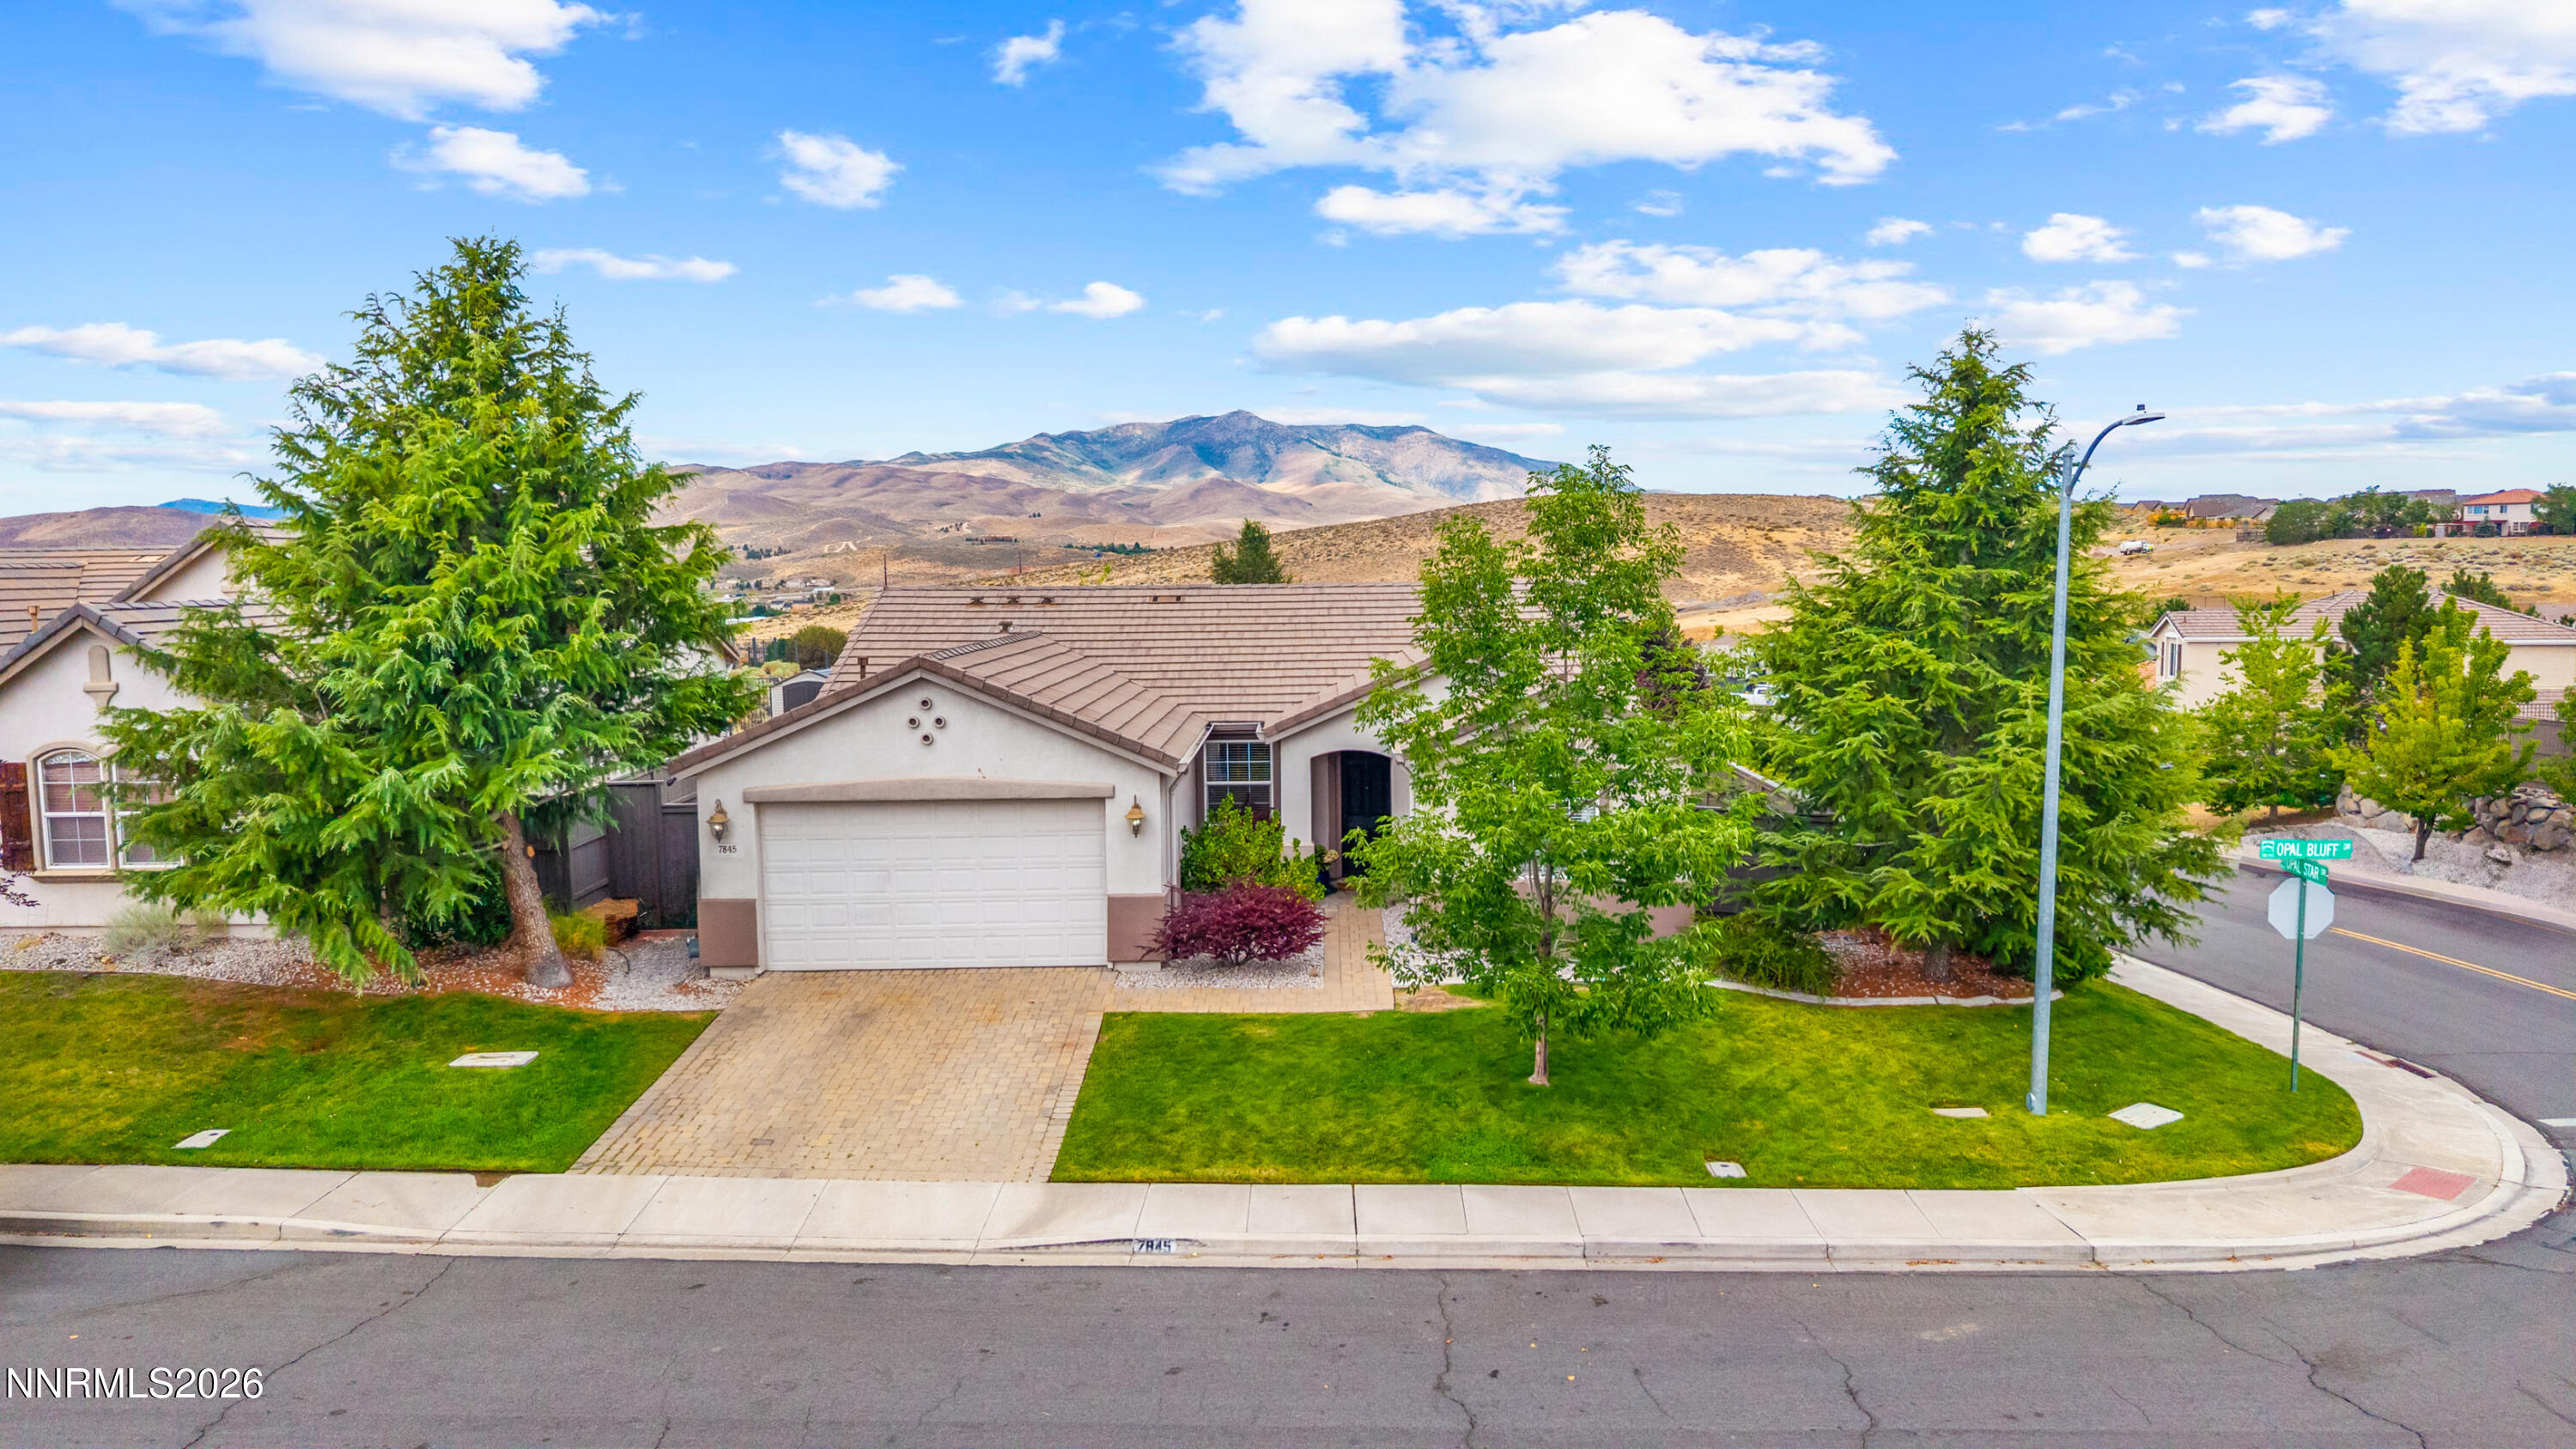
PHOTOS COMING SOON! Renderings included here - not of actual house. Beautiful new build featuring 4 bedrooms, 2.5 baths and 1,814 sqft. The open main floor showcases durable gray LVP flooring and an upgraded quartz countertop in the kitchen with crisp white cabinets. Thoughtful, modern finishes and an inviting floorplan make this home move-in ready.
Details
| MLS # | 260011238 |
|---|---|
| Listing Type | For Sale |
| Style | House |
| HOA Dues | $80 |
| Sub-Type | New Construction |
| Status | Active |
| Year | 2026 |
| Days On Site | 3 |
| Listing Provided By | Jenuane Communities | Cheyenne Harder |
Features
| Bed(s) | 4 |
|---|---|
| Bath(s) | 3 Total |
| SQ Feet | 1,814 |
| Story(s) | 2 |
| Zoning | SFR |
| Acreage | 0.08 |
| Property View | Yes |
Interior
| Heating | ENERGY STAR Qualified Equipment, Forced Air, Hot Water, Natural Gas |
|---|---|
| Heating Yes / No | Yes |
| Cooling | Central Air, Electric, ENERGY STAR Qualified Equipment |
| Cooling Yes / No | Yes |
| Window Features | Double Pane Windows, ENERGY STAR Qualified Windows, Low-Emissivity Windows, Vinyl Frames |
| Interior Features | Pantry, Smart Thermostat, Walk-In Closet(s) |
| Appliances | Dishwasher, Disposal, ENERGY STAR Qualified Appliances, Gas Cooktop, Gas Range, Microwave, Oven |
| Fireplace Yes / No | No |
Exterior
| Roof | Composition, Shingle |
|---|---|
| Exterior Features | None |
| Security Features | Carbon Monoxide Detector(s), Keyless Entry, Smoke Detector(s) |
| Lot Features | Corner Lot, Level, Sprinklers In Front |
| Construction Materials | Insulation - Batts, Insulation - Blown-In, Stucco |
| Road Responsibility | Public Maintained Road |
| Foundation Details | Slab |
| Fencing | Full |
Parking
| Parking Features | Attached, Garage, Garage Door Opener |
|---|---|
| Garage Yes / No | Yes |
| Attached Garage Yes / No | Yes |
Utilities
| Utilities | Cable Available, Electricity Connected, Internet Available, Natural Gas Connected, Phone Available, Sewer Connected, Water Connected, Cellular Coverage, Centralized Data Panel, Water Meter Installed |
|---|---|
| Sewer | Public Sewer |
Location
| Senior Community Yes / No | No |
|---|
Taxes
| Property | 5250 |
|---|
Area Information
| State | NV |
|---|---|
| County | Washoe |
| City | Sun Valley |
| Zip Code | 89433 |
| Area | Washoe |
| Community Name | Ladera Ranch Phases 2 And 3 |
| School District | North Valleys |
| Elementary School | Smith, Alice |
| High School | North Valleys |
| Listing VS Median (in Ladera Ranch Phases 2 And 3) | |
Price: $524,990 low | high Med: $519,490 sqft: 1,814 low | high Med: 1,739 $ / sqft: $289 low | high Med: $299 On site: 3 low | high Med: 13 | |
Market Activity 89433
Request a showing
Request a showing
Contact
Learn More About This Property

| State | NV |
|---|---|
| County | Washoe |
| City | Sun Valley |
| Zip Code | 89433 |
| Area | Washoe |
| Community Name | Ladera Ranch Phases 2 And 3 |
| School District | North Valleys |
| Elementary School | Smith, Alice |
| High School | North Valleys |
| Listing VS Median (in Ladera Ranch Phases 2 And 3) | |
Price: $524,990 low | high Med: $519,490 sqft: 1,814 low | high Med: 1,739 $ / sqft: $289 low | high Med: $299 On site: 3 low | high Med: 13 | |
Nearby Listings (Within 1/4 mile)
Price: $393K - $656K
sqft: 1,000 - 2,000

Listing Updated: August 30, 2026 at 3:18:58 PM PDT
