New Listing
 In-Person: 09/26 1:30 PM - 4:30 PM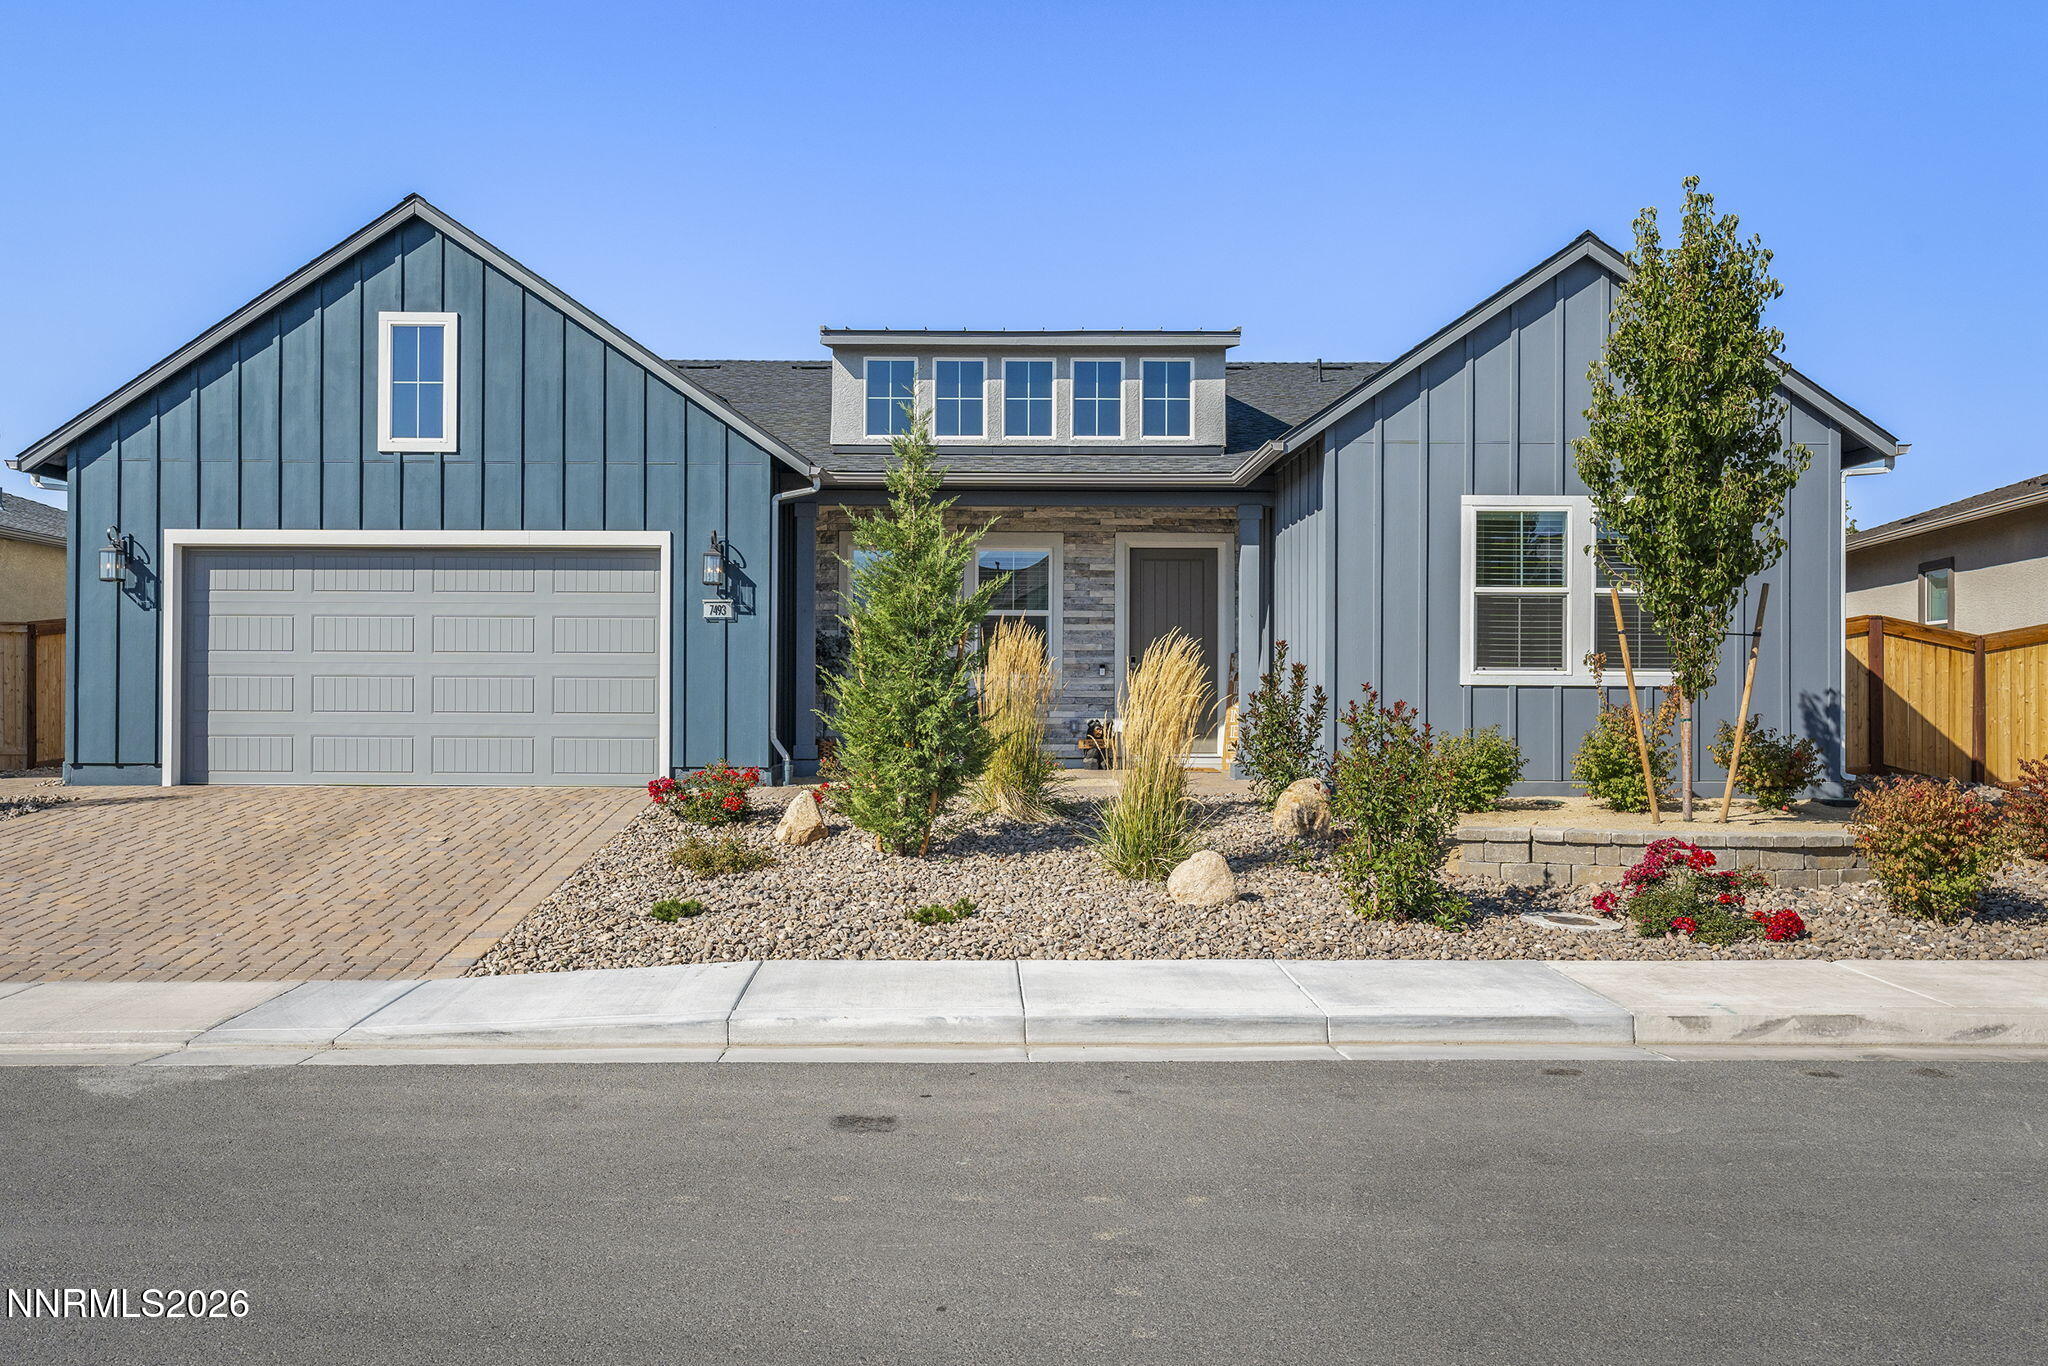

Description
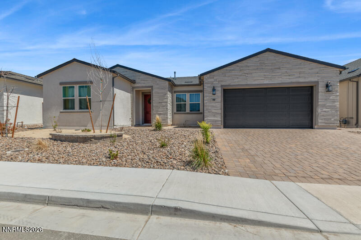
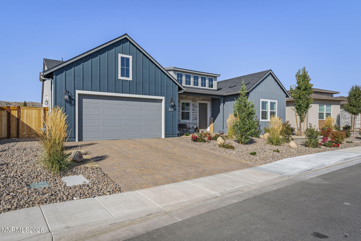
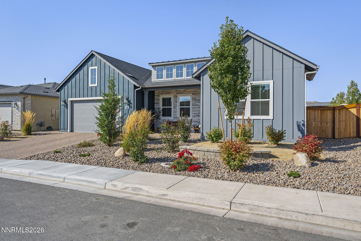
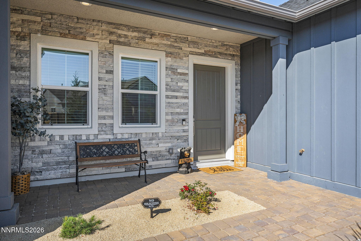
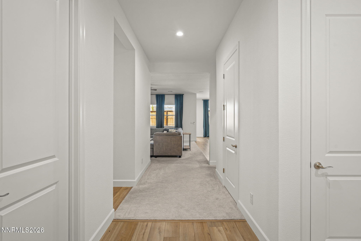
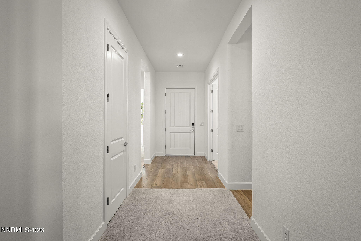
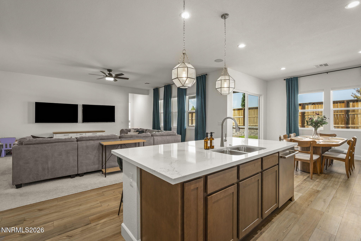
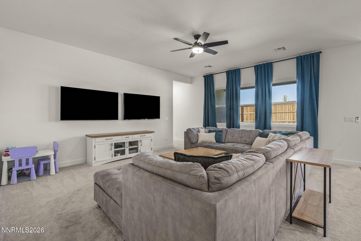
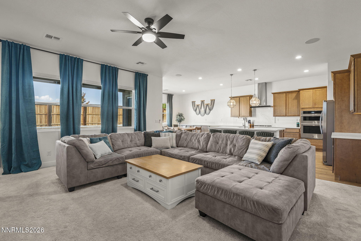
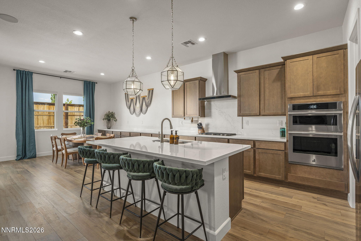
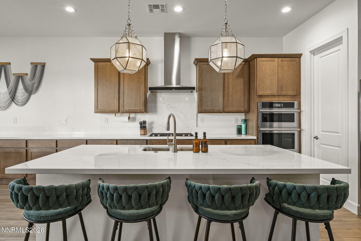
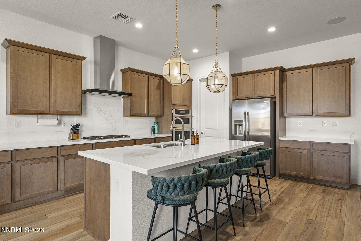
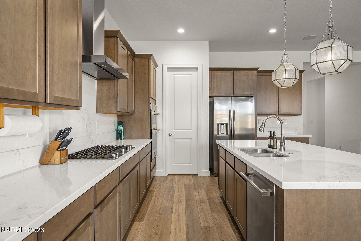
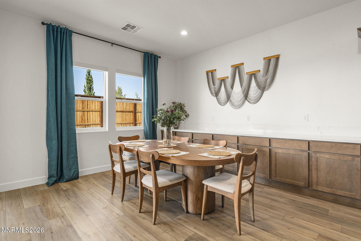
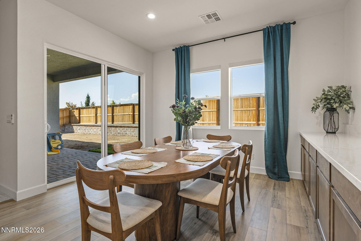
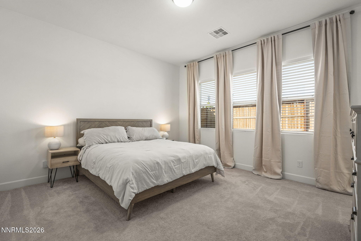
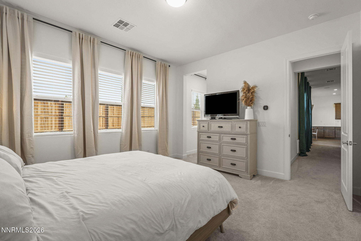
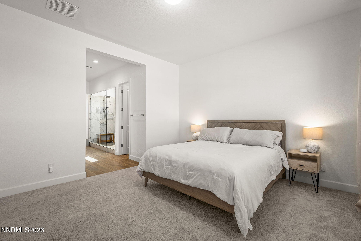
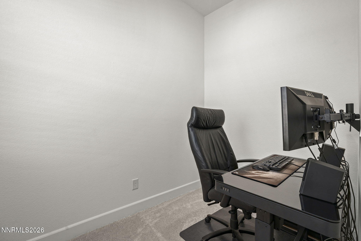
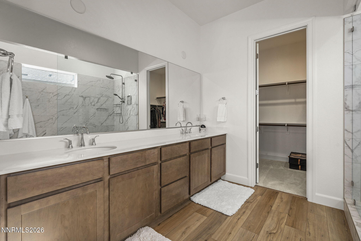
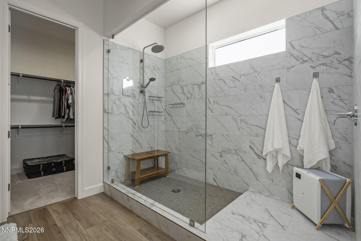
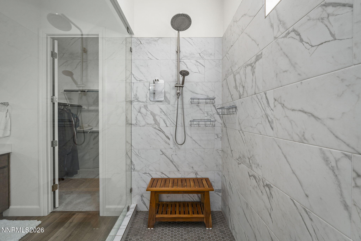
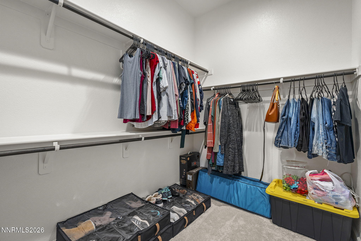
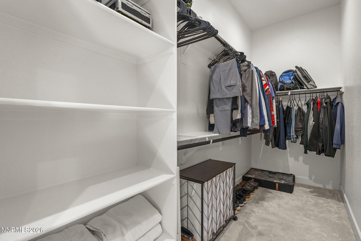
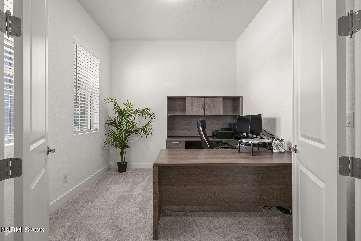
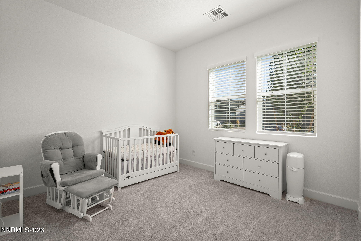
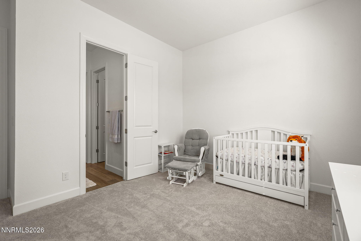
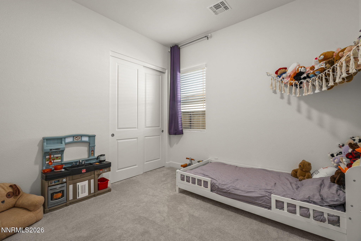
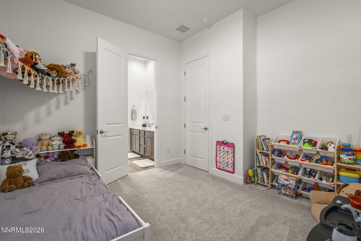
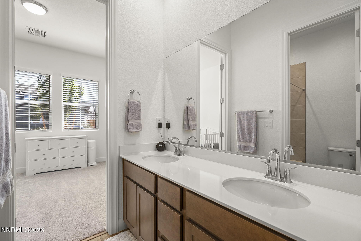
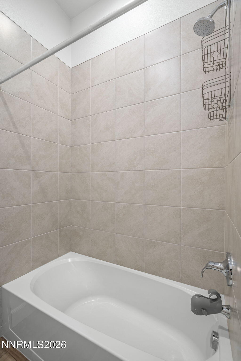
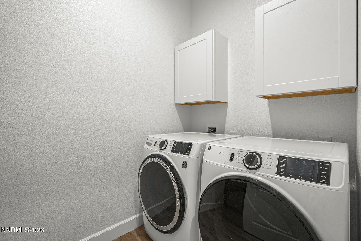
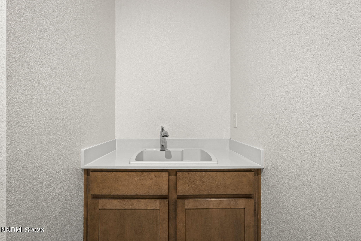
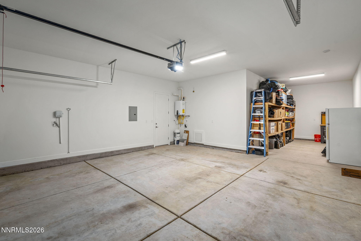
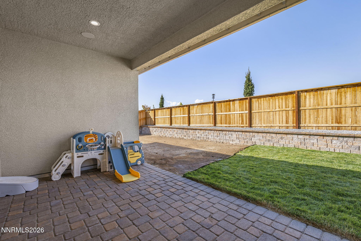
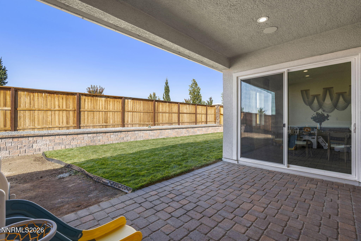
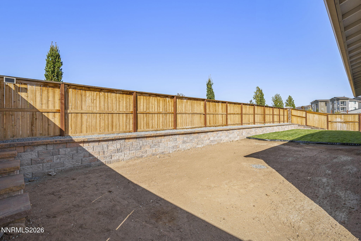
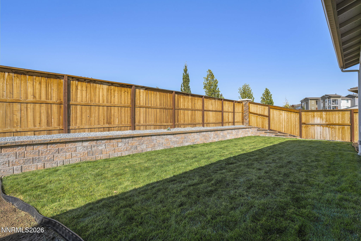
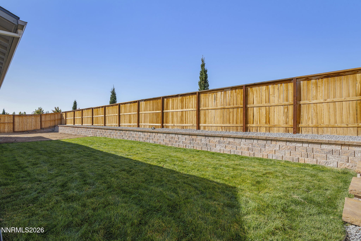
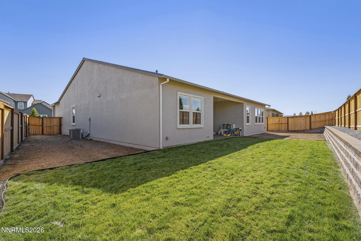
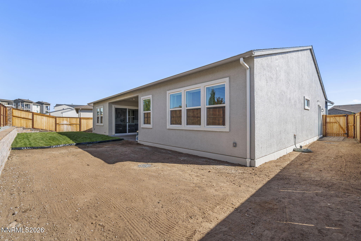
Better than new! Built in 2025, this beautifully upgraded Stonebrook residence offers the exceptional combination of modern construction, thoughtful design, and a long list of premium finishes and enhancements. From the moment you step inside, the 10-foot ceilings, luxury vinyl plank flooring, upgraded baseboards, and abundant natural light create a sophisticated yet inviting atmosphere. The heart of the home is the beautifully appointed kitchen, featuring upgraded quartz countertops and oversized island, soft-close cabinetry, extended cabinetry and countertops, and a suite of premium JennAir appliances, including a 36-inch 5-burner gas cooktop, built-in oven and microwave, and upgraded range hood. The open-concept living room features a convenient floor outlet, custom shades, and integrated speakers that extend to the covered patio-with each zone separately controlled. The spacious primary suite offers an additional sitting room, creating a versatile retreat that can serve as a lounge, reading area, or workout space, and the primary bathroom features two separate walk-in closets, a massive, spa-inspired shower, and dual vanities. The home also features a separate office with elegant double doors that could easily be converted into a 4th bedroom, and a laundry room with utility sink and cabinetry. Outdoor living is equally inviting, with a covered paver patio featuring lighting and a gas stub. A finished and insulated garage, tankless water heater, three-zone central A/C system, smart thermostat, and numerous additional builder upgrades add comfort, efficiency, and convenience. Located in a cul-de-sac with no rear neighbors, and just steps from the community walking path with direct access to Lazy 5 Regional Park and Andelin Family Farm! With so many thoughtful improvements already completed, this is a rare opportunity to enjoy the benefits of a nearly new home without waiting for construction or taking on the cost and hassle of upgrading it yourself. Too many features to list-ask your agent for the Features & Upgrades sheet and make your private showing appointment today.
Details
| MLS # | 260012315 |
|---|---|
| Listing Type | For Sale |
| Style | House |
| HOA Dues | $70 |
| Sub-Type | Resale |
| Status | Active |
| Year | 2025 |
| Days On Site | 2 |
| Listing Provided By | Redfin | Alicia Gardner |
Features
| Bed(s) | 3 |
|---|---|
| Bath(s) | 3 Total |
| SQ Feet | 2,366 |
| Story(s) | 1 |
| Zoning | NUD |
| Acreage | 0.18 |
| Property View | Yes |
Interior
| Heating | Forced Air, Natural Gas |
|---|---|
| Heating Yes / No | Yes |
| Cooling | Central Air |
| Cooling Yes / No | Yes |
| Window Features | Blinds, Double Pane Windows, Vinyl Frames, Window Coverings |
| Interior Features | Breakfast Bar, Ceiling Fan(s), Entrance Foyer, High Ceilings, Kitchen Island, No Interior Steps, Pantry, Primary Downstairs, Smart Thermostat, Walk-In Closet(s) |
| Appliances | Dishwasher, Disposal, Dryer, Gas Cooktop, Microwave, Oven, Refrigerator, Washer |
| Fireplace Yes / No | No |
Exterior
| Roof | Composition, Pitched, Shingle |
|---|---|
| Exterior Features | Rain Gutters |
| Security Features | Smoke Detector(s) |
| Lot Features | Cul-De-Sac, Landscaped, Level, Sprinklers In Front, Sprinklers In Rear |
| Construction Materials | Stone Veneer, Stucco |
| Road Responsibility | Public Maintained Road |
| Foundation Details | Slab |
| Fencing | Back Yard |
Parking
| Parking Features | Attached, Garage, Garage Door Opener, Tandem |
|---|---|
| Garage Yes / No | Yes |
| Attached Garage Yes / No | Yes |
Utilities
| Utilities | Cable Available, Electricity Connected, Internet Connected, Natural Gas Connected, Sewer Connected, Cellular Coverage |
|---|---|
| Sewer | Public Sewer |
Location
| Senior Community Yes / No | No |
|---|
Taxes
| Property | 6170 |
|---|
Area Information
| State | NV |
|---|---|
| County | Washoe |
| City | Sparks |
| Zip Code | 89436 |
| Area | Washoe |
| Community Name | Stonebrook West Village 1 |
| School District | Spanish Springs |
| Elementary School | Spanish Springs |
| High School | Spanish Springs |
| Listing VS Median (in Stonebrook West Village 1) | |
Price: $675,000 low | high Med: $748,500 sqft: 2,366 low | high Med: 2,788 $ / sqft: $285 low | high Med: $275 On site: 2 low | high Med: 206.5 | |
Market Activity 89436
Request a showing
Request a showing
Contact
Learn More About This Property

| Open House |
|---|
| In-Person 09/26 1:30 PM - 4:30 PM |
| State | NV |
|---|---|
| County | Washoe |
| City | Sparks |
| Zip Code | 89436 |
| Area | Washoe |
| Community Name | Stonebrook West Village 1 |
| School District | Spanish Springs |
| Elementary School | Spanish Springs |
| High School | Spanish Springs |
| Listing VS Median (in Stonebrook West Village 1) | |
Price: $675,000 low | high Med: $748,500 sqft: 2,366 low | high Med: 2,788 $ / sqft: $285 low | high Med: $275 On site: 2 low | high Med: 206.5 | |