In-Person: 08/23 11:00 AM - 1:00 PM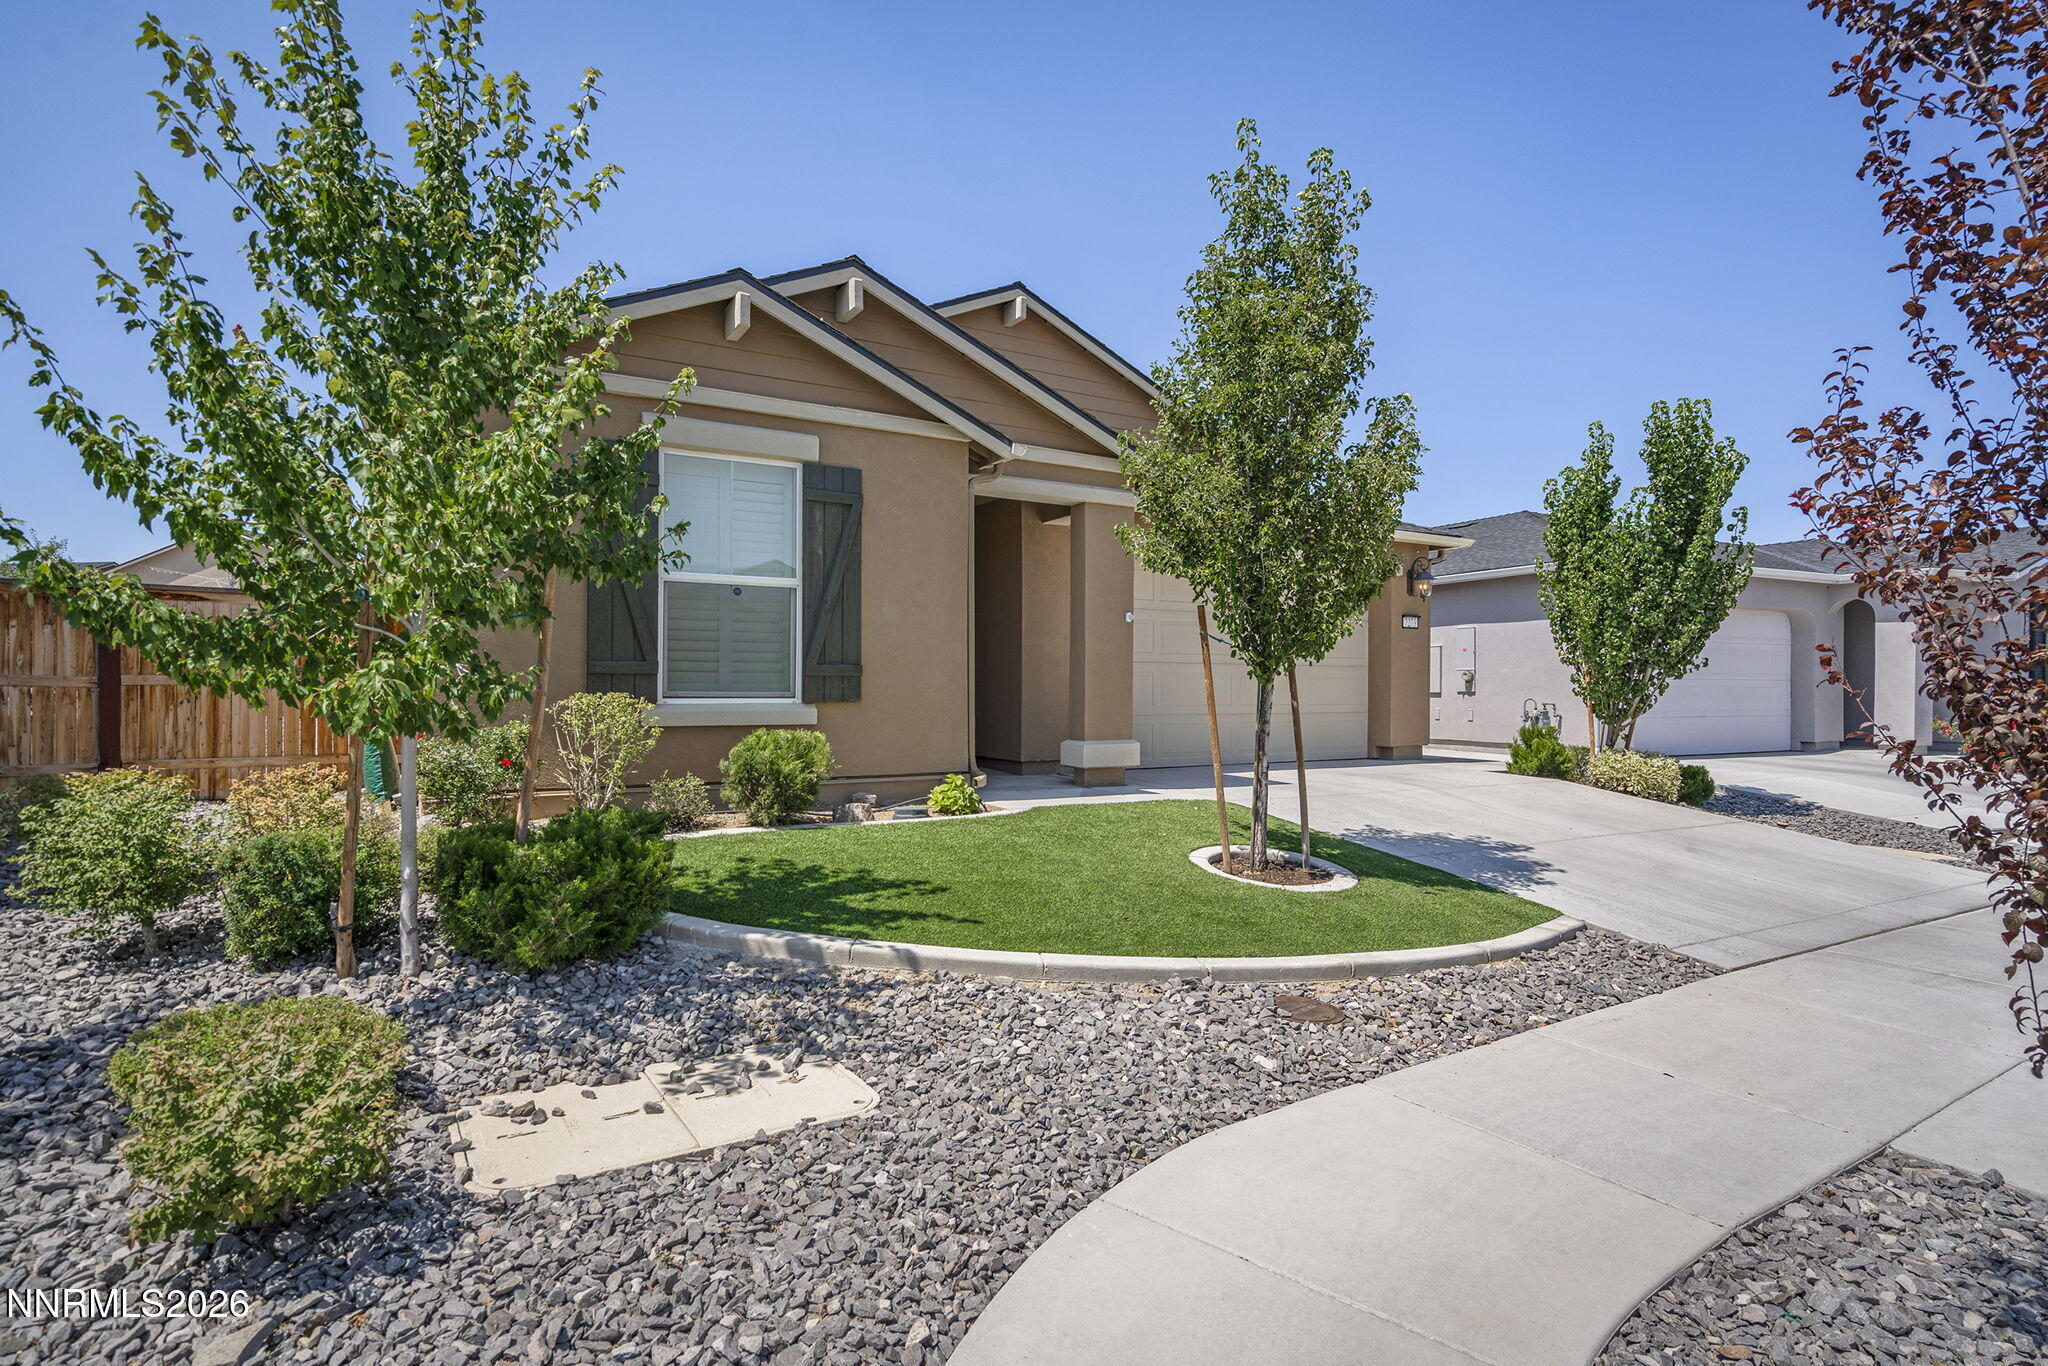

Description
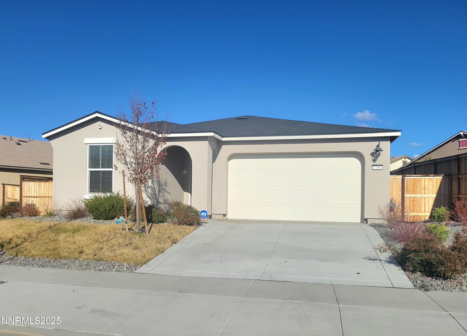
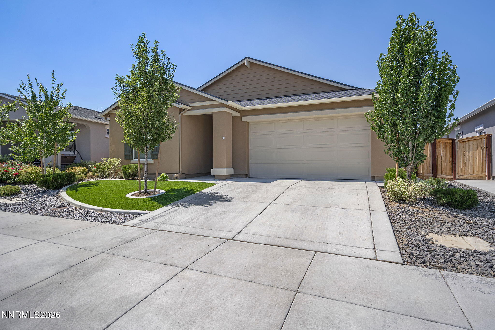
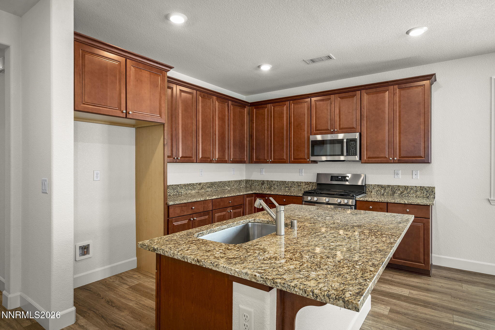
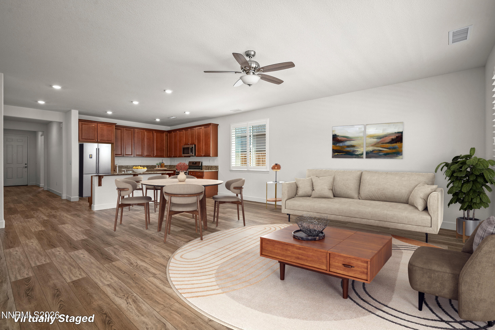
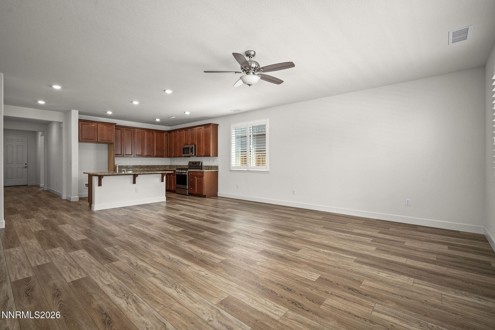
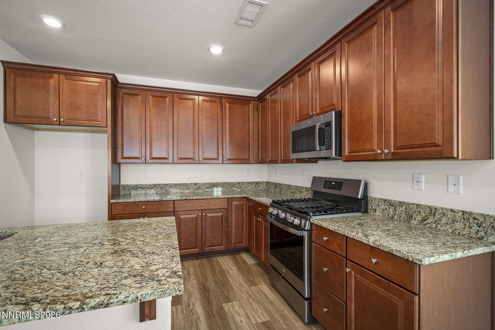
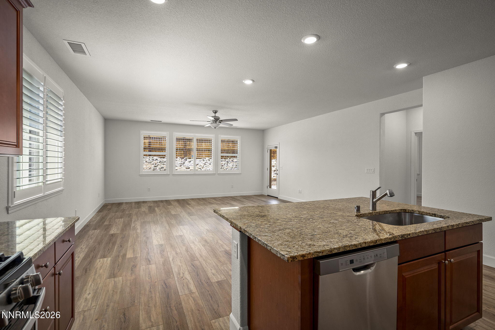
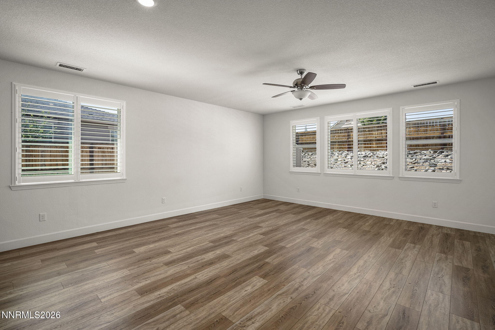
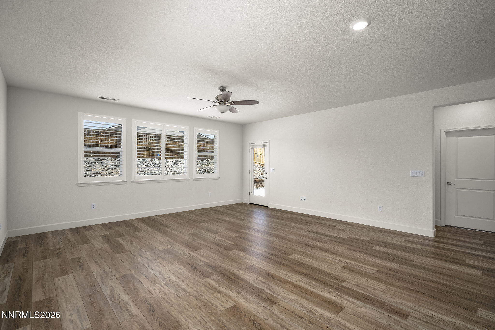
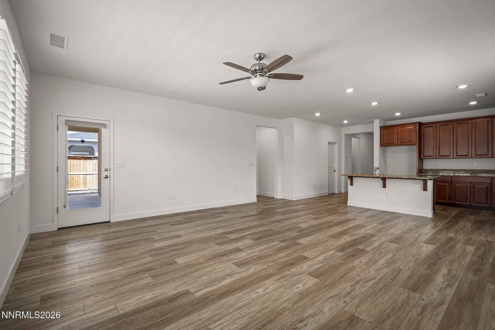
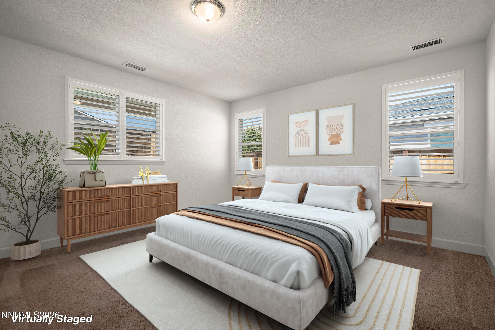
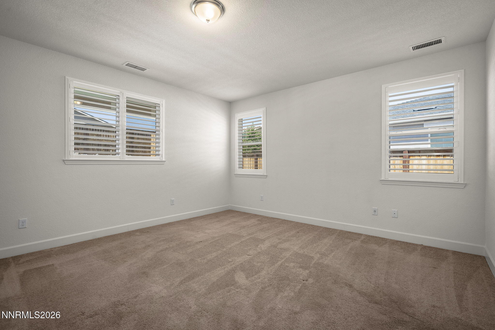
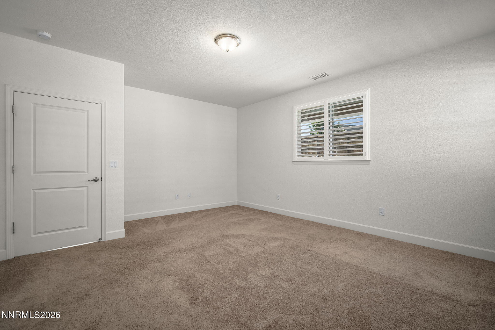
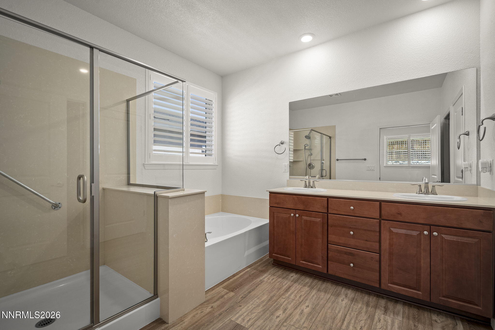
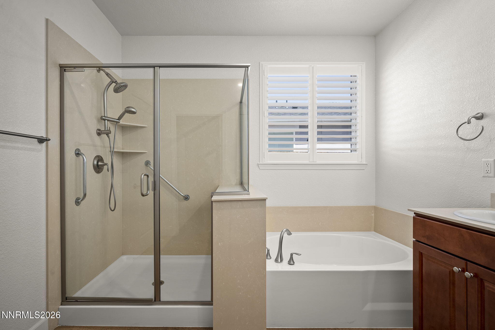
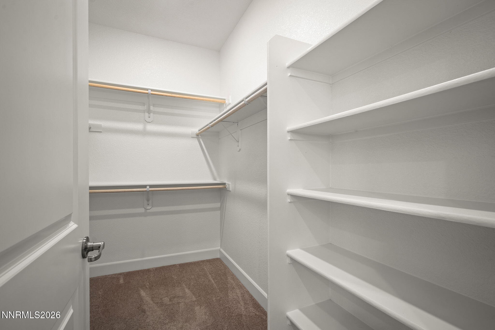
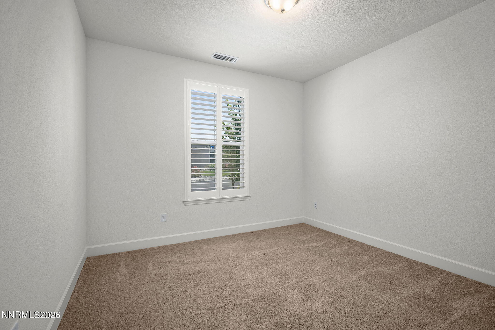
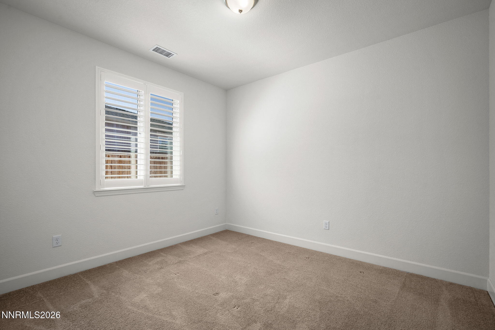
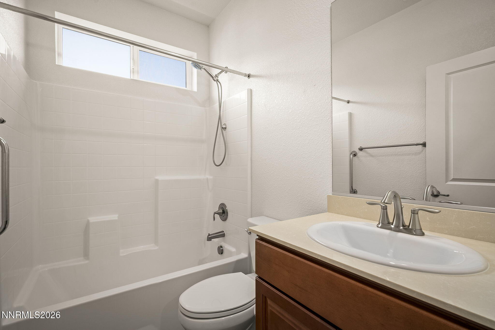
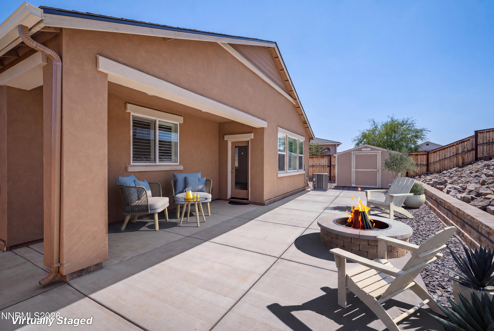
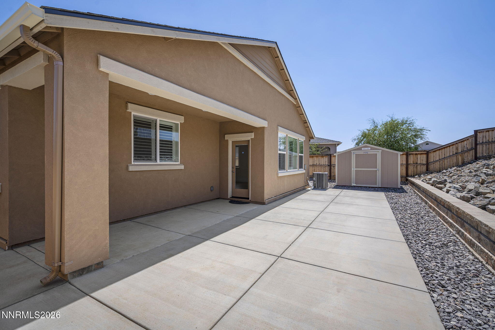
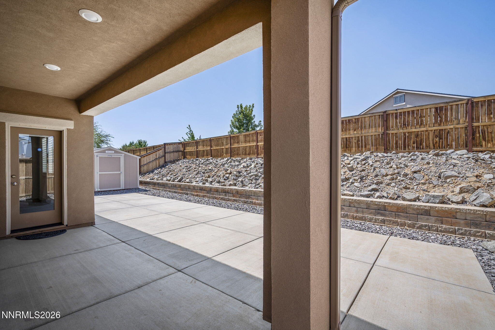
Welcome home to this beautifully maintained single-story residence in the highly desirable Golden Valley community. Offering an inviting open-concept floor plan, this turnkey home is enhanced with stylish luxury vinyl plank flooring, fresh interior paint, and abundant natural light throughout. The spacious primary suite features the added luxury of a Kohler bidet, creating a private retreat you'll appreciate every day. Step outside to a beautifully landscaped backyard complete with an expansive paver patio, perfect for relaxing or entertaining, along with a large storage shed for added convenience and rain gutters for practical year-round protection. Energy efficiency is another standout feature, with a leased solar system averaging approximately $57 per month and current energy costs around just $50 per month, offering exceptional monthly savings. Ideally located near shopping, dining, and the local elementary school, this move-in-ready home combines comfort, convenience, and value in one exceptional package. Mortgage savings may be available for buyer's of this listing.
Details
| MLS # | 260010137 |
|---|---|
| Listing Type | For Sale |
| Style | House |
| HOA Dues | $40 |
| Sub-Type | Resale |
| Status | Active |
| Year | 2021 |
| Days On Site | 14 |
| Listing Provided By | Redfin | Jaime Moore |
Features
| Bed(s) | 3 |
|---|---|
| Bath(s) | 2 Total |
| SQ Feet | 1,725 |
| Story(s) | 1 |
| Zoning | SPD |
| Acreage | 0.15 |
| Property View | Yes |
Interior
| Heating | Forced Air, Natural Gas, Solar |
|---|---|
| Heating Yes / No | Yes |
| Cooling | Central Air |
| Cooling Yes / No | Yes |
| Window Features | Blinds, Double Pane Windows, Vinyl Frames |
| Interior Features | Breakfast Bar, Ceiling Fan(s), Entrance Foyer, High Ceilings, Kitchen Island, Pantry, Primary Downstairs, Walk-In Closet(s) |
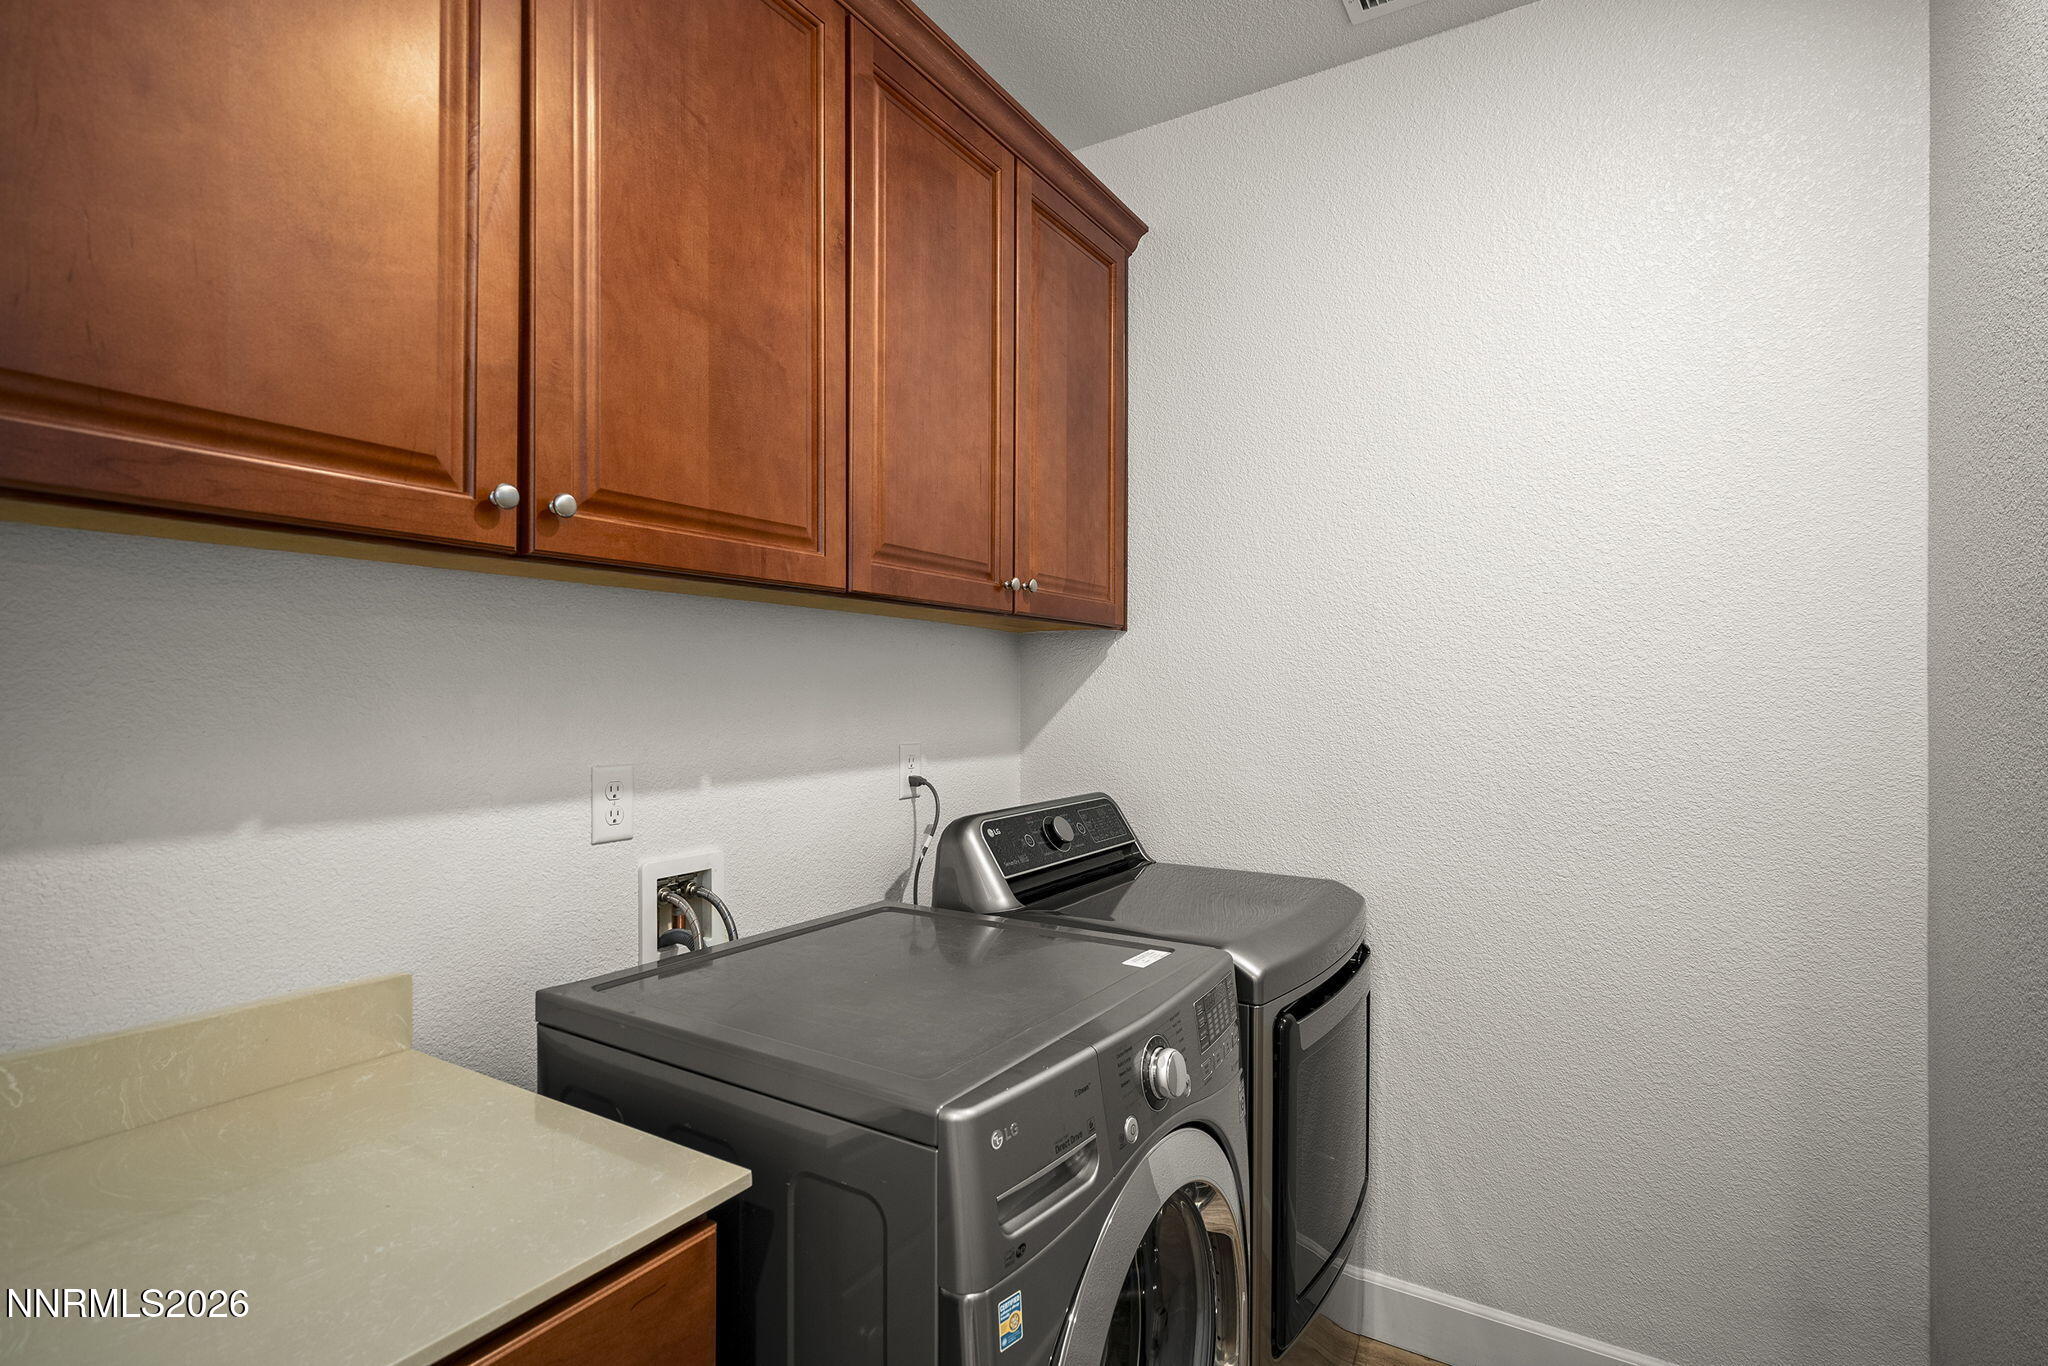
| Appliances | Dishwasher, Disposal, Dryer, Gas Range, Microwave, Self Cleaning Oven, Washer |
| Fireplace Yes / No | No |
Exterior
| Roof | Composition, Pitched |
|---|---|
| Exterior Features | Rain Gutters |
| Security Features | Smoke Detector(s) |
| Lot Features | Artificial Turf, Landscaped, Level |
| Construction Materials | Insulation - Blown-In, Stucco |
| Road Responsibility | Public Maintained Road |
| Foundation Details | Slab |
| Fencing | Back Yard |
Parking
| Parking Features | Attached, Garage, Garage Door Opener |
|---|---|
| Garage Yes / No | Yes |
| Attached Garage Yes / No | Yes |
Utilities
| Utilities | Cable Available, Electricity Connected, Internet Available, Natural Gas Connected, Phone Available, Sewer Connected, Water Connected, Cellular Coverage, Underground Utilities, Water Meter Installed |
|---|---|
| Sewer | Public Sewer |
Location
| Senior Community Yes / No | No |
|---|
Taxes
| Property | 3475 |
|---|
Area Information
| State | NV |
|---|---|
| County | Washoe |
| City | Reno |
| Zip Code | 89506 |
| Area | Washoe |
| Community Name | Wild Stallion Estates Phase 9 |
| School District | North Valleys |
| Elementary School | Smith, Alice |
| High School | North Valleys |
| Listing VS Median (in Wild Stallion Estates Phase 9) | |
Price: $547,500 low | high Med: $547,500 sqft: 1,725 low | high Med: 1,725 $ / sqft: $317 low | high Med: $317 On site: 14 low | high Med: 14 | |
Market Activity 89506
Request a showing
Request a showing
Contact
Learn More About This Property

| Open House |
|---|
| In-Person 08/23 11:00 AM - 1:00 PM |
| State | NV |
|---|---|
| County | Washoe |
| City | Reno |
| Zip Code | 89506 |
| Area | Washoe |
| Community Name | Wild Stallion Estates Phase 9 |
| School District | North Valleys |
| Elementary School | Smith, Alice |
| High School | North Valleys |
| Listing VS Median (in Wild Stallion Estates Phase 9) | |
Price: $547,500 low | high Med: $547,500 sqft: 1,725 low | high Med: 1,725 $ / sqft: $317 low | high Med: $317 On site: 14 low | high Med: 14 | |