
Description
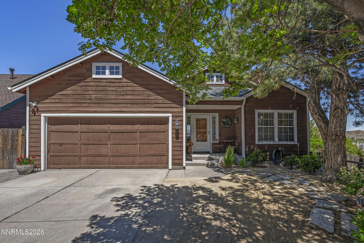
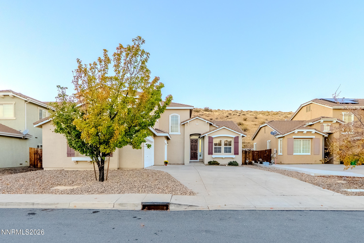
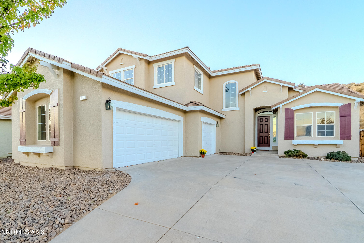
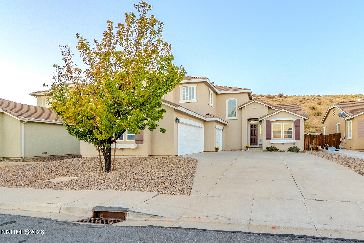
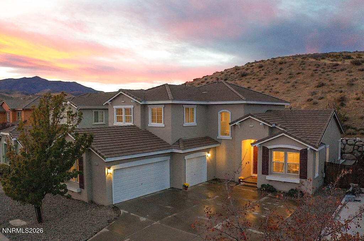
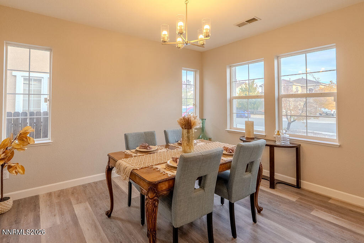
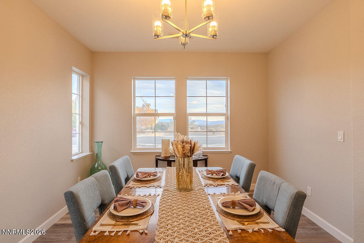
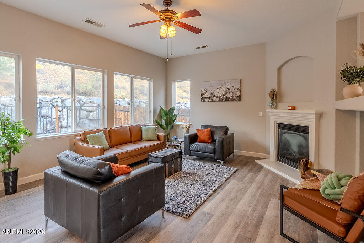
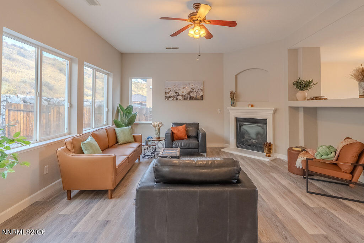
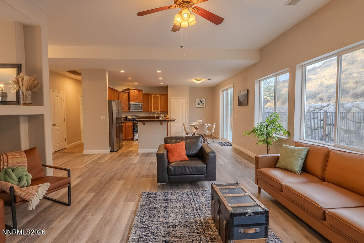
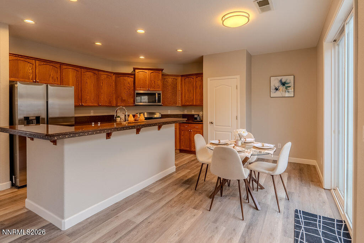
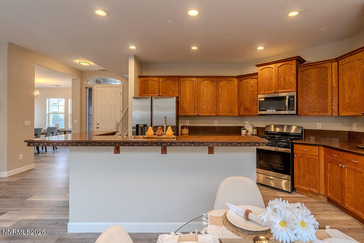
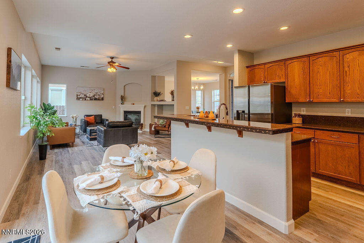
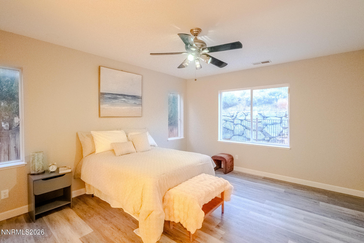
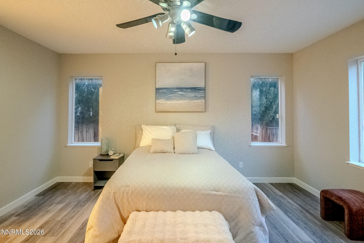
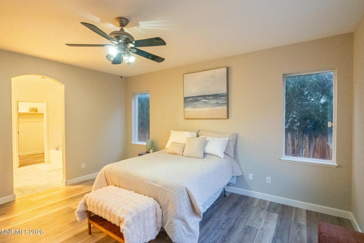
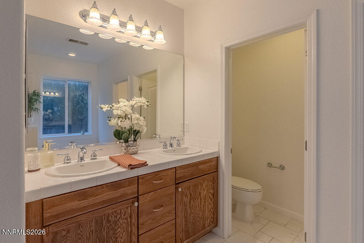
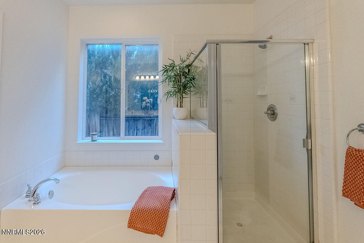
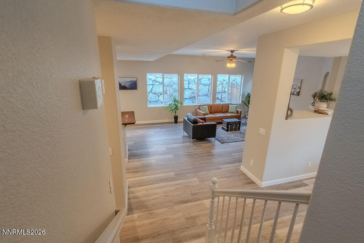
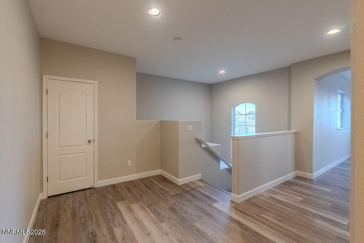
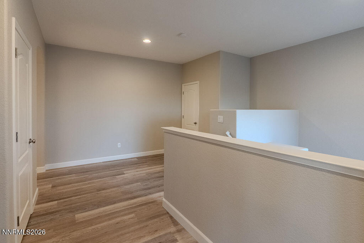
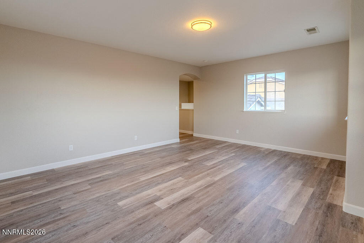
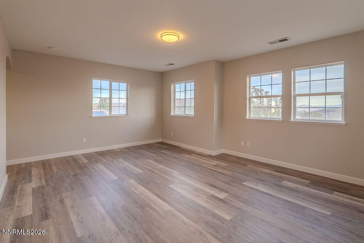
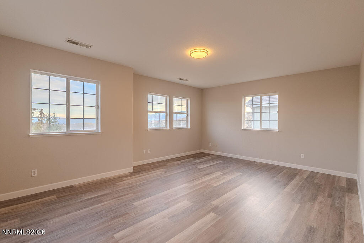
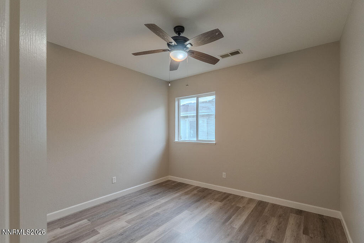
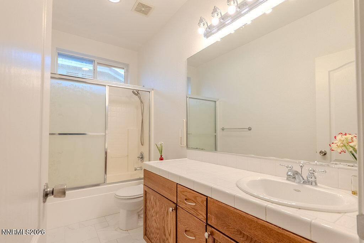
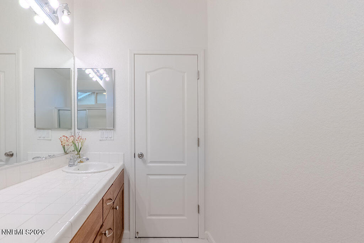
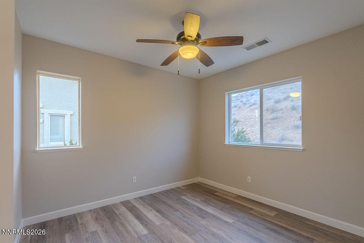
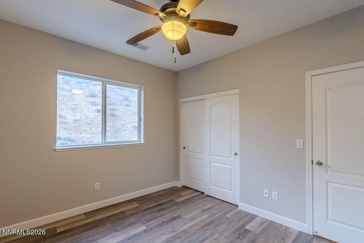
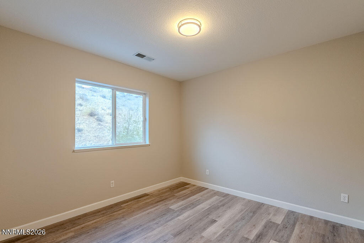
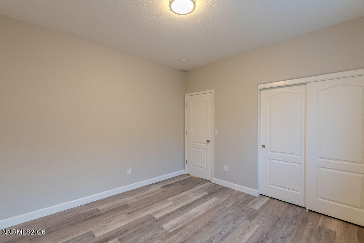
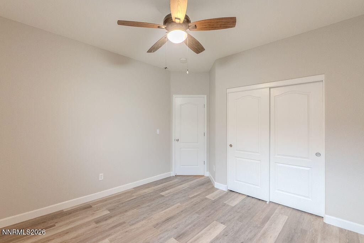
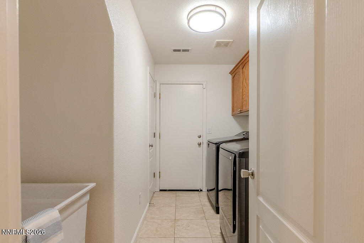
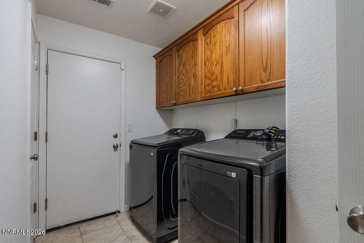
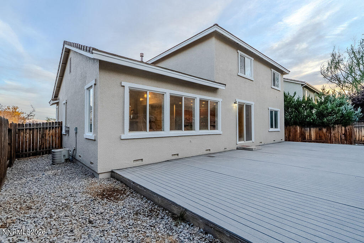
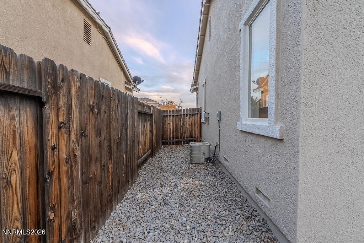
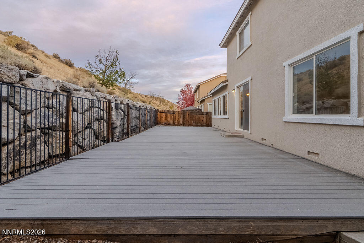
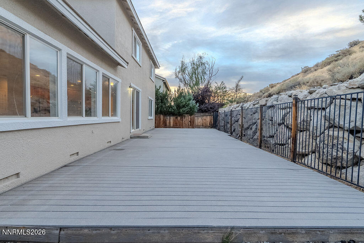
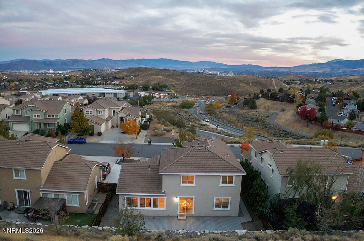
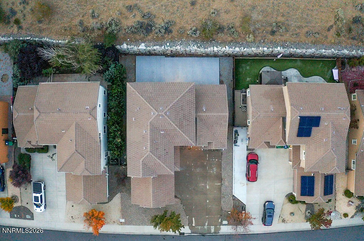
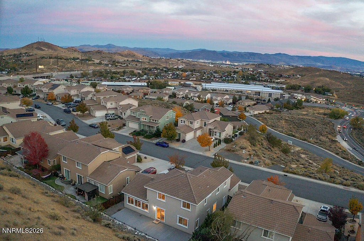
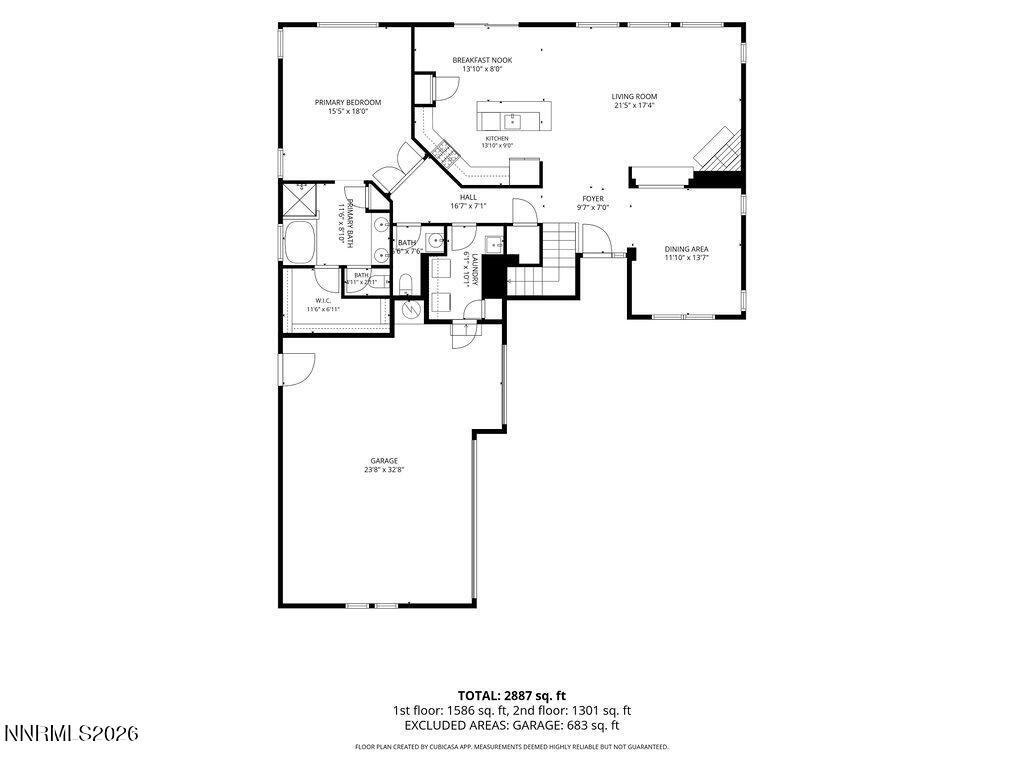
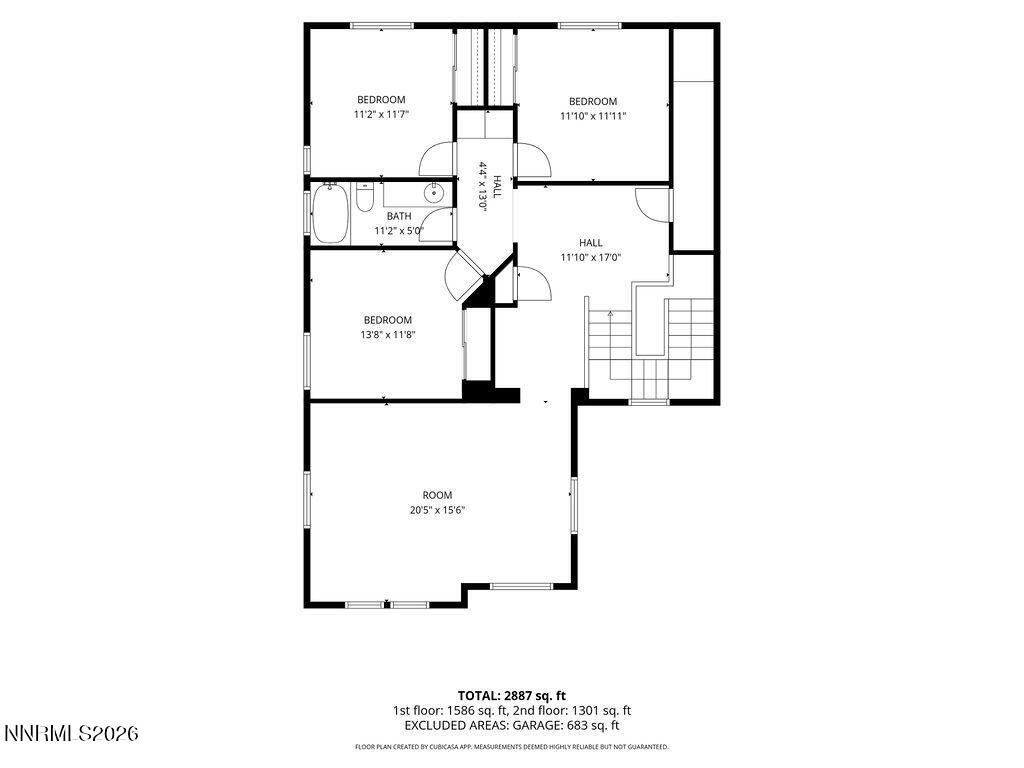
Spectacular Views, Beautifully Remodeled & Spacious Living! Big views, fresh updates, and room to make it your own! Perched along a scenic ridge in North Reno, this beautifully remodeled 4-bedroom, 2.5-bath home offers over 2,800 square feet of living space, a 3-car garage, and the perfect blend of comfort, style, and versatility. Extensively refreshed inside and out, this home showcases fresh interior and exterior paint, updated flooring, new appliances, modern light fixtures, and much more! The thoughtful improvements bring a fresh, contemporary feel throughout, making this spacious home ready for its next chapter. Step inside to discover an inviting floor plan featuring a sought-after main-level primary suite, offering everyday comfort and convenience. Upstairs, an expansive loft provides endless possibilities for a home theater, game room, creative studio, or second living area. At the heart of the home, the open kitchen and dining area make gathering and entertaining effortless, featuring abundant cabinetry, generous counter space, and a large island. And let's talk location! Enjoy convenient access to the University of Nevada, Reno, Rancho San Rafael Regional Park, home of the iconic Great Reno Balloon Race, and Interstate 80, connecting you to downtown Reno, shopping, dining, and everything Northern Nevada has to offer. With its extensive upgrades, flexible floor plan, scenic ridge-top setting, and convenient location, this home checks all the boxes. Freshly remodeled, beautifully situated, and ready to welcome you home. Don't miss this Reno gem!
Details
| MLS # | 260013550 |
|---|---|
| Listing Type | For Sale |
| Style | House |
| HOA Dues | $40 |
| Sub-Type | Resale |
| Status | Active |
| Year | 2005 |
| Days On Site | 14 |
| Listing Provided By | NextHome Yourpickettfence Group | Tayona Tate |
Features
| Bed(s) | 4 |
|---|---|
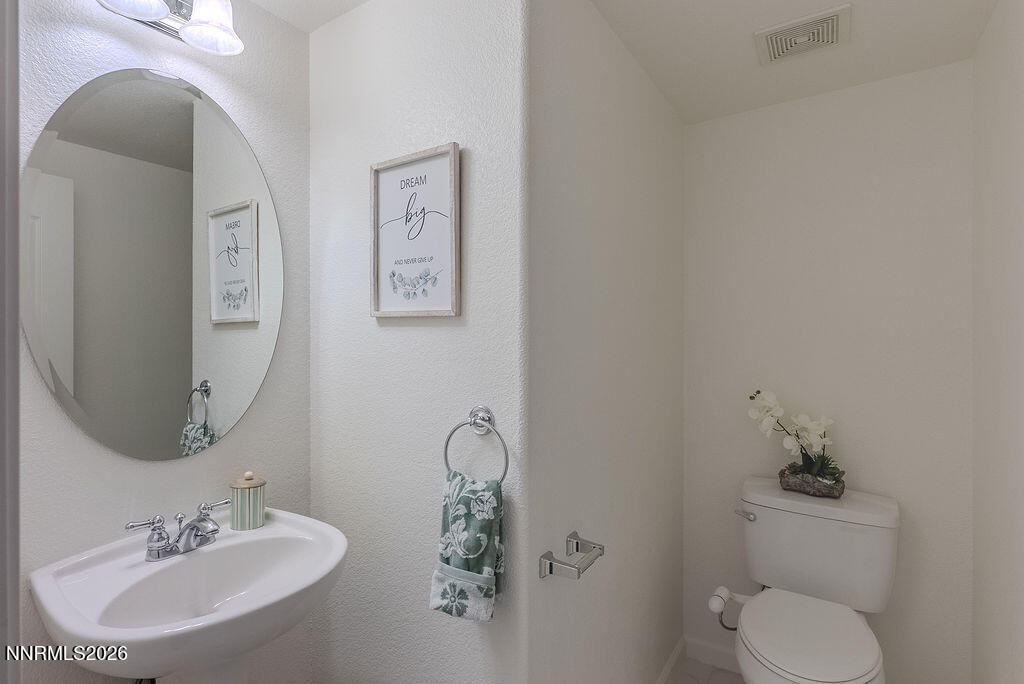
| Bath(s) | 3 Total |
| SQ Feet | 2,813 |
| Garage | 3 |
| Story(s) | 2 |
| Zoning | SF3 |
| Acreage | 0.16 |
| Property View | Yes |
Interior
| Heating | Fireplace(s), Forced Air, Natural Gas |
|---|---|
| Heating Yes / No | Yes |
| Cooling | Central Air |
| Cooling Yes / No | Yes |
| Window Features | Double Pane Windows, ENERGY STAR Qualified Windows, Vinyl Frames |
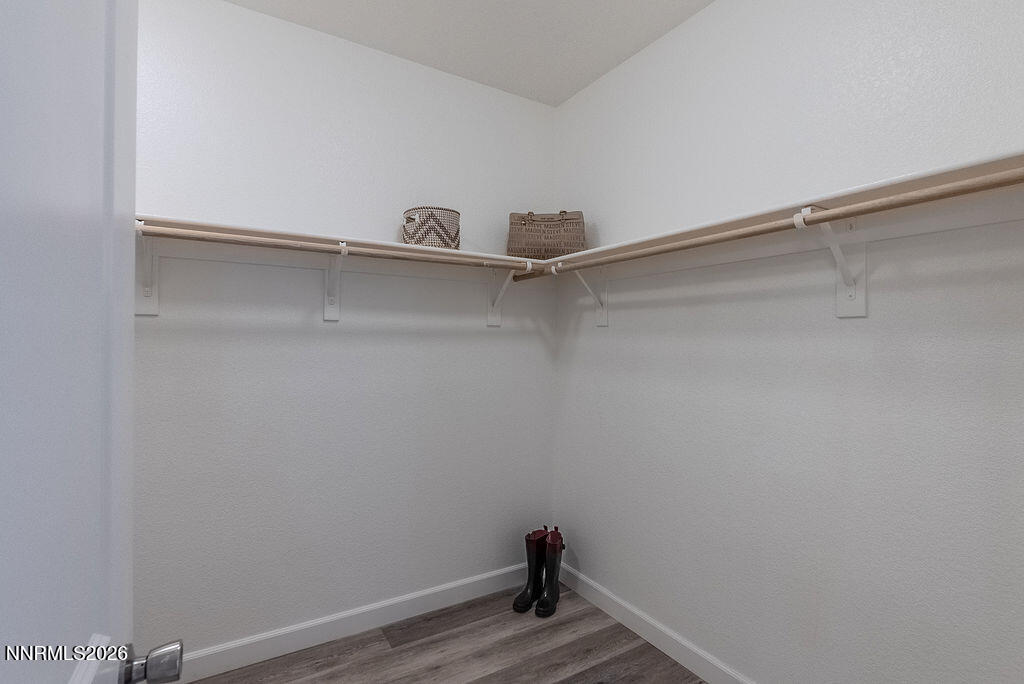
| Interior Features | Breakfast Bar, Ceiling Fan(s), Loft, Pantry, Primary Downstairs, Walk-In Closet(s) |
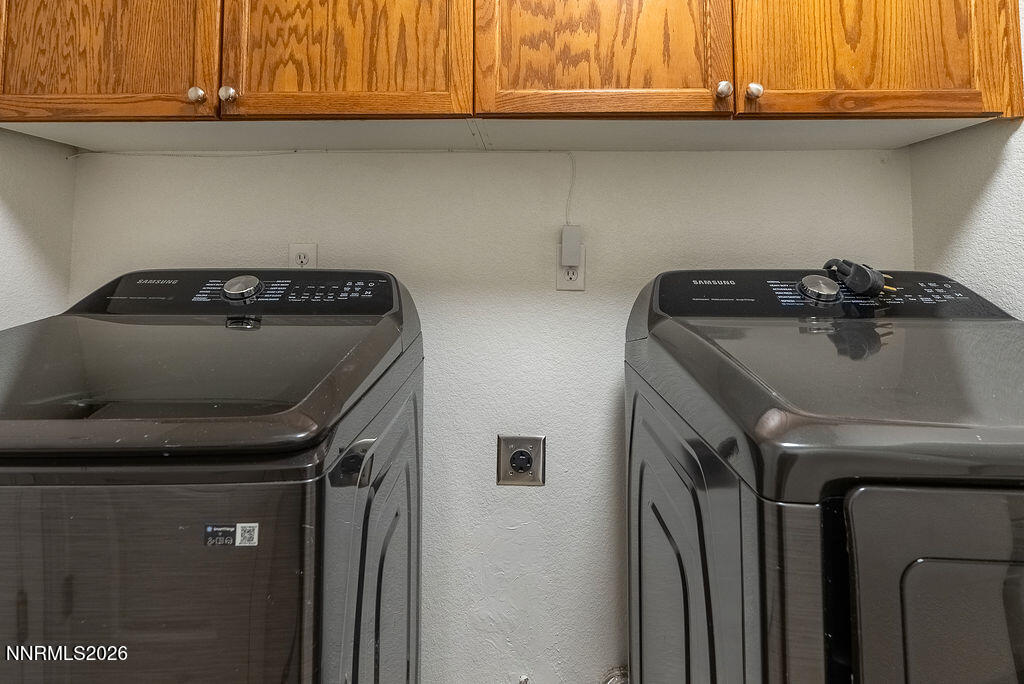
| Appliances | Dishwasher, Disposal, Dryer, ENERGY STAR Qualified Appliances, Microwave, Oven, Washer |
| Fireplace Features | Gas, Insert |
| Fireplace Yes / No | Yes |
| Fireplaces Total | 1 |
Exterior
| Roof | Tile |
|---|---|
| Exterior Features | None |
| Security Features | Smoke Detector(s) |
| Construction Materials | Stucco |
| Road Responsibility | Public Maintained Road |
| Foundation Details | Crawl Space |
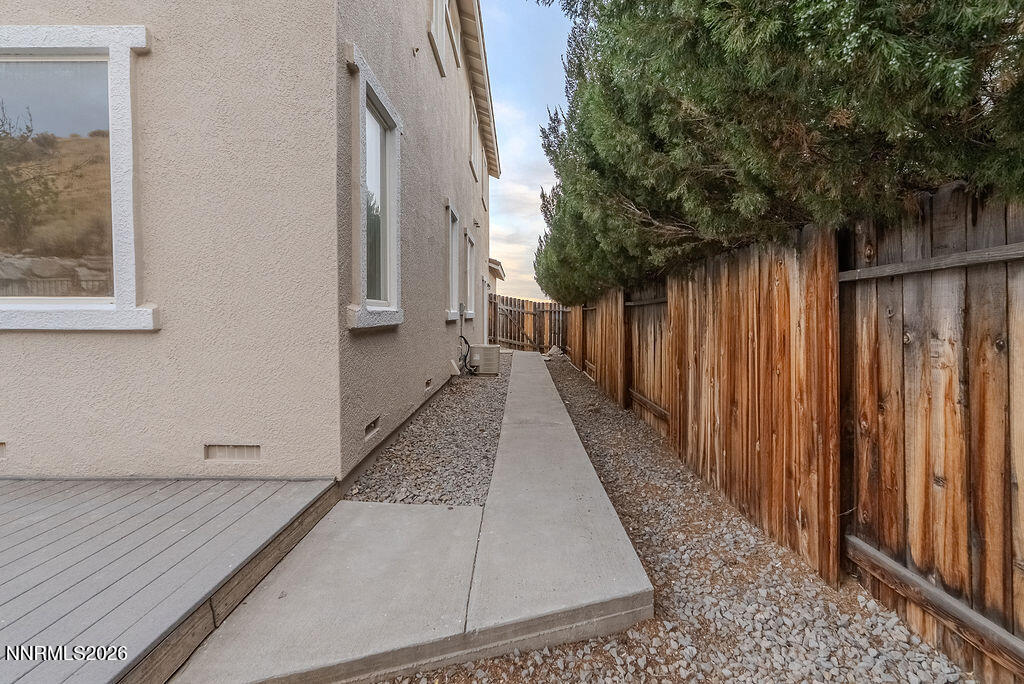
| Fencing | Back Yard, Partial |
Parking
| Parking Features | Attached, Garage, Garage Door Opener |
|---|---|
| Garage Yes / No | Yes |
| Attached Garage Yes / No | Yes |
Utilities
| Utilities | Cable Available, Electricity Available, Internet Available, Natural Gas Available, Sewer Connected, Water Meter Installed |
|---|---|
| Sewer | Public Sewer |
Location
| Senior Community Yes / No | No |
|---|
Taxes
| Property | 4025 |
|---|
Area Information
| State | NV |
|---|---|
| County | Washoe |
| City | Reno |
| Zip Code | 89506 |
| Area | Washoe |
| Community Name | Hillcrest |
| School District | Hug |
| Elementary School | Bennet |
| High School | Hug |
| Listing VS Median (in Hillcrest) | |
Price: $655,000 low | high Med: $655,000 sqft: 2,813 low | high Med: 2,813 $ / sqft: $233 low | high Med: $233 On site: 14 low | high Med: 14 | |
Market Activity 89506
Request a showing
Request a showing
Contact
Learn More About This Property

| State | NV |
|---|---|
| County | Washoe |
| City | Reno |
| Zip Code | 89506 |
| Area | Washoe |
| Community Name | Hillcrest |
| School District | Hug |
| Elementary School | Bennet |
| High School | Hug |
| Listing VS Median (in Hillcrest) | |
Price: $655,000 low | high Med: $655,000 sqft: 2,813 low | high Med: 2,813 $ / sqft: $233 low | high Med: $233 On site: 14 low | high Med: 14 | |