

Description
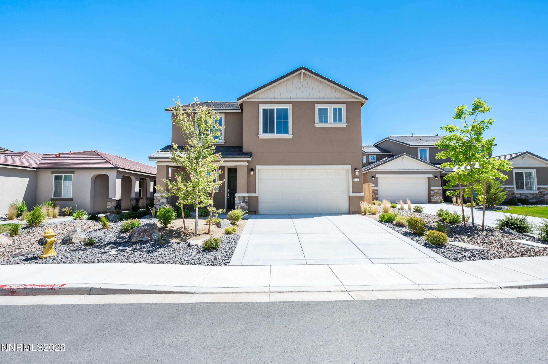
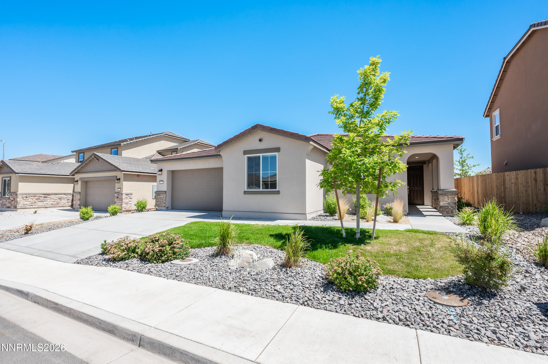
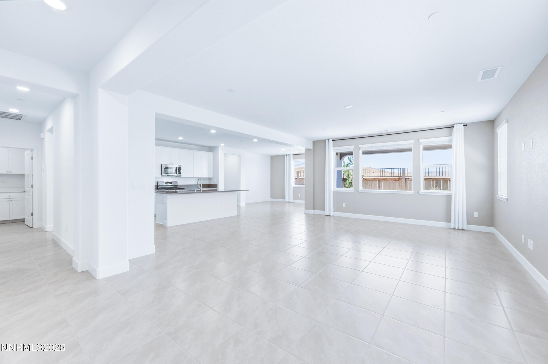
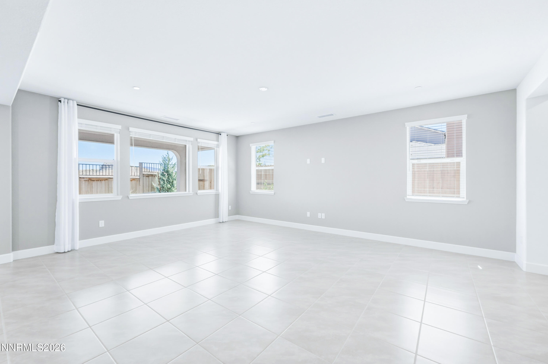
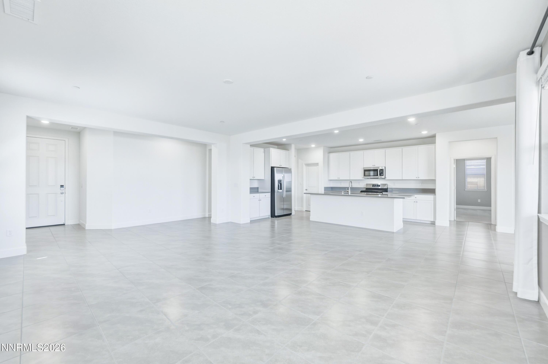
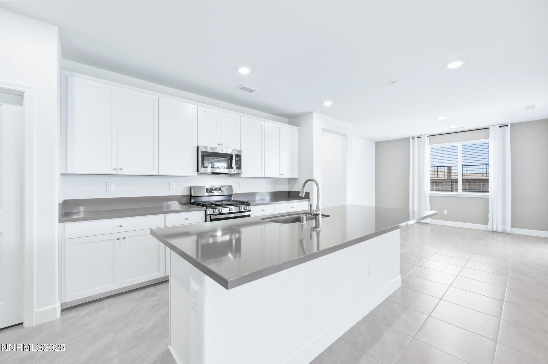
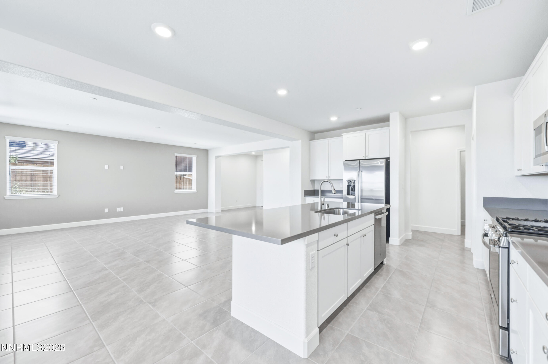
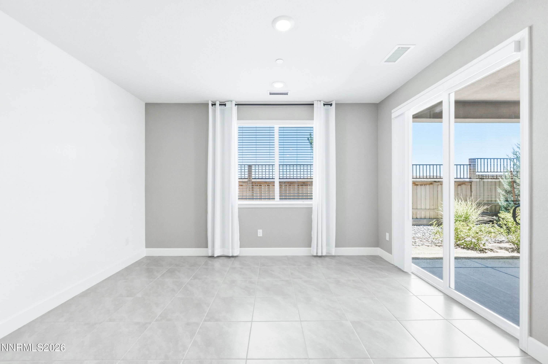
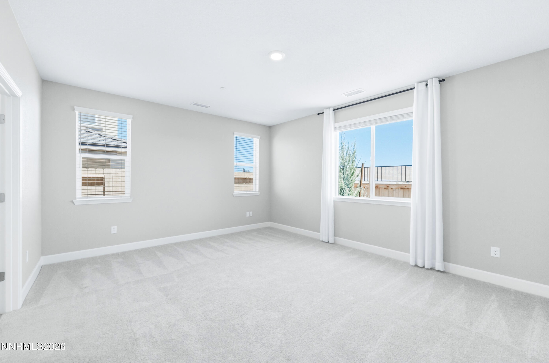
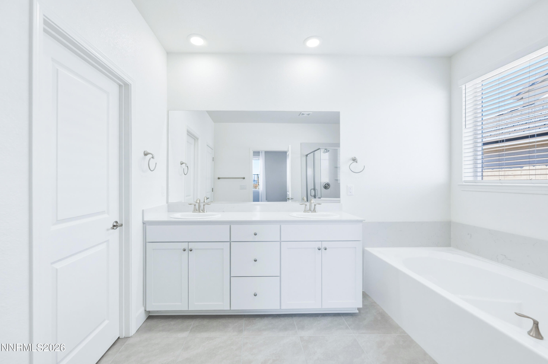
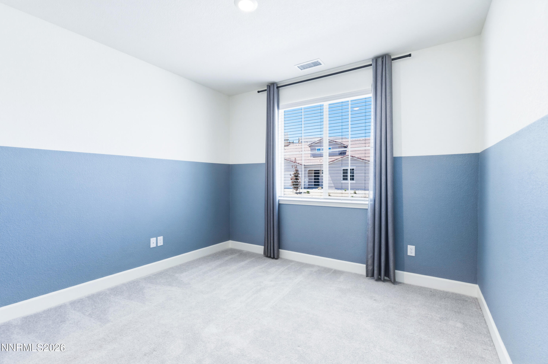
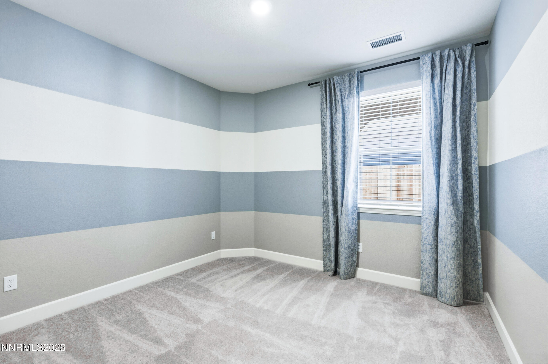
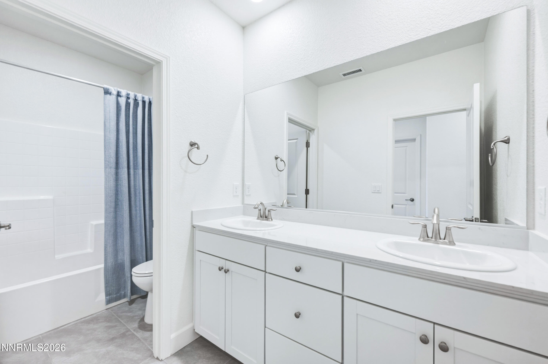
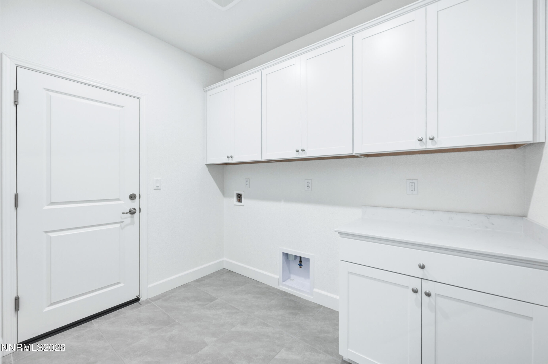
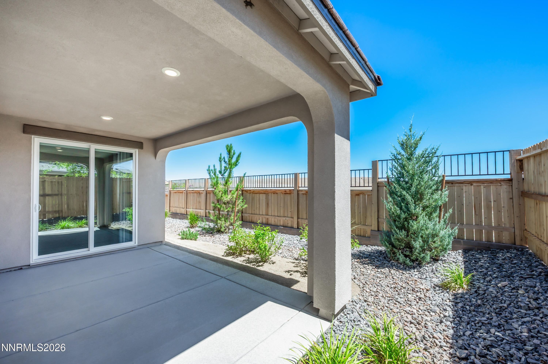
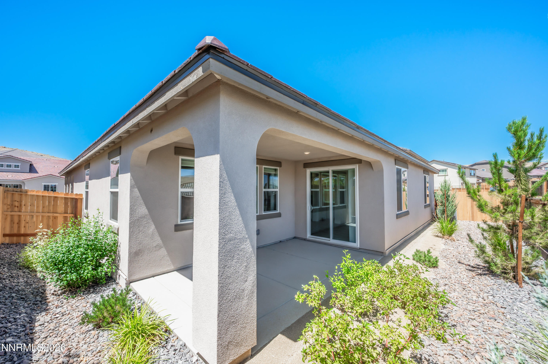
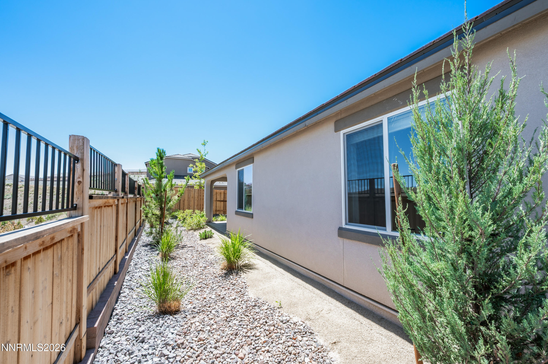
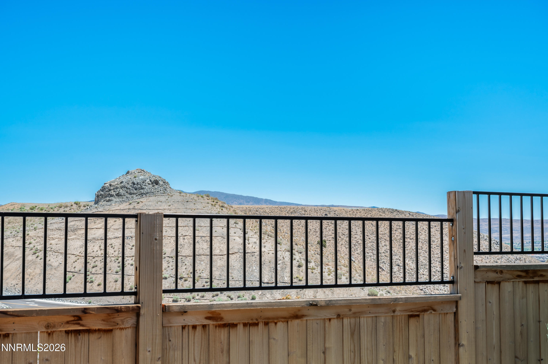
Experience the ease of single-story living in this beautifully designed and professionally appointed home. Thoughtfully crafted with both comfort and functionality in mind, the open-concept layout seamlessly connects the spacious great room, dining area, and designer kitchen, creating an inviting space for entertaining and everyday living. Expansive windows fill the home with natural light, while the covered patio extends the living space outdoors for effortless indoor-outdoor enjoyment. Privately situated at the rear of the home, the serene primary suite offers a peaceful retreat, while three additional bedrooms provide flexibility for family, guests, or a home office. Designer-selected finishes throughout showcase timeless style and attention to detail, complemented by a spacious three-car garage for added convenience. Ideally located near parks, walking trails, golf, shopping, dining, and easy freeway access, this exceptional home delivers the perfect balance of elegance, comfort, and modern living.
Details
| MLS # | 260009246 |
|---|---|
| Listing Type | For Sale |
| Style | House |
| HOA Dues | $22 |
| Sub-Type | New Construction |
| Status | Active Under Contract-no Show |
| Year | 2024 |
| Days On Site | 33 |
| Listing Provided By | RE/MAX Professionals-Reno | Michael Wood |
Features
| Bed(s) | 4 |
|---|---|
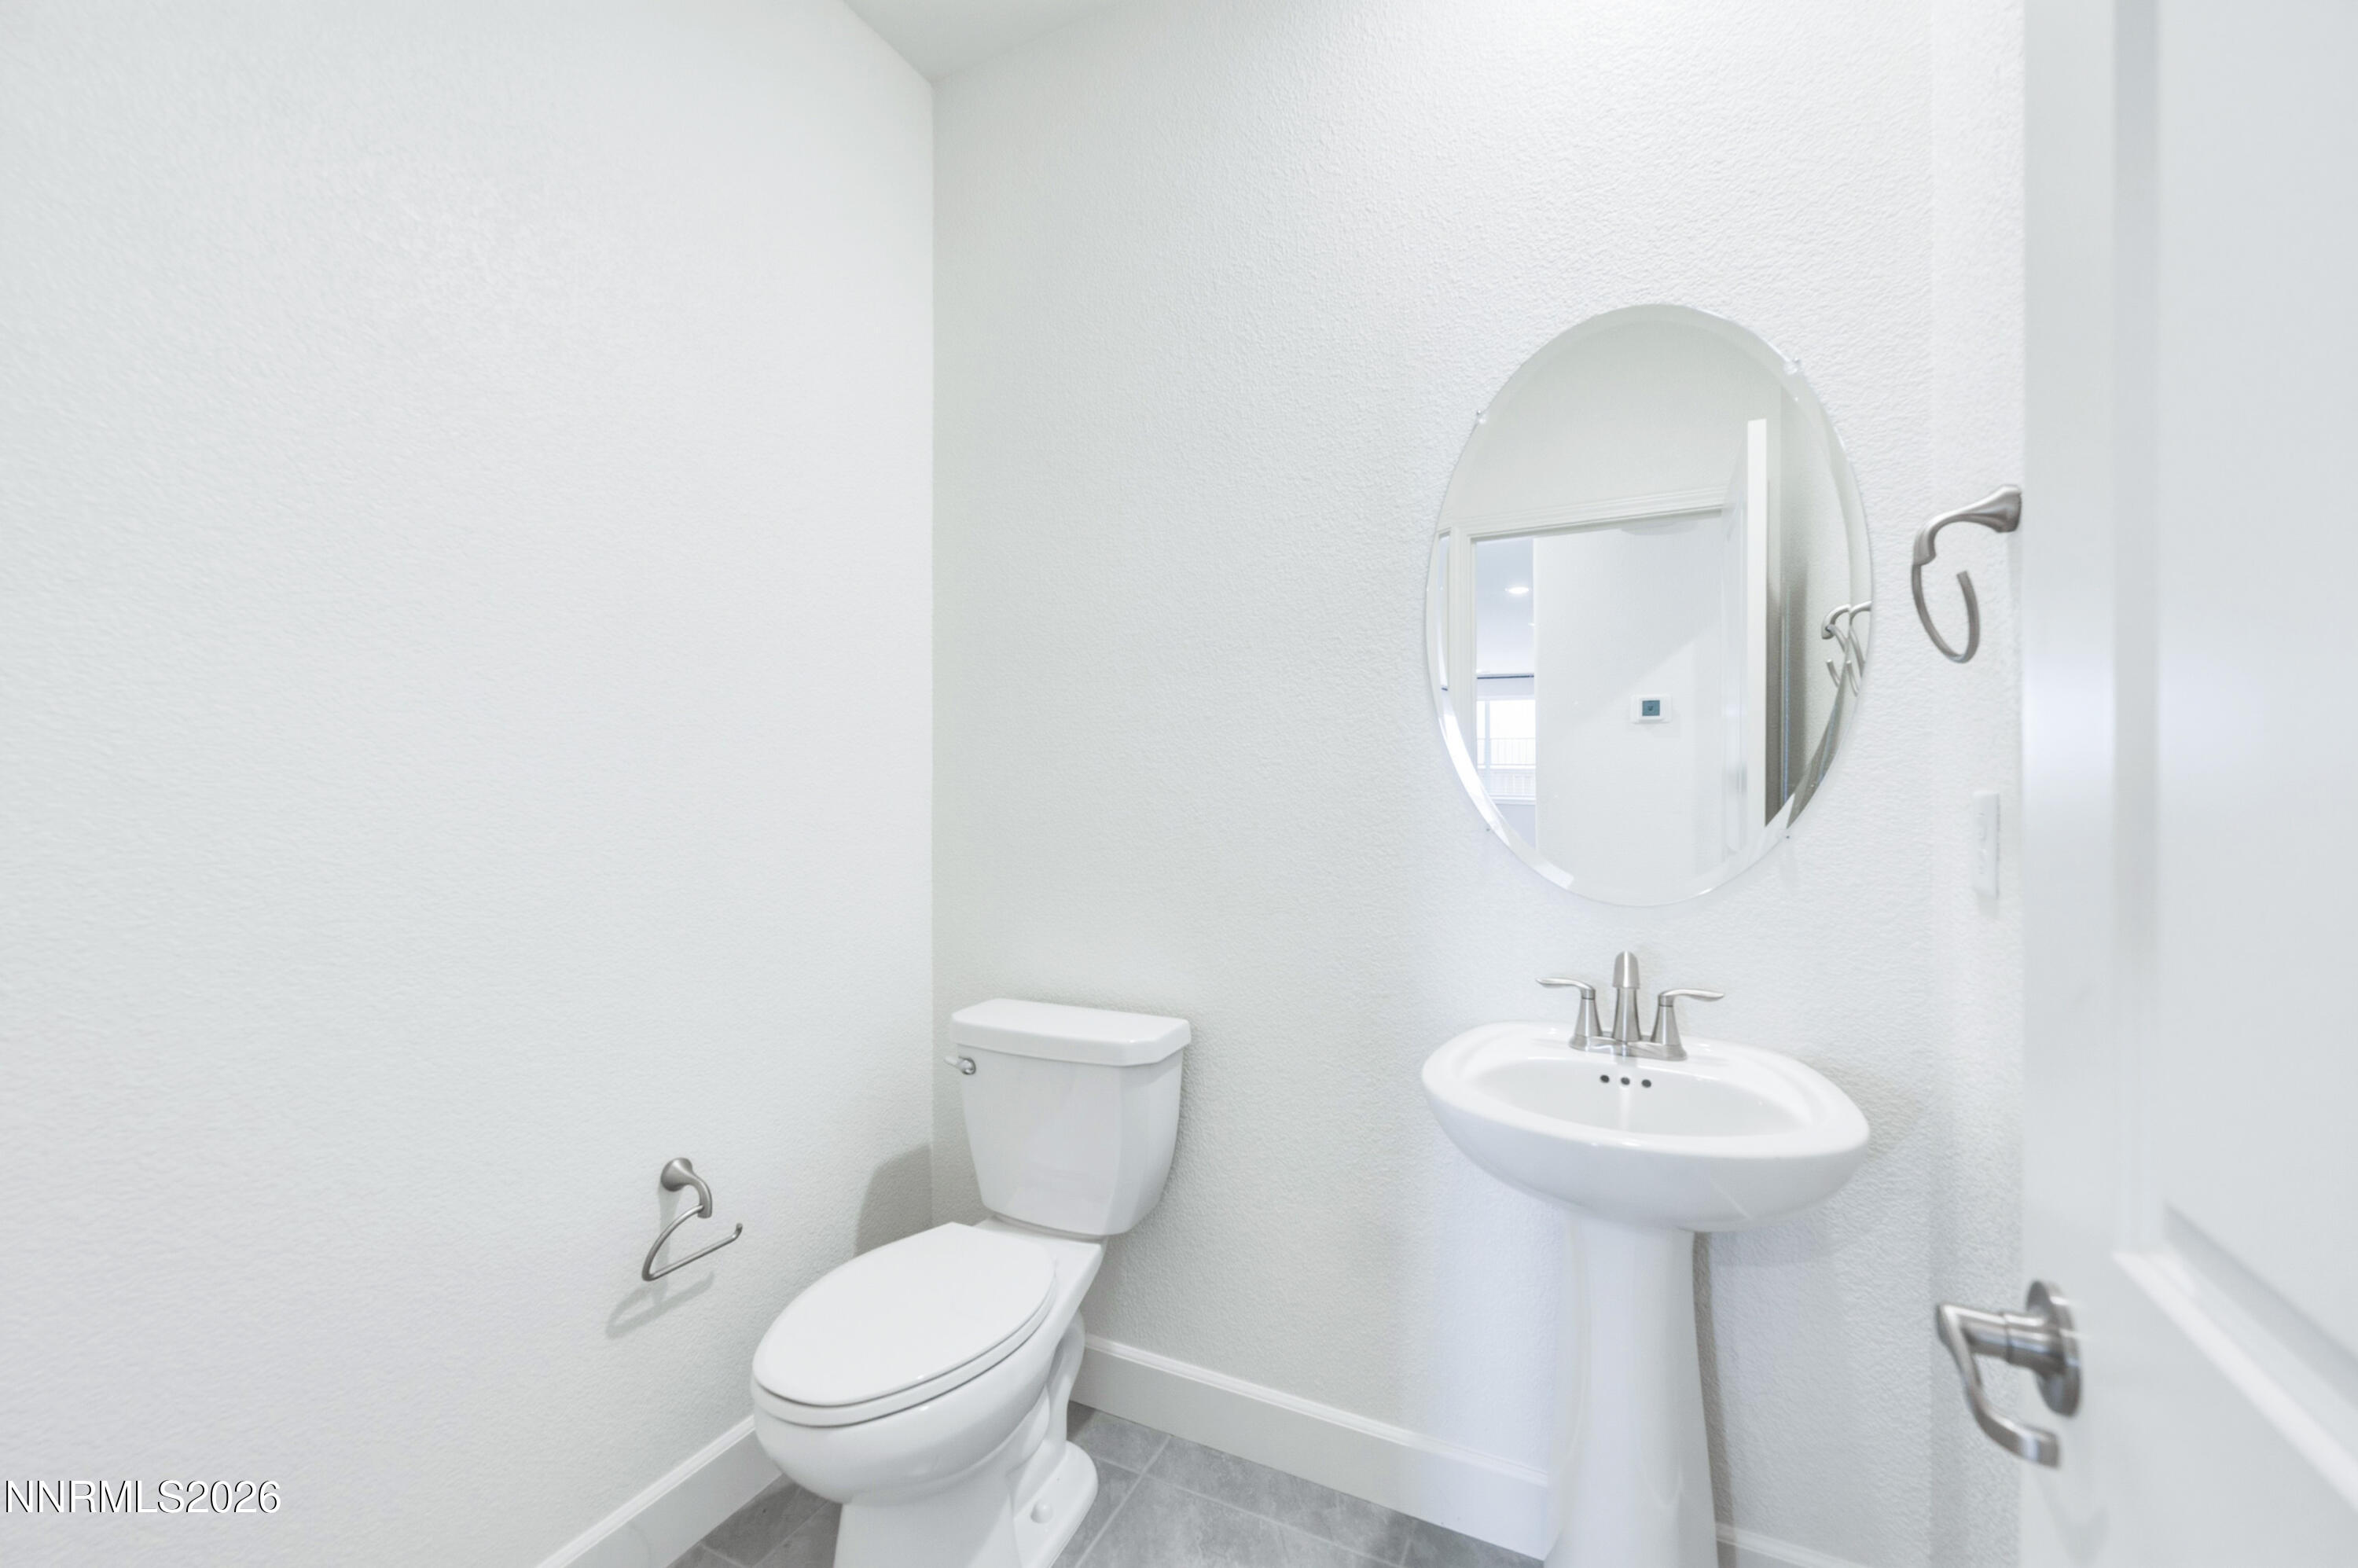
| Bath(s) | 3 Total |
| SQ Feet | 2,288 |
| Story(s) | 1 |
| Zoning | SF-6 |
| Acreage | 0.14 |
| Property View | Yes |
Interior
| Heating | Electric, Forced Air, Natural Gas |
|---|---|
| Heating Yes / No | Yes |
| Cooling | Central Air |
| Cooling Yes / No | Yes |
| Window Features | Double Pane Windows |
| Interior Features | Breakfast Bar, Entrance Foyer, High Ceilings, Kitchen Island, Pantry, Walk-In Closet(s) |
| Appliances | Dishwasher, Disposal, Gas Cooktop, Microwave, Oven |
| Fireplace Yes / No | No |
Exterior
| Roof | Pitched, Tile |
|---|---|
| Exterior Features | None |
| Security Features | Keyless Entry, Smoke Detector(s) |
| Lot Features | Cul-De-Sac, Landscaped, Level, Sprinklers In Front, Sprinklers In Rear |
| Construction Materials | Stucco |
| Road Responsibility | Public Maintained Road |
| Foundation Details | Slab |
| Fencing | Back Yard |
Parking
| Parking Features | Attached, Garage, Garage Door Opener, Tandem |
|---|---|
| Garage Yes / No | Yes |
| Attached Garage Yes / No | Yes |
Utilities
| Utilities | Cable Available, Electricity Available, Internet Available, Natural Gas Available, Phone Available, Sewer Available, Water Available, Cellular Coverage, Water Meter Installed |
|---|---|
| Sewer | Public Sewer |
Location
| Senior Community Yes / No | No |
|---|
Taxes
| Property | 6778 |
|---|
Area Information
| State | NV |
|---|---|
| County | Washoe |
| City | Sparks |
| Zip Code | 89436 |
| Area | Washoe |
| Community Name | 5 Ridges Phase 1 Villages 2 & 4 |
| School District | Spanish Springs |
| Elementary School | Hall |
| High School | Spanish Springs |
| Listing VS Median (in 5 Ridges Phase 1 Villages 2 & 4) | |
Price: $650,000 low | high Med: $650,000 sqft: 2,288 low | high Med: 2,288 $ / sqft: $284 low | high Med: $284 On site: 33 low | high Med: 33 | |
Market Activity 89436
Request a showing
Request a showing
Contact
Learn More About This Property

| State | NV |
|---|---|
| County | Washoe |
| City | Sparks |
| Zip Code | 89436 |
| Area | Washoe |
| Community Name | 5 Ridges Phase 1 Villages 2 & 4 |
| School District | Spanish Springs |
| Elementary School | Hall |
| High School | Spanish Springs |
| Listing VS Median (in 5 Ridges Phase 1 Villages 2 & 4) | |
Price: $650,000 low | high Med: $650,000 sqft: 2,288 low | high Med: 2,288 $ / sqft: $284 low | high Med: $284 On site: 33 low | high Med: 33 | |