
 New Listing
6690 Peppergrass Drive,Sparks, NV 89436
Sparks, NV 89436

Description
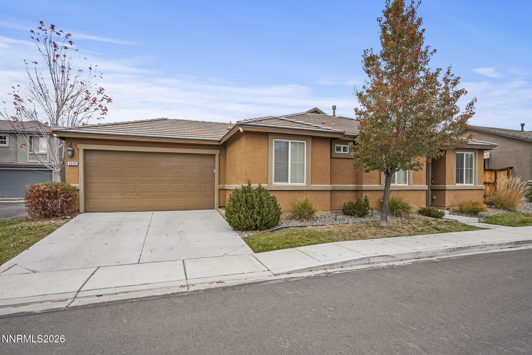
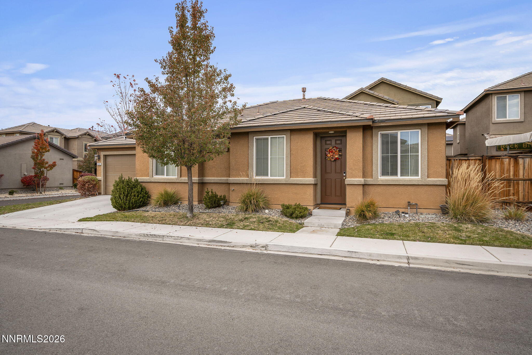
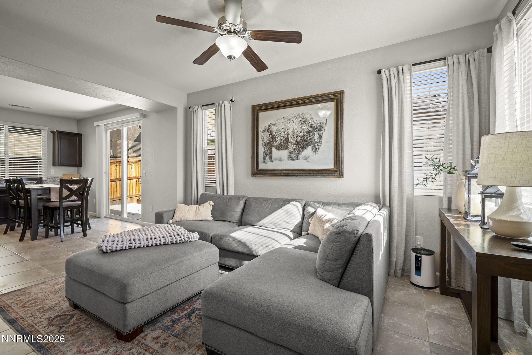
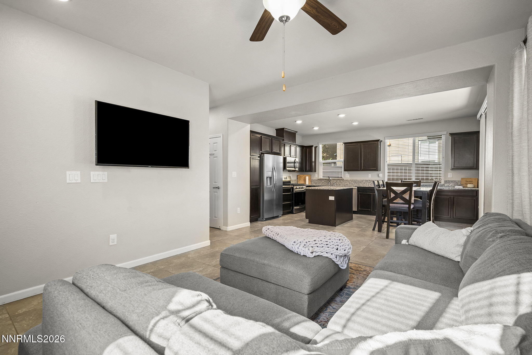
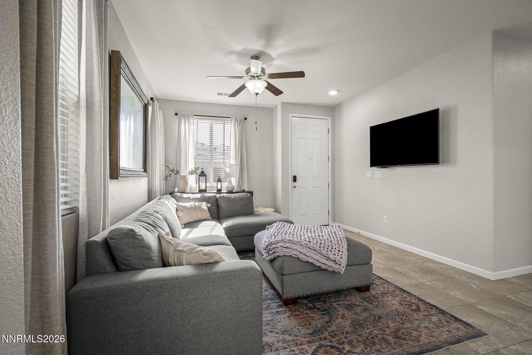
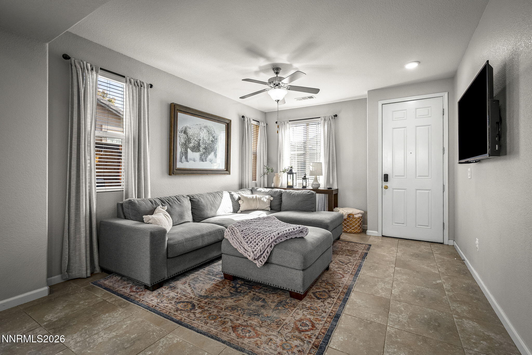
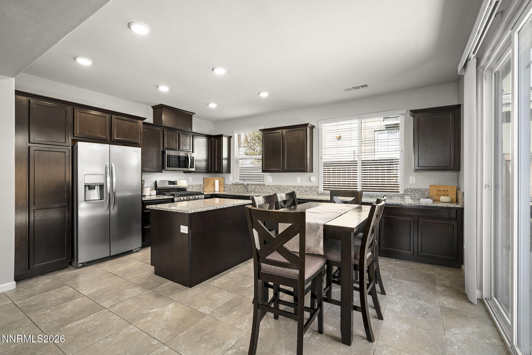
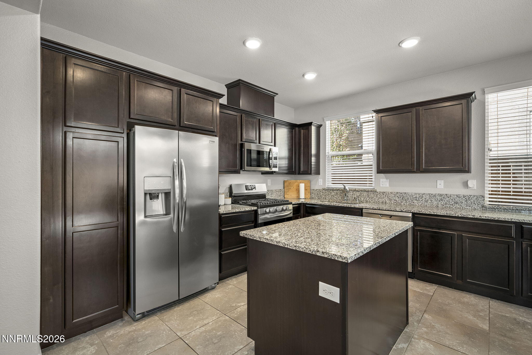
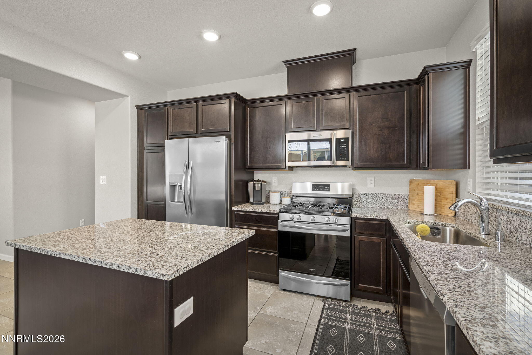
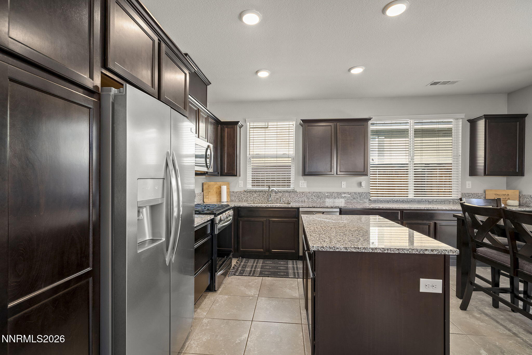
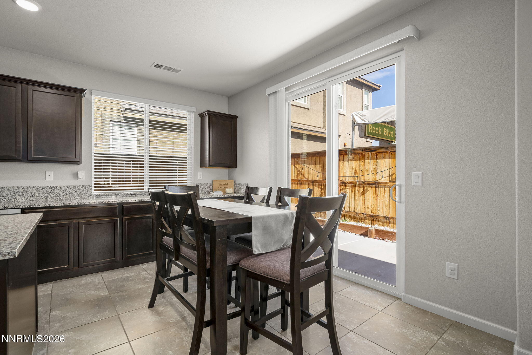
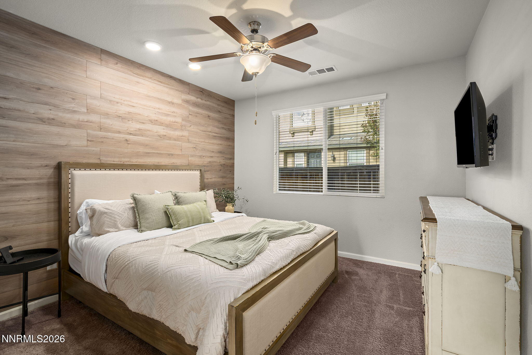
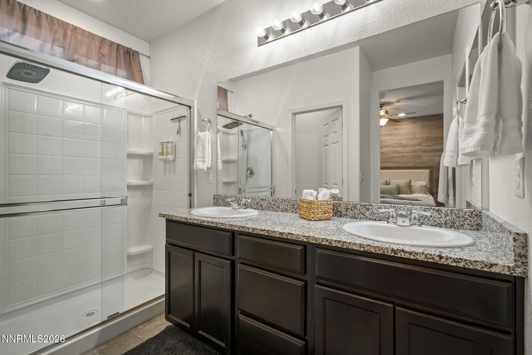
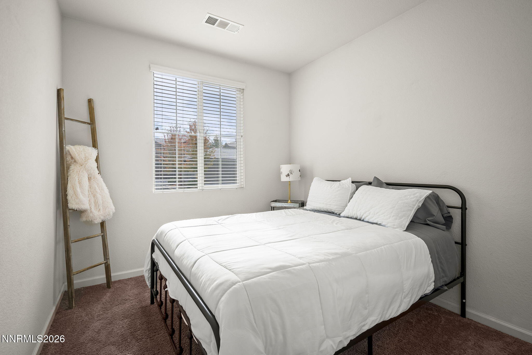
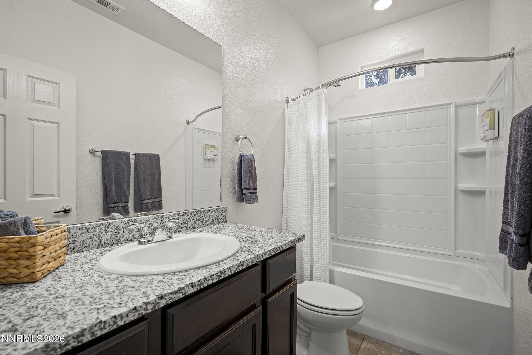
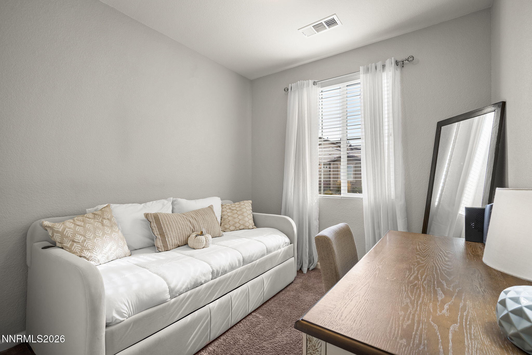
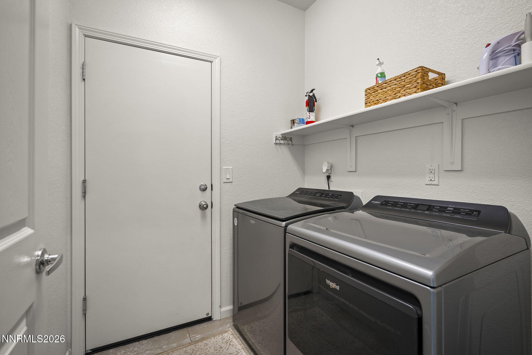
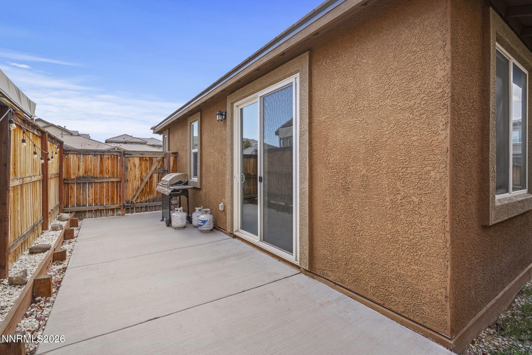
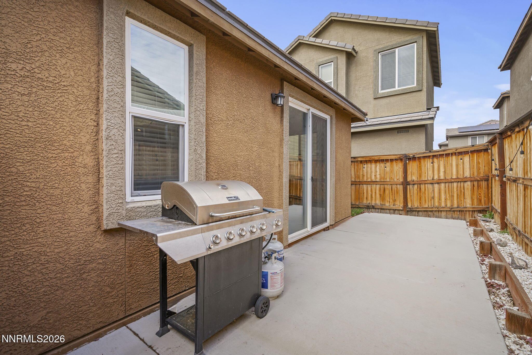
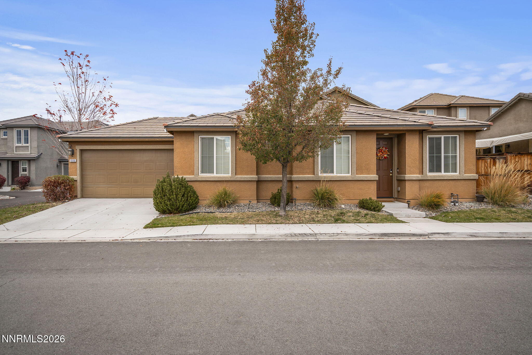
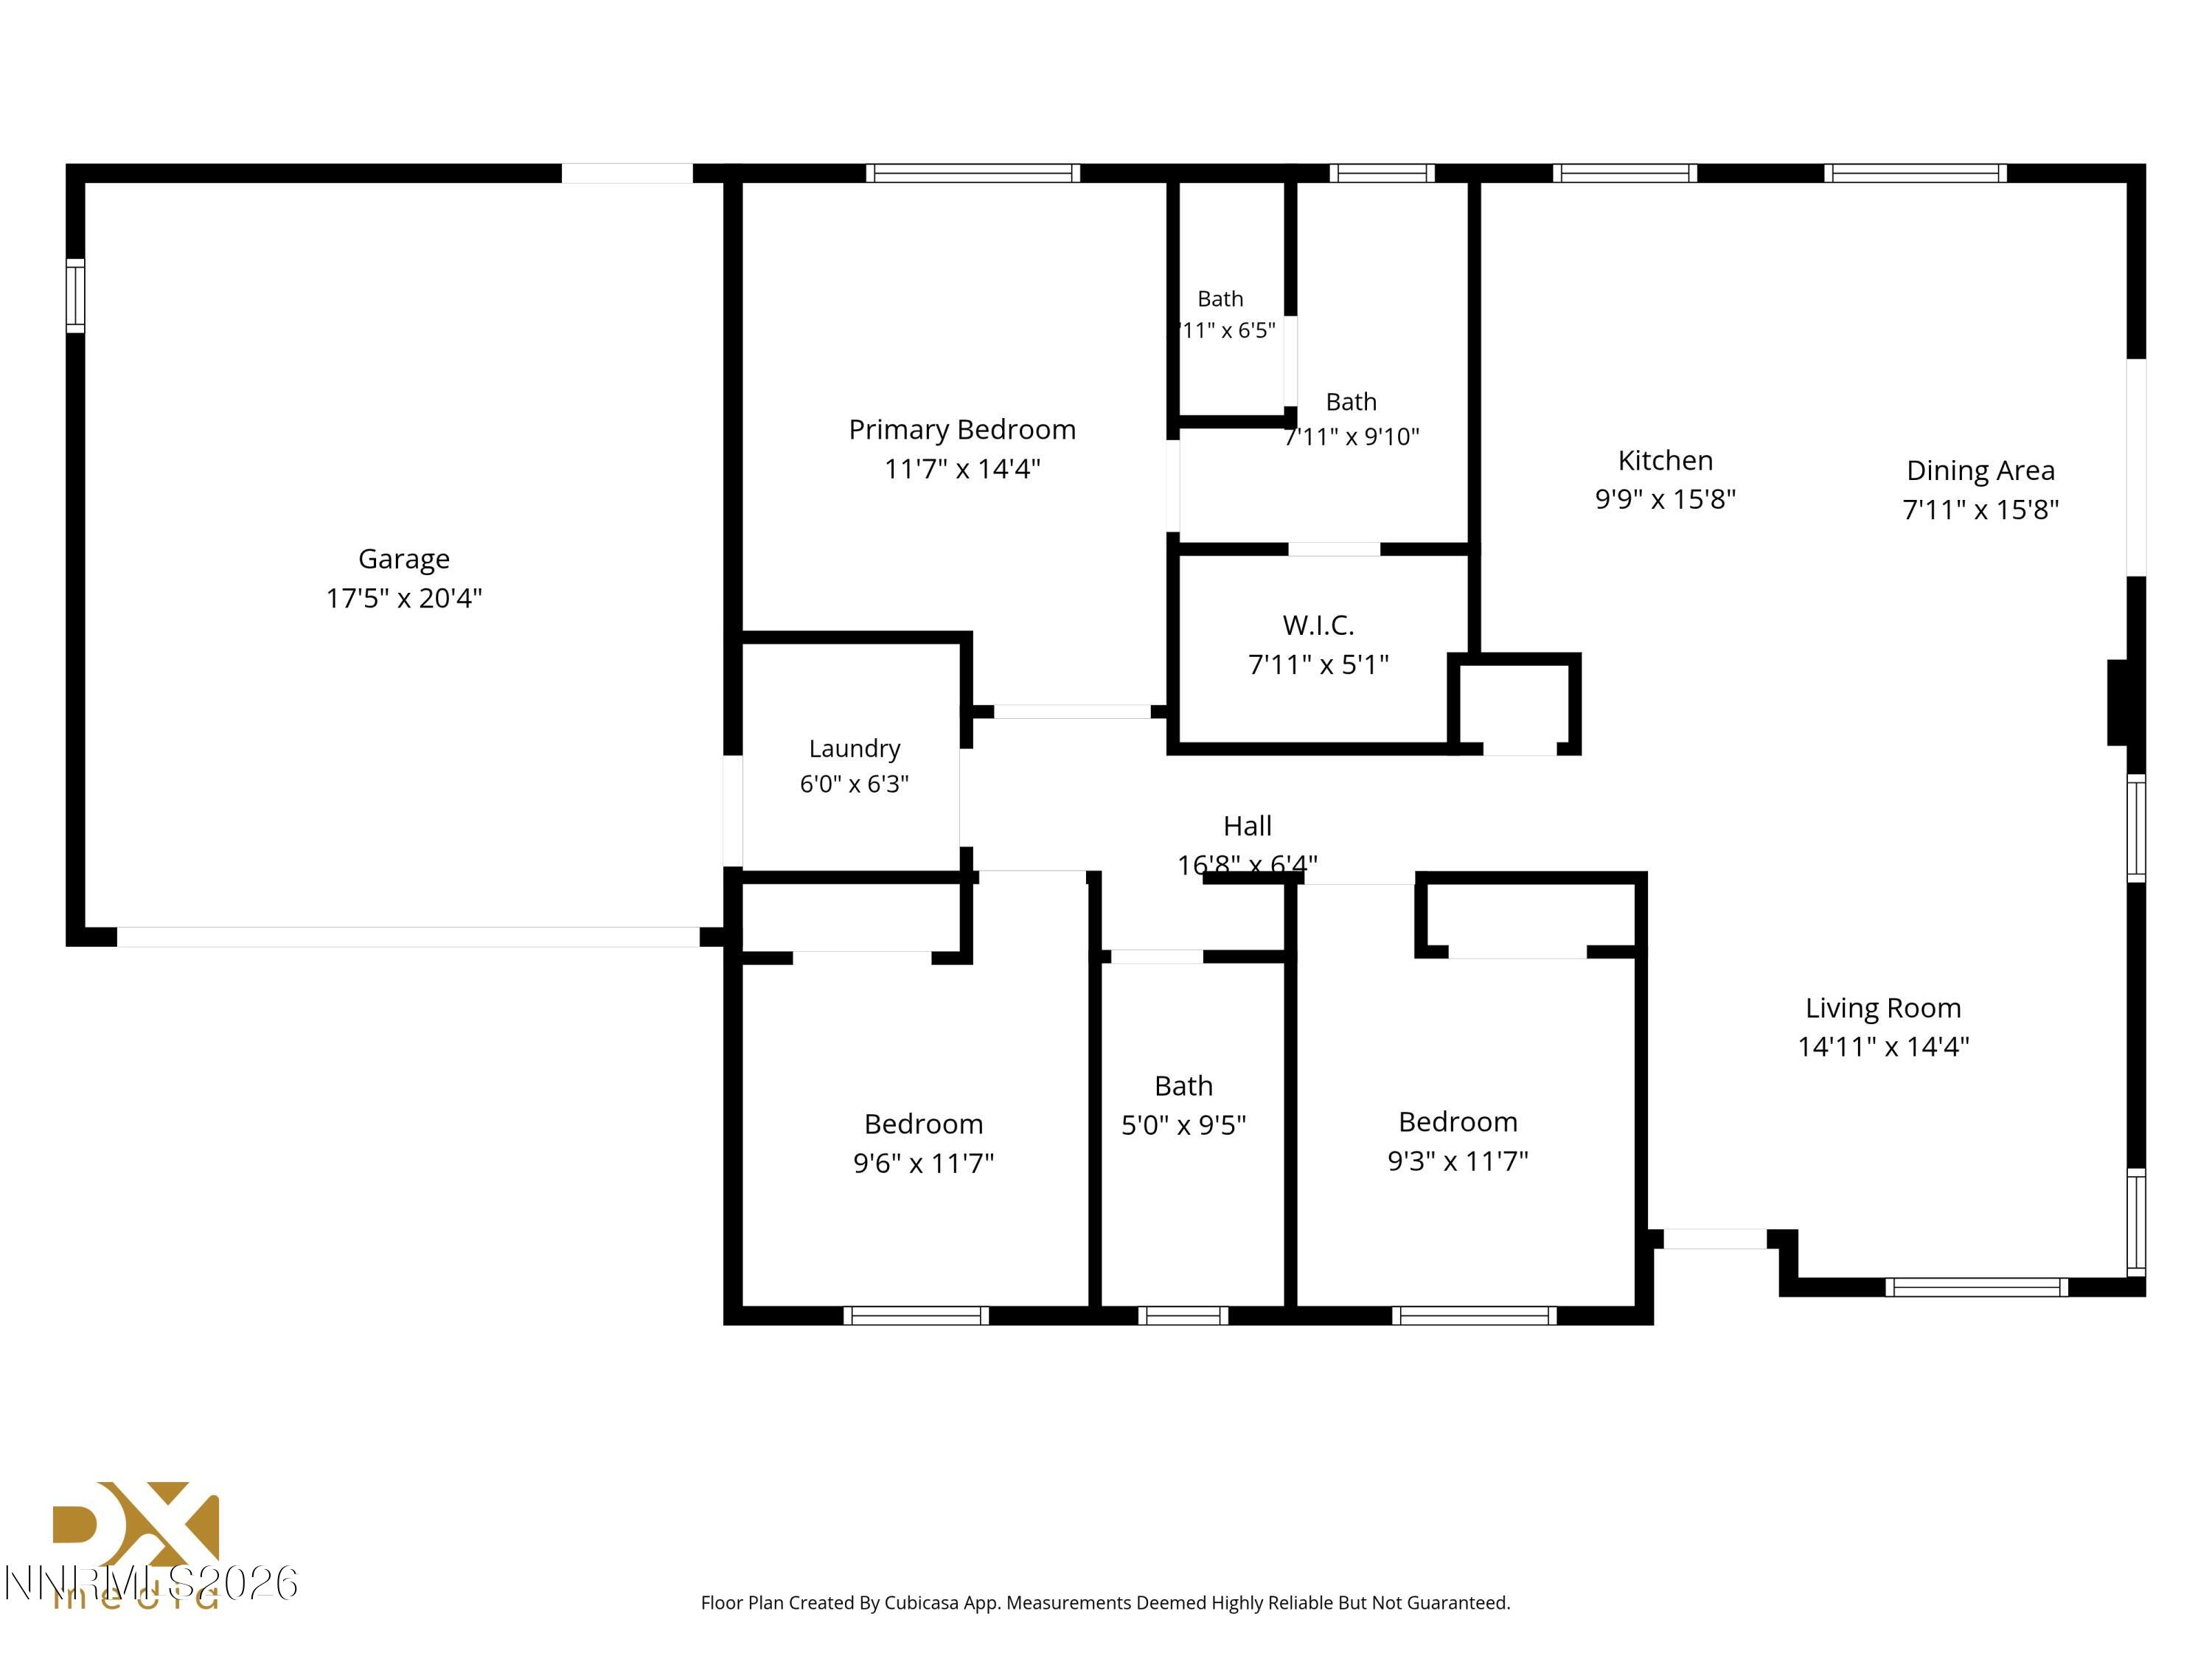
Welcome to easy, low-maintenance living in this lovingly cared-for single-story home. The open floor plan creates a comfortable, inviting atmosphere, while the spacious kitchen features granite countertops, stainless steel appliances, and plenty of room for everyday living and entertaining. Neutral paint and flooring throughout provide a timeless backdrop for any style. The primary suite offers a walk-in closet, dual sinks, and a walk-in shower.Step outside to a backyard designed for simplicity, with an expansive concrete patio offering plenty of space to relax or entertain without the upkeep. The HOA maintains the front landscaping, making this home an ideal choice for those looking to spend less time on yard work and more time enjoying life. Conveniently located approximately 4 miles from Costco, Trader Joe's, and the Galleria shopping center, and less than 7 miles from Target and the Legends outdoor shopping center. A wonderful combination of comfort, convenience, and easy living!
Details
| MLS # | 260013876 |
|---|---|
| Listing Type | For Sale |
| Style | House |
| HOA Dues | $25 |
| Sub-Type | Resale |
| Status | Active |
| Year | 2018 |
| Days On Site | 4 |
| Listing Provided By | Dickson Realty - Sparks | Christy Klingler |
Features
| Bed(s) | 3 |
|---|---|
| Bath(s) | 2 Total |
| SQ Feet | 1,190 |
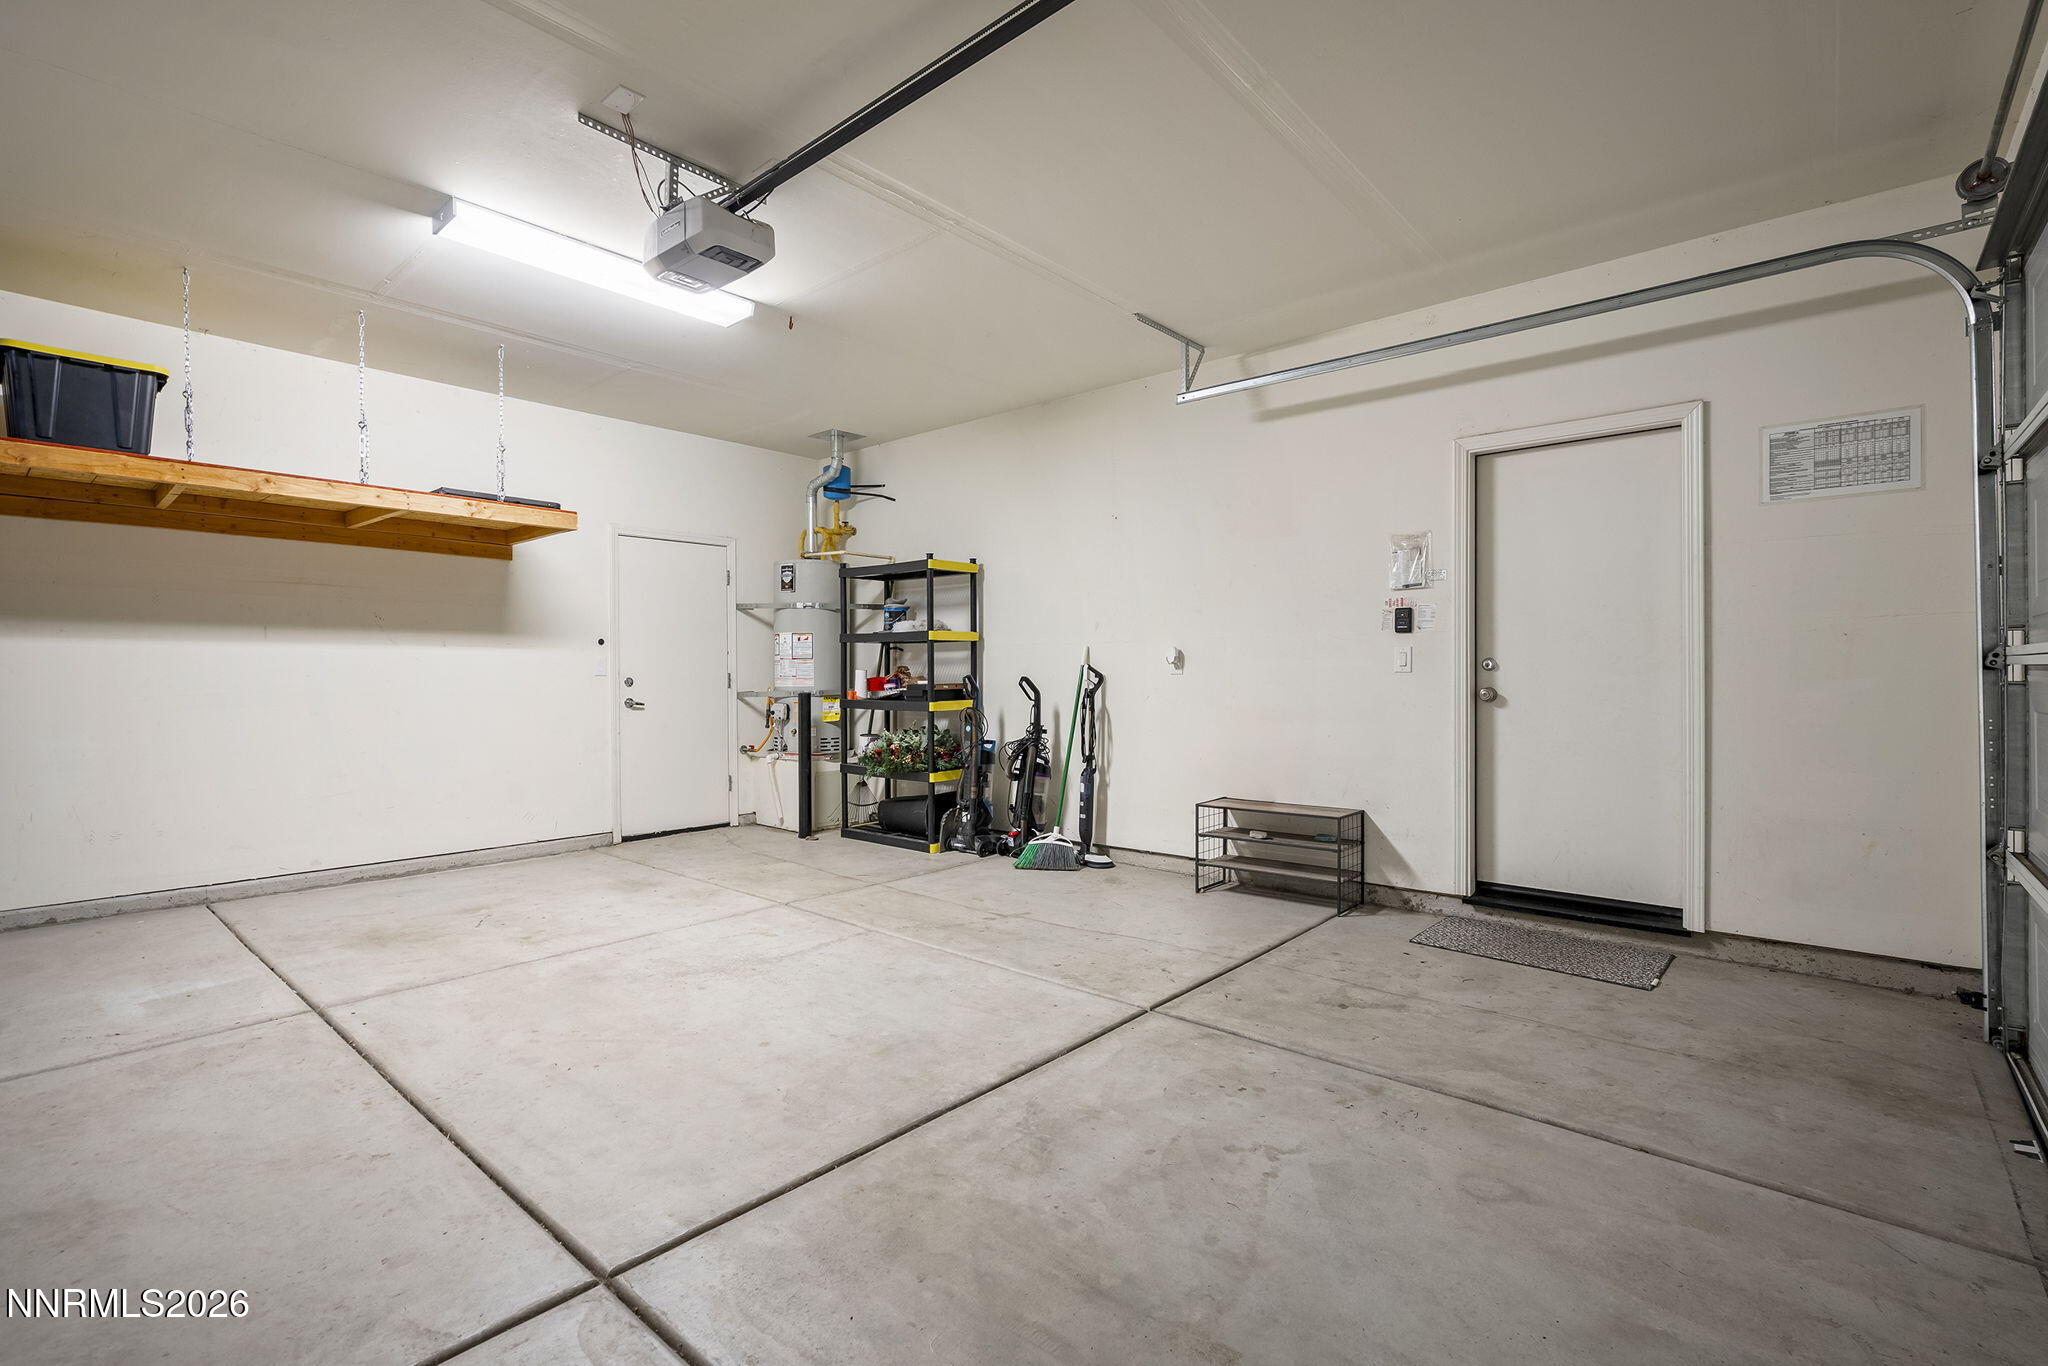
| Garage | 2 |
| Story(s) | 1 |
| Zoning | PD |
| Acreage | 0.07 |
Interior
| Heating | Forced Air |
|---|---|
| Heating Yes / No | Yes |
| Cooling | Central Air |
| Cooling Yes / No | Yes |
| Window Features | Blinds, Double Pane Windows, Drapes, Rods, Vinyl Frames |
| Interior Features | Breakfast Bar, Ceiling Fan(s), High Ceilings, Kitchen Island, Walk-In Closet(s) |
| Appliances | Dishwasher, Disposal, Dryer, Gas Cooktop, Microwave, Oven, Refrigerator, Washer |
| Fireplace Yes / No | No |
| Fireplaces Total | 0 |
Exterior
| Roof | Pitched, Tile |
|---|---|
| Exterior Features | None |
| Security Features | Smoke Detector(s) |
| Lot Features | Landscaped, Level, Sprinklers In Front |
| Construction Materials | Stucco |
| Road Responsibility | Public Maintained Road |
| Foundation Details | Slab |
| Fencing | Back Yard |
Parking
| Parking Features | Attached, Garage |
|---|---|
| Garage Yes / No | Yes |
| Attached Garage Yes / No | Yes |
Utilities
| Utilities | Electricity Available, Natural Gas Available, Sewer Available, Water Available |
|---|---|
| Sewer | Public Sewer |
Location
| Senior Community Yes / No | No |
|---|
Taxes
| Property | 3817 |
|---|
Area Information
| State | NV |
|---|---|
| County | Washoe |
| City | Sparks |
| Zip Code | 89436 |
| Area | Washoe |
| Community Name | Pioneer Meadows Village 9 Phase 1 |
| School District | Spanish Springs |
| Elementary School | John Bohach |
| High School | Spanish Springs |
| Listing VS Median (in Pioneer Meadows Village 9 Phase 1) | |
Price: $439,900 low | high Med: $443,000 sqft: 1,190 low | high Med: 1,190 $ / sqft: $370 low | high Med: $372 On site: 4 low | high Med: 17 | |
Market Activity 89436
Request a showing
Request a showing
Contact
Learn More About This Property

| State | NV |
|---|---|
| County | Washoe |
| City | Sparks |
| Zip Code | 89436 |
| Area | Washoe |
| Community Name | Pioneer Meadows Village 9 Phase 1 |
| School District | Spanish Springs |
| Elementary School | John Bohach |
| High School | Spanish Springs |
| Listing VS Median (in Pioneer Meadows Village 9 Phase 1) | |
Price: $439,900 low | high Med: $443,000 sqft: 1,190 low | high Med: 1,190 $ / sqft: $370 low | high Med: $372 On site: 4 low | high Med: 17 | |
