
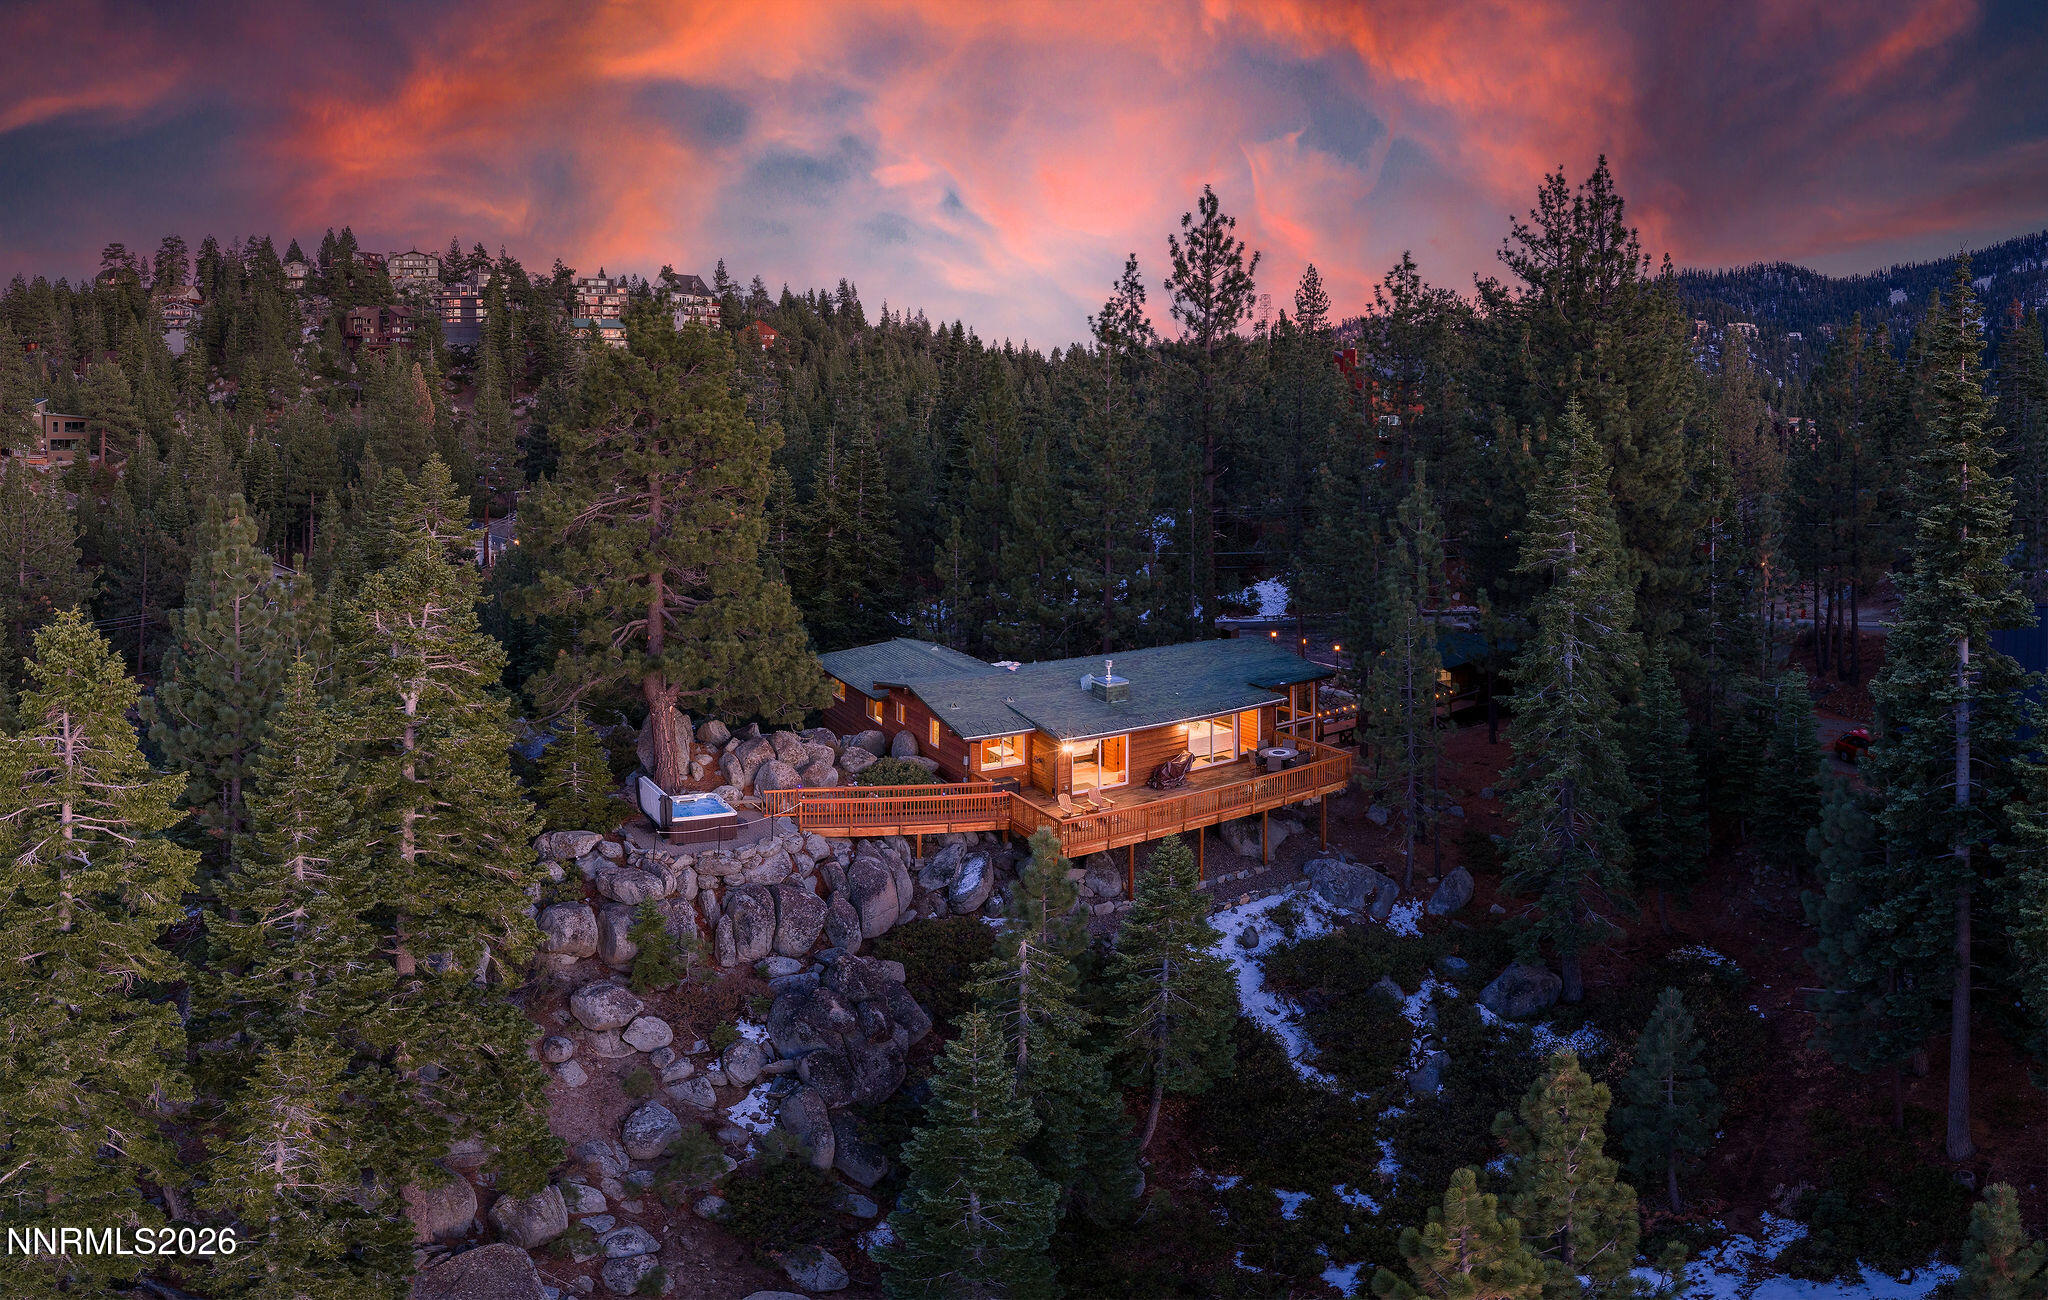
668 Tina Court,Stateline, NV 89449
Stateline, NV 89449

Description
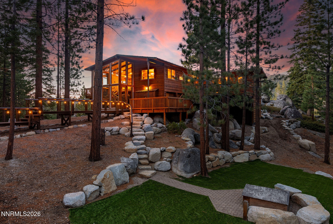
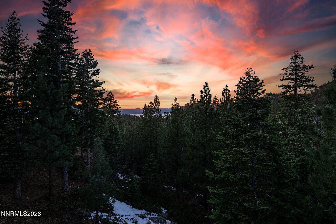
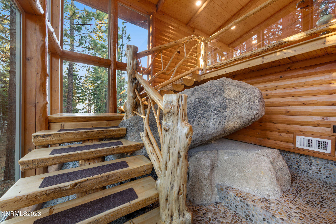
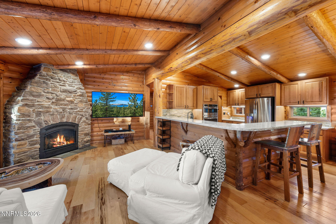
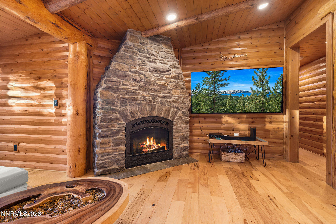
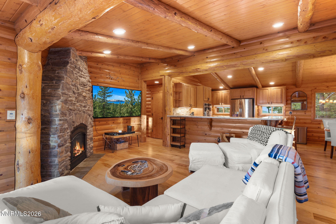
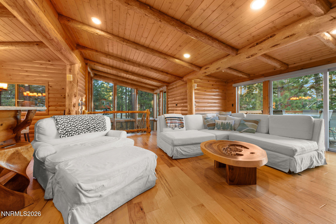
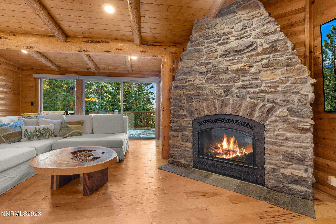
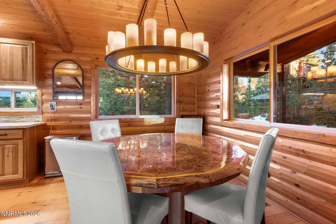
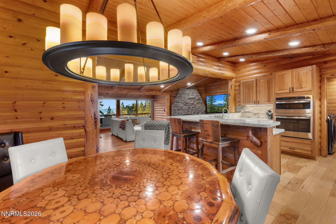
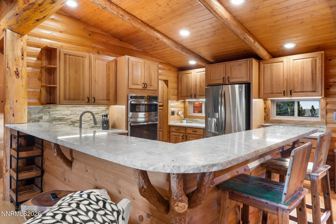
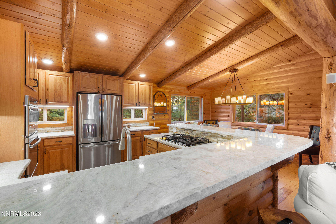
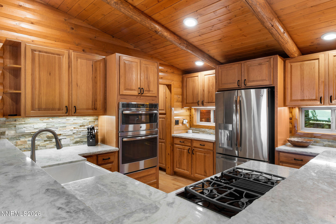
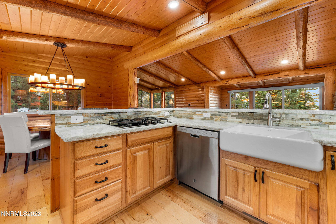
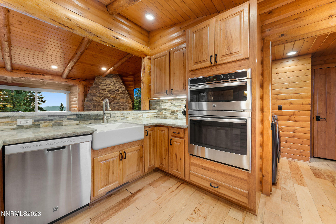
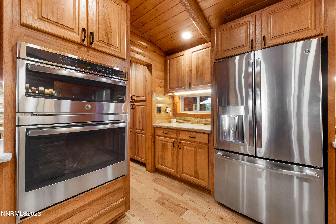
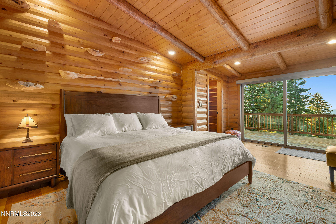
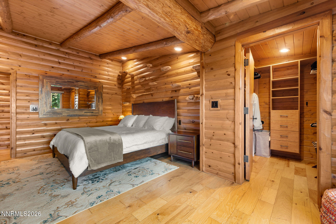
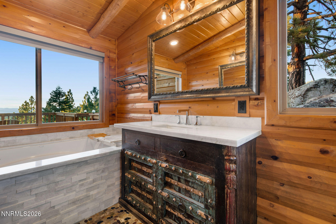
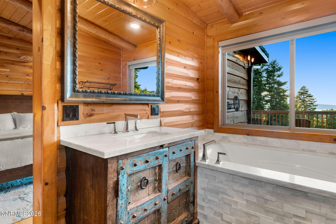
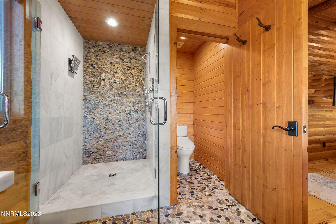
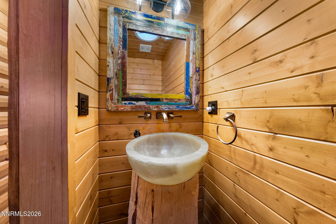
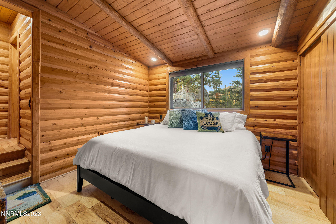
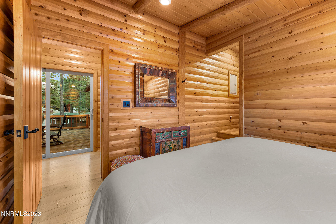
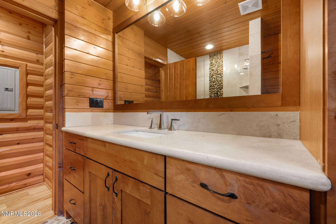
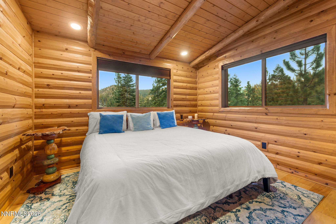
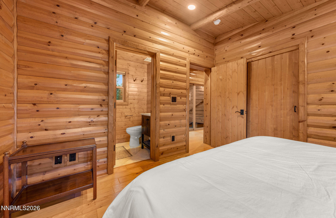
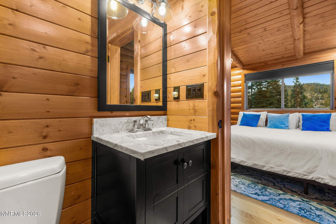
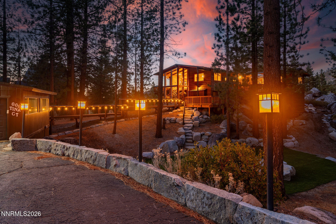
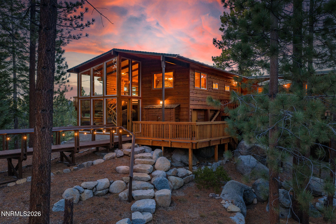
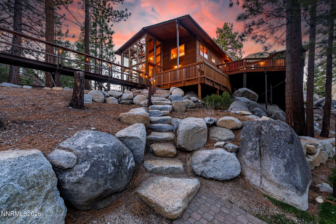
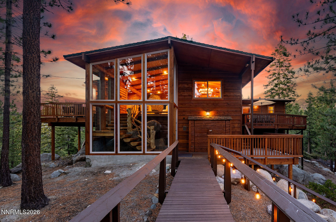
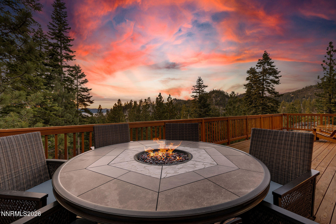
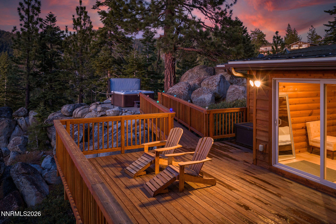
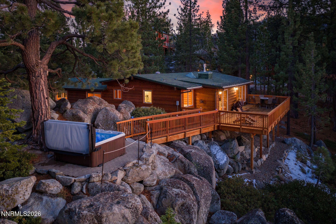
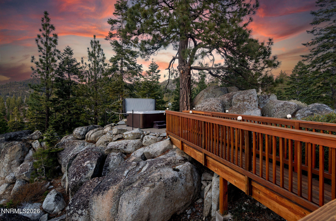
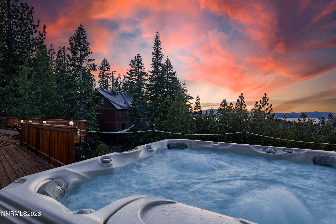
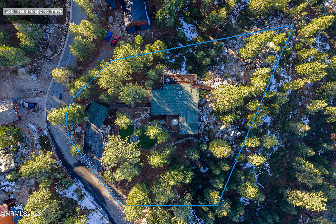
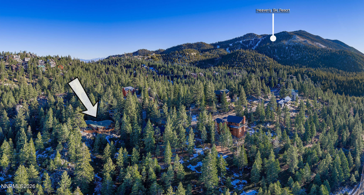
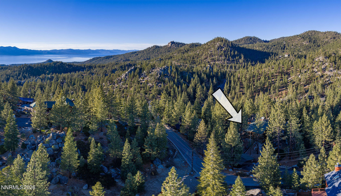
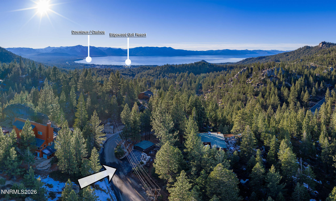
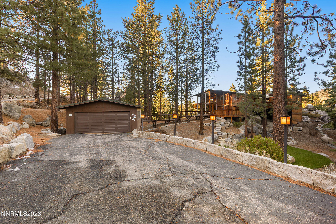
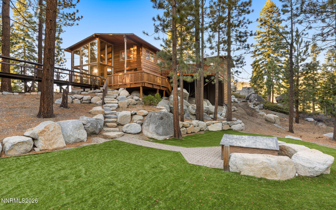
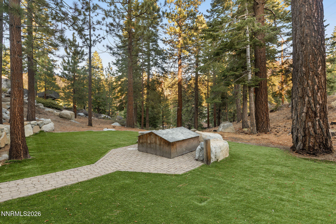
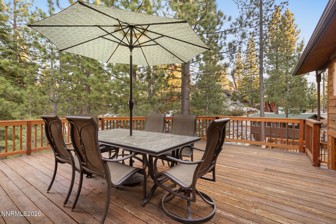
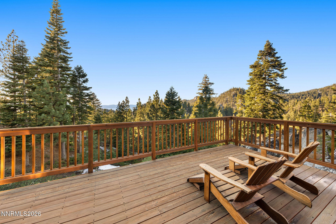
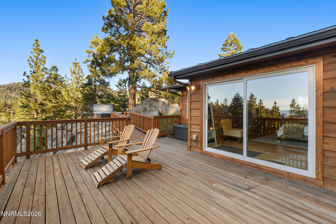
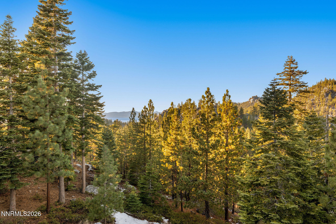
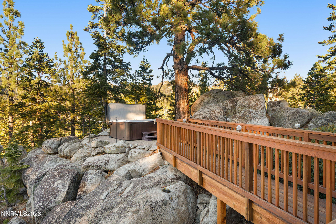
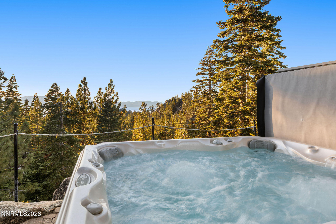
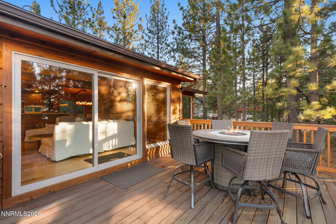
Situated atop a private knoll on one acre of land, this stunning property boasts panoramic lake and mountain views. Walking into this custom home, you're greeted by floor to ceiling windows, granite boulders that the home is built around, and a cedar floating staircase with an intricately crafted handrail. Inside, you'll find a large, sun soaked great room with gorgeous views, a spacious living room with a grand stone fireplace, dining room and a kitchen featuring quartz counters, a barn sink, custom cabinets and top of the line appliances. With three en-suite bedrooms and a half bath, everyone will feel comfortable and right at home. In the primary suite, one wall is covered with beautiful custom log shelves, there is a large walk-in closet and the bathroom has two vanities imported from Bali, a large soaking tub, a shower with two heads and a wall made of stone. The half bath is quaint with a yellow onyx sink affixed atop a cedar log. The two additional bedrooms are down the hall offering plenty of privacy. Outside, the cedar skirl siding, large deck with huge views and private hot tub on its own boulder outcropping will make for relaxing days and evenings soaking up everything you love about Lake Tahoe. All of the beautiful furnishings are included for a seamless and easy move. Welcome home!
Details
| MLS # | 260014035 |
|---|---|
| Listing Type | For Sale |
| Style | House |
| Sub-Type | Resale |
| Status | Active Under Contract-show |
| Year | 1961 |
| Days On Site | 12 |
| Listing Provided By | Compass | Brooke Hernandez |
Features
| Bed(s) | 3 |
|---|---|
| Bath(s) | 4 Total |
| SQ Feet | 1,938 |
| Garage | 2 |
| Story(s) | 2 |
| Zoning | Single Family |
| Acreage | 1.02 |
| Property View | Yes |
Interior
| Heating | Fireplace(s), Forced Air, Natural Gas |
|---|---|
| Heating Yes / No | Yes |
| Cooling | Central Air |
| Cooling Yes / No | Yes |
| Window Features | Blinds, Double Pane Windows, Vinyl Frames |
| Interior Features | Breakfast Bar, Entrance Foyer, High Ceilings, Pantry, Primary Downstairs, Vaulted Ceiling(s), Walk-In Closet(s) |
| Appliances | Dishwasher, Disposal, Dryer, Gas Cooktop, Gas Range, Microwave, Oven, Refrigerator, Washer |
| Fireplace Features | Insert |
| Fireplace Yes / No | Yes |
| Fireplaces Total | 1 |
Exterior
| Roof | Composition, Pitched, Shingle |
|---|---|
| Exterior Features | Fire Pit |
| Security Features | Smoke Detector(s) |
| Lot Features | Level, Sloped Down, Wooded |
| Road Responsibility | Public Maintained Road |
| Foundation Details | Crawl Space |
| Fencing | None |
Parking
| Parking Features | Detached, Garage |
|---|---|
| Garage Yes / No | Yes |
| Attached Garage Yes / No | No |
Utilities
| Utilities | Cable Available, Electricity Connected, Internet Available, Natural Gas Connected, Phone Available, Sewer Connected, Water Connected |
|---|---|
| Sewer | Public Sewer |
Location
| Senior Community Yes / No | No |
|---|
Taxes
| Property | 3838 |
|---|
Area Information
| State | NV |
|---|---|
| County | Douglas |
| City | Stateline |
| Zip Code | 89449 |
| Area | Douglas |
| Community Name | Kingsbury Estates |
| School District | Whittell - Grades 9-12 |
| Elementary School | Zephyr Cove |
| High School | Whittell - Grades 9-12 |
| Listing VS Median (in Kingsbury Estates) | |
Price: $2,595,000 low | high Med: $2,035,000 sqft: 1,938 low | high Med: 2,515 $ / sqft: $1,339 low | high Med: $908 On site: 12 low | high Med: 55.5 | |
Market Activity 89449
Request a showing
Request a showing
Contact
Learn More About This Property

| State | NV |
|---|---|
| County | Douglas |
| City | Stateline |
| Zip Code | 89449 |
| Area | Douglas |
| Community Name | Kingsbury Estates |
| School District | Whittell - Grades 9-12 |
| Elementary School | Zephyr Cove |
| High School | Whittell - Grades 9-12 |
| Listing VS Median (in Kingsbury Estates) | |
Price: $2,595,000 low | high Med: $2,035,000 sqft: 1,938 low | high Med: 2,515 $ / sqft: $1,339 low | high Med: $908 On site: 12 low | high Med: 55.5 | |
